

$13,866,676
Prezzo diminuito di $1,914,922 il Sep 22, 2026
Hamilton Terrace, St John's Wood, Londra
- 6 Camere
- 5 Bagni
- 6,981 Sqft
- Aggiornato: Settembre 22
- 60
Informazioni sulla proprietà
La descrizione è stata tradotta automaticamente.
La descrizione viene visualizzata nella lingua originale.
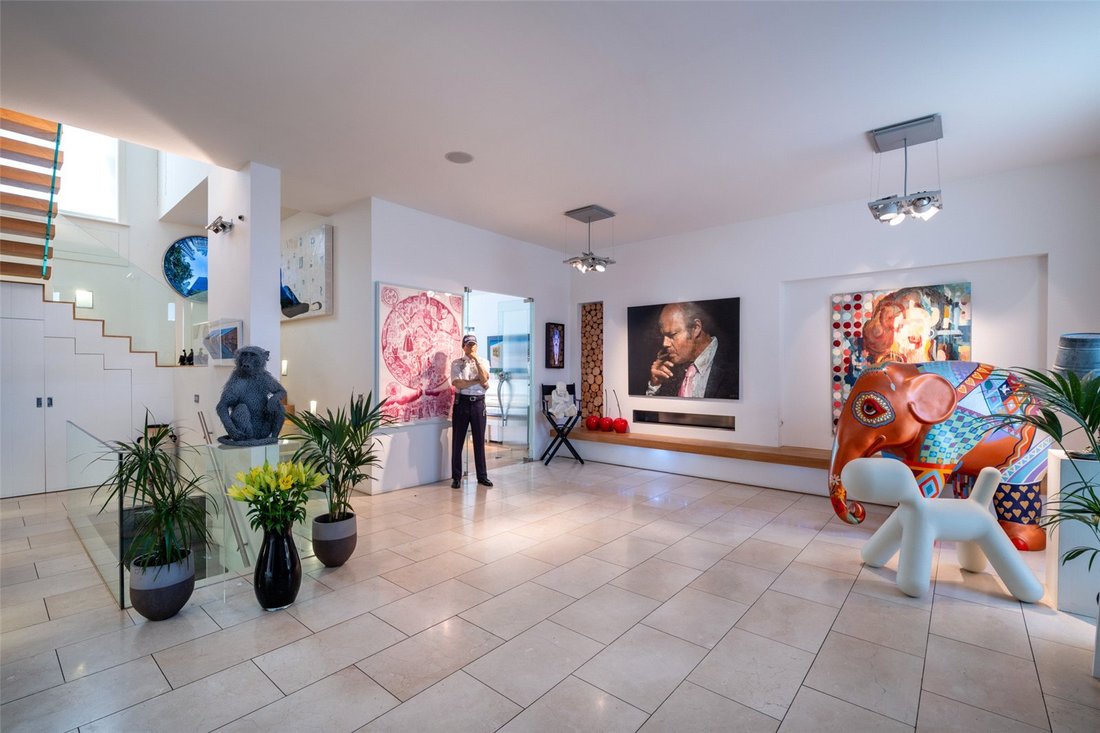
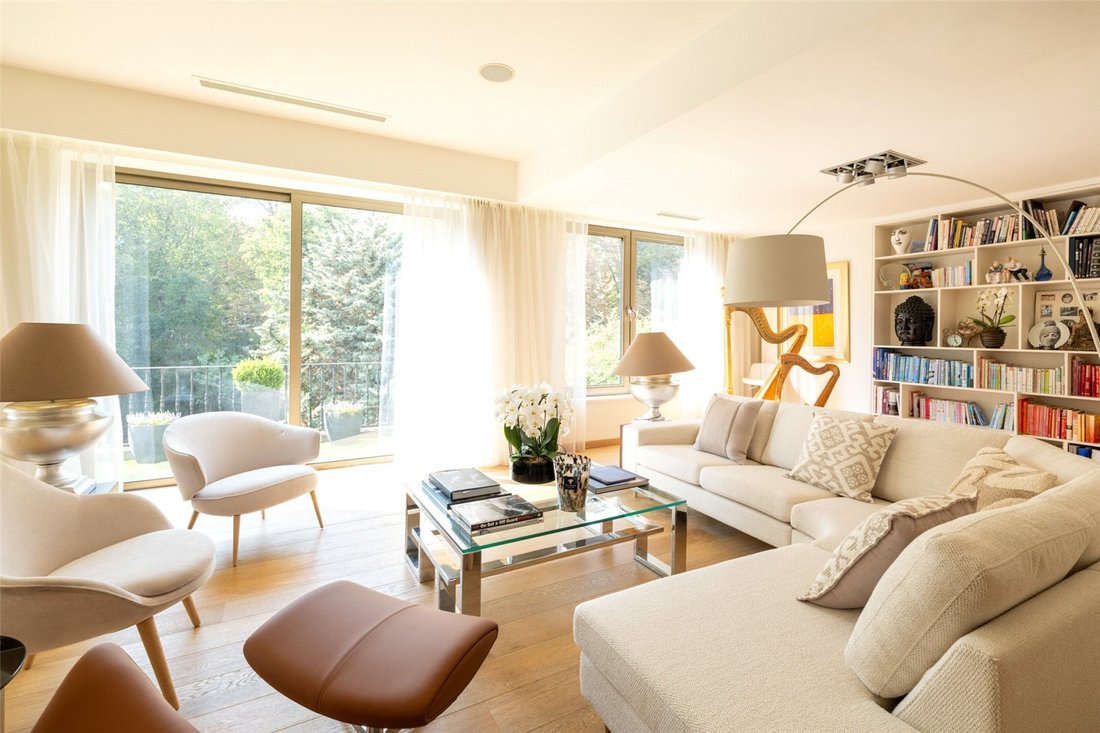
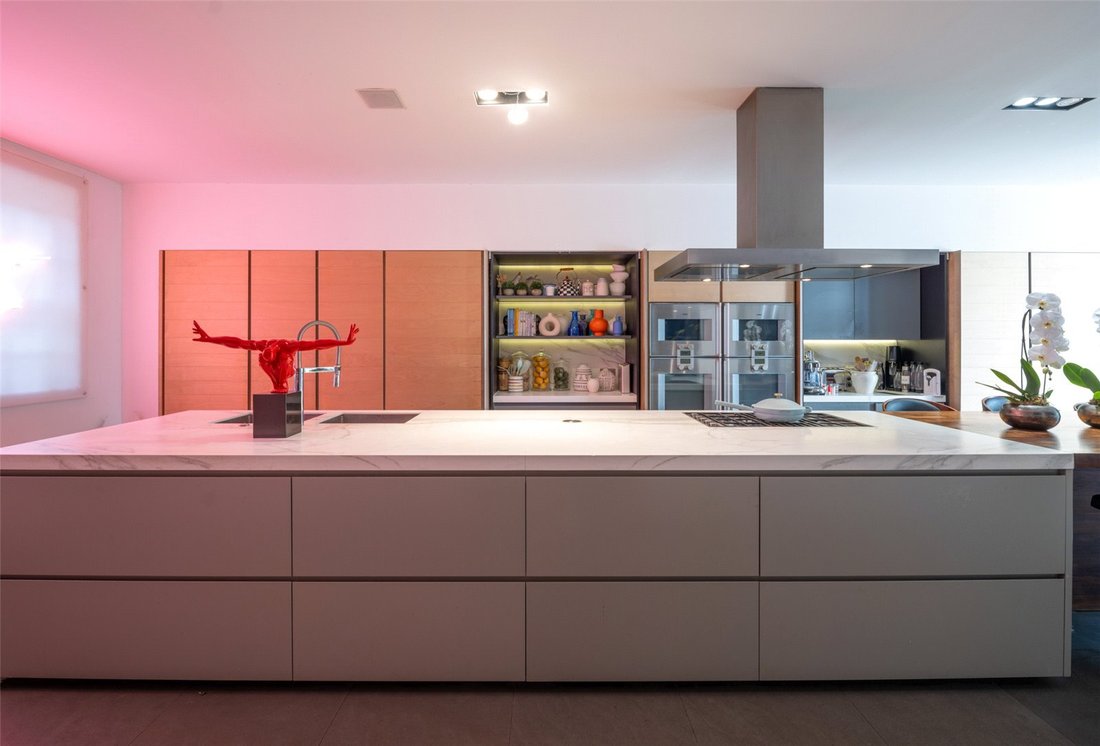
Una rara opportunità di acquistare un’eccezionale residenza d’epoca indipendente con facciata in stucco (648,53 mq/6.981 piedi quadrati) che beneficia di eccezionali aree di intrattenimento integrate da una magnifica suite da letto principale che occupa l’intero primo piano della proprietà e presenta un bellissimo giardino esposto a ovest di 32 m/105 piedi.
La casa, situata su un terreno
La casa, situata su un terreno
A rare opportunity to purchase an exceptional detached stucco fronted period residence (648.53 sq m/6,981 sq ft) benefitting from outstanding entertaining areas complemented by a magnificent principal bedroom suite occupying the entire first floor of the property and featuring a beautiful 32m/105’ west facing garden.
The house which is situated on a 0.23 of an acre plot is presented in ex
The house which is situated on a 0.23 of an acre plot is presented in ex
Una rara opportunità di acquistare un’eccezionale residenza d’epoca indipendente con facciata in stucco (648,53 mq/6.981 piedi quadrati) che beneficia di eccezionali aree di intrattenimento integrate da una magnifica suite da letto principale che occupa l’intero primo piano della proprietà e presenta un bellissimo giardino esposto a ovest di 32 m/105 piedi.
La casa, situata su un terreno di 0,23 acri, si presenta in ottimo ordine dappertutto, offrendo alloggi familiari spaziosi e ben pianificati disposti su quattro piani e beneficia ulteriormente dell’attuale consenso urbanistico per creare ulteriori 20,2 mq/217 piedi quadrati a livello del giardino.
La casa, situata su un terreno di 0,23 acri, si presenta in ottimo ordine dappertutto, offrendo alloggi familiari spaziosi e ben pianificati disposti su quattro piani e beneficia ulteriormente dell’attuale consenso urbanistico per creare ulteriori 20,2 mq/217 piedi quadrati a livello del giardino.
A rare opportunity to purchase an exceptional detached stucco fronted period residence (648.53 sq m/6,981 sq ft) benefitting from outstanding entertaining areas complemented by a magnificent principal bedroom suite occupying the entire first floor of the property and featuring a beautiful 32m/105’ west facing garden.
The house which is situated on a 0.23 of an acre plot is presented in extremely good order throughout, providing spacious and well planned family accommodation arranged over four floors and further benefits from current planning consent to create an additional 20.2 sq m/217 sq ft at garden level.
Located on the favoured west side of Hamilton Terrace between St John’s Wood Road and Hall Road the property is conveniently situated within 0.5 of a mile of the local shops and restaurants of Elgin Avenue, Madia Vale Underground Station (Bakerloo Line), and Clifton Road, Little Venice whilst the ASL (American School in London), St John’s Wood Underground Station (Jubilee Line) and St John’s Wood High Street are also all only 0.6 of a mile away.
ACCOMMODATION
• Reception Hall
• Drawing Room incorporating
• Study Area
• Dining Room with adjoining Servery
• Guest Cloakroom
• Kitchen/Breakfast Room
• Utility Room
• Private Screening Room
• Study
• Family Room
• Office
• Principal Bedroom Suite comprising of Bedroom, Large Bathroom, Dressing Room and Walk In Dressing Room
• 4 Further Double Bedrooms, 2 with En-Suite Bathrooms and 2 with En-Suite Shower Rooms
AMENITIES
• Air Conditioning
• Integral Garage
• Secure Off-Street Parking for one further Vehicle
• Ground Floor Terrace accessible from the Drawing Room and with access to the rear Garden
• First Floor Terrace accessible from the Principal Bedroom
• External Shower Room for dog washing etc.
• Dumb Waiter from Kitchen to servery 32m/105’ West facing Garden
The house which is situated on a 0.23 of an acre plot is presented in extremely good order throughout, providing spacious and well planned family accommodation arranged over four floors and further benefits from current planning consent to create an additional 20.2 sq m/217 sq ft at garden level.
Located on the favoured west side of Hamilton Terrace between St John’s Wood Road and Hall Road the property is conveniently situated within 0.5 of a mile of the local shops and restaurants of Elgin Avenue, Madia Vale Underground Station (Bakerloo Line), and Clifton Road, Little Venice whilst the ASL (American School in London), St John’s Wood Underground Station (Jubilee Line) and St John’s Wood High Street are also all only 0.6 of a mile away.
ACCOMMODATION
• Reception Hall
• Drawing Room incorporating
• Study Area
• Dining Room with adjoining Servery
• Guest Cloakroom
• Kitchen/Breakfast Room
• Utility Room
• Private Screening Room
• Study
• Family Room
• Office
• Principal Bedroom Suite comprising of Bedroom, Large Bathroom, Dressing Room and Walk In Dressing Room
• 4 Further Double Bedrooms, 2 with En-Suite Bathrooms and 2 with En-Suite Shower Rooms
AMENITIES
• Air Conditioning
• Integral Garage
• Secure Off-Street Parking for one further Vehicle
• Ground Floor Terrace accessible from the Drawing Room and with access to the rear Garden
• First Floor Terrace accessible from the Principal Bedroom
• External Shower Room for dog washing etc.
• Dumb Waiter from Kitchen to servery 32m/105’ West facing Garden
-
Tipo di proprietà
Casa
-
Prezzo/piede²
$1,986
-
Consumo
E
Caratteristiche
Esplora la zona
Hamilton Terrace, St John's Wood, London, Little Venice, Westminster, Inghilterra
Visualizza su Google Maps
Prezzo per sqft
Basso
Alto

Iscritto da 3 anni
Hai chiesto informazioni su questa proprietà
L'agente La contatterà al più presto
Pubblicato da
24
Annunci
2024
Iscritto
Prenota una visita con Stephen Lindsay
Scegli una data e indica se preferisci un tour virtuale o di persona con l’agente.
Data preferita
Tipo di tour

Savills - St. John's Wood & Regents Park
15 St John's Wood High Street, London, NW8 7NG, United Kingdom
Visualizza profilo agenzia
Ultimo aggiornamento
Settembre 22
Prima pubblicazione
Maggio 16, 2024
Riferimento annuncio
STS230152
Proprietà simili nelle vicinanze
Nuovi annunci a Little Venice

Esplora più immobili in vendita
tipi di proprietà Little Venice, Westminster, Inghilterra
Little Venice, Westminster, Inghilterra ricerche popolari
- Proprietà immobiliari Vista panoramica / Scenica a Little Venice, Westminster, Inghilterra
- Proprietà immobiliari con Terrazza a Little Venice, Westminster, Inghilterra
- Proprietà immobiliari con Bar a Little Venice, Westminster, Inghilterra
- Proprietà immobiliari con Sala giochi a Little Venice, Westminster, Inghilterra
- Proprietà immobiliari con Ufficio a Little Venice, Westminster, Inghilterra
- Proprietà immobiliari con Ascensore a Little Venice, Westminster, Inghilterra
- Proprietà immobiliari con Giardino a Little Venice, Westminster, Inghilterra
- Proprietà immobiliari con Cucina esterna a Little Venice, Westminster, Inghilterra
- Proprietà immobiliari Duplex a Little Venice, Westminster, Inghilterra
- Proprietà immobiliari Comunità recintata a Little Venice, Westminster, Inghilterra
- Proprietà immobiliari Privacy a Little Venice, Westminster, Inghilterra
- Proprietà immobiliari Investimento immobiliare a Little Venice, Westminster, Inghilterra
- Proprietà immobiliari Moderno a Little Venice, Westminster, Inghilterra
- Proprietà immobiliari Nuove costruzioni a Little Venice, Westminster, Inghilterra
- Proprietà immobiliari con Centro Fitness / Palestra a Little Venice, Westminster, Inghilterra
- Proprietà immobiliari con Sauna a Little Venice, Westminster, Inghilterra
- Proprietà immobiliari con Bagno turco a Little Venice, Westminster, Inghilterra
- Proprietà immobiliari con Libreria a Little Venice, Westminster, Inghilterra
- Proprietà immobiliari con Aria condizionata a Little Venice, Westminster, Inghilterra
- Proprietà immobiliari con Camino a Little Venice, Westminster, Inghilterra
- Proprietà immobiliari con Piscina a Little Venice, Westminster, Inghilterra
- Proprietà immobiliari con Garage a Little Venice, Westminster, Inghilterra
- Proprietà immobiliari con Balcone a Little Venice, Westminster, Inghilterra
- Proprietà immobiliari con Campo da tennis a Little Venice, Westminster, Inghilterra
- Proprietà immobiliari Residenza a Little Venice, Westminster, Inghilterra
- Proprietà immobiliari con Cucina aperta a Little Venice, Westminster, Inghilterra
- Proprietà immobiliari Rinnovato a Little Venice, Westminster, Inghilterra
- Proprietà immobiliari con Cinema a Little Venice, Westminster, Inghilterra
- Proprietà immobiliari Vista sull'acqua a Little Venice, Westminster, Inghilterra
Guide e storie correlate
La fiducia dei migliori broker del mondo
Gli agenti dietro le proprietà più straordinarie del mondo pubblicano su JamesEdition.
- Annunci di Sotheby's, Christie's, BARNES ed Engel & Völkers
- Ogni annuncio è verificato prima della pubblicazione
- Si metta in contatto diretto con agenti verificati
Continuando, accetta i nostri Termini e la nostra Informativa sulla privacy.