$23,336,911
Half Acre Lane, Cheshire
- 7 Camere
- 7 Bagni
- 31,891 Sqft
- 26.7 Ac lot
- Aggiornato: Oggi
- 1
Informazioni sulla proprietà
La descrizione è stata tradotta automaticamente.
La descrizione viene visualizzata nella lingua originale.
Massey Hall was built on the site of an earlier house constructed by Peter Rylands in the late 19th Century. Peter Rylands was a successful manufacturer and politician, being Mayor of Warrington and Liberal MP for Burnley. He commissioned Edward Kemp to set out his grounds, but the architect of the original house is unrecorded. Peter’s son, Sir William Rylands, who became High Sherriff of Cheshire
Massey Hall was built on the site of an earlier house constructed by Peter Rylands in the late 19th Century. Peter Rylands was a successful manufacturer and politician, being Mayor of Warrington and Liberal MP for Burnley. He commissioned Edward Kemp to set out his grounds, but the architect of the original house is unrecorded. Peter’s son, Sir William Rylands, who became High Sherriff of Cheshire, bequeathed the property on his death in 1948 to Lancashire County Council for the purposes of education. The school closed in 2006 and fell into disrepair before being purchased by the current owners. In 2010 they commissioned ADAM Architecture to design and build a replacement dwelling in the style of a traditional country house suitable for modern family living and Barnes Walker to restore the Kemp landscape. The work was completed in 2015.
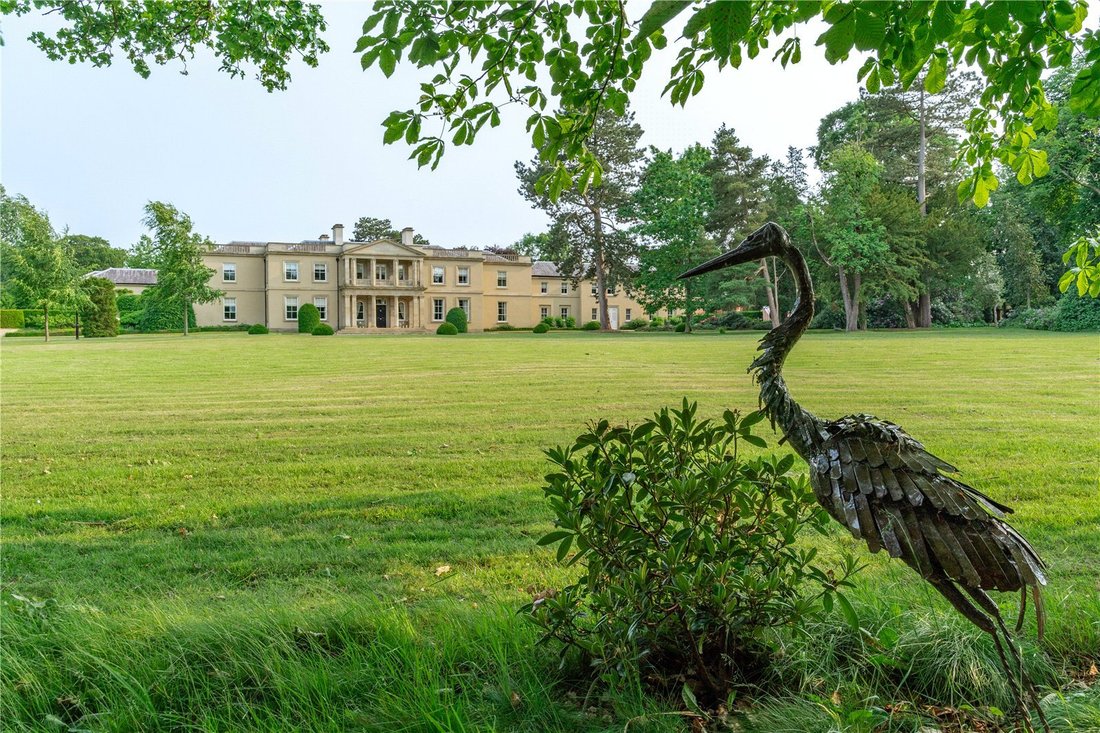
The new Massey Hall is a rare creation – a home of architectural significance, built with uncompromising attention to detail, that captures the elegance of the Georgian era while delivering the comfort and functionality expected of the finest contemporary residences.
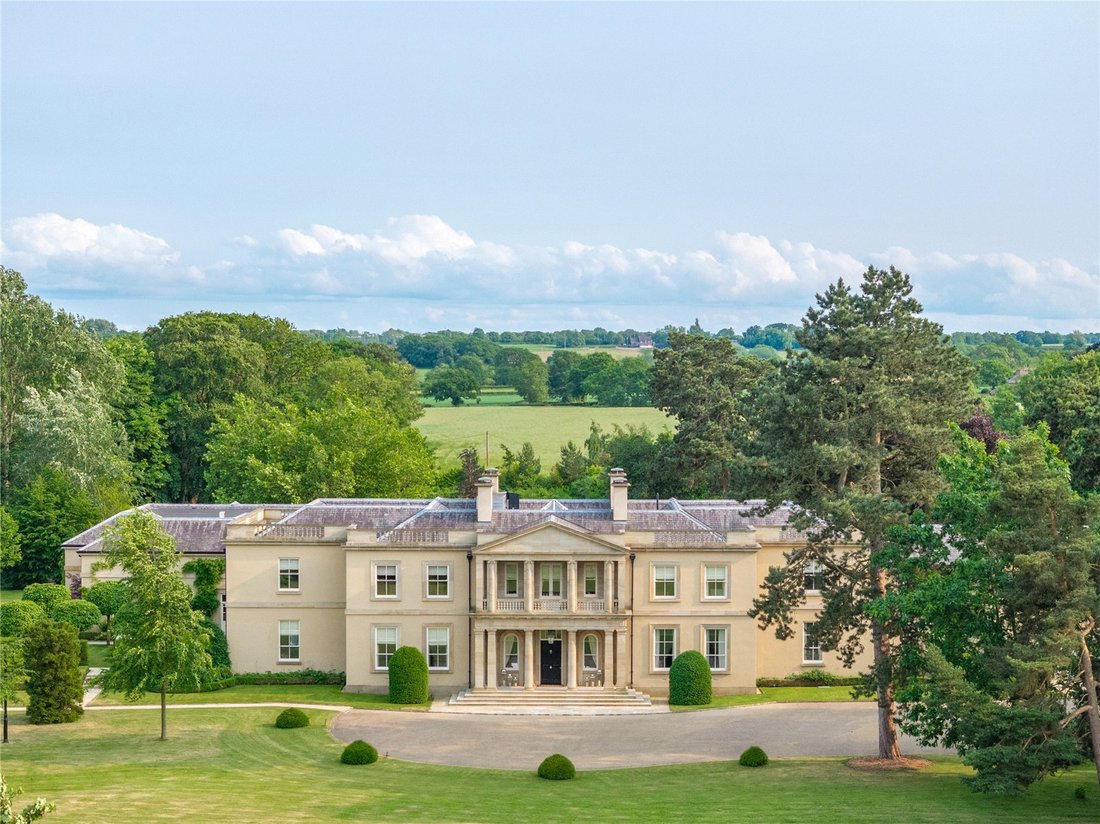
Massey Hall is a newly constructed yet timeless country house, crafted from fine Derbyshire sandstone in the Georgian style. Behind its classically proportioned façade lies an interior that blends grandeur with the very best of contemporary luxury, offering refined living spaces designed for modern life on a magnificent scale. Whilst anchored in traditional and it reflects all the aspirations of 21st Century living.
Step through the elegant entrance hall and into a sequence of beautifully appointed reception rooms, each designed for both formal entertaining and relaxed family living. Fine detailing, soaring ceilings, and abundant natural light combine to create an atmosphere of warmth and sophistication.
The heart of the home is the superb family kitchen by Todd Hunter-Davies – a space where exceptional craftsmanship meets modern convenience, perfect for both intimate gatherings and grand celebrations. The fittings and integrated appliances are of the highest quality – Gaggenau/Subzero/Wolf and the well-planned extensive cooking area is supplemented by a separate catering kitchen, accessed from a side corridor. Beyond is a plant room, laundry, boot room and estate office.
The reception hall provides an incredible introduction to the interior with the centre piece of an impressive imperial staircase. The drawing room and dining room are spectacular rooms, each perfect for formal entertaining and the Clive Christian fitted study doubles as a children’s playroom conveniently positioned opposite the kitchen.
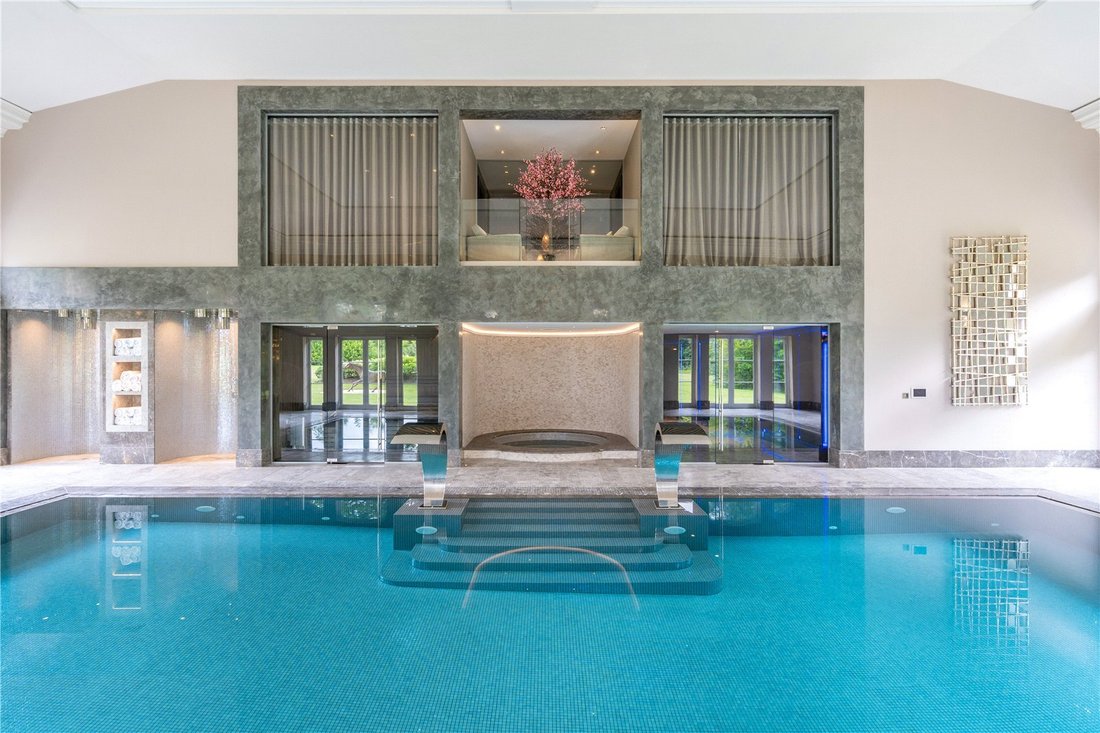
A door from the main corridor opens into a club lounge, providing a link to the state-of-the-art cinema and class-leading leisure facilities. These include a gym, treatment rooms for relaxation and wellness, a salon, sauna and a superb swimming pool and Jacuzzi.
Massey Hall offers seven opulent bedroom suites, each a private retreat with luxurious en suite bathrooms and bespoke finishes. These suites provide a harmonious balance between comfort, style, and privacy for family and guests alike. Notably the principal suite reflects the height of contemporary comfort, echoing some of the best suites in the finest hotels in the world.
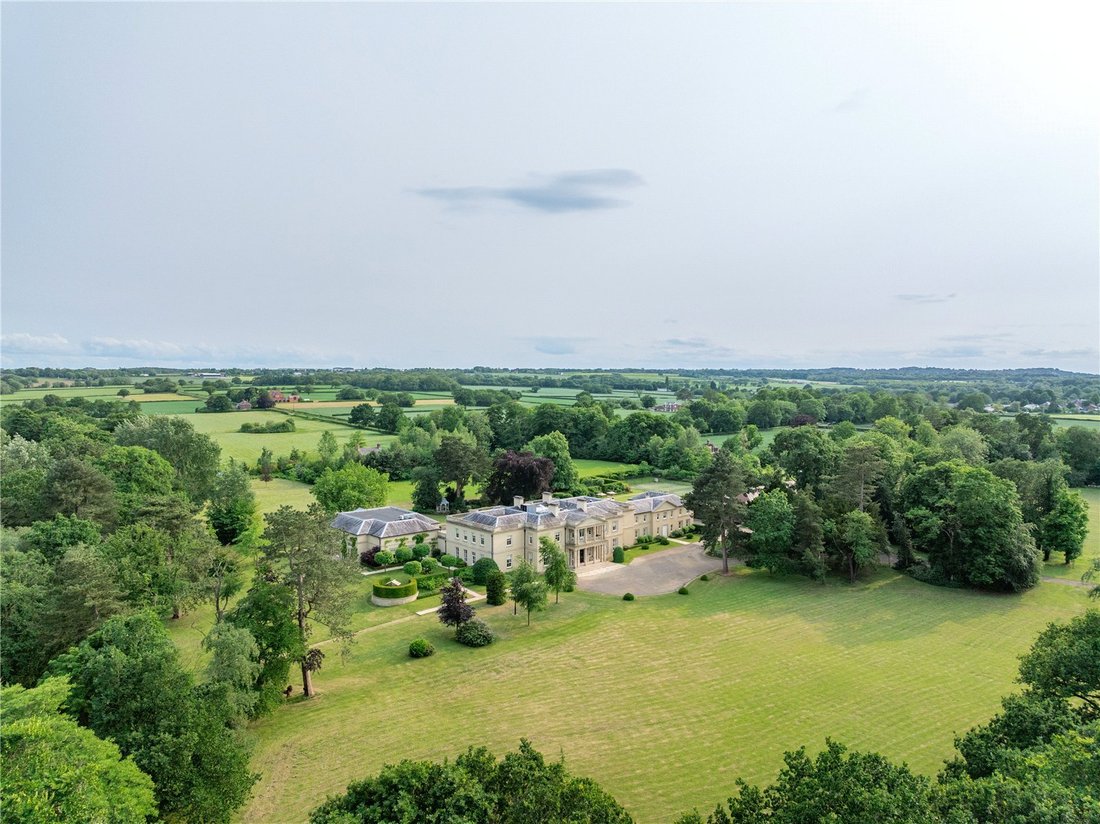
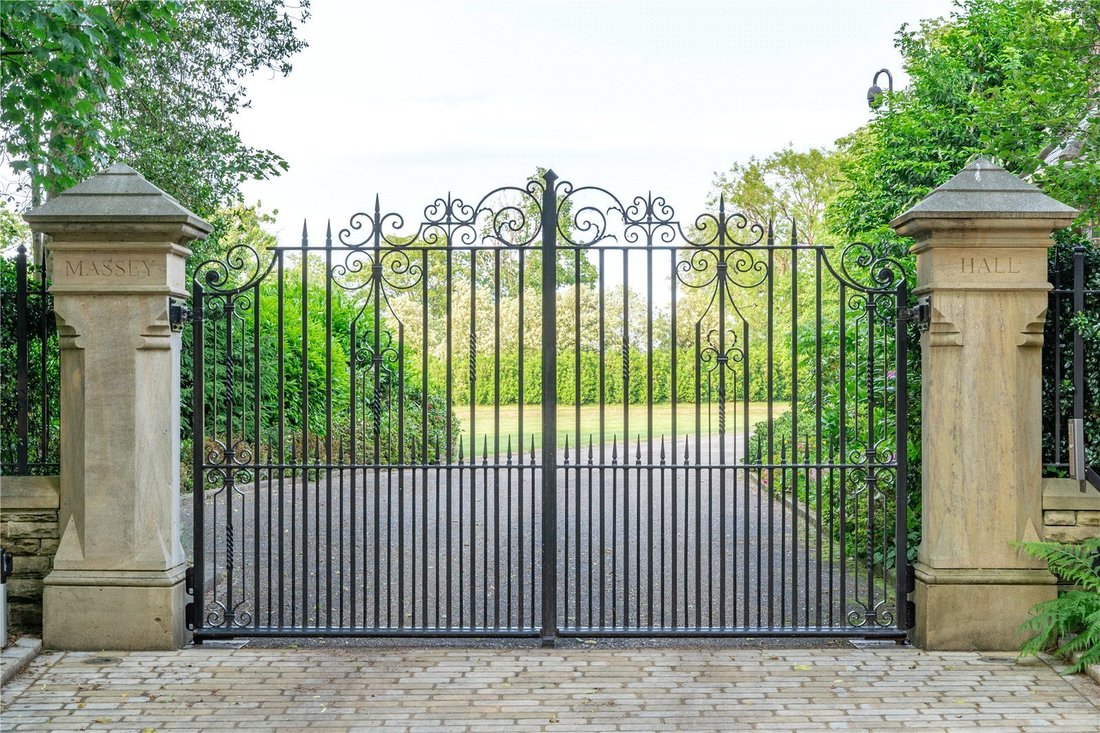
The gardens and grounds provide a fabulous setting for the house. A long drive from a secure gated entrance sweeps through parkland with the journey offering occasional glimpses of the magnificent home standing in a truly private setting. Meticulously landscaped gardens, designed by Barnes Walker, frame the house and formal lawns, strategically planted hedging and trees, and thoughtfully designed outdoor spaces make this an exceptional environment for recreation, entertaining, and quiet contemplation. There is an outdoor pool, an oak framed pool house, with kitchen facilities and a generous sitting area, a tennis court and a most attractive original walled garden.
OUTBUILDINGS
Garaging is provided by a substantial, zinc roofed, showroom-style structure attached to a former outbuilding to the original house now providing a workshop, staff offices and two 2 bedroom staff flats. There are further storage and utility buildings beyond the walled garden and separately access from the lane.
THE GATE LODGE
The Gate Lodge is situated at the main entrance and is available via separate negotiation. It is currently let on an Assured Shorthold Tenancy.
The new Massey Hall is a rare creation – a home of architectural significance, built with uncompromising attention to detail, that captures the elegance of the Georgian era while delivering the comfort and functionality expected of the finest contemporary residences.
Massey Hall is a newly constructed yet timeless country house, crafted from fine Derbyshire sandstone in the Georgian style. Behind its classically proportioned façade lies an interior that blends grandeur with the very best of contemporary luxury, offering refined living spaces designed for modern life on a magnificent scale. Whilst anchored in traditional and it reflects all the aspirations of 21st Century living.
Step through the elegant entrance hall and into a sequence of beautifully appointed reception rooms, each designed for both formal entertaining and relaxed family living. Fine detailing, soaring ceilings, and abundant natural light combine to create an atmosphere of warmth and sophistication.
The heart of the home is the superb family kitchen by Todd Hunter-Davies – a space where exceptional craftsmanship meets modern convenience, perfect for both intimate gatherings and grand celebrations. The fittings and integrated appliances are of the highest quality – Gaggenau/Subzero/Wolf and the well-planned extensive cooking area is supplemented by a separate catering kitchen, accessed from a side corridor. Beyond is a plant room, laundry, boot room and estate office.
The reception hall provides an incredible introduction to the interior with the centre piece of an impressive imperial staircase. The drawing room and dining room are spectacular rooms, each perfect for formal entertaining and the Clive Christian fitted study doubles as a children’s playroom conveniently positioned opposite the kitchen.
A door from the main corridor opens into a club lounge, providing a link to the state-of-the-art cinema and class-leading leisure facilities. These include a gym, treatment rooms for relaxation and wellness, a salon, sauna and a superb swimming pool and Jacuzzi.
Massey Hall offers seven opulent bedroom suites, each a private retreat with luxurious en suite bathrooms and bespoke finishes. These suites provide a harmonious balance between comfort, style, and privacy for family and guests alike. Notably the principal suite reflects the height of contemporary comfort, echoing some of the best suites in the finest hotels in the world.
The gardens and grounds provide a fabulous setting for the house. A long drive from a secure gated entrance sweeps through parkland with the journey offering occasional glimpses of the magnificent home standing in a truly private setting. Meticulously landscaped gardens, designed by Barnes Walker, frame the house and formal lawns, strategically planted hedging and trees, and thoughtfully designed outdoor spaces make this an exceptional environment for recreation, entertaining, and quiet contemplation. There is an outdoor pool, an oak framed pool house, with kitchen facilities and a generous sitting area, a tennis court and a most attractive original walled garden.
OUTBUILDINGS
Garaging is provided by a substantial, zinc roofed, showroom-style structure attached to a former outbuilding to the original house now providing a workshop, staff offices and two 2 bedroom staff flats. There are further storage and utility buildings beyond the walled garden and separately access from the lane.
THE GATE LODGE
The Gate Lodge is situated at the main entrance and is available via separate negotiation. It is currently let on an Assured Shorthold Tenancy.
-
Tipo di proprietà
Casa
-
Prezzo/piede²
$731
-
Consumo
B
Caratteristiche
Caratteristiche
Lot
Interni
- Ufficio
- Idromassaggio
- Lavanderia
- Sauna
- Cinema
- Centro Fitness / Palestra
Outdoor
- Piscina
- Campo da tennis
- Cancello
- Giardino
Esplora la zona
Half Acre Lane, Cheshire, Thelwall, Warrington, Inghilterra
Visualizza su Google Maps
Prezzo per sqft
Basso
Alto

Iscritto da 2 anni
Hai chiesto informazioni su questa proprietà
L'agente La contatterà al più presto
Pubblicato da
13
Annunci
2024
Iscritto
Prenota una visita con Charlie Kannreuther
Scegli una data e indica se preferisci un tour virtuale o di persona con l’agente.
Data preferita
Tipo di tour

Savills - Country Department
33 Margaret Street, London, W1G 0JD, United Kingdom
Visualizza profilo agenzia
Ultimo aggiornamento
Oggi
Prima pubblicazione
Ottobre 16
Riferimento annuncio
KNU240152
La fiducia dei migliori broker del mondo
Gli agenti dietro le proprietà più straordinarie del mondo pubblicano su JamesEdition.
- Annunci di Sotheby's, Christie's, BARNES ed Engel & Völkers
- Ogni annuncio è verificato prima della pubblicazione
- Si metta in contatto diretto con agenti verificati
Continuando, accetta i nostri Termini e la nostra Informativa sulla privacy.