$5,356,717
Viale Verde, Exton, Exeter, Devon
- 5 Camere
- 3 Bagni
- 6,547 Sqft
- 5.46 Ac lot
- Aggiornato: Settembre 15
- 17
Informazioni sulla proprietà
La descrizione è stata tradotta automaticamente.
La descrizione viene visualizzata nella lingua originale.
Built on the edge of Exton, at the end of a no through
lane, overlooking the Exe Estuary, in 2013, The Last
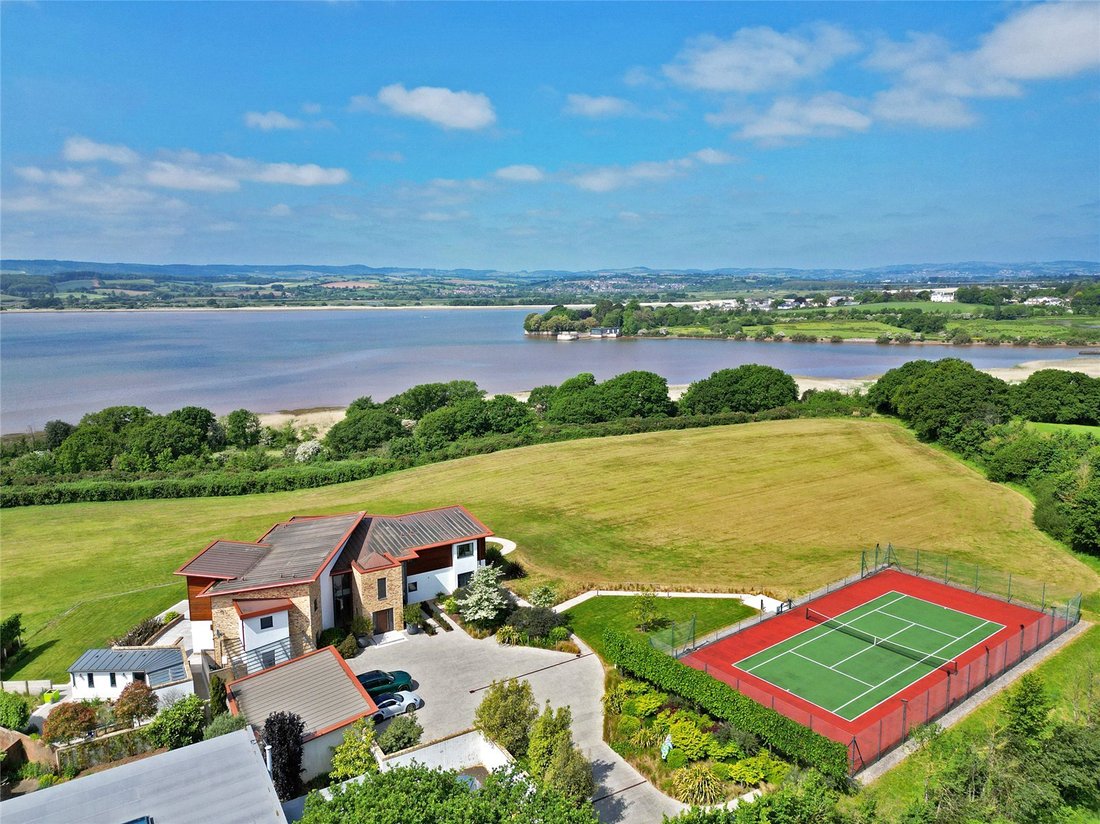
Resort is a stunning contemporary house. Imaginatively and stylishly designed, its facings in different materials and a pleasing variety of differing roof lines create a most captivating and unique impression.
The house overlooks its extensive grounds, with spectacular views
lane, overlooking the Exe Estuary, in 2013, The Last
Resort is a stunning contemporary house. Imaginatively and stylishly designed, its facings in different materials and a pleasing variety of differing roof lines create a most captivating and unique impression.
The house overlooks its extensive grounds, with spectacular views
Built on the edge of Exton, at the end of a no through
lane, overlooking the Exe Estuary, in 2013, The Last
Resort is a stunning contemporary house. Imaginatively and stylishly designed, its facings in different materials and a pleasing variety of differing roof lines create a most captivating and unique impression.
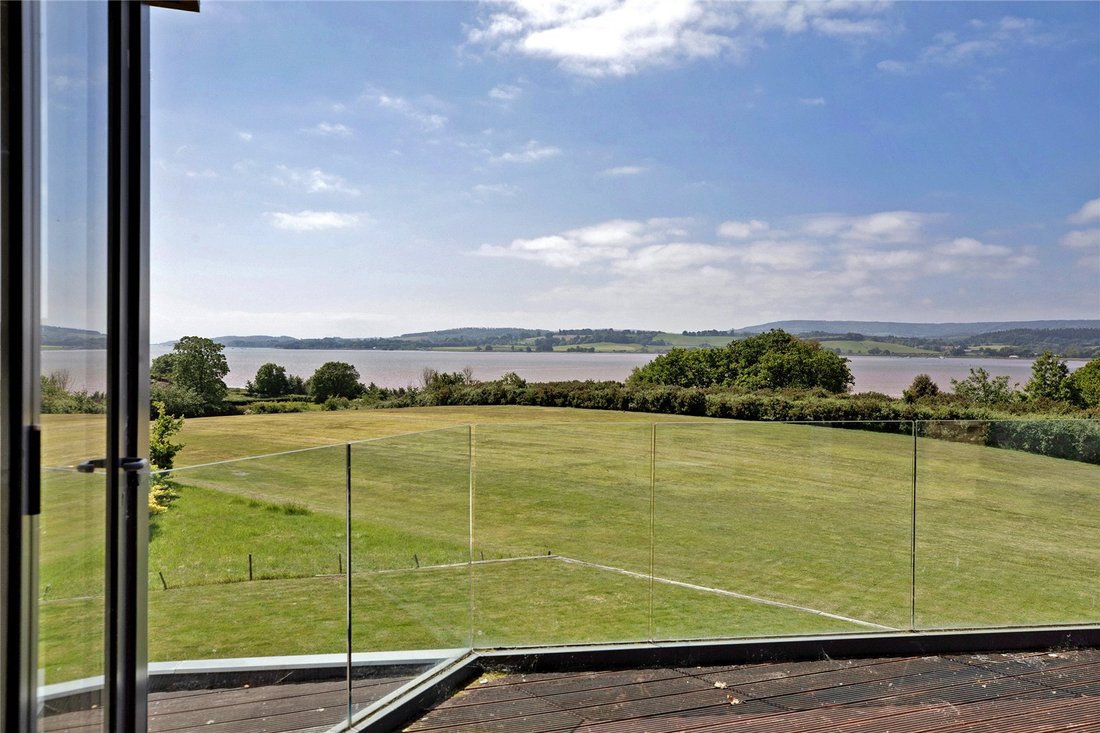
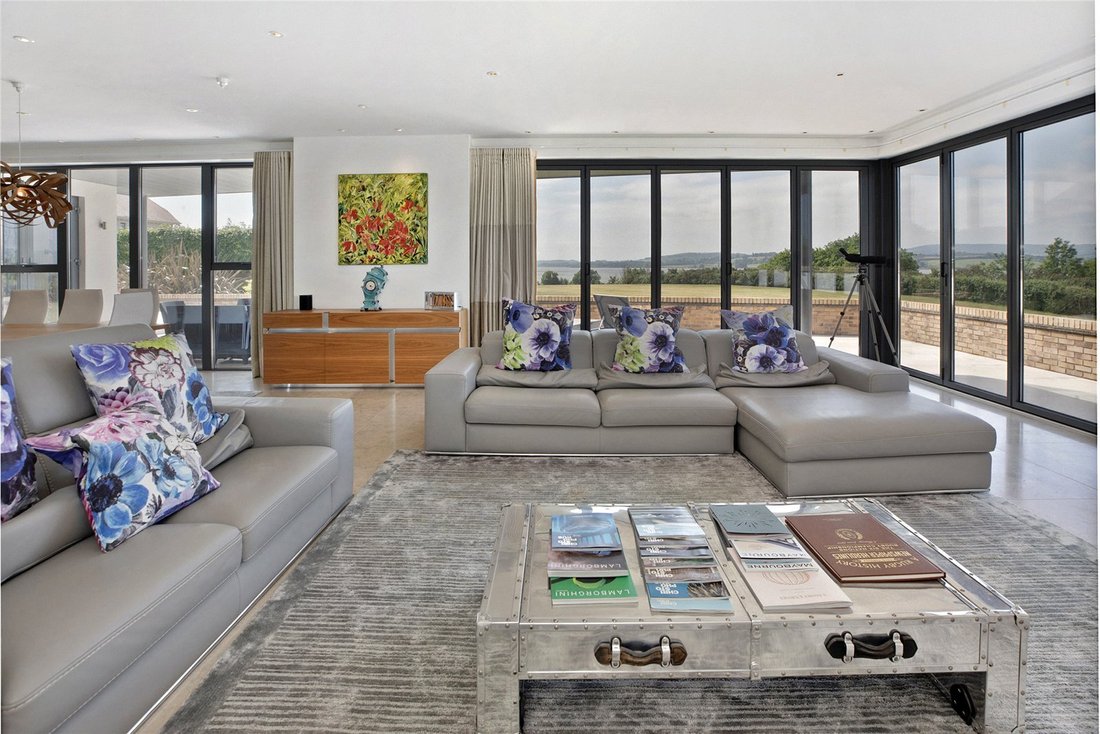
The house overlooks its extensive grounds, with spectacular views of the estuary beyond, and full use is made of the location, with focus on space and light in its spacious open plan rooms with glazed folding doors to terraces or picture windows and glazed doors to balconies, all benefitting from the glorious views.
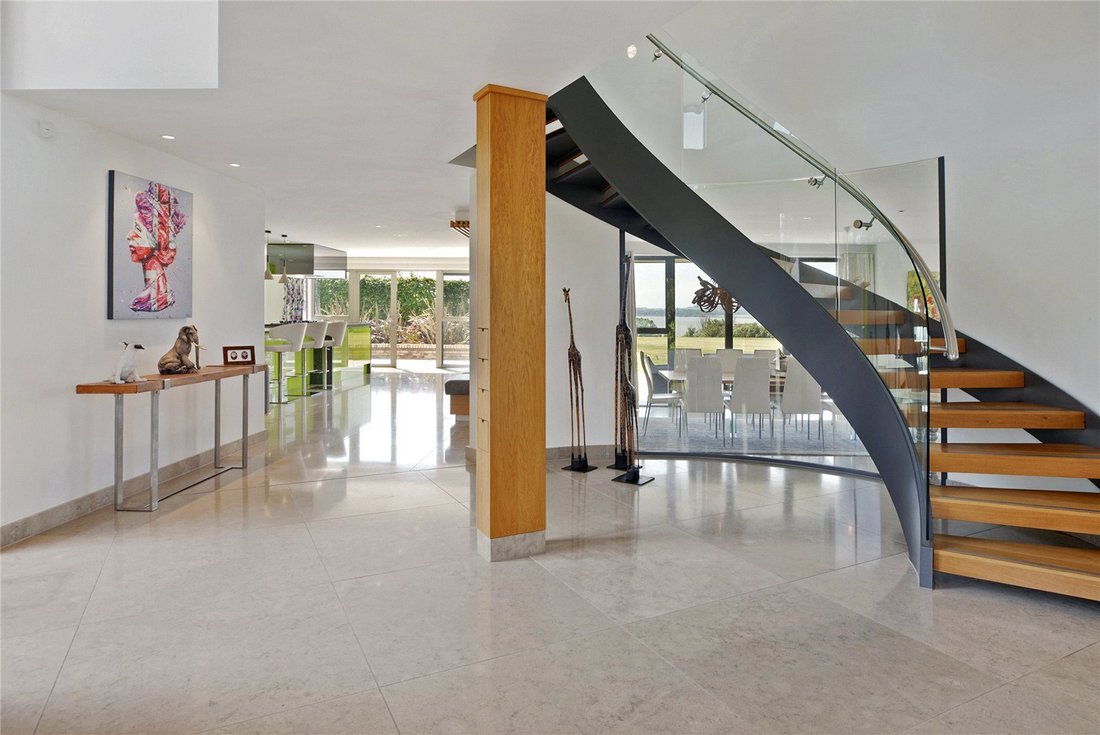
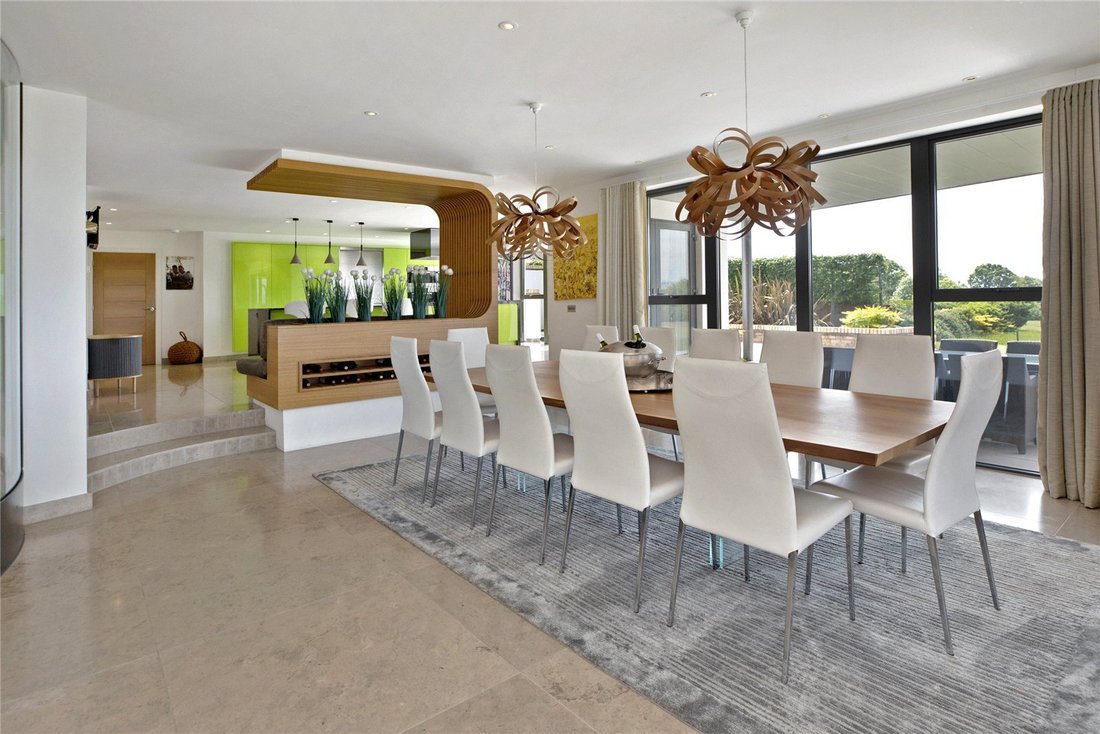
The hallway has a sweeping curved staircase and opening through to the kitchen and the open plan sitting room/dining room/kitchen is a most impressive room with 39 foot sitting/dining area with glazed folding doors out to the terraces and views of the estuary. There is a convex glazed panel to the stairway and hall and steps up to the stylish, ultra-modern, fully fitted kitchen with glazed doors to the terrace.
The games room also has glazed folding doors to
the terraces and the stairs rise to the partly galleried
landing walkway with glazed balustrades.
All the bedrooms have either picture windows with glorious estuary views or glazed doors to balconies, or both, and the balconies, with glazed balustrading, also benefit from the spectacular estuary views. There are high quality modern fixtures and fittings throughout.
Outside, the entrance driveway leads in to a broad parking and turning area in front of the house and, adjacent, is the
triple garage. There are paved terraces on different levels around the house, including an enclosed courtyard area, providing idyllic outside sitting and dining areas overlooking the grounds and estuary beyond. From the house a path leads through the gardens to the hard tennis court and there is also a sun room, conservatory, store and some raised beds within the gardens around the house.
To the rear the house overlooks an extensive, gently sloping, grass paddock. The property extends to in all about 5.46 acres.
Exton is a popular East Devon village on the banks of the Exe
Estuary, between Exeter and Exmouth, and about midway
between the villages of Topsham and Lympstone. In the village, is a church, village hall, petrol station and the popular Puffing Billy gastro pub. There is an active community with clubs and societies and also a railway station on the branch line providing regular services between Exmouth and Exeter Central.
The Exe Estuary is one of the most important estuaries in
Europe for wildlife, particularly birds, and includes sites such as Exminster Marshes and the Old Sludge Beds. Nearby Topsham is famed for its shipbuilding and maritime history and there are some delightful pubs, restaurants and cafés. The Exe Estuary Trail is a 16 mile, mainly flat, cycle and walkway all around the estuary, taking in Exton and several pretty villages including Topsham, Lympstone and Starcross and there are RSPB reserves near Topsham and Dawlish Warren. There are various ferries across the estuary, such as from Topsham to Turf Locks.
At nearby Exmouth is a sandy beach and marina providing
facilities for sailing and other water sports. Near Topsham is Dart’s Farm shopping village, winners of the Farm Retail Awards best farm shop in the UK in 2025 and offering restaurants, cafes, shops, wellness spa etc.
The university and cathedral city of Exeter provides extensive
shopping, cultural and sporting facilities, as well as private
schools with Exeter School and The Maynard School and also
Exeter College sixth form college. There is access on to the
M5 motorway, station with mainline connections to London
(Paddington and Waterloo) and an airport.
Exeter City Centre 6 miles, M5 (junction 30) 3.5 miles, Exmouth 4.5 miles (All distances and times are approximate)
Services - Mains water and drainage, Mains gas and electric,
Central heating, EV charging point.
Tenure - Freehold
Local Authority - East Devon District Council (01404 515616)
Council Tax - Band H
EPC Rating - B
lane, overlooking the Exe Estuary, in 2013, The Last
Resort is a stunning contemporary house. Imaginatively and stylishly designed, its facings in different materials and a pleasing variety of differing roof lines create a most captivating and unique impression.
The house overlooks its extensive grounds, with spectacular views of the estuary beyond, and full use is made of the location, with focus on space and light in its spacious open plan rooms with glazed folding doors to terraces or picture windows and glazed doors to balconies, all benefitting from the glorious views.
The hallway has a sweeping curved staircase and opening through to the kitchen and the open plan sitting room/dining room/kitchen is a most impressive room with 39 foot sitting/dining area with glazed folding doors out to the terraces and views of the estuary. There is a convex glazed panel to the stairway and hall and steps up to the stylish, ultra-modern, fully fitted kitchen with glazed doors to the terrace.
The games room also has glazed folding doors to
the terraces and the stairs rise to the partly galleried
landing walkway with glazed balustrades.
All the bedrooms have either picture windows with glorious estuary views or glazed doors to balconies, or both, and the balconies, with glazed balustrading, also benefit from the spectacular estuary views. There are high quality modern fixtures and fittings throughout.
Outside, the entrance driveway leads in to a broad parking and turning area in front of the house and, adjacent, is the
triple garage. There are paved terraces on different levels around the house, including an enclosed courtyard area, providing idyllic outside sitting and dining areas overlooking the grounds and estuary beyond. From the house a path leads through the gardens to the hard tennis court and there is also a sun room, conservatory, store and some raised beds within the gardens around the house.
To the rear the house overlooks an extensive, gently sloping, grass paddock. The property extends to in all about 5.46 acres.
Exton is a popular East Devon village on the banks of the Exe
Estuary, between Exeter and Exmouth, and about midway
between the villages of Topsham and Lympstone. In the village, is a church, village hall, petrol station and the popular Puffing Billy gastro pub. There is an active community with clubs and societies and also a railway station on the branch line providing regular services between Exmouth and Exeter Central.
The Exe Estuary is one of the most important estuaries in
Europe for wildlife, particularly birds, and includes sites such as Exminster Marshes and the Old Sludge Beds. Nearby Topsham is famed for its shipbuilding and maritime history and there are some delightful pubs, restaurants and cafés. The Exe Estuary Trail is a 16 mile, mainly flat, cycle and walkway all around the estuary, taking in Exton and several pretty villages including Topsham, Lympstone and Starcross and there are RSPB reserves near Topsham and Dawlish Warren. There are various ferries across the estuary, such as from Topsham to Turf Locks.
At nearby Exmouth is a sandy beach and marina providing
facilities for sailing and other water sports. Near Topsham is Dart’s Farm shopping village, winners of the Farm Retail Awards best farm shop in the UK in 2025 and offering restaurants, cafes, shops, wellness spa etc.
The university and cathedral city of Exeter provides extensive
shopping, cultural and sporting facilities, as well as private
schools with Exeter School and The Maynard School and also
Exeter College sixth form college. There is access on to the
M5 motorway, station with mainline connections to London
(Paddington and Waterloo) and an airport.
Exeter City Centre 6 miles, M5 (junction 30) 3.5 miles, Exmouth 4.5 miles (All distances and times are approximate)
Services - Mains water and drainage, Mains gas and electric,
Central heating, EV charging point.
Tenure - Freehold
Local Authority - East Devon District Council (01404 515616)
Council Tax - Band H
EPC Rating - B
-
Tipo di proprietà
Casa
-
Prezzo/piede²
$818
-
Emissioni
C
-
Consumo
B
Caratteristiche
Esplora la zona
Green Lane, Exton, Exeter, Devon, Woodbury, Inghilterra
Visualizza su Google Maps
Prezzo per sqft
Basso
Alto

Iscritto da 2 anni
Hai chiesto informazioni su questa proprietà
L'agente La contatterà al più presto
Pubblicato da
19
Annunci
2024
Iscritto
Prenota una visita con James Toogood
Scegli una data e indica se preferisci un tour virtuale o di persona con l’agente.
Data preferita
Tipo di tour

Savills - Country Department
33 Margaret Street, London, W1G 0JD, United Kingdom
Visualizza profilo agenzia
Ultimo aggiornamento
Settembre 15
Prima pubblicazione
Mar 13
Riferimento annuncio
CLV256391
La fiducia dei migliori broker del mondo
Gli agenti dietro le proprietà più straordinarie del mondo pubblicano su JamesEdition.
- Annunci di Sotheby's, Christie's, BARNES ed Engel & Völkers
- Ogni annuncio è verificato prima della pubblicazione
- Si metta in contatto diretto con agenti verificati
Continuando, accetta i nostri Termini e la nostra Informativa sulla privacy.