$1,787,790
Casa Glenkeen, Ardmore Road, Derry/Londonderry
- 6 Camere
- 5 Bagni
- 5,243 Sqft
- 9.7 Ac lot
- Aggiornato: Settembre 15
- 30
Informazioni sulla proprietà
La descrizione è stata tradotta automaticamente.
La descrizione viene visualizzata nella lingua originale.
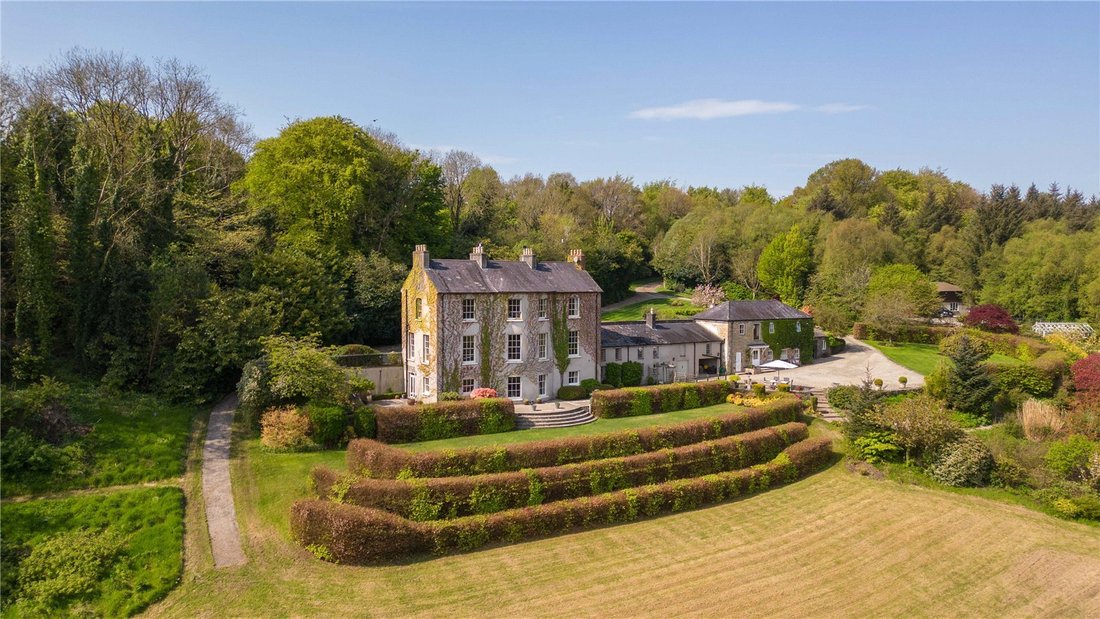
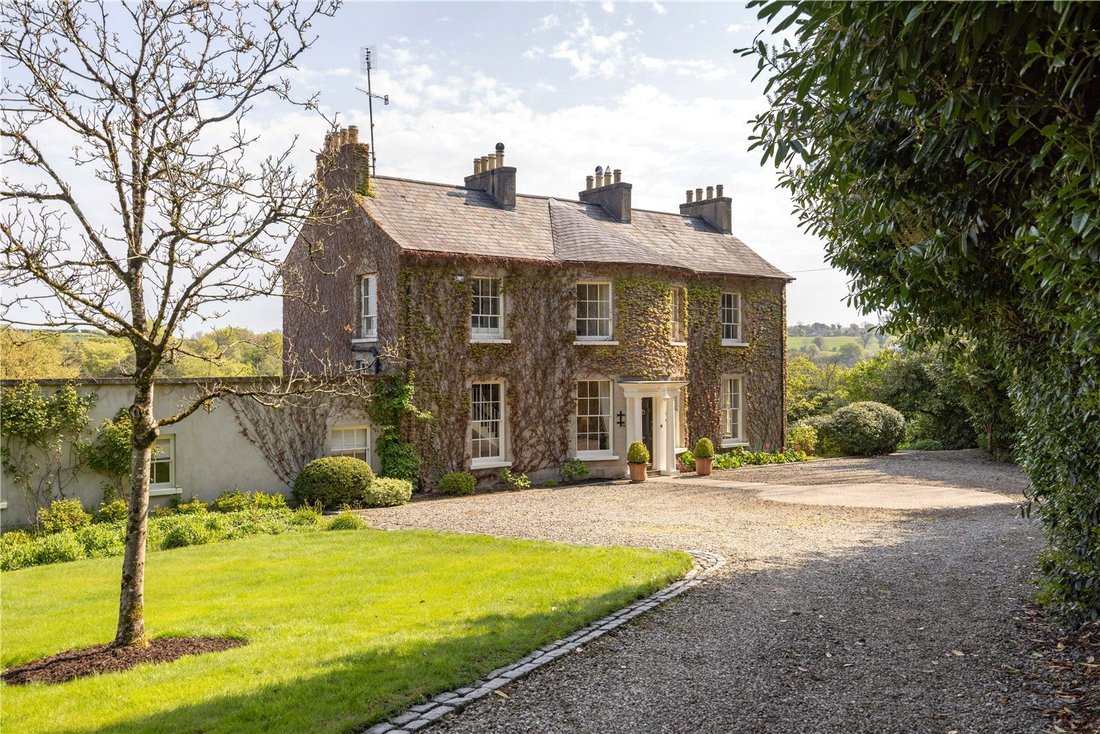
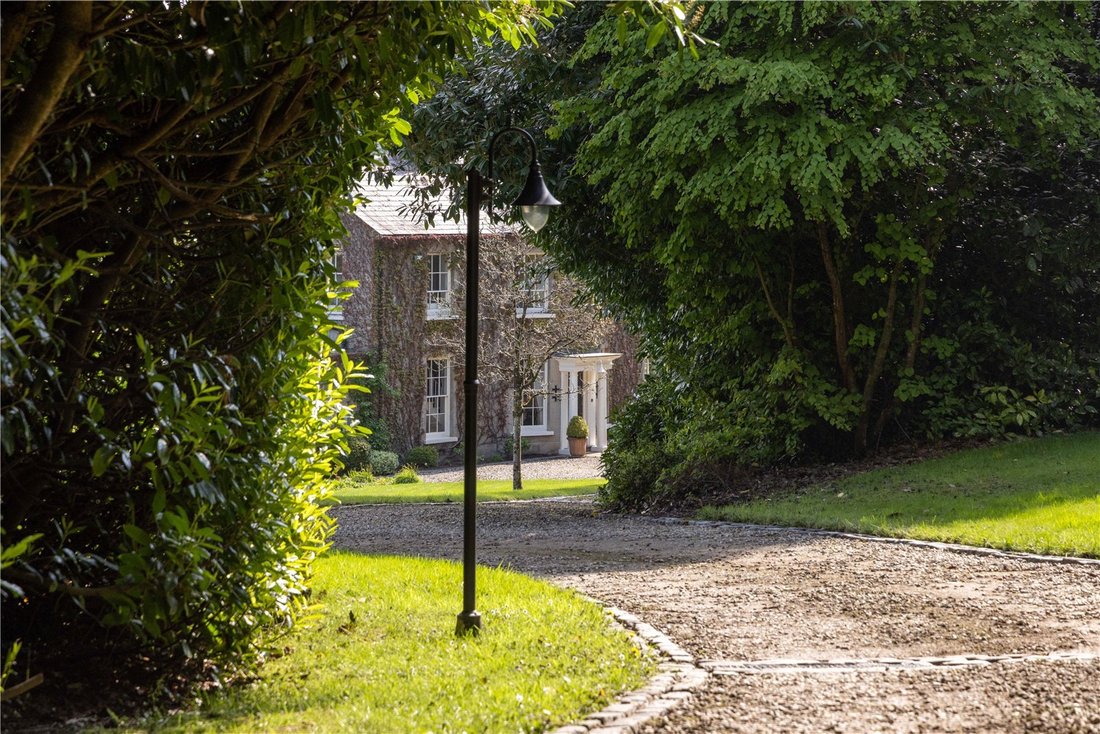
Glenkeen House è un’imponente residenza di campagna georgiana indipendente e simmetrica a tre campate, risalente al 1798 circa, situata all’interno di un vasto sito paesaggistico maturo lungo la prestigiosa Ardmore Road.
Godendo di un ambiente altamente riservato, la casa è accessibile tramite un vialetto lungo e dolcemente tortuoso che crea un forte senso di arrivo e isolamento.
Godendo di un ambiente altamente riservato, la casa è accessibile tramite un vialetto lungo e dolcemente tortuoso che crea un forte senso di arrivo e isolamento.
Glenkeen House is an impressive detached and symmetrical three‑bay Georgian country residence, dating from circa 1798, set within an extensive mature landscaped site along the prestigious Ardmore Road.
Enjoying a highly private setting, the house is approached via a long, gently winding driveway that creates a strong sense of arrival and seclusion.
Rectangular on plan and facing
Enjoying a highly private setting, the house is approached via a long, gently winding driveway that creates a strong sense of arrival and seclusion.
Rectangular on plan and facing
Glenkeen House è un’imponente residenza di campagna georgiana indipendente e simmetrica a tre campate, risalente al 1798 circa, situata all’interno di un vasto sito paesaggistico maturo lungo la prestigiosa Ardmore Road.
Godendo di un ambiente altamente riservato, la casa è accessibile tramite un vialetto lungo e dolcemente tortuoso che crea un forte senso di arrivo e isolamento.
A pianta rettangolare ed esposta a sud, la proprietà si distingue per le sue proporzioni eleganti e per la suggestiva prua a tutta altezza sia sul prospetto anteriore che su quello posteriore.
Gli alloggi sono disposti su due piani a sud e tre piani a nord, con il piano seminterrato completamente esposto che si apre su una generosa terrazza pavimentata con vista sul parco.
Internamente, la casa offre sistemazioni graziose ed equilibrate ricche di carattere d’epoca. L’elegante sala d’ingresso conduce alle principali sale di ricevimento, tra cui un soggiorno e una sala da pranzo formale, entrambi con finestre d’epoca a doppio aspetto e deliziose viste sul giardino.
La suite con camera da letto principale dispone di una cabina armadio e di un bagno privato splendidamente arredato con doppio lavabo e vasca autoportante, con una camera da letto o uno studio adiacenti che offrono una sistemazione flessibile.
Il primo piano offre altre quattro camere da letto ben proporzionate, di cui una con bagno privato, insieme a un bagno di famiglia.
Il piano seminterrato offre un eccellente spazio abitativo aggiuntivo, composto da una confortevole camera familiare con pannelli parziali alle pareti, che si apre su una moderna cucina a pianta aperta e su una zona soggiorno dotata di unità di alta qualità e un’isola centrale.
Una lavanderia e un WC separato completano l’alloggio.
La proprietà è ulteriormente completata da una spaziosa dependance e da una serie di annessi, che offrono un’eccellente versatilità.
STORIA
Glenkeen House è un’elegante residenza d’epoca risalente al 1798 circa, che incarna oltre due secoli di storia architettonica.
Verso la metà del XIX secolo, Glenkeen House era registrata come proprietà di William McClelland, che aveva affittato la proprietà da Henry Stacy Skipton e Alexander Skipton.
La proprietà e l’occupazione di Glenkeen House si evolsero nella seconda metà del XIX secolo, passando a Latham Blacker nel 1861 e successivamente al maggiore Thomas Carlton nel 1874. Sebbene registrata come vacante nel 1881, la proprietà fu successivamente occupata da Patrick Maxwell, seguito da Michael C. Feeny nel 1902 e da Hugh Laird nel 1919. Hugh Laird, direttore di una fabbrica di candeggina locale, rimase strettamente legato a Glenkeen House fino alla sua morte, avvenuta il 12 novembre 1951, segnando la fine di un capitolo significativo nella storia della proprietà.
Alla fine del XX secolo, Glenkeen House continuò ad essere riconosciuta per la sua importanza architettonica. Sebbene nel 1980 siano state presentate proposte per convertire la proprietà in appartamenti, questi piani non sono stati attuati. Gli sforzi si sono invece concentrati sulla conservazione e sulla valorizzazione, con riparazioni effettuate al tetto, ai camini e ai bacini di raccolta dell’acqua piovana nel 1985. Nel 1993 è seguito un ulteriore programma di restauro, che comprendeva la rifinitura del tetto a falde, il rifacimento completo dell’edificio e la riparazione delle finestre.
Oggi, Glenkeen House è un’illustre residenza storica, che conserva il suo carattere d’epoca e l’integrità architettonica, pur beneficiando di un’attenta conservazione che ha permesso a questa bella dimora di rimanere una caratteristica notevole del paesaggio di Ardmore Road.
Godendo di un ambiente altamente riservato, la casa è accessibile tramite un vialetto lungo e dolcemente tortuoso che crea un forte senso di arrivo e isolamento.
A pianta rettangolare ed esposta a sud, la proprietà si distingue per le sue proporzioni eleganti e per la suggestiva prua a tutta altezza sia sul prospetto anteriore che su quello posteriore.
Gli alloggi sono disposti su due piani a sud e tre piani a nord, con il piano seminterrato completamente esposto che si apre su una generosa terrazza pavimentata con vista sul parco.
Internamente, la casa offre sistemazioni graziose ed equilibrate ricche di carattere d’epoca. L’elegante sala d’ingresso conduce alle principali sale di ricevimento, tra cui un soggiorno e una sala da pranzo formale, entrambi con finestre d’epoca a doppio aspetto e deliziose viste sul giardino.
La suite con camera da letto principale dispone di una cabina armadio e di un bagno privato splendidamente arredato con doppio lavabo e vasca autoportante, con una camera da letto o uno studio adiacenti che offrono una sistemazione flessibile.
Il primo piano offre altre quattro camere da letto ben proporzionate, di cui una con bagno privato, insieme a un bagno di famiglia.
Il piano seminterrato offre un eccellente spazio abitativo aggiuntivo, composto da una confortevole camera familiare con pannelli parziali alle pareti, che si apre su una moderna cucina a pianta aperta e su una zona soggiorno dotata di unità di alta qualità e un’isola centrale.
Una lavanderia e un WC separato completano l’alloggio.
La proprietà è ulteriormente completata da una spaziosa dependance e da una serie di annessi, che offrono un’eccellente versatilità.
STORIA
Glenkeen House è un’elegante residenza d’epoca risalente al 1798 circa, che incarna oltre due secoli di storia architettonica.
Verso la metà del XIX secolo, Glenkeen House era registrata come proprietà di William McClelland, che aveva affittato la proprietà da Henry Stacy Skipton e Alexander Skipton.
La proprietà e l’occupazione di Glenkeen House si evolsero nella seconda metà del XIX secolo, passando a Latham Blacker nel 1861 e successivamente al maggiore Thomas Carlton nel 1874. Sebbene registrata come vacante nel 1881, la proprietà fu successivamente occupata da Patrick Maxwell, seguito da Michael C. Feeny nel 1902 e da Hugh Laird nel 1919. Hugh Laird, direttore di una fabbrica di candeggina locale, rimase strettamente legato a Glenkeen House fino alla sua morte, avvenuta il 12 novembre 1951, segnando la fine di un capitolo significativo nella storia della proprietà.
Alla fine del XX secolo, Glenkeen House continuò ad essere riconosciuta per la sua importanza architettonica. Sebbene nel 1980 siano state presentate proposte per convertire la proprietà in appartamenti, questi piani non sono stati attuati. Gli sforzi si sono invece concentrati sulla conservazione e sulla valorizzazione, con riparazioni effettuate al tetto, ai camini e ai bacini di raccolta dell’acqua piovana nel 1985. Nel 1993 è seguito un ulteriore programma di restauro, che comprendeva la rifinitura del tetto a falde, il rifacimento completo dell’edificio e la riparazione delle finestre.
Oggi, Glenkeen House è un’illustre residenza storica, che conserva il suo carattere d’epoca e l’integrità architettonica, pur beneficiando di un’attenta conservazione che ha permesso a questa bella dimora di rimanere una caratteristica notevole del paesaggio di Ardmore Road.
Glenkeen House is an impressive detached and symmetrical three‑bay Georgian country residence, dating from circa 1798, set within an extensive mature landscaped site along the prestigious Ardmore Road.
Enjoying a highly private setting, the house is approached via a long, gently winding driveway that creates a strong sense of arrival and seclusion.
Rectangular on plan and facing south, the property is distinguished by its elegant proportions and a striking full‑height bow to both the front and rear elevations.
Accommodation is arranged over two storeys to the south and three storeys to the north, with the fully exposed lower ground floor opening onto a generous paved terrace overlooking the grounds.
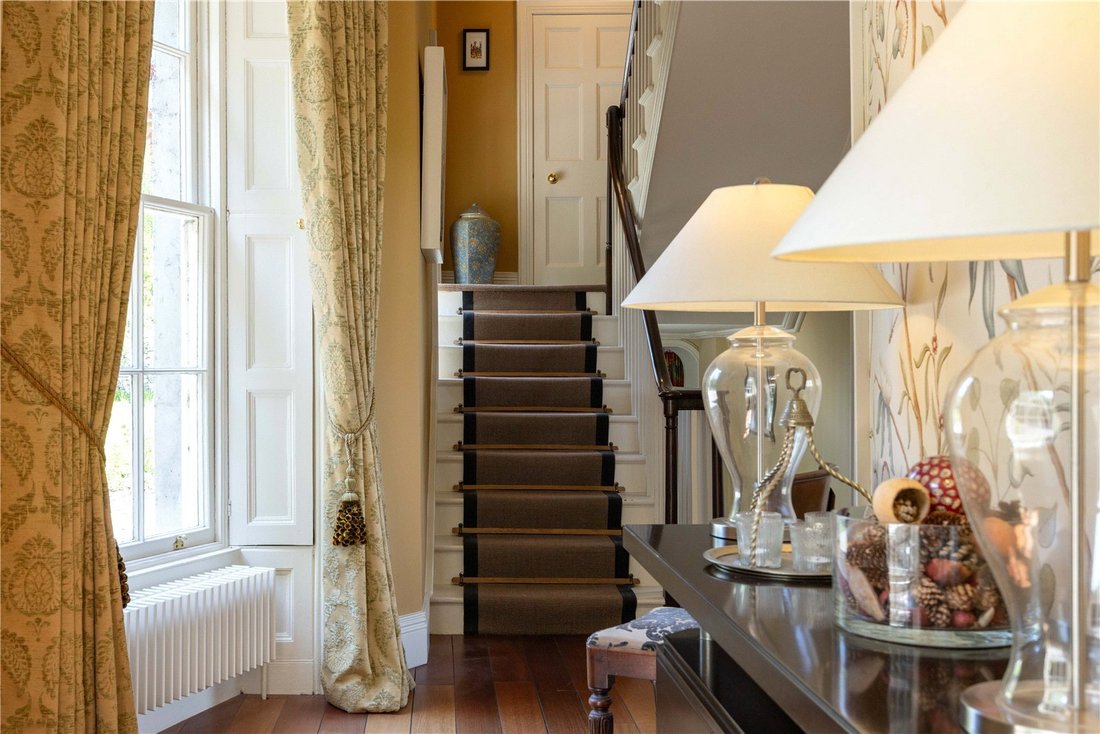
Internally, the house offers gracious and well‑balanced accommodation rich in period character. The elegant entrance hall leads to the principal reception rooms, including a living room and formal dining room, both benefiting from dual‑aspect period windows and delightful garden views.
The principal bedroom suite features a walk‑in wardrobe and a beautifully appointed en‑suite bathroom with twin basins and a free-standing roll‑top bath, with an adjoining bedroom or studio providing flexible accommodation.
The first floor offers four further well‑proportioned bedrooms, including one en suite, together with a family bathroom.
The lower ground floor provides excellent additional living space, comprising a comfortable family room with partial wall panelling, opening into a modern open‑plan kitchen and living area fitted with high‑quality units and a central island.
A laundry room and separate WC complete the accommodation.
The property is further complemented by a spacious annex and a number of outbuildings, offering excellent versatility.
HISTORY
Glenkeen House is an elegant period residence dating from around 1798, embodying over two centuries of architectural history.
By the mid‑19th century, Glenkeen House was recorded as being in the possession of William McClelland, who leased the property from Henry Stacy Skipton and Alexander Skipton.
Ownership and occupancy of Glenkeen House evolved through the latter half of the 19th century, passing to Latham Blacker by 1861 and later to Major Thomas Carlton by 1874. Although recorded as vacant in 1881, the property was subsequently occupied by Patrick Maxwell, followed by Michael C. Feeny in 1902 and Hugh Laird by 1919. Hugh Laird, a director of a local bleach works, remained closely associated with Glenkeen House until his death on 12 November 1951, marking the end of a significant chapter in the property’s history.
During the late 20th century, Glenkeen House continued to be recognised for its architectural importance. Although proposals were put forward in 1980 to convert the property into apartments, these plans were not implemented. Instead, efforts were focused on preservation and enhancement, with repairs carried out to the roof, chimneys and rainwater goods in 1985. A further programme of restoration followed in 1993, including the re‑slating of the wing roof, full re‑rendering of the building and repairs to the windows.
Today, Glenkeen House stands as a distinguished historic residence, retaining its period character and architectural integrity, while benefiting from thoughtful conservation that has allowed this fine home to endure as a notable feature of the Ardmore Road landscape.
Derry/Londonderry is the second‑largest city in Northern Ireland and the fifth‑largest city on the island of Ireland.
The city is situated at the mouth of Lough Foyle, adjacent to the border with County Donegal in the Republic of Ireland, and occupies a striking setting centred on a hill along the west bank of the River Foyle. The historic walled city, completed in 1618, remains one of the finest surviving examples of a complete city wall in Europe.
Derry/Londonderry lies approximately 70 miles northwest of Belfast, accessed via the M2 and A6 road network, and 23 miles east of Letterkenny via the N13. The city benefits from excellent road and rail connectivity and is further supported by Londonderry Port, a deep‑water port, and City of Derry Airport at Eglinton, providing direct daily connections to major UK and Republic of Ireland cities.
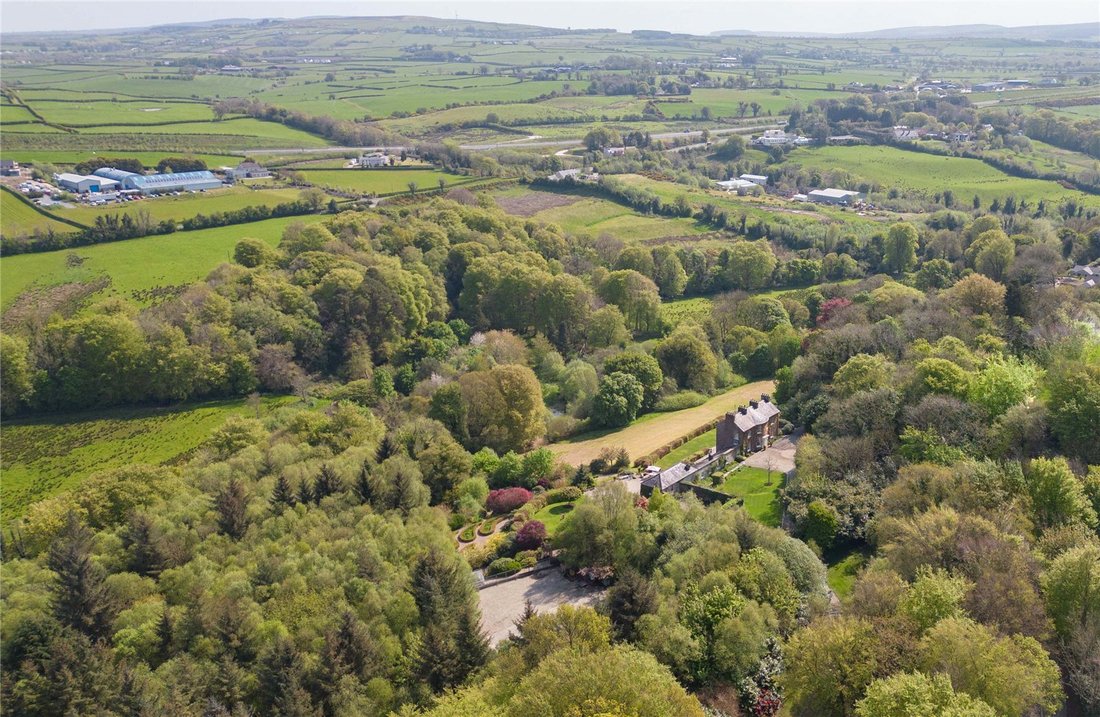
Glenkeen House is nestled within a peaceful and mature residential setting along Ardmore Road, enjoying a strong sense of privacy and separation while remaining conveniently connected to the city and its amenities. The immediate surroundings are characterised by mature trees, landscaped gardens and open green spaces, creating a serene and secluded environment.
Despite its tranquil setting, Glenkeen House is ideally located for everyday living, with a wide range of amenities nearby, including schools, shops, cafés and recreational facilities.
The surrounding area is popular and vibrant, hosting an excellent selection of local cafés, restaurants and neighbourhood amenities, all easily accessible from the property.
Derry/Londonderry city centre is only a short distance away, offering a wide array of shops, cultural attractions, restaurants and entertainment venues, along with the historic city walls and attractive riverside walkways.
The property is ideally positioned to enjoy the outstanding natural beauty of the North Coast and neighbouring Donegal, both renowned for their dramatic scenery, unspoilt beaches and exceptional coastal and countryside walks. From sweeping Atlantic views to golden sandy beaches and rugged headlands, the area offers some of the most celebrated landscapes in Ireland. World‑class golfing destinations are also within comfortable reach, including Royal Portrush Golf Club, Portstewart Golf Club and Ballyliffin Golf Club, all internationally recognised courses drawing visitors from across the globe.
For outdoor and recreational pursuits closer to home, St Columb’s Park, Foyle Valley Walk and Ness Wood Country Park are all easily accessible, providing attractive woodland walks, riverside paths and natural green spaces. Sporting and leisure enthusiasts are well catered for, with several respected golf facilities nearby, including City of Derry Golf Club at Prehen and Foyle Golf Centre, both offering established courses within a short drive. The wider area also benefits from a strong selection of leisure centres, sports clubs and recreational amenities catering to a wide range of interests.
Well‑regarded local schooling includes Foyle College, Oakgrove Integrated College, St Mary’s College, St Columb’s College, Thornhill College and Lumen Christi College. The city is also home to the Magee Campus of Ulster University and the Northwest Regional College, further enhancing the area’s educational offering.
Enjoying a highly private setting, the house is approached via a long, gently winding driveway that creates a strong sense of arrival and seclusion.
Rectangular on plan and facing south, the property is distinguished by its elegant proportions and a striking full‑height bow to both the front and rear elevations.
Accommodation is arranged over two storeys to the south and three storeys to the north, with the fully exposed lower ground floor opening onto a generous paved terrace overlooking the grounds.
Internally, the house offers gracious and well‑balanced accommodation rich in period character. The elegant entrance hall leads to the principal reception rooms, including a living room and formal dining room, both benefiting from dual‑aspect period windows and delightful garden views.
The principal bedroom suite features a walk‑in wardrobe and a beautifully appointed en‑suite bathroom with twin basins and a free-standing roll‑top bath, with an adjoining bedroom or studio providing flexible accommodation.
The first floor offers four further well‑proportioned bedrooms, including one en suite, together with a family bathroom.
The lower ground floor provides excellent additional living space, comprising a comfortable family room with partial wall panelling, opening into a modern open‑plan kitchen and living area fitted with high‑quality units and a central island.
A laundry room and separate WC complete the accommodation.
The property is further complemented by a spacious annex and a number of outbuildings, offering excellent versatility.
HISTORY
Glenkeen House is an elegant period residence dating from around 1798, embodying over two centuries of architectural history.
By the mid‑19th century, Glenkeen House was recorded as being in the possession of William McClelland, who leased the property from Henry Stacy Skipton and Alexander Skipton.
Ownership and occupancy of Glenkeen House evolved through the latter half of the 19th century, passing to Latham Blacker by 1861 and later to Major Thomas Carlton by 1874. Although recorded as vacant in 1881, the property was subsequently occupied by Patrick Maxwell, followed by Michael C. Feeny in 1902 and Hugh Laird by 1919. Hugh Laird, a director of a local bleach works, remained closely associated with Glenkeen House until his death on 12 November 1951, marking the end of a significant chapter in the property’s history.
During the late 20th century, Glenkeen House continued to be recognised for its architectural importance. Although proposals were put forward in 1980 to convert the property into apartments, these plans were not implemented. Instead, efforts were focused on preservation and enhancement, with repairs carried out to the roof, chimneys and rainwater goods in 1985. A further programme of restoration followed in 1993, including the re‑slating of the wing roof, full re‑rendering of the building and repairs to the windows.
Today, Glenkeen House stands as a distinguished historic residence, retaining its period character and architectural integrity, while benefiting from thoughtful conservation that has allowed this fine home to endure as a notable feature of the Ardmore Road landscape.
Derry/Londonderry is the second‑largest city in Northern Ireland and the fifth‑largest city on the island of Ireland.
The city is situated at the mouth of Lough Foyle, adjacent to the border with County Donegal in the Republic of Ireland, and occupies a striking setting centred on a hill along the west bank of the River Foyle. The historic walled city, completed in 1618, remains one of the finest surviving examples of a complete city wall in Europe.
Derry/Londonderry lies approximately 70 miles northwest of Belfast, accessed via the M2 and A6 road network, and 23 miles east of Letterkenny via the N13. The city benefits from excellent road and rail connectivity and is further supported by Londonderry Port, a deep‑water port, and City of Derry Airport at Eglinton, providing direct daily connections to major UK and Republic of Ireland cities.
Glenkeen House is nestled within a peaceful and mature residential setting along Ardmore Road, enjoying a strong sense of privacy and separation while remaining conveniently connected to the city and its amenities. The immediate surroundings are characterised by mature trees, landscaped gardens and open green spaces, creating a serene and secluded environment.
Despite its tranquil setting, Glenkeen House is ideally located for everyday living, with a wide range of amenities nearby, including schools, shops, cafés and recreational facilities.
The surrounding area is popular and vibrant, hosting an excellent selection of local cafés, restaurants and neighbourhood amenities, all easily accessible from the property.
Derry/Londonderry city centre is only a short distance away, offering a wide array of shops, cultural attractions, restaurants and entertainment venues, along with the historic city walls and attractive riverside walkways.
The property is ideally positioned to enjoy the outstanding natural beauty of the North Coast and neighbouring Donegal, both renowned for their dramatic scenery, unspoilt beaches and exceptional coastal and countryside walks. From sweeping Atlantic views to golden sandy beaches and rugged headlands, the area offers some of the most celebrated landscapes in Ireland. World‑class golfing destinations are also within comfortable reach, including Royal Portrush Golf Club, Portstewart Golf Club and Ballyliffin Golf Club, all internationally recognised courses drawing visitors from across the globe.
For outdoor and recreational pursuits closer to home, St Columb’s Park, Foyle Valley Walk and Ness Wood Country Park are all easily accessible, providing attractive woodland walks, riverside paths and natural green spaces. Sporting and leisure enthusiasts are well catered for, with several respected golf facilities nearby, including City of Derry Golf Club at Prehen and Foyle Golf Centre, both offering established courses within a short drive. The wider area also benefits from a strong selection of leisure centres, sports clubs and recreational amenities catering to a wide range of interests.
Well‑regarded local schooling includes Foyle College, Oakgrove Integrated College, St Mary’s College, St Columb’s College, Thornhill College and Lumen Christi College. The city is also home to the Magee Campus of Ulster University and the Northwest Regional College, further enhancing the area’s educational offering.
-
Tipo di proprietà
Casa
-
Prezzo/piede²
$341
Caratteristiche
- Giardino
- Terrazza
- Camino
- Vista sulle montagne
- Sala giochi
- Costiera
- Planimetria 2D
- Cancello
- Ufficio
Caratteristiche
Lot
Interni
- Ufficio
- Camino
- Isola della cucina
- Bar
- Lavanderia
- Sala giochi
- Controsoffitti in pietra
Outdoor
Esplora la zona
Glenkeen House, Ardmore Road, Derry/Londonderry, Distretto di Derry e Strabane, Irlanda del Nord
Visualizza su Google Maps
Prezzo per sqft
Basso
Alto

Iscritto da 10 mesi
Hai chiesto informazioni su questa proprietà
L'agente La contatterà al più presto
Pubblicato da
5
Annunci
2025
Iscritto
Prenota una visita con Alex Pelan
Scegli una data e indica se preferisci un tour virtuale o di persona con l’agente.
Data preferita
Tipo di tour

Savills - Belfast
2nd Floor Lesley Studios, 32-36 May Street, Belfast, County Antrim, BT1 4NZ, United Kingdom
Visualizza profilo agenzia
Ultimo aggiornamento
Settembre 15
Prima pubblicazione
Maggio 21
Riferimento annuncio
BFS260023
La fiducia dei migliori broker del mondo
Gli agenti dietro le proprietà più straordinarie del mondo pubblicano su JamesEdition.
- Annunci di Sotheby's, Christie's, BARNES ed Engel & Völkers
- Ogni annuncio è verificato prima della pubblicazione
- Si metta in contatto diretto con agenti verificati
Continuando, accetta i nostri Termini e la nostra Informativa sulla privacy.