$3,009,260
Appartamento Flat, Abingdon Road, Londra
- 3 Camere
- 2 Bagni
- 1,371 Sqft
- Aggiornato: Settembre 4
- 9
Informazioni sulla proprietà
La descrizione è stata tradotta automaticamente.
La descrizione viene visualizzata nella lingua originale.
Tucked between Holland Park and the village-style calm of Stratford Road, this two-level Victorian conversion sits in one of Kensington’s gentler stretches. Past its own front door, grand proportions and original detail remain, but a lighter sensibility runs throughout.
The ground floor is given over to living. A handsome hallway opens to a double reception room, where two limestone firep
The ground floor is given over to living. A handsome hallway opens to a double reception room, where two limestone firep
Tucked between Holland Park and the village-style calm of Stratford Road, this two-level Victorian conversion sits in one of Kensington’s gentler stretches. Past its own front door, grand proportions and original detail remain, but a lighter sensibility runs throughout.
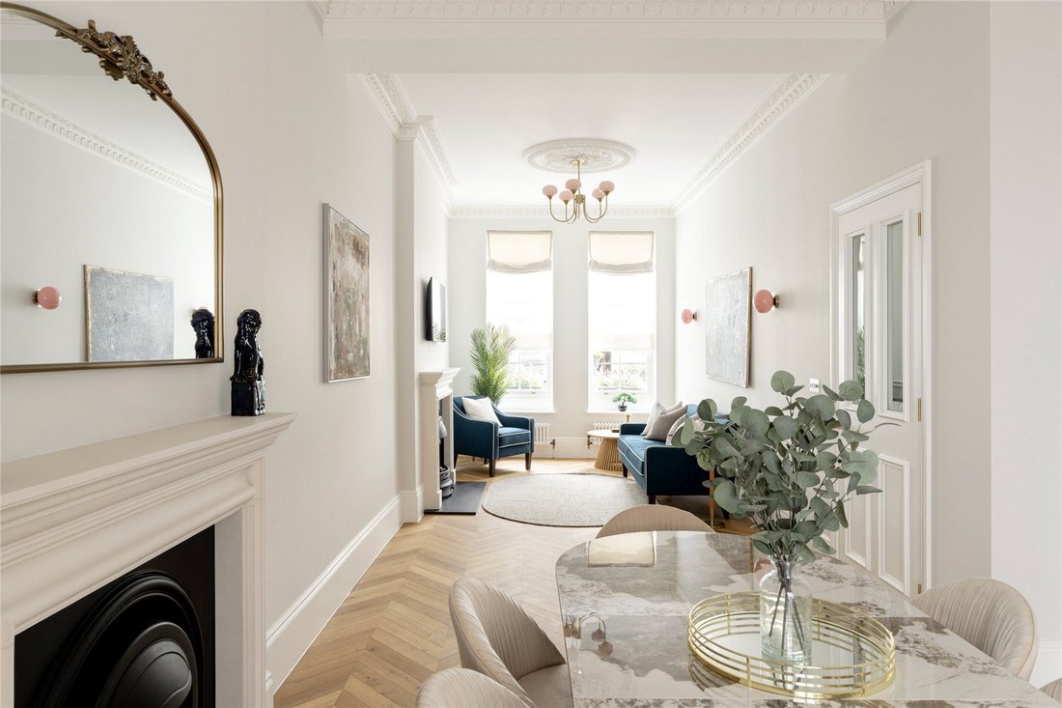
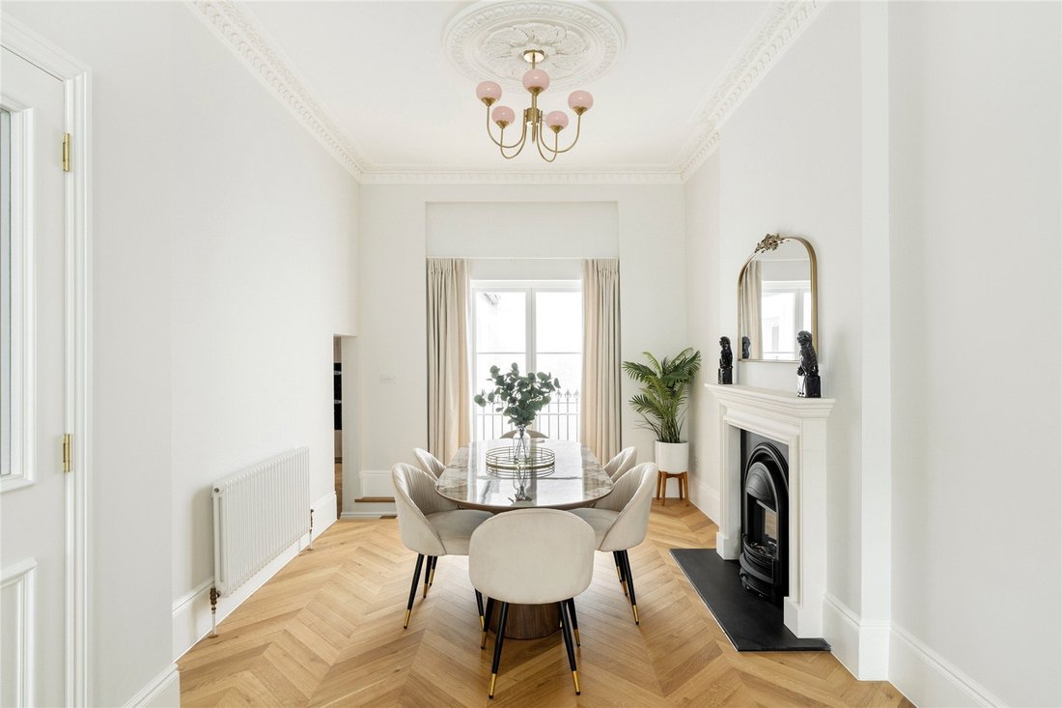
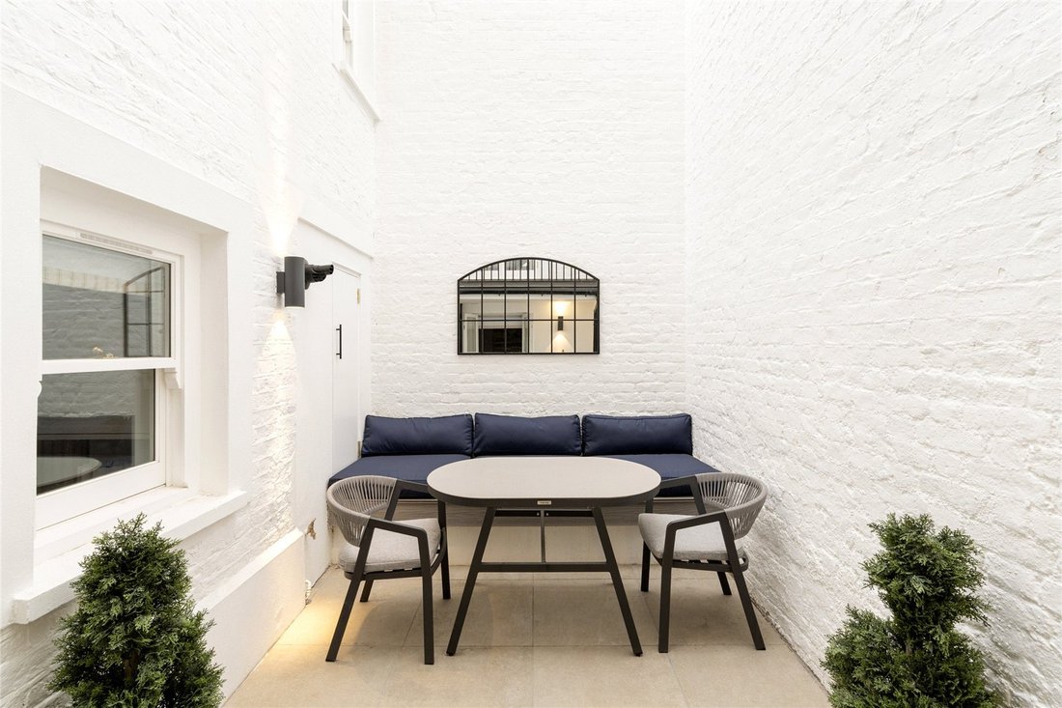
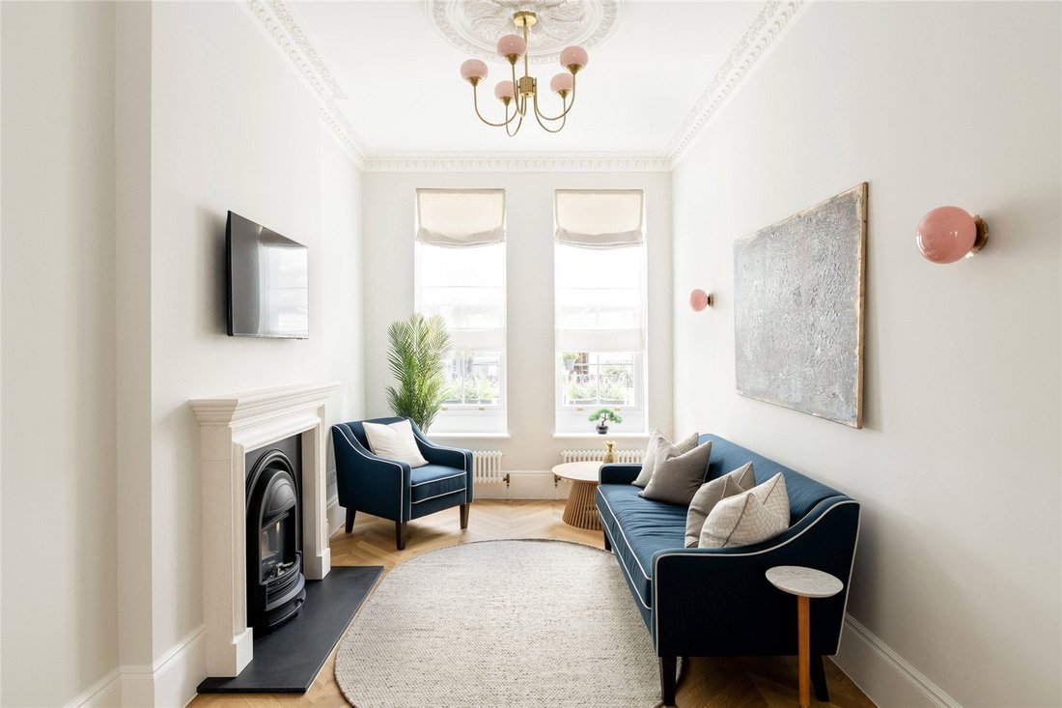
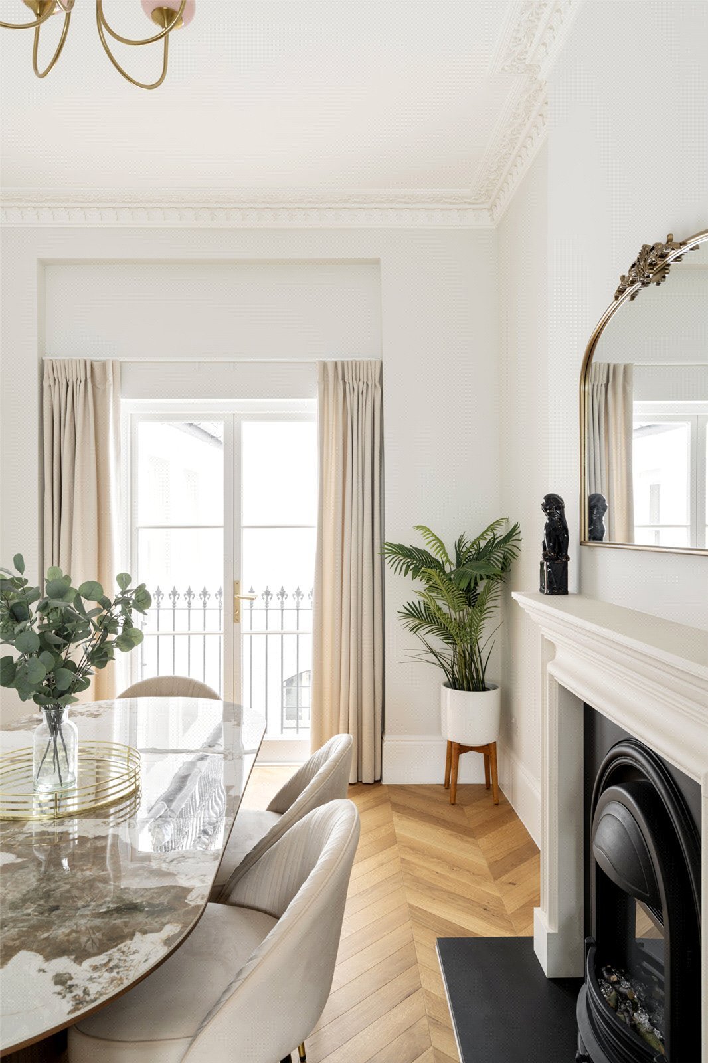
The ground floor is given over to living. A handsome hallway opens to a double reception room, where two limestone fireplaces and cornicing frame the space. Tall sash windows draw the light in from the front; to the rear, the dining room takes in views of the patio from a private balcony. The kitchen sits separately behind – cabinetry by Eggersmann, Miele appliances and a green-marble splashback that catches the light – with a guest cloakroom tucked discreetly out of sight. Elsewhere, a utility cupboard houses the laundry.
The bedrooms gather at garden level, the principal taking the front with a marble-clad en suite. A dressing area and a built-in vanity table keep mornings streamlined. Two further bedrooms open directly onto the patio, each with bespoke storage space, served by a shower room dressed in classic pink marble.
There’s an away-from-it-all feel to this corner of Kensington, yet bustling thoroughfares are just a stone’s throw away. It’s a five-minute walk to the manicured lawns of Holland Park, followed by a trip to the Design Museum. An invigorating workout at 1Rebel on Kensington High Street, before lunch at Kitchen W8 and a browse through the stores. South Kensington and its world-class museums are a wander south east, whilst local favourites sit closer to home. Head to San Pietro for Italian delights, or independent gastropub The Abingdon.
High Street Kensington – 8 mins
Earl’s Court – 12 mins
The ground floor is given over to living. A handsome hallway opens to a double reception room, where two limestone fireplaces and cornicing frame the space. Tall sash windows draw the light in from the front; to the rear, the dining room takes in views of the patio from a private balcony. The kitchen sits separately behind – cabinetry by Eggersmann, Miele appliances and a green-marble splashback that catches the light – with a guest cloakroom tucked discreetly out of sight. Elsewhere, a utility cupboard houses the laundry.
The bedrooms gather at garden level, the principal taking the front with a marble-clad en suite. A dressing area and a built-in vanity table keep mornings streamlined. Two further bedrooms open directly onto the patio, each with bespoke storage space, served by a shower room dressed in classic pink marble.
There’s an away-from-it-all feel to this corner of Kensington, yet bustling thoroughfares are just a stone’s throw away. It’s a five-minute walk to the manicured lawns of Holland Park, followed by a trip to the Design Museum. An invigorating workout at 1Rebel on Kensington High Street, before lunch at Kitchen W8 and a browse through the stores. South Kensington and its world-class museums are a wander south east, whilst local favourites sit closer to home. Head to San Pietro for Italian delights, or independent gastropub The Abingdon.
High Street Kensington – 8 mins
Earl’s Court – 12 mins
-
Tipo di proprietà
Appartamento
-
Prezzo/piede²
$2,194
-
Emissioni
C
-
Consumo
C
Caratteristiche
Esplora la zona
Abingdon Road, London, Campden Hill, Kensington e Chelsea, Inghilterra
Visualizza su Google Maps
Prezzo per sqft
Basso
Alto
Hai chiesto informazioni su questa proprietà
L'agente La contatterà al più presto
Pubblicato da
30
Annunci
2025
Iscritto
Prenota una visita con Tom Wright
Scegli una data e indica se preferisci un tour virtuale o di persona con l’agente.
Data preferita
Tipo di tour

Domus Nova was founded in the nineties as Notting Hill’s first boutique agency specialising in design-led homes. S
Domus Nova was founded in the nineties as Notting Hill’s first boutique agency specialising in design-led homes. Since then, it has refined the process of finding, selling and letting exceptional properties. Partnering with esteemed global agency BARNES International in 2025, Domus Nova continues to enhance its network and reach, while championing an independent mindset and tailored approach. Drawing on years of experience, local knowledge and a shared passion for design and architecture, its team of experts carefully curate a portfolio of London and Ibiza’s most sought-after properties. Presenting them with editorial sensibility to its discerning international clientele, Domus Nova’s founding principles are clear; a seamless and personal experience that showcases the architectural merit of its homes.
Ultimo aggiornamento
Settembre 4
Prima pubblicazione
Settembre 4
Riferimento annuncio
BAY260263
Proprietà simili nelle vicinanze
Nuovi annunci a Campden Hill





Esplora più immobili in vendita
tipi di proprietà Campden Hill, Kensington e Chelsea, Inghilterra
- Appartamenti in vendita in Campden Hill, Kensington e Chelsea, Inghilterra
- Case in vendita in Campden Hill, Kensington e Chelsea, Inghilterra
- Case in vendita in Campden Hill, Kensington e Chelsea, Inghilterra
- Attici in vendita in Campden Hill, Kensington e Chelsea, Inghilterra
- Ville in vendita in Campden Hill, Kensington e Chelsea, Inghilterra
Campden Hill, Kensington e Chelsea, Inghilterra ricerche popolari
- Proprietà immobiliari Vista panoramica / Scenica a Campden Hill, Kensington e Chelsea, Inghilterra
- Proprietà immobiliari con Terrazza a Campden Hill, Kensington e Chelsea, Inghilterra
- Proprietà immobiliari con Bar a Campden Hill, Kensington e Chelsea, Inghilterra
- Proprietà immobiliari con Sala giochi a Campden Hill, Kensington e Chelsea, Inghilterra
- Proprietà immobiliari con Ufficio a Campden Hill, Kensington e Chelsea, Inghilterra
- Proprietà immobiliari Vista sul fiume a Campden Hill, Kensington e Chelsea, Inghilterra
- Proprietà immobiliari con Ascensore a Campden Hill, Kensington e Chelsea, Inghilterra
- Proprietà immobiliari Vista Città a Campden Hill, Kensington e Chelsea, Inghilterra
- Proprietà immobiliari con Giardino a Campden Hill, Kensington e Chelsea, Inghilterra
- Proprietà immobiliari con Cucina esterna a Campden Hill, Kensington e Chelsea, Inghilterra
- Proprietà immobiliari Duplex a Campden Hill, Kensington e Chelsea, Inghilterra
- Proprietà immobiliari Comunità recintata a Campden Hill, Kensington e Chelsea, Inghilterra
- Proprietà immobiliari Privacy a Campden Hill, Kensington e Chelsea, Inghilterra
- Proprietà immobiliari Alta quota a Campden Hill, Kensington e Chelsea, Inghilterra
- Proprietà immobiliari Lungomare a Campden Hill, Kensington e Chelsea, Inghilterra
- Proprietà immobiliari Investimento immobiliare a Campden Hill, Kensington e Chelsea, Inghilterra
- Proprietà immobiliari Moderno a Campden Hill, Kensington e Chelsea, Inghilterra
- Proprietà immobiliari Equestre a Campden Hill, Kensington e Chelsea, Inghilterra
- Proprietà immobiliari Nuove costruzioni a Campden Hill, Kensington e Chelsea, Inghilterra
- Proprietà immobiliari con Centro Fitness / Palestra a Campden Hill, Kensington e Chelsea, Inghilterra
- Proprietà immobiliari con Sauna a Campden Hill, Kensington e Chelsea, Inghilterra
- Proprietà immobiliari con Bagno turco a Campden Hill, Kensington e Chelsea, Inghilterra
- Proprietà immobiliari con Libreria a Campden Hill, Kensington e Chelsea, Inghilterra
- Proprietà immobiliari con Aria condizionata a Campden Hill, Kensington e Chelsea, Inghilterra
- Proprietà immobiliari con Cantina a Campden Hill, Kensington e Chelsea, Inghilterra
- Proprietà immobiliari con Idromassaggio a Campden Hill, Kensington e Chelsea, Inghilterra
- Proprietà immobiliari con Camino a Campden Hill, Kensington e Chelsea, Inghilterra
- Proprietà immobiliari con Piscina a Campden Hill, Kensington e Chelsea, Inghilterra
- Proprietà immobiliari con Garage a Campden Hill, Kensington e Chelsea, Inghilterra
- Proprietà immobiliari con Balcone a Campden Hill, Kensington e Chelsea, Inghilterra
- Proprietà immobiliari con Campo da tennis a Campden Hill, Kensington e Chelsea, Inghilterra
- Proprietà immobiliari Residenza a Campden Hill, Kensington e Chelsea, Inghilterra
- Proprietà immobiliari con Cucina aperta a Campden Hill, Kensington e Chelsea, Inghilterra
- Proprietà immobiliari Rinnovato a Campden Hill, Kensington e Chelsea, Inghilterra
- Proprietà immobiliari con Cinema a Campden Hill, Kensington e Chelsea, Inghilterra
- Proprietà immobiliari Lungofiume a Campden Hill, Kensington e Chelsea, Inghilterra
- Proprietà immobiliari con Piscina coperta a Campden Hill, Kensington e Chelsea, Inghilterra
- Proprietà immobiliari Vista sull'acqua a Campden Hill, Kensington e Chelsea, Inghilterra
Guide e storie correlate
La fiducia dei migliori broker del mondo
Gli agenti dietro le proprietà più straordinarie del mondo pubblicano su JamesEdition.
- Annunci di Sotheby's, Christie's, BARNES ed Engel & Völkers
- Ogni annuncio è verificato prima della pubblicazione
- Si metta in contatto diretto con agenti verificati
Continuando, accetta i nostri Termini e la nostra Informativa sulla privacy.