$7,029,476
Tenuta, Stoke Park, Stoke Bruerne, Towcester, Northamptonshire
- 113.0 Ac lot
- Aggiornato: Oggi
- 3
Informazioni sulla proprietà
La descrizione è stata tradotta automaticamente.
La descrizione viene visualizzata nella lingua originale.
Stoke Park’s story begins with its ancient deer park, acquired by Henry VIII in 1541, who is said to have hunted here with Anne Boleyn. The estate remained Crown property until 1629, when Charles I granted it to Sir Francis Crane, courtier, entrepreneur and founder of the Mortlake Tapestry Works.
Crane quickly proceeded to replace a mediaeval hunting lodge at Stoke Park with an impressive
Crane quickly proceeded to replace a mediaeval hunting lodge at Stoke Park with an impressive
Stoke Park’s story begins with its ancient deer park, acquired by Henry VIII in 1541, who is said to have hunted here with Anne Boleyn. The estate remained Crown property until 1629, when Charles I granted it to Sir Francis Crane, courtier, entrepreneur and founder of the Mortlake Tapestry Works.
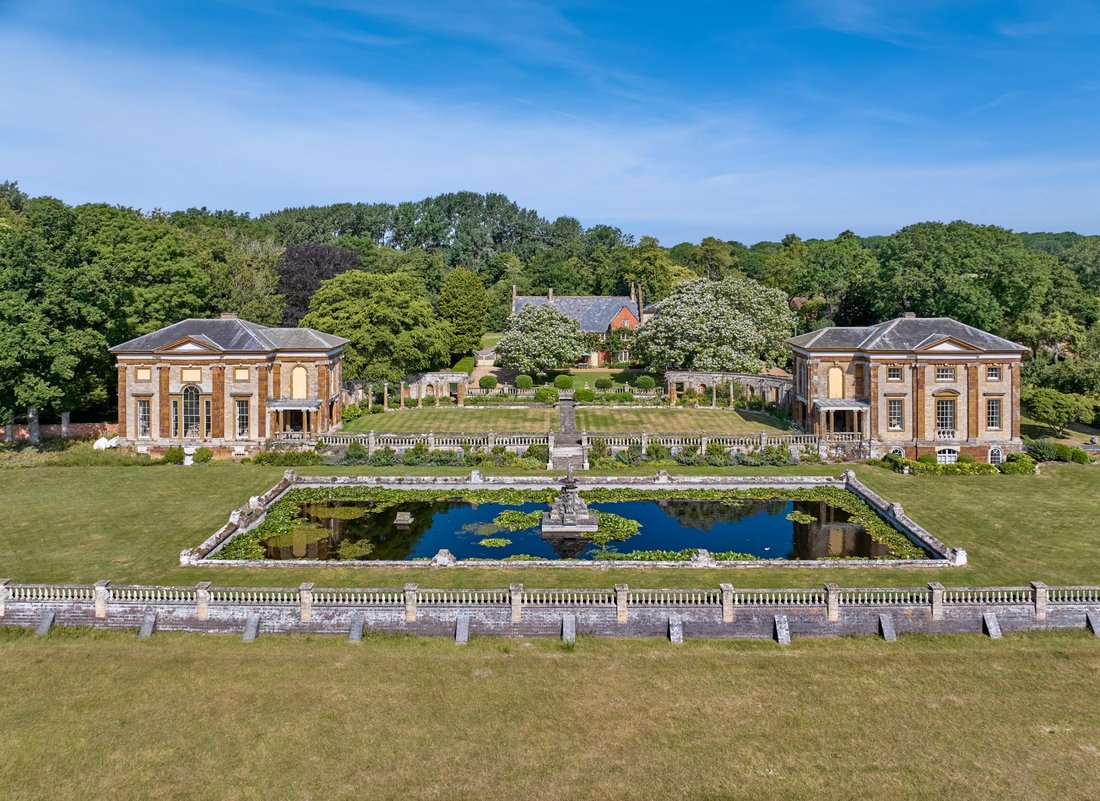
Crane quickly proceeded to replace a mediaeval hunting lodge at Stoke Park with an impressive new country house, the first in England built in the Italian Palladian style, being linked by colonnades to two pavilions, one serving as a chapel and the other as a library. The design is generally attributed to Inigo Jones, a fellow courtier and celebrated architect who went to Italy and became an enthusiast for the neo-classical style pioneered in Europe by the great Venetian architect Andrea Palladio.
Stoke Park has welcomed distinguished visitors, including Charles I in 1635, while later, in 1672, the scientist Sir Isaac Newton spent an extended period at Stoke Park, writing several letters from the estate.
The fortunes of the house changed dramatically in 1886 when the principal building was destroyed by fire, although details of its design have survived in drawings from the 18th century. It was almost immediately replaced with a large neo-Jacobean building, which, in turn was largely demolished in the late 1940s following its use by the army during the Second World War.
Following years of decline and wartime occupation, the pavilions were acquired and carefully restored in the 1950s, preserving their history and Sir Francis Crane’s original vision. Today, surrounded by its historic parkland, Stoke Park remains a rare and evocative piece of England’s architectural heritage.
Stoke Park occupies an attractive and private position, set amidst beautiful parkland to the south of the picturesque village of Stoke Bruerne. The village is renowned for its attractive canal side setting and is one of the best-preserved examples of a traditional inland waterway, Towcester, is just 3 miles away and offers everyday amenities.
Regional connectivity is excellent; the A508 provides direct access to Northampton and Milton Keynes which provide a wide range of shopping and leisure facilities and offer direct rail services to London Euston, with journey times from 35 minutes. Furthermore, the A5 and M1 are easily accessible. For international travel, Birmingham, Luton, Heathrow, Stansted, and East Midlands airports are all within reach. The estate is also ideally situated for enthusiasts of sport and racing, with Towcester Racecourse and the world-renowned Silverstone Circuit nearby.
Stoke Park House
Stoke Park House comprises a traditional 19th century fourbedroom family home dating back to the 1890s.
It is approached from the north via a tarmac drive which passes through Stoke Park Wood before arriving at a large, gravelled area to the rear of the house. The house is very attractive and well-proportioned with an entrance hall with tiled floor leading through to the garden. To one side of the hallway is a bathroom and a sitting room which could also be used as a downstairs bedroom. Off the hall to the front of the house is a well-proportioned drawing room with open fire and dual aspect windows looking onto the gardens. Across the hall to the other side is a kitchen with wood burner, snug and dining area and a good sized utility room. Beyond the kitchen is the library and study which benefits from access to the garden and a boiler room completes the ground floor.
On the first floor is a wonderfully spacious upper landing, with an exceptional principal en-suite bedroom. There are three further bedrooms, two spacious family bathrooms and laundry cupboard. All of the bedrooms have superb views over the gardens and parkland beyond.
The house, which was purchased by the current owners in 1954, is a wonderful family home full of character. To the south of the house lie the gardens – a fine lawn interspersed with Catalpa trees, and surrounded by abundant herbaceous borders and rose beds, leads towards the Blisworth sandstone ashlar Grade II* listed Pavilions.
West Pavilion
This expansive room features high ceilings, a traditional stone fireplace, and floor-to-ceiling windows, offering uninterrupted views of the surrounding parkland. While historically it is understood to have been used as a ballroom and library, this pavilion has more recently been used for weddings and events.
East Pavilion
Occupied over the years by a member of the family, the east pavilion was in 2024 sensitively modernised, retaining all original features and maintaining the integrity of the building whilst restoring its fabric.
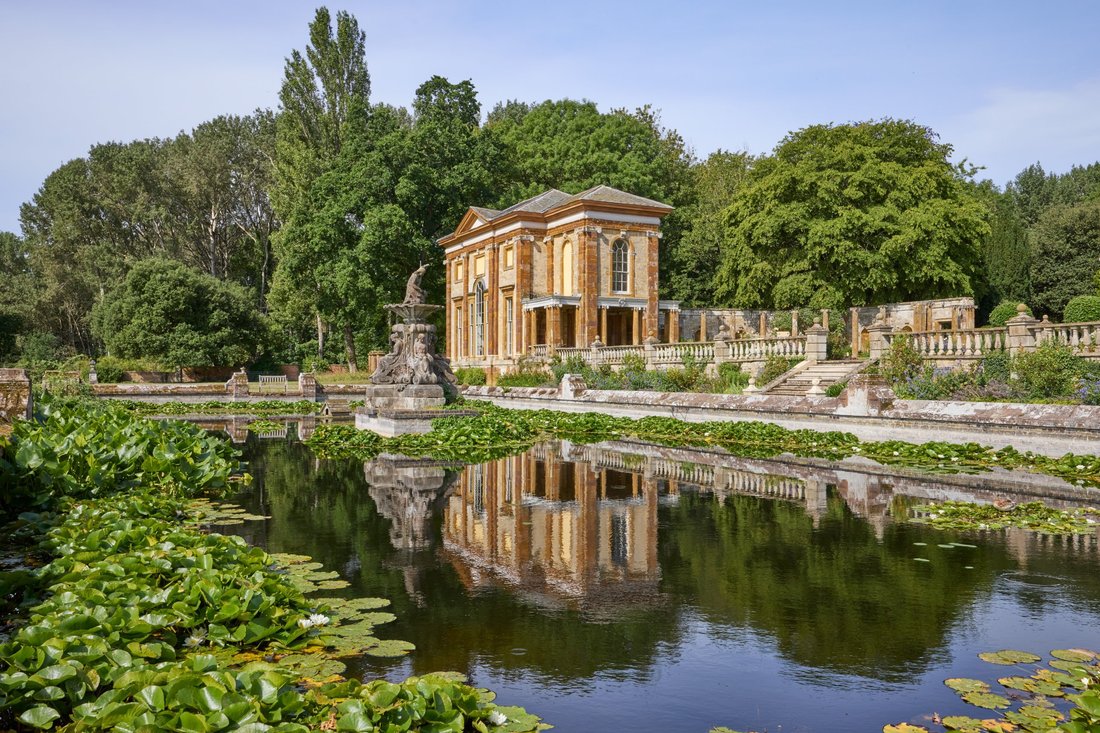
The east pavilion provides fantastic accommodation over two floors with two bedrooms, bathroom, kitchen, and a dining/ sitting room on the first floor with a traditional drawing room with large open fireplace on the ground floor – each of which has stunning views over the gardens and parkland. On the lower ground floor is a spacious former kitchen and reception room with doors to the garden. The east pavilion is understood to have been historically used as a chapel.
Gardens & Grounds
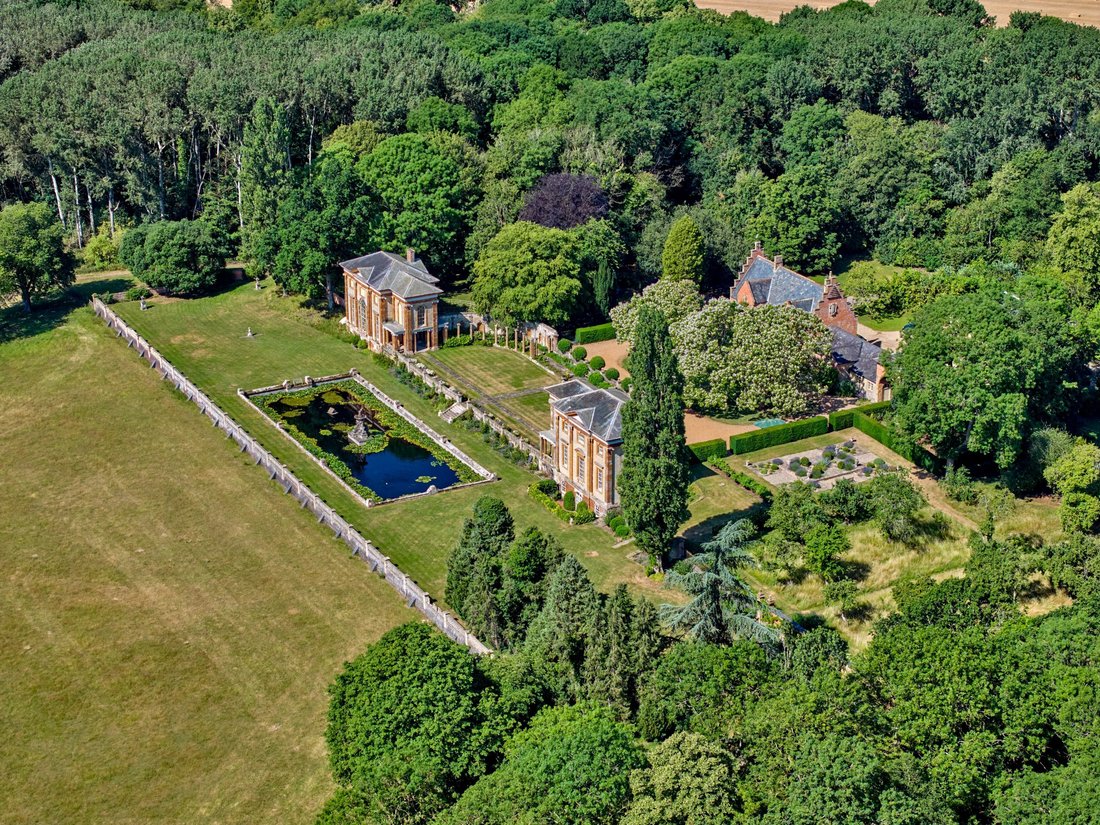
Stoke Park House and the Pavilions are surrounded by attractive historic gardens, providing a picturesque setting. Expansive, well-maintained lawns interspersed with mature specimen trees extend from the house towards an enclosed kitchen garden and traditional walled garden, featuring
established orchards and sweeping grass pathways.
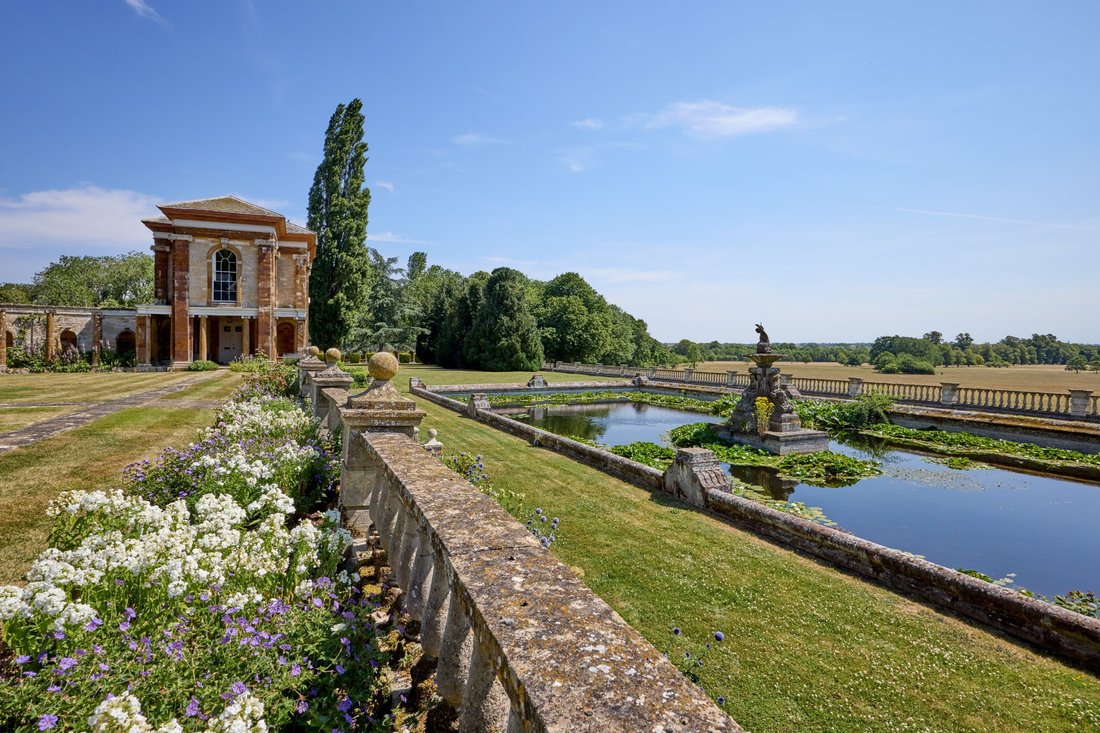
Adjoining the walled garden is a traditional potting shed, which has been well maintained and benefits from a recently replaced roof. The impressive former colonnade and garden wall gracefully curve around the terraced gardens, seamlessly linking the East and West Pavilions. A late circa 19th-century limestone ashlar nine bay wall with seven round-arched ironstone niches (also Grade II listed) lies at the eastern end of the terrace. A classic balustrade, featuring a central flight of stone steps, leads to the lower terrace, where a mid-19th-century rectangular lily pond and fountain serve as a focal point against the backdrop of expansive parkland. Lawned terraces extend beyond the pool with areas of woodland located at either side providing privacy to the gardens. The gardens are very well maintained and provide a serene and magnificent setting and in recent years have also been used for many weddings and events.
Stables
Adjoining Stoke Park House are attractive stone stables featuring the former coach entrance with timber gates and three internal stables with traditional partitions, stone floor and adjoining store/tack room. The building is currently utilised for storage purposes, however, with the correct permissions could be used for alternative uses.
The Coach House
A detached circa 18th-century, Grade II listed former Coach House is located to the north of the main house and provides useful ancillary accommodation. The Coach House comprises a large kitchen with sash windows, utility room/store, a reception room with a log burner on the ground floor. There is a principal bedroom with en-suite and two further double bedrooms and a family bathroom on the first floor. Outside is a garage, lawned gardens and private parking.
The Coach House is currently occupied subject to an Assured Periodic Tenancy (APT) agreement.
Parkland
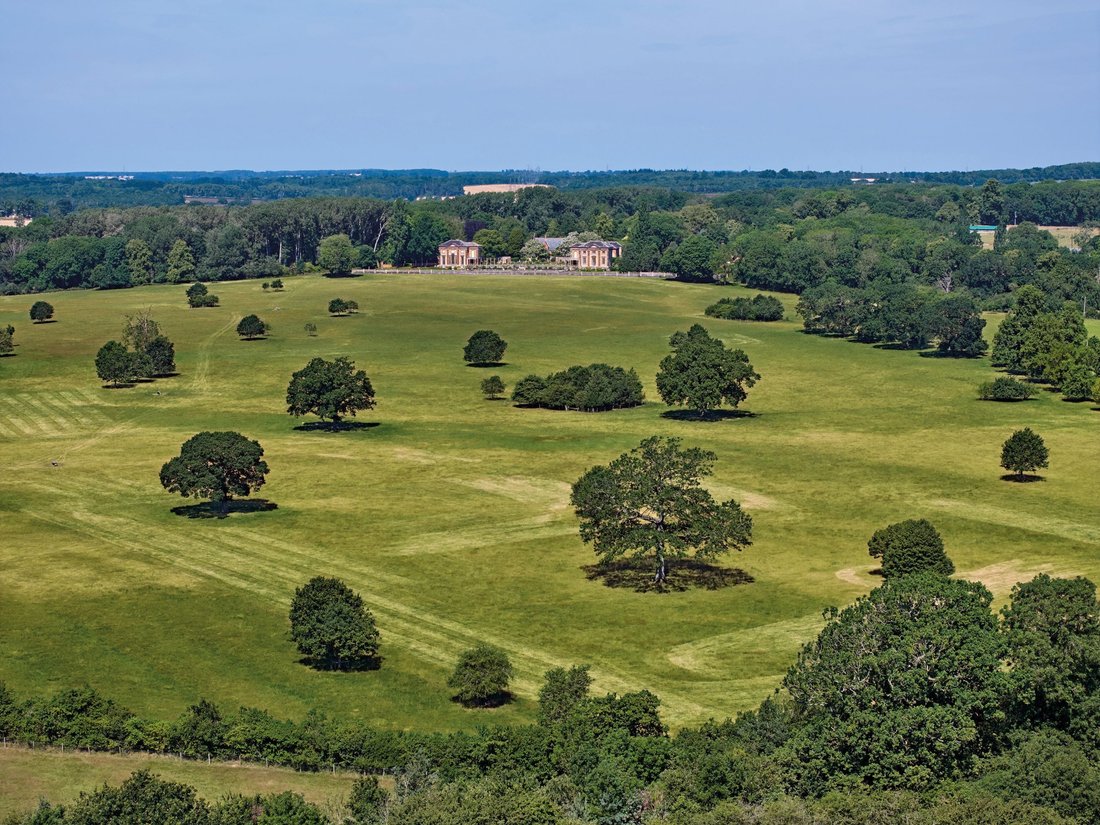
The parkland at Stoke Park extends to approximately 86 acres (35 hectares) of established grassland, forming part of a historic landscape. Stoke Park is designated as a Grade II Registered Park and Garden with origins as a medieval deer park dating back to the 13th-century. The landscape was further developed during the 18th-century and retains much of its historic character, with mature deciduous and coniferous trees interspersed with areas of traditional grassland.
The gently undulating parkland enjoys sweeping views across the surrounding countryside, with established trees enhancing its attractive setting. The River Tove forms the southern boundary, providing an appealing natural feature.
An avenue of mature trees is understood to partly follow the route of the former driveway to the south-east of the parkland. A planning application submitted in 2016 and granted in 2017 (S/2017?0988/FUL) allowed for the reinstatement of the former driveway (please note this planning application has now
lapsed) which would allow for access to be taken from the A508 Northampton Road.
Part of the land is subject to a Sustainable Farming Incentive (SFI) Agreement, which commenced on 1 June 2024 and expires on 31 May 2027. Further details are available from the Vendor’s Agent.
Woodland
The woodland at Stoke Park extends to approximately 20 acres (8.41 hectares) and comprises areas of established deciduous woodland interspersed throughout the parkland. Nestled away in part of the woodland is an attractive amenity lake. The principal areas of woodland are situated along the eastern boundary of the parkland, with a further block to the east of the walled garden.
Additional belts and pockets of woodland extend throughout the parkland and along the southern boundary adjoining the River Tove.
Farm building
A traditional red brick and stone building is located towards the southwestern boundary of Stoke Park and provides useful storage and livestock accommodation.
General:
Method of sale: Stoke Park House is offered for sale as a whole by private treaty.
Tenure: The property is sold freehold and subject to the leases, licences and agreements outlined below. Further details are available from the vendor’s agent.
Wayleaves, easements and rights of way: The property is being sold subject to and with the benefit of all rights including: rights of way, whether public or private, light, support, drainage, water and electricity supplies and other rights and obligations, easements and quasi-easements and restrictive covenants and all existing and proposed wayleaves for masts, pylons, stays, cables, drains, water and gas and other pipes whether referred to in these particulars or not.
Schemes: The land at Stoke Park is included within the Sustainable Farming Incentive (SFI) which commenced on 1st June 2024 and is due to terminate on 31st May 2027. There are ongoing Heritage and Woodland Management schemes in place at Stoke Park.
Property Information: Please refer to the property information table in the brochure.
Designations: Stoke Park is set in a Nitrate Vulnerable Zone (NVZ). There are a number of heritage listings at Stoke Park as follows: Stoke Park Pavilions (Grade II*), Gardens and grounds (Grade II), Coach House (Grade II). Stoke Park (and surrounding landscape) is included on Historic England’s National Heritage List for England. Further details are available from the Vendor’s agent.
Sporting, timber and mineral rights: All sporting, timber and mineral rights are included in the freehold sale, in so far as they are owned.
Mobile coverage and broadband: Information can be found here: [hidden information]
Planning: Planning permission (application no: S/2017/0988/FUL) was granted in 2017 ‘To re-instate the old driveway at Stoke Park Pavilions’. The driveway would be taken from the A508, through an existing gateway, along the 19th Century Lime Avenue. Further details are available from the Vendor’s agent.
Prospective purchasers are advised that they should make their own enquiries of the local planning authority.
Covenants and/or restrictions: There are restrictions / covenants listed on the Land Registry Title deed, details of which will be made available by the vendor’s solicitors on request.
Local authority: West Northamptonshire Council ([hidden information])
VAT: Any guide price quoted or discussed is exclusive of VAT. In the event that a sale of the property, or any part of it, or any right attached to it, becomes a chargeable supply for the purposes of VAT, such tax will be payable in addition. We understand part of the land may be elected for Tax. Further details are available from the Vendor’s Agent.
Health and safety: Given the potential hazards of a working estate we ask you to be as vigilant as possible when making your inspection for your own personal safety, particularly around the farm buildings and machinery.
Solicitors: HCR Legal LLP, Lancaster House, Nunn Mills Road, Northamptonshire NN1 5GE (01604 463372)
Viewing: Strictly by confirmed appointment with the vendor’s agents, Strutt & Parker in London [hidden information], or Oxford [hidden information]
-
Tipo di proprietà
Tenuta
Caratteristiche
Caratteristiche
Lot
- Vista panoramica / Scenica
- Vista sull'acqua
- Privacy
- Vista sul fiume
- Vista sul lago
- Equestre
- Rinnovato
Interni
Outdoor
Esplora la zona
Stoke Park, Stoke Bruerne, Towcester, Northamptonshire, West Northamptonshire, Inghilterra
Visualizza su Google Maps
Prezzo per sqft
Basso
Alto

Iscritto da 11 mesi
Hai chiesto informazioni su questa proprietà
L'agente La contatterà al più presto
Pubblicato da
7
Annunci
2025
Iscritto
Prenota una visita con Juliette Burt
Scegli una data e indica se preferisci un tour virtuale o di persona con l’agente.
Data preferita
Tipo di tour

Strutt & Parker – Central Estates & Farm Agency
269 Banbury Road, Oxford, OX2 7LL, United Kingdom
Visualizza profilo agenzia
Ultimo aggiornamento
Oggi
Prima pubblicazione
Ottobre 29
Riferimento annuncio
CSD261044
Proprietà simili nelle vicinanze
Nuovi annunci a West Northamptonshire



Esplora più immobili in vendita
West Northamptonshire, Inghilterra Città
- Case in vendita in Astcote, Inghilterra
- Case in vendita in Barby, Inghilterra
- Case in vendita in Great Oxendon, Inghilterra
- Case in vendita in Pattishall, Inghilterra
- Case in vendita in Towcester, Inghilterra
- Case in vendita in Ashton, Inghilterra
- Case in vendita in Aynho, Inghilterra
- Case in vendita in Blakesley, Inghilterra
- Case in vendita in Brackley, Inghilterra
- Case in vendita in Daventry, Inghilterra
- Case in vendita in Eydon, Inghilterra
- Case in vendita in Maidford, Inghilterra
- Case in vendita in Middleton Cheney, Inghilterra
- Case in vendita in Northampton, Inghilterra
- Case in vendita in Potterspury, Inghilterra
- Case in vendita in Staverton, Inghilterra
- Case in vendita in Sulgrave, Inghilterra
- Case in vendita in Syresham, Inghilterra
- Case in vendita in Tiffield, Inghilterra
- Case in vendita in Walgrave, Inghilterra
tipi di proprietà West Northamptonshire, Inghilterra
West Northamptonshire, Inghilterra ricerche popolari
- Proprietà immobiliari Vista panoramica / Scenica a West Northamptonshire, Inghilterra
- Proprietà immobiliari con Terrazza a West Northamptonshire, Inghilterra
- Proprietà immobiliari con Bar a West Northamptonshire, Inghilterra
- Proprietà immobiliari con Sala giochi a West Northamptonshire, Inghilterra
- Proprietà immobiliari con Ufficio a West Northamptonshire, Inghilterra
- Proprietà immobiliari Vista sulle montagne a West Northamptonshire, Inghilterra
- Proprietà immobiliari con Giardino a West Northamptonshire, Inghilterra
- Proprietà immobiliari con Cucina esterna a West Northamptonshire, Inghilterra
- Proprietà immobiliari Privacy a West Northamptonshire, Inghilterra
- Proprietà immobiliari Moderno a West Northamptonshire, Inghilterra
- Proprietà immobiliari Equestre a West Northamptonshire, Inghilterra
- Proprietà immobiliari Nuove costruzioni a West Northamptonshire, Inghilterra
- Proprietà immobiliari con Centro Fitness / Palestra a West Northamptonshire, Inghilterra
- Proprietà immobiliari con Sauna a West Northamptonshire, Inghilterra
- Proprietà immobiliari con Bagno turco a West Northamptonshire, Inghilterra
- Proprietà immobiliari con Aria condizionata a West Northamptonshire, Inghilterra
- Proprietà immobiliari con Cantina a West Northamptonshire, Inghilterra
- Proprietà immobiliari con Idromassaggio a West Northamptonshire, Inghilterra
- Proprietà immobiliari con Camino a West Northamptonshire, Inghilterra
- Proprietà immobiliari con Piscina a West Northamptonshire, Inghilterra
- Proprietà immobiliari con Garage a West Northamptonshire, Inghilterra
- Proprietà immobiliari con Balcone a West Northamptonshire, Inghilterra
- Proprietà immobiliari con Campo da tennis a West Northamptonshire, Inghilterra
- Proprietà immobiliari Residenza a West Northamptonshire, Inghilterra
- Proprietà immobiliari con Cucina aperta a West Northamptonshire, Inghilterra
- Proprietà immobiliari Rinnovato a West Northamptonshire, Inghilterra
- Proprietà immobiliari con Cinema a West Northamptonshire, Inghilterra
- Proprietà immobiliari con Piscina coperta a West Northamptonshire, Inghilterra
West Northamptonshire, Inghilterra Quartieri
- Case in vendita in Boughton, Inghilterra
- Case in vendita in Warren Hill, Inghilterra
- Case in vendita in Hannington, Inghilterra
- Case in vendita in Piccolo End, Inghilterra
- Case in vendita in Little Oakley, Inghilterra
- Case in vendita in Over End, Inghilterra
- Case in vendita in Quinton Green, Inghilterra
- Case in vendita in Weldon, Inghilterra
- Case in vendita in Abthorpe
- Case in vendita in Aldwincle
- Case in vendita in Apethorpe
- Case in vendita in Ashby Fields
- Case in vendita in Ashby St Ledgers
- Case in vendita in Barnwell
- Case in vendita in Berrydale
- Case in vendita in Borough Hill
- Case in vendita in Boughton Green
- Case in vendita in Bozeat
- Case in vendita in Brampton Ash
- Case in vendita in Brockhall
- Case in vendita in Bulwick
- Case in vendita in Charlton
- Case in vendita in Chelveston
- Case in vendita in Chipping Warden
- Case in vendita in Church Stowe
- Case in vendita in Clopton
- Case in vendita in Cold Ashby
- Case in vendita in Cold Higham
- Case in vendita in Collyweston
- Case in vendita in Corby
- Case in vendita in Cosgrove
- Case in vendita in Cotterstock
- Case in vendita in Cottesbrooke
- Case in vendita in Cranford Saint Andrew
- Case in vendita in Deenethorpe
- Case in vendita in Denford
- Case in vendita in Denton
- Case in vendita in Desborough
- Case in vendita in Drayton
- Case in vendita in East Carlton
- Case in vendita in Ecton Brook
- Case in vendita in Farthinghoe
- Case in vendita in Fineshade
- Case in vendita in Flore
- Case in vendita in Fosters Booth
- Case in vendita in Fotheringhay
- Case in vendita in Gayton
- Case in vendita in Glapthorn
- Case in vendita in Grange Park
- Case in vendita in Great Addington
- Case in vendita in Great Billing
- Case in vendita in Great Oakley
- Case in vendita in Gt Addington
- Case in vendita in Hanging Houghton
- Case in vendita in Harrington
- Case in vendita in Harringworth
- Case in vendita in Hartwell
- Case in vendita in Higham Ferrers
- Case in vendita in Holcot
- Case in vendita in Holdenby
- Case in vendita in Hollowell
- Case in vendita in Horton
- Case in vendita in Lamport
- Case in vendita in Lazy Acre
- Case in vendita in Little Addington
- Case in vendita in Lois Weedon
- Case in vendita in Long Buckby
- Case in vendita in Lower Benefield
- Case in vendita in Lower Heyford
- Case in vendita in Lower Weedon
- Case in vendita in Lt Addington
- Case in vendita in Lutton
- Case in vendita in Maidwell
- Case in vendita in Mawsley
- Case in vendita in Milthorpe
- Case in vendita in New Barton
- Case in vendita in Norton
- Case in vendita in Old
- Case in vendita in Orton
- Case in vendita in Overstone Lodge
- Case in vendita in Partridge Place
- Case in vendita in Pilton
- Case in vendita in Plumpton
- Case in vendita in Polebrook
- Case in vendita in Ravensthorpe
- Case in vendita in Ringstead
- Case in vendita in Shutlanger
- Case in vendita in Slipton
- Case in vendita in Southfields
- Case in vendita in Spratton
- Case in vendita in Stanion
- Case in vendita in Stanwick
- Case in vendita in Stoke Doyle
- Case in vendita in Sudborough
- Case in vendita in Sunny Hill
- Case in vendita in Tansor
- Case in vendita in The Green
- Case in vendita in Thorpe Waterville
- Case in vendita in Thrapston
- Case in vendita in Twywell
- Case in vendita in Upper Benefield
- Case in vendita in Upper Heyford
- Case in vendita in Upper Weedon
- Case in vendita in Wadenhoe
- Case in vendita in Weedon Bec
- Case in vendita in Weedon
- Case in vendita in Wellington Chase
- Case in vendita in Welton Lodge Park
- Case in vendita in West Haddon
- Case in vendita in Weston
- Case in vendita in Whittlebury
- Case in vendita in Woodford
- Case in vendita in Woodnewton
- Case in vendita in Yardley Hastings
- Case in vendita in Yarwell
Guide e storie correlate
La fiducia dei migliori broker del mondo
Gli agenti dietro le proprietà più straordinarie del mondo pubblicano su JamesEdition.
- Annunci di Sotheby's, Christie's, BARNES ed Engel & Völkers
- Ogni annuncio è verificato prima della pubblicazione
- Si metta in contatto diretto con agenti verificati
Continuando, accetta i nostri Termini e la nostra Informativa sulla privacy.