
$4,621,102
Viale Degli Asini, Bourne End, Buckinghamshire
- 8 Camere
- 5 Bagni
- 7,441 Sqft
- Aggiornato: Settembre 15
- 12
Informazioni sulla proprietà
La descrizione è stata tradotta automaticamente.
La descrizione viene visualizzata nella lingua originale.
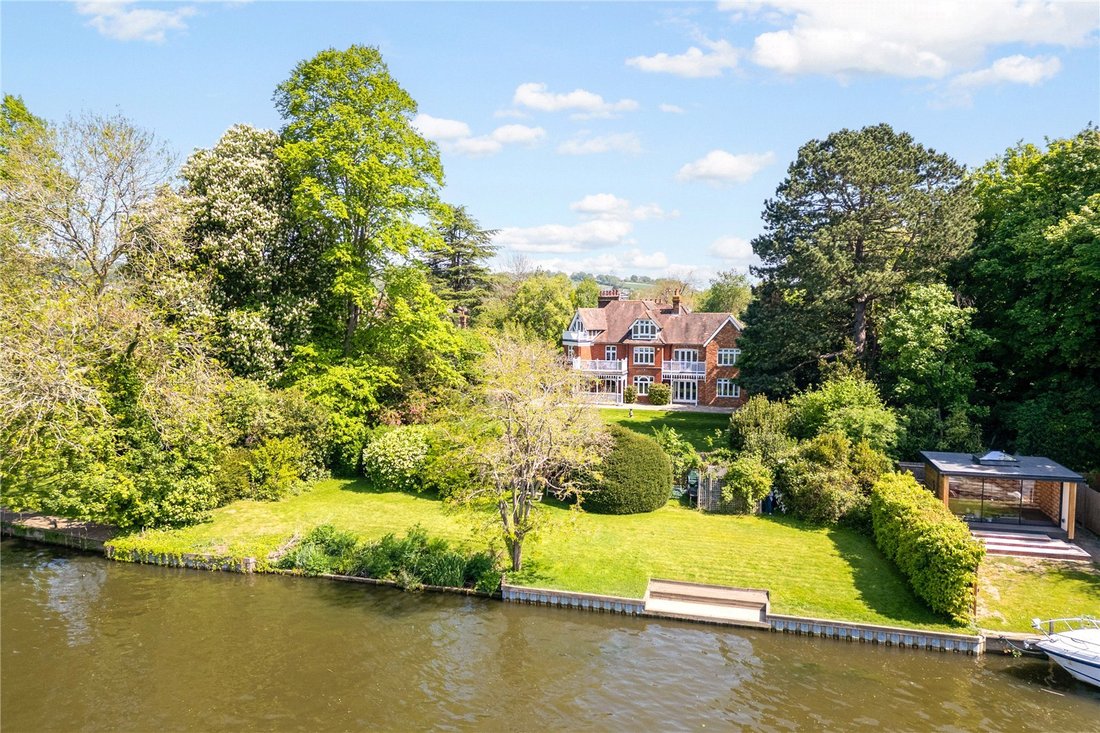
In a picturesque riverfront setting, Thornbie House is one of Bourne End’s loveliest homes: at over 125 years old it has only had five owners since it was built, which is testament to the property’s charm and location. The substantial Victorian residence is well situated for access to amenities, yet has a very private, idyllic feel that’s sheltered from main roads and neighbouring properties. Much
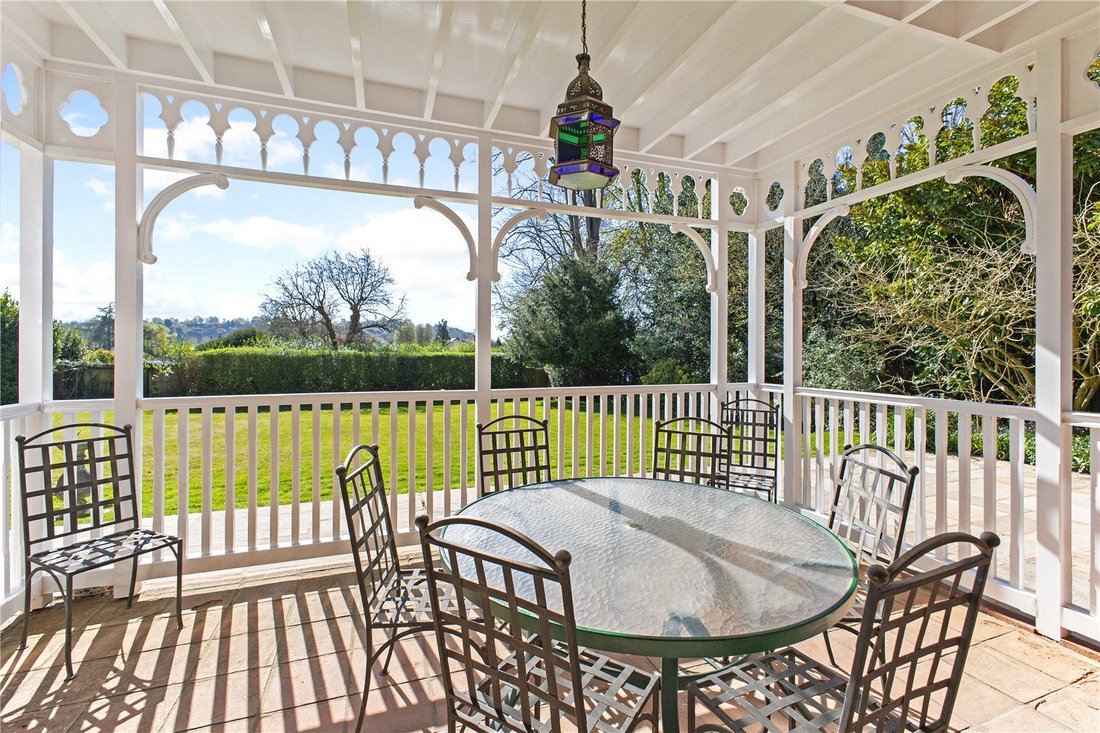
In a picturesque riverfront setting, Thornbie House is one of Bourne End’s loveliest homes: at over 125 years old it has only had five owners since it was built, which is testament to the property’s charm and location. The substantial Victorian residence is well situated for access to amenities, yet has a very private, idyllic feel that’s sheltered from main roads and neighbouring properties. Much of its original character remains, and period features can be seen throughout; outside there is a stunning loggia looking over the gardens, while internally, characterful elements include the original bells and switches, wood floors and cast iron fireplaces. While a number of updates have been made, the interiors are appointed in a traditional, classic style that feels timeless, and provides excellent scope for further improvements or modernisation.
The accommodation is well planned with a versatile layout that is well suited to larger families, providing a variety of reception rooms downstairs and as many as seven bedrooms across the first and second floors; the upper floors of the house also enjoy beautiful views over the gardens towards the river. In addition to the main house there is a separate detached studio/office which occupies the first floor over the three-car garage; this is well appointed and would be ideally suited to an au pair or perhaps older children living at home, with an open plan studio bedroom, en suite shower room and kitchenette. On the lower ground floor, below the garage, is a useful storage area.
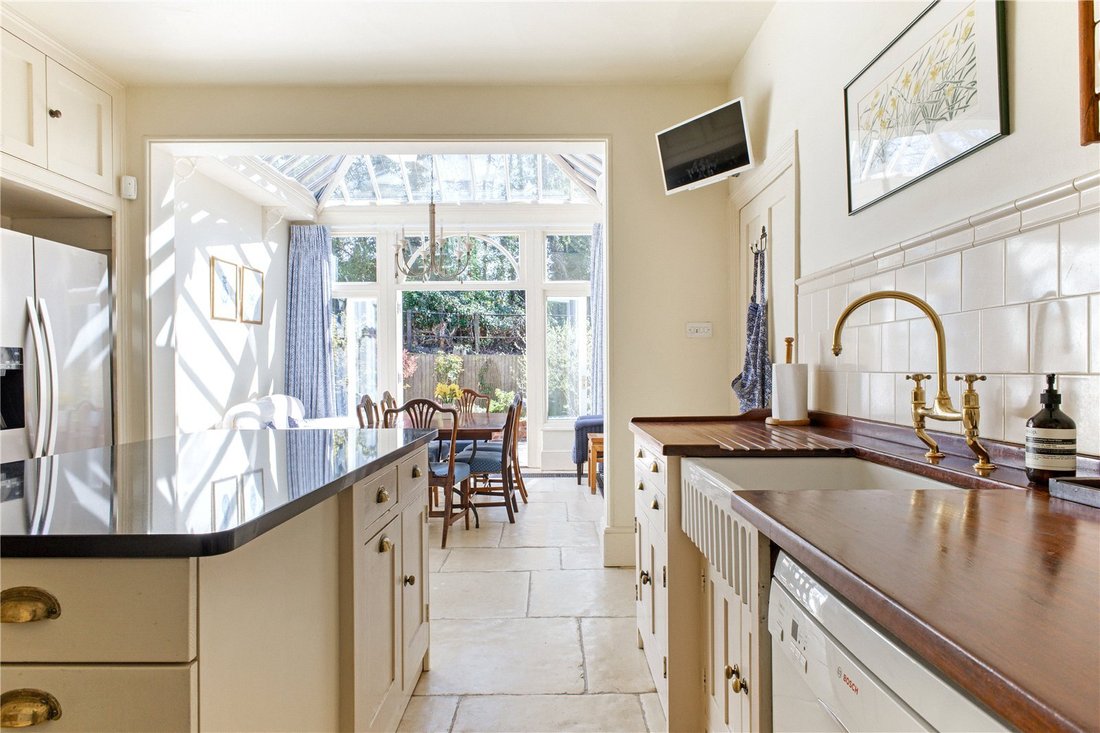
The magnificent reception hall leads to three generous reception rooms on the south west side of the house, including a sitting room, drawing room and dining room. The kitchen, with its light-filled breakfast area, is at the heart of the home, and has its own butler’s pantry, a separate pantry and utility room. There is also a TV room/snug. The first floor has a magnificent principal suite with dressing room and en suite bath/shower room, in addition to a sitting room with balcony overlooking the river; A further double bedroom with en suite, which connects to a single bedroom through the bathroom; an additional double bedroom; and a family bathroom with a separate WC. The second floor has two bedrooms, a shower room, library, study and storage.
Thornbie House sits at the end of a private road, tucked away in a fabulously secluded position. The plot is well sheltered by mature trees for privacy yet has direct access out onto the Thames Path, providing a fast pedestrian route to the station and across the river to Cock Marsh Nature Reserve and Winter Hill – both excellent places for walking, with stunning views over the surroundings.
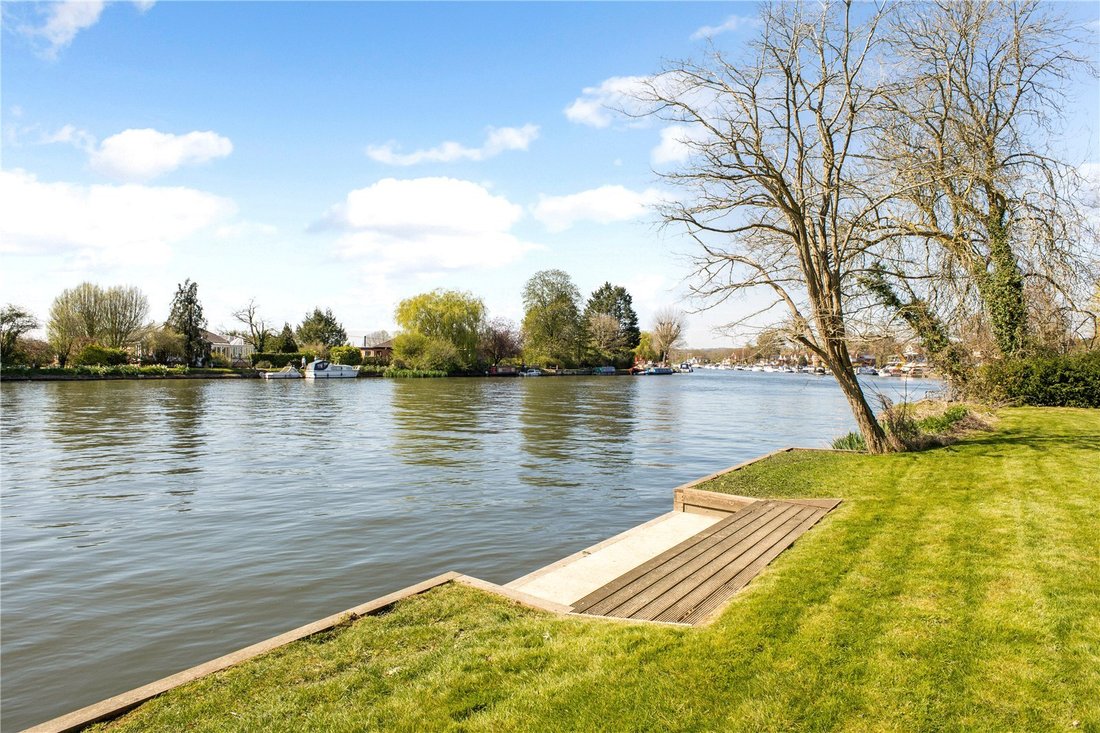
The house is approached over an expansive gated driveway, with the added benefit of intercom access. There is parking for a substantial number of cars in addition to a triple garage. The gardens to the rear of the house are beautifully landscaped, with specimen trees such as impressive palms, magnolia and abundant shrubs around the borders. The views of the garden can be enjoyed from a number of seating areas, including a covered loggia adjoining the house and a fabulous partly-walled terrace, perfect for relaxing or entertaining. An expansive lawn leads down to a hedged boundary and a secure access gate across the footpath to a second lawned riverside garden, which adjoins the northern bank of the river Thames. There are magnificent views across the water and access to the river via the home’s private 130 ft mooring.
The property is located in one of the finest positions along the riverbank, in the thriving village of Bourne End, with its charming marina only a few hundred metres along the river Thames path. The position provides direct water frontage with views over the river towards Cock Marsh.
Popular with London commuters, young families and retirees alike, the village amenities provide for everyday needs, with a station to London Paddington (via connection at Maidenhead). In addition to the many sailing clubs and societies, there are plentiful cafes and restaurants including a tapas bar, coffee shops and two pubs.
The nearby towns of Beaconsfield, Marlow and Maidenhead offer wider shopping and facilities, with an eclectic mix of independent and national retailers. Just outside the village, the area opens onto glorious Green Belt rolling countryside and a designated Area of Outstanding Natural Beauty. Outdoor pursuits are numerous, such as sailing, rowing, golf, football, cricket and rugby. Schooling around the area is renowned with a number of state, grammar and private options including Sir William Borlases’ Grammar and Great Marlow School in Marlow, Danesfield School, John Hampden Grammar and Wycombe Abbey in High Wycombe, and Herries Prep in Cookham Dean.
For commuters, Bourne End station (0.4 miles) provides a superb link to Maidenhead, with London Paddington accessible in as little as 40 minutes. Maidenhead (11 mins from Bourne End station) provides the Elizabeth Line, a superb link to The City and Canary Wharf. The M40 London-bound is accessed at Junction 3, being 4 miles away; the M4 is about nine miles away at Junction 8/9. M40 Junction 4 Oxford bound 5 miles away.
All mains services
The accommodation is well planned with a versatile layout that is well suited to larger families, providing a variety of reception rooms downstairs and as many as seven bedrooms across the first and second floors; the upper floors of the house also enjoy beautiful views over the gardens towards the river. In addition to the main house there is a separate detached studio/office which occupies the first floor over the three-car garage; this is well appointed and would be ideally suited to an au pair or perhaps older children living at home, with an open plan studio bedroom, en suite shower room and kitchenette. On the lower ground floor, below the garage, is a useful storage area.
The magnificent reception hall leads to three generous reception rooms on the south west side of the house, including a sitting room, drawing room and dining room. The kitchen, with its light-filled breakfast area, is at the heart of the home, and has its own butler’s pantry, a separate pantry and utility room. There is also a TV room/snug. The first floor has a magnificent principal suite with dressing room and en suite bath/shower room, in addition to a sitting room with balcony overlooking the river; A further double bedroom with en suite, which connects to a single bedroom through the bathroom; an additional double bedroom; and a family bathroom with a separate WC. The second floor has two bedrooms, a shower room, library, study and storage.
Thornbie House sits at the end of a private road, tucked away in a fabulously secluded position. The plot is well sheltered by mature trees for privacy yet has direct access out onto the Thames Path, providing a fast pedestrian route to the station and across the river to Cock Marsh Nature Reserve and Winter Hill – both excellent places for walking, with stunning views over the surroundings.
The house is approached over an expansive gated driveway, with the added benefit of intercom access. There is parking for a substantial number of cars in addition to a triple garage. The gardens to the rear of the house are beautifully landscaped, with specimen trees such as impressive palms, magnolia and abundant shrubs around the borders. The views of the garden can be enjoyed from a number of seating areas, including a covered loggia adjoining the house and a fabulous partly-walled terrace, perfect for relaxing or entertaining. An expansive lawn leads down to a hedged boundary and a secure access gate across the footpath to a second lawned riverside garden, which adjoins the northern bank of the river Thames. There are magnificent views across the water and access to the river via the home’s private 130 ft mooring.
The property is located in one of the finest positions along the riverbank, in the thriving village of Bourne End, with its charming marina only a few hundred metres along the river Thames path. The position provides direct water frontage with views over the river towards Cock Marsh.
Popular with London commuters, young families and retirees alike, the village amenities provide for everyday needs, with a station to London Paddington (via connection at Maidenhead). In addition to the many sailing clubs and societies, there are plentiful cafes and restaurants including a tapas bar, coffee shops and two pubs.
The nearby towns of Beaconsfield, Marlow and Maidenhead offer wider shopping and facilities, with an eclectic mix of independent and national retailers. Just outside the village, the area opens onto glorious Green Belt rolling countryside and a designated Area of Outstanding Natural Beauty. Outdoor pursuits are numerous, such as sailing, rowing, golf, football, cricket and rugby. Schooling around the area is renowned with a number of state, grammar and private options including Sir William Borlases’ Grammar and Great Marlow School in Marlow, Danesfield School, John Hampden Grammar and Wycombe Abbey in High Wycombe, and Herries Prep in Cookham Dean.
For commuters, Bourne End station (0.4 miles) provides a superb link to Maidenhead, with London Paddington accessible in as little as 40 minutes. Maidenhead (11 mins from Bourne End station) provides the Elizabeth Line, a superb link to The City and Canary Wharf. The M40 London-bound is accessed at Junction 3, being 4 miles away; the M4 is about nine miles away at Junction 8/9. M40 Junction 4 Oxford bound 5 miles away.
All mains services
-
Tipo di proprietà
Casa
-
Prezzo/piede²
$621
-
Consumo
E
Caratteristiche
- Giardino
- Terrazza
- Garage
- Camino
- Lungofiume
- Libreria
- Lungomare
- Vista sulle montagne
- Vista sull'acqua
Caratteristiche
Lot
- Vista panoramica / Scenica
- Vista sulle montagne
- Vista sull'acqua
- Lungomare
- Lungofiume
- Privacy
Interni
- Soffitto alto
- Ufficio
- Camino
- Isola della cucina
- Bar
- Libreria
- Controsoffitti in pietra
Outdoor
- Terrazza
- Balcone
- Parcheggio
- Garage
- Cancello
- Giardino
Esplora la zona
Donkey Lane, Bourne End, Buckinghamshire, Inghilterra
Visualizza su Google Maps
Prezzo per sqft
Basso
Alto

Iscritto da 2 anni
Hai chiesto informazioni su questa proprietà
L'agente La contatterà al più presto
Pubblicato da
8
Annunci
2024
Iscritto
Prenota una visita con Richard Maby
Scegli una data e indica se preferisci un tour virtuale o di persona con l’agente.
Data preferita
Tipo di tour

Savills - Country Department
33 Margaret Street, London, W1G 0JD, United Kingdom
Visualizza profilo agenzia
Ultimo aggiornamento
Settembre 15
Prima pubblicazione
Maggio 12
Riferimento annuncio
NOH250073
Proprietà simili nelle vicinanze
Nuovi annunci a Bourne End


Esplora più immobili in vendita
Bourne End, Inghilterra ricerche popolari
- Proprietà immobiliari Vista sulle montagne a Bourne End, Inghilterra
- Proprietà immobiliari Privacy a Bourne End, Inghilterra
- Proprietà immobiliari Lungomare a Bourne End, Inghilterra
- Proprietà immobiliari con Centro Fitness / Palestra a Bourne End, Inghilterra
- Proprietà immobiliari con Libreria a Bourne End, Inghilterra
- Proprietà immobiliari con Aria condizionata a Bourne End, Inghilterra
- Proprietà immobiliari con Idromassaggio a Bourne End, Inghilterra
- Proprietà immobiliari con Piscina a Bourne End, Inghilterra
- Proprietà immobiliari con Balcone a Bourne End, Inghilterra
- Proprietà immobiliari con Cinema a Bourne End, Inghilterra
- Proprietà immobiliari Lungofiume a Bourne End, Inghilterra
- Proprietà immobiliari Vista sull'acqua a Bourne End, Inghilterra
Guide e storie correlate
La fiducia dei migliori broker del mondo
Gli agenti dietro le proprietà più straordinarie del mondo pubblicano su JamesEdition.
- Annunci di Sotheby's, Christie's, BARNES ed Engel & Völkers
- Ogni annuncio è verificato prima della pubblicazione
- Si metta in contatto diretto con agenti verificati
Continuando, accetta i nostri Termini e la nostra Informativa sulla privacy.