$5,959,349
De Vere Gardens, Londra
- 4 Camere
- 3 Bagni
- 1,868 Sqft
- Aggiornato: Giugno 17
- 32
Informazioni sulla proprietà
La descrizione è stata tradotta automaticamente.
La descrizione viene visualizzata nella lingua originale.
I De Vere Gardens sono una grande ed elegante terrazza vittoriana costruita dai famosi costruttori dell’epoca, C. A. Daw (che ancora gestiscono questo edificio), nel 1870 ed è il fulcro della De Vere Conservation Area. Si estende a sud da Kensington Gardens, il Royal Park dominato dal magnifico Kensington Palace del XVIII secolo progettato da Sir Christopher Wren: la residenza ufficiale del Princi
De Vere Gardens is a grand and elegant Victorian terrace constructed by the renowned builders of the day, C. A. Daw (who still manage this building), in the 1870s and is the Centrepiece of the De Vere Conservation Area. It runs south from Kensington Gardens, the Royal Park dominated by the magnificent 18th century Kensington Palace designed by Sir Christopher Wren: the official residence of the Pr
I De Vere Gardens sono una grande ed elegante terrazza vittoriana costruita dai famosi costruttori dell’epoca, C. A. Daw (che ancora gestiscono questo edificio), nel 1870 ed è il fulcro della De Vere Conservation Area. Si estende a sud da Kensington Gardens, il Royal Park dominato dal magnifico Kensington Palace del XVIII secolo progettato da Sir Christopher Wren: la residenza ufficiale del Principe e della Principessa del Galles, con il suo favoloso ristorante e giardini Orangery. De Vere Gardens è un ampio viale residenziale caratterizzato da ampie abitazioni, un’eco di un viale parigino, accanto a strade più piccole e pittoresche, che insieme evocano il fascino e l’atmosfera di un villaggio storico. Si trova a due minuti a piedi dal Royal Park, meno dai pittoreschi negozi raggruppati intorno a Launceston Place Green.
Questo particolare appartamento occupa una posizione elevata privilegiata verso l’estremità meridionale della strada. Si estende sui due piani superiori (4° e 5°) dell’edificio, con ascensore, ma ha soffitti sorprendentemente alti. Il pianerottolo è condiviso con nessun altro appartamento, dando un’immediata sensazione di privacy. L’intero appartamento è stato completamente ristrutturato, secondo uno standard rigoroso. Il piano inferiore ha un ampio ingresso, con una suggestiva scala ellittica, quattro camere matrimoniali e tre bagni (due con bagno privato). La suite con camera da letto principale si affaccia a ovest attraverso doppie finestre sulla parte anteriore dell’edificio, con numerosi armadi a muro e un bagno privato con lavabi «His & Hers», un’elegante vasca autoportante e una doccia aperta separata. Adiacenti, ci sono altre due camere matrimoniali, che condividono un bagno per gli ospiti e la famiglia e sono separate da una cabina armadio. All’altra estremità del corridoio, oltre un ampio ripostiglio, si trova la suite matrimoniale per gli ospiti con una cabina spogliatoio (completa di abbondanti scaffali attrezzati e spazio guardaroba) e un bagno privato con doccia. Sarebbe anche uno spazio ideale per una tata.
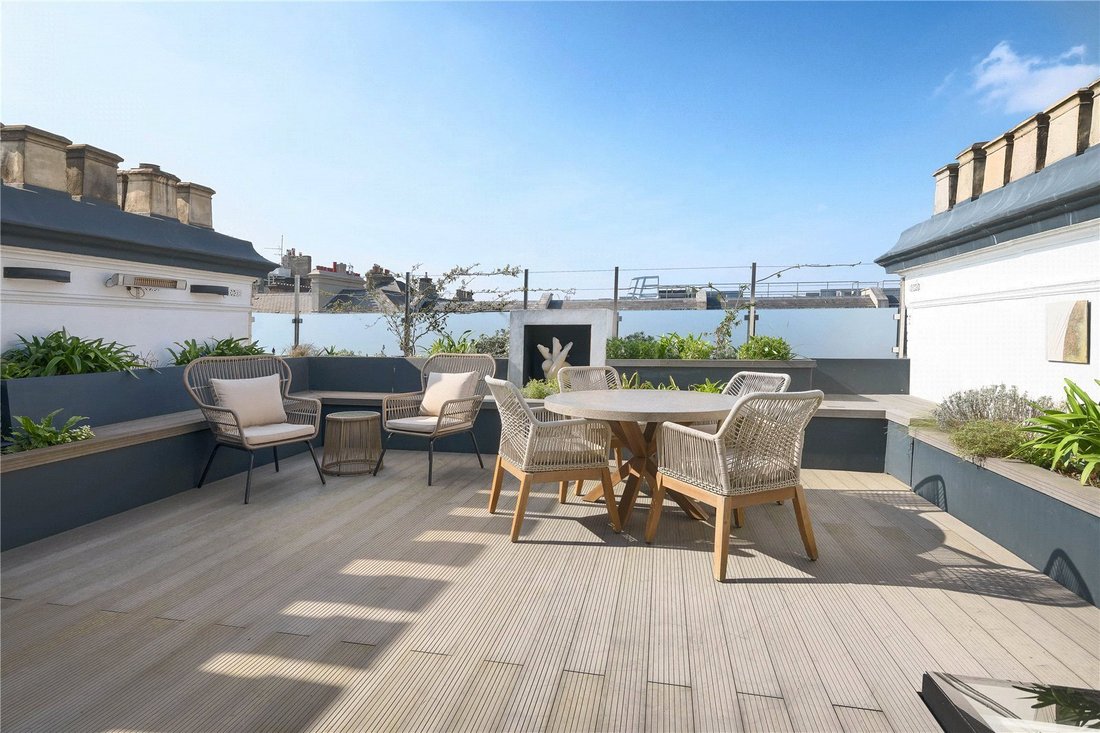
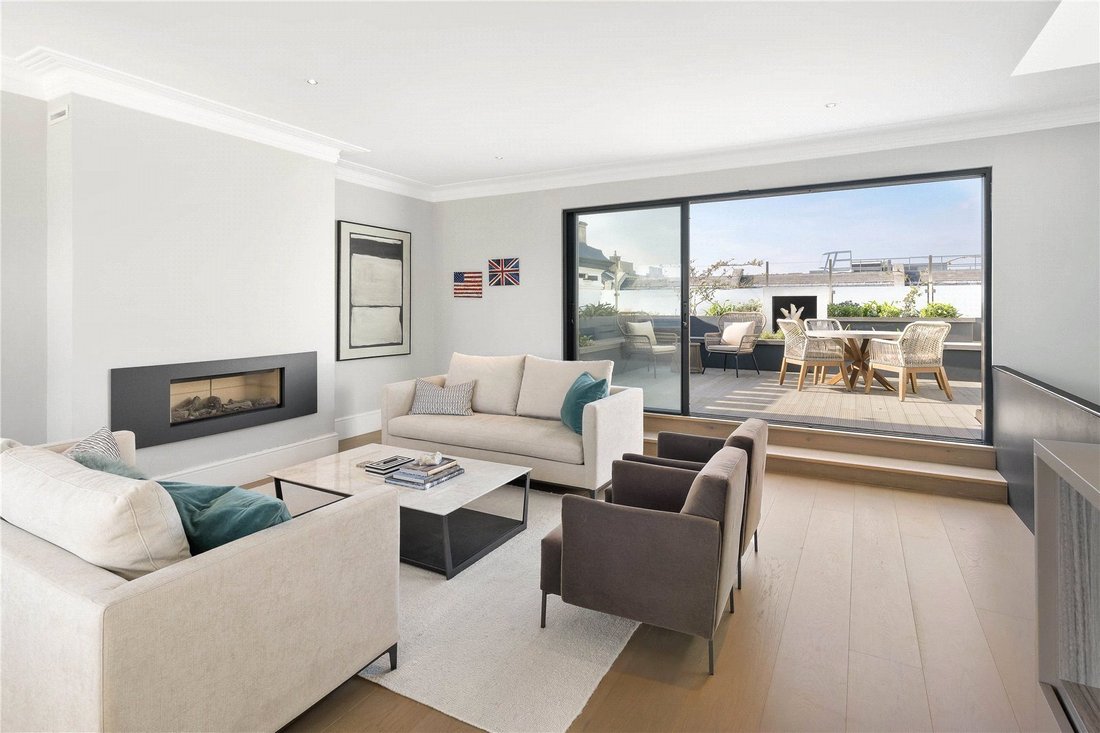
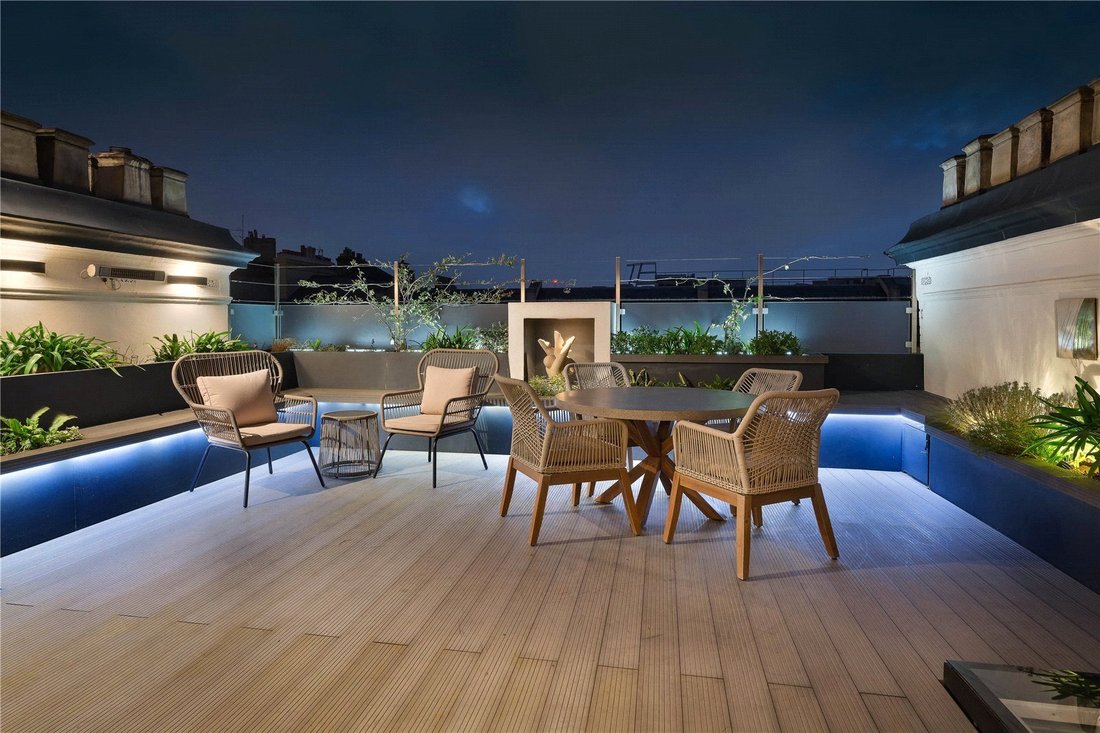
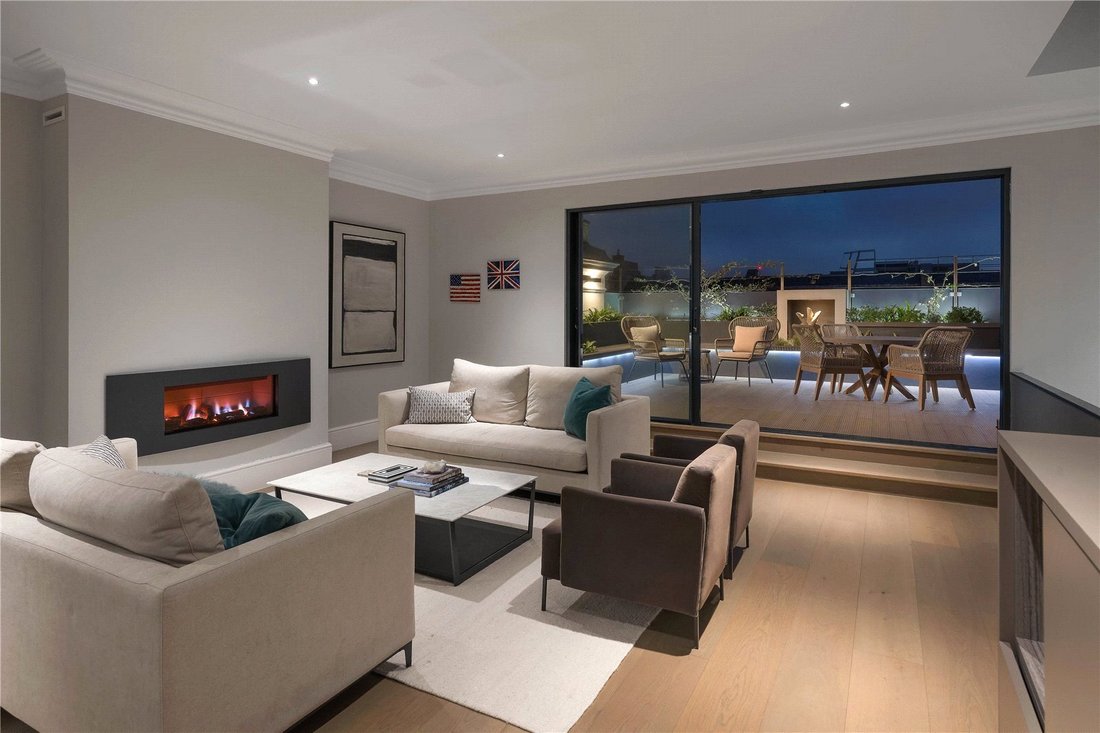

La caratteristica davvero eccezionale dell’appartamento ti aspetta in cima all’ampia scalinata. La cucina, la sala da pranzo e il soggiorno a pianta aperta sono posizionati sopra gli edifici circostanti, offrendo ampie e accattivanti viste a 270 gradi a est, sud e ovest. Molto riservato ma incredibilmente panoramico, potrete ammirare attraverso le vetrate scorrevoli a tutta altezza il panorama dei tetti locali, ammirando gran parte dell’iconico skyline di Londra: la Royal Albert Hall, la Queen’s Tower, il Museo di Storia Naturale, l’Oratorio di Brompton e, in lontananza, lo Shard. Dallo spazio della reception si guarda e si esce direttamente attraverso ampie porte-finestre scorrevoli sullo splendido giardino pensile rivestito, progettato da Andy Sturgeon, pluripremiato al Chelsea Flower Show. La sua solitudine, il calore della sua esposizione a ovest durante il giorno e l’impatto della sua spettacolare illuminazione notturna, gli conferiscono l’intimità di uno spazio abitativo e di intrattenimento extra, particolarmente magico per l’intrattenimento serale.
L’atmosfera contemporanea dell’appartamento contrasta con lo stile più tradizionale delle aree comuni dell’edificio. Curate da un portiere diurno, queste aree sono state magnificamente conservate e recentemente ristrutturate secondo standard elevati. Presentano l’originale portico colonnato in stucco/marmo, il pavimento in legno e le ringhiere e finiture in legno, il tutto incentrato su uno splendido ascensore rivestito in legno. Inoltre, il piano seminterrato offre un insolito vantaggio: una serie di volte private sotterranee, accessibili dal marciapiede o attraverso il seminterrato. Sono state ristrutturate per dare spazio ai ripostigli adibiti a cantine, lavanderie, rimesse per biciclette ecc. Quattro delle volte appartengono a questo particolare appartamento.
I De Vere Gardens sono meravigliosamente tranquilli e poco trafficati, ma si trovano a pochi minuti a piedi da una serie di eccellenti servizi su Kensington High Street e Gloucester Road e nei dintorni. Questi includono numerosi rinomati ristoranti, bistrot, gastronomie, pasticcerie, caffè e boutique: The Kensington Ivy, Launceston Place, Le Montparnasse Café, Wholefoods e Partridges. Diverse scuole molto apprezzate sono inoltre facilmente raggiungibili a piedi: Thomas’s Prep (1 minuto), Le Lycée Francais (15 minuti) e Holland Park School (15 minuti). Anche i collegamenti con i mezzi pubblici sono eccellenti. Numerosi e frequenti servizi di autobus passano lungo Kensington Road (1 minuto a piedi) e ci sono stazioni della metropolitana di High Street Kensington (10 minuti - District & Circle Lines), Gloucester Road (8 minuti - Piccadilly, District & Circle Lines) e Queensway (12 minuti - Central Line).
Questo particolare appartamento occupa una posizione elevata privilegiata verso l’estremità meridionale della strada. Si estende sui due piani superiori (4° e 5°) dell’edificio, con ascensore, ma ha soffitti sorprendentemente alti. Il pianerottolo è condiviso con nessun altro appartamento, dando un’immediata sensazione di privacy. L’intero appartamento è stato completamente ristrutturato, secondo uno standard rigoroso. Il piano inferiore ha un ampio ingresso, con una suggestiva scala ellittica, quattro camere matrimoniali e tre bagni (due con bagno privato). La suite con camera da letto principale si affaccia a ovest attraverso doppie finestre sulla parte anteriore dell’edificio, con numerosi armadi a muro e un bagno privato con lavabi «His & Hers», un’elegante vasca autoportante e una doccia aperta separata. Adiacenti, ci sono altre due camere matrimoniali, che condividono un bagno per gli ospiti e la famiglia e sono separate da una cabina armadio. All’altra estremità del corridoio, oltre un ampio ripostiglio, si trova la suite matrimoniale per gli ospiti con una cabina spogliatoio (completa di abbondanti scaffali attrezzati e spazio guardaroba) e un bagno privato con doccia. Sarebbe anche uno spazio ideale per una tata.
La caratteristica davvero eccezionale dell’appartamento ti aspetta in cima all’ampia scalinata. La cucina, la sala da pranzo e il soggiorno a pianta aperta sono posizionati sopra gli edifici circostanti, offrendo ampie e accattivanti viste a 270 gradi a est, sud e ovest. Molto riservato ma incredibilmente panoramico, potrete ammirare attraverso le vetrate scorrevoli a tutta altezza il panorama dei tetti locali, ammirando gran parte dell’iconico skyline di Londra: la Royal Albert Hall, la Queen’s Tower, il Museo di Storia Naturale, l’Oratorio di Brompton e, in lontananza, lo Shard. Dallo spazio della reception si guarda e si esce direttamente attraverso ampie porte-finestre scorrevoli sullo splendido giardino pensile rivestito, progettato da Andy Sturgeon, pluripremiato al Chelsea Flower Show. La sua solitudine, il calore della sua esposizione a ovest durante il giorno e l’impatto della sua spettacolare illuminazione notturna, gli conferiscono l’intimità di uno spazio abitativo e di intrattenimento extra, particolarmente magico per l’intrattenimento serale.
L’atmosfera contemporanea dell’appartamento contrasta con lo stile più tradizionale delle aree comuni dell’edificio. Curate da un portiere diurno, queste aree sono state magnificamente conservate e recentemente ristrutturate secondo standard elevati. Presentano l’originale portico colonnato in stucco/marmo, il pavimento in legno e le ringhiere e finiture in legno, il tutto incentrato su uno splendido ascensore rivestito in legno. Inoltre, il piano seminterrato offre un insolito vantaggio: una serie di volte private sotterranee, accessibili dal marciapiede o attraverso il seminterrato. Sono state ristrutturate per dare spazio ai ripostigli adibiti a cantine, lavanderie, rimesse per biciclette ecc. Quattro delle volte appartengono a questo particolare appartamento.
I De Vere Gardens sono meravigliosamente tranquilli e poco trafficati, ma si trovano a pochi minuti a piedi da una serie di eccellenti servizi su Kensington High Street e Gloucester Road e nei dintorni. Questi includono numerosi rinomati ristoranti, bistrot, gastronomie, pasticcerie, caffè e boutique: The Kensington Ivy, Launceston Place, Le Montparnasse Café, Wholefoods e Partridges. Diverse scuole molto apprezzate sono inoltre facilmente raggiungibili a piedi: Thomas’s Prep (1 minuto), Le Lycée Francais (15 minuti) e Holland Park School (15 minuti). Anche i collegamenti con i mezzi pubblici sono eccellenti. Numerosi e frequenti servizi di autobus passano lungo Kensington Road (1 minuto a piedi) e ci sono stazioni della metropolitana di High Street Kensington (10 minuti - District & Circle Lines), Gloucester Road (8 minuti - Piccadilly, District & Circle Lines) e Queensway (12 minuti - Central Line).
De Vere Gardens is a grand and elegant Victorian terrace constructed by the renowned builders of the day, C. A. Daw (who still manage this building), in the 1870s and is the Centrepiece of the De Vere Conservation Area. It runs south from Kensington Gardens, the Royal Park dominated by the magnificent 18th century Kensington Palace designed by Sir Christopher Wren: the official residence of the Prince & Princess of Wales, with its fabulous Orangery restaurant and gardens. De Vere Gardens is a wide residential avenue featuring substantial homes, an echo of a Paris boulevard, next to smaller picturesque streets, together evoking the charm and atmosphere of an historic village. It’s two minutes’ walk from the Royal Park, less from the quaint shops clustered around Launceston Place Green.
This particular apartment occupies a prime elevated position towards the southern end of the street. It spans the top two (4th and 5th) floors of the building, with lift, yet has surprisingly high ceilings. Its landing is shared with no other apartment, giving an immediate feeling of privacy. The entire apartment has been comprehensively refurbished, to an exacting standard. Its lower floor has a spacious entrance hall, with striking elliptical staircase, four double bedrooms and three bathrooms (two en suite). The principal bedroom suite looks west through double windows over the front of the building, with plenty of fitted wardrobes and an en suite bathroom including “His & Hers” basins, a stylish free-standing bath and a separate open shower. Adjoining, there are two more double bedrooms, which share a guest/family bathroom and are separated by a walk-in closet. At the other end of the corridor, beyond an ample utility room, lies the guest double bedroom suite with a walk-through dressing area (complete with abundant fitted shelving and wardrobe space) along with an en suite shower room. It would also make an ideal space for a nanny.
The apartment’s truly exceptional feature awaits at the top of the sweeping staircase. The open-plan kitchen, dining and living space is positioned above the surrounding buildings, giving expansive and eye-catching 270 degree views to the east, south and west. Very private but gloriously panoramic, you gaze through the full height sliding picture windows over the local roofscape, surveying much of London’s iconic skyline: the Royal Albert Hall, the Queen’s Tower, the Natural History Museum, the Brompton Oratory and, in the distance, the Shard. From the reception space you then look, and step, straight out through wide sliding French doors onto the stunning decked roof garden; designed by multiple Chelsea Flower Show gold-medallist Andy Sturgeon. Its seclusion, the warmth of its west-facing aspect during the day and the impact of its spectacular night-time lighting, give it the intimacy of extra living and entertaining space; particularly magical for evening entertaining.
The apartment’s contemporary feel contrasts with the more traditional style of the building’s communal areas. Looked after by a daytime porter, these areas have been beautifully preserved and recently refurbished to a high standard. They feature the original columned stucco/marble portico, wood flooring and wooden banisters/trim, all centred around a splendid wood-panelled lift. In addition, the lower ground floor provides an unusual bonus: a series of under-pavement private vaults, accessible from the pavement or through the basement. They have been renovated to give walk-in storage space as wine cellars, laundry rooms, bicycle sheds etc. Four of the vaults belong to this particular apartment.
De Vere Gardens is wonderfully tranquil with little through traffic but is just a few minutes’ walk from an array of excellent amenities on and around Kensington High Street and Gloucester Road. These include plenty of renowned restaurants, bistros, delicatessens, patisseries, cafes and boutiques: the Kensington Ivy, Launceston Place, Le Montparnasse Café, Wholefoods and Partridges. Several highly-rated schools are also within easy walking distance: Thomas’s Prep (1 minute), Le Lycée Francais (15 minutes) and Holland Park School (15 minutes). The public transport links are excellent too. Various and frequent bus services pass along Kensington Road (1 minutes’ walk) and there are Underground Stations at High Street Kensington (10 minutes away - District & Circle Lines), Gloucester Road (8 minutes away - Piccadilly, District & Circle Lines) & Queensway (12 minutes away – Central Line).
This particular apartment occupies a prime elevated position towards the southern end of the street. It spans the top two (4th and 5th) floors of the building, with lift, yet has surprisingly high ceilings. Its landing is shared with no other apartment, giving an immediate feeling of privacy. The entire apartment has been comprehensively refurbished, to an exacting standard. Its lower floor has a spacious entrance hall, with striking elliptical staircase, four double bedrooms and three bathrooms (two en suite). The principal bedroom suite looks west through double windows over the front of the building, with plenty of fitted wardrobes and an en suite bathroom including “His & Hers” basins, a stylish free-standing bath and a separate open shower. Adjoining, there are two more double bedrooms, which share a guest/family bathroom and are separated by a walk-in closet. At the other end of the corridor, beyond an ample utility room, lies the guest double bedroom suite with a walk-through dressing area (complete with abundant fitted shelving and wardrobe space) along with an en suite shower room. It would also make an ideal space for a nanny.
The apartment’s truly exceptional feature awaits at the top of the sweeping staircase. The open-plan kitchen, dining and living space is positioned above the surrounding buildings, giving expansive and eye-catching 270 degree views to the east, south and west. Very private but gloriously panoramic, you gaze through the full height sliding picture windows over the local roofscape, surveying much of London’s iconic skyline: the Royal Albert Hall, the Queen’s Tower, the Natural History Museum, the Brompton Oratory and, in the distance, the Shard. From the reception space you then look, and step, straight out through wide sliding French doors onto the stunning decked roof garden; designed by multiple Chelsea Flower Show gold-medallist Andy Sturgeon. Its seclusion, the warmth of its west-facing aspect during the day and the impact of its spectacular night-time lighting, give it the intimacy of extra living and entertaining space; particularly magical for evening entertaining.
The apartment’s contemporary feel contrasts with the more traditional style of the building’s communal areas. Looked after by a daytime porter, these areas have been beautifully preserved and recently refurbished to a high standard. They feature the original columned stucco/marble portico, wood flooring and wooden banisters/trim, all centred around a splendid wood-panelled lift. In addition, the lower ground floor provides an unusual bonus: a series of under-pavement private vaults, accessible from the pavement or through the basement. They have been renovated to give walk-in storage space as wine cellars, laundry rooms, bicycle sheds etc. Four of the vaults belong to this particular apartment.
De Vere Gardens is wonderfully tranquil with little through traffic but is just a few minutes’ walk from an array of excellent amenities on and around Kensington High Street and Gloucester Road. These include plenty of renowned restaurants, bistros, delicatessens, patisseries, cafes and boutiques: the Kensington Ivy, Launceston Place, Le Montparnasse Café, Wholefoods and Partridges. Several highly-rated schools are also within easy walking distance: Thomas’s Prep (1 minute), Le Lycée Francais (15 minutes) and Holland Park School (15 minutes). The public transport links are excellent too. Various and frequent bus services pass along Kensington Road (1 minutes’ walk) and there are Underground Stations at High Street Kensington (10 minutes away - District & Circle Lines), Gloucester Road (8 minutes away - Piccadilly, District & Circle Lines) & Queensway (12 minutes away – Central Line).
-
Tipo di proprietà
Appartamento
-
Piani
2
-
Prezzo/piede²
$3,190
-
Consumo
C
Caratteristiche
Caratteristiche
Lot
Interni
- Soffitto alto
- Camino
- Isola della cucina
- Piano cottura a gas
- Bar
- Lavanderia
- Cantina
- Ascensore
- Cucina aperta
- Seminterrato
- Controsoffitti in pietra
Outdoor
Esplora la zona
De Vere Gardens, London, Campden Hill, Kensington e Chelsea, Inghilterra
Visualizza su Google Maps
Prezzo per sqft
Basso
Alto

Iscritto da 3 anni
Hai chiesto informazioni su questa proprietà
L'agente La contatterà al più presto
Pubblicato da
15
Annunci
2024
Iscritto
Prenota una visita con Stephen Holmes
Scegli una data e indica se preferisci un tour virtuale o di persona con l’agente.
Data preferita
Tipo di tour

Savills - Kensington
145 Kensington Church Street, London, W8 7LP, United Kingdom
Visualizza profilo agenzia
Ultimo aggiornamento
Giugno 17
Prima pubblicazione
Giugno 17
Riferimento annuncio
KEH260129
Proprietà simili nelle vicinanze
Nuovi annunci a Campden Hill







Esplora più immobili in vendita
tipi di proprietà Campden Hill, Kensington e Chelsea, Inghilterra
- Appartamenti in vendita in Campden Hill, Kensington e Chelsea, Inghilterra
- Case in vendita in Campden Hill, Kensington e Chelsea, Inghilterra
- Case in vendita in Campden Hill, Kensington e Chelsea, Inghilterra
- Case di campagna in vendita in Campden Hill, Kensington e Chelsea, Inghilterra
- Attici in vendita in Campden Hill, Kensington e Chelsea, Inghilterra
- Ville in vendita in Campden Hill, Kensington e Chelsea, Inghilterra
Campden Hill, Kensington e Chelsea, Inghilterra ricerche popolari
- Proprietà immobiliari Vista panoramica / Scenica a Campden Hill, Kensington e Chelsea, Inghilterra
- Proprietà immobiliari con Terrazza a Campden Hill, Kensington e Chelsea, Inghilterra
- Proprietà immobiliari con Bar a Campden Hill, Kensington e Chelsea, Inghilterra
- Proprietà immobiliari con Sala giochi a Campden Hill, Kensington e Chelsea, Inghilterra
- Proprietà immobiliari con Ufficio a Campden Hill, Kensington e Chelsea, Inghilterra
- Proprietà immobiliari Vista sul fiume a Campden Hill, Kensington e Chelsea, Inghilterra
- Proprietà immobiliari con Ascensore a Campden Hill, Kensington e Chelsea, Inghilterra
- Proprietà immobiliari Vista Città a Campden Hill, Kensington e Chelsea, Inghilterra
- Proprietà immobiliari con Giardino a Campden Hill, Kensington e Chelsea, Inghilterra
- Proprietà immobiliari con Cucina esterna a Campden Hill, Kensington e Chelsea, Inghilterra
- Proprietà immobiliari Duplex a Campden Hill, Kensington e Chelsea, Inghilterra
- Proprietà immobiliari Comunità recintata a Campden Hill, Kensington e Chelsea, Inghilterra
- Proprietà immobiliari Privacy a Campden Hill, Kensington e Chelsea, Inghilterra
- Proprietà immobiliari Alta quota a Campden Hill, Kensington e Chelsea, Inghilterra
- Proprietà immobiliari Lungomare a Campden Hill, Kensington e Chelsea, Inghilterra
- Proprietà immobiliari Investimento immobiliare a Campden Hill, Kensington e Chelsea, Inghilterra
- Proprietà immobiliari Moderno a Campden Hill, Kensington e Chelsea, Inghilterra
- Proprietà immobiliari Equestre a Campden Hill, Kensington e Chelsea, Inghilterra
- Proprietà immobiliari Nuove costruzioni a Campden Hill, Kensington e Chelsea, Inghilterra
- Proprietà immobiliari con Centro Fitness / Palestra a Campden Hill, Kensington e Chelsea, Inghilterra
- Proprietà immobiliari con Sauna a Campden Hill, Kensington e Chelsea, Inghilterra
- Proprietà immobiliari con Bagno turco a Campden Hill, Kensington e Chelsea, Inghilterra
- Proprietà immobiliari con Libreria a Campden Hill, Kensington e Chelsea, Inghilterra
- Proprietà immobiliari con Aria condizionata a Campden Hill, Kensington e Chelsea, Inghilterra
- Proprietà immobiliari con Cantina a Campden Hill, Kensington e Chelsea, Inghilterra
- Proprietà immobiliari con Idromassaggio a Campden Hill, Kensington e Chelsea, Inghilterra
- Proprietà immobiliari con Camino a Campden Hill, Kensington e Chelsea, Inghilterra
- Proprietà immobiliari con Piscina a Campden Hill, Kensington e Chelsea, Inghilterra
- Proprietà immobiliari con Garage a Campden Hill, Kensington e Chelsea, Inghilterra
- Proprietà immobiliari con Balcone a Campden Hill, Kensington e Chelsea, Inghilterra
- Proprietà immobiliari con Campo da tennis a Campden Hill, Kensington e Chelsea, Inghilterra
- Proprietà immobiliari Residenza a Campden Hill, Kensington e Chelsea, Inghilterra
- Proprietà immobiliari con Cucina aperta a Campden Hill, Kensington e Chelsea, Inghilterra
- Proprietà immobiliari Rinnovato a Campden Hill, Kensington e Chelsea, Inghilterra
- Proprietà immobiliari con Cinema a Campden Hill, Kensington e Chelsea, Inghilterra
- Proprietà immobiliari Lungofiume a Campden Hill, Kensington e Chelsea, Inghilterra
- Proprietà immobiliari con Piscina coperta a Campden Hill, Kensington e Chelsea, Inghilterra
- Proprietà immobiliari Vista sull'acqua a Campden Hill, Kensington e Chelsea, Inghilterra
Guide e storie correlate
La fiducia dei migliori broker del mondo
Gli agenti dietro le proprietà più straordinarie del mondo pubblicano su JamesEdition.
- Annunci di Sotheby's, Christie's, BARNES ed Engel & Völkers
- Ogni annuncio è verificato prima della pubblicazione
- Si metta in contatto diretto con agenti verificati
Continuando, accetta i nostri Termini e la nostra Informativa sulla privacy.