$8,709,797
Countisbury, Lynton, Devon
- 11 Camere
- 5 Bagni
- 13,301 Sqft
- 77.0 Ac lot
- Aggiornato: Settembre 21
- 215
Informazioni sulla proprietà
La descrizione è stata tradotta automaticamente.
La descrizione viene visualizzata nella lingua originale.
Glenthorne House è in stile georgiano classico in alcuni punti e gotico in altri con una notevole influenza tudoresca. La casa è stata sottoposta a numerosi lavori di ristrutturazione da parte degli attuali proprietari, migliorando molte delle caratteristiche originali dell’edificio, incorporando al contempo molti comfort moderni, richiesti dalle odierne case di campagna.
Esternamente la
Esternamente la
Glenthorne House is classical Georgian in places and Gothic in others with a noticeable Tudoresque influence. The house has undergone extensive renovation work by the current owners, enhancing many of the buildings original features, whilst incorporating many modern conveniences, required of todays country houses.
Externally the house has ridged roofs and gables and a profusion of carved
Externally the house has ridged roofs and gables and a profusion of carved
Glenthorne House è in stile georgiano classico in alcuni punti e gotico in altri con una notevole influenza tudoresca. La casa è stata sottoposta a numerosi lavori di ristrutturazione da parte degli attuali proprietari, migliorando molte delle caratteristiche originali dell’edificio, incorporando al contempo molti comfort moderni, richiesti dalle odierne case di campagna.
Esternamente la casa ha tetti e timpani increspati e una profusione di elementi decorativi in pietra scolpita e torrette simili a pergolati. Ci sono gruppi di camini ornamentali in stile Tudor portati da Londra e consegnati via mare. Le finestre sono ampie campate con stampi in pietra incastonati in montanti in pietra. La pesante porta d’ingresso in rovere con arco piatto in stile Tudor ha una cornice in pietra abbinata.
In linea con l’epoca georgiana, tutte le camere presentano soffitti alti e proporzioni eccellenti, oltre ad avere una serie di elementi d’epoca che rappresentano epoche precedenti e più moderne, tra cui splendidi camini, porte curve in rovere con pannelli ad arco gotici ed eleganti modanature del soffitto. La scala principale in rovere sale con una leggera curva fino a un pianerottolo circolare illuminato dall’alto da una lanterna ovale.
Il design della casa sfrutta appieno le viste spettacolari con tutte le stanze principali rivolte verso il mare. La casa è ideale sia per l’intrattenimento formale che come casa di famiglia, grazie al piano terra che conduce dalla sala di ricevimento e fornisce l’accesso, attraverso il salotto, alla sala mattutina illuminata dal sole, alla biblioteca e all’ampia sala da pranzo con una magnifica vetrata. Una sala interna attraversa la sala delle armi e la dispensa e conduce alla cucina, al ripostiglio e al ripostiglio.
Al primo piano, la camera da letto principale con bagno adiacente si trova sopra la biblioteca e gode delle stesse splendide viste sulla costa. Ci sono altre sei camere da letto e tre bagni, oltre a uno studio con galleria e un ampio studio. Al secondo piano ci sono altre quattro camere da letto (di cui tre sono attualmente utilizzate come ripostiglio) e un bagno. La casa beneficia anche di un piano seminterrato che offre cantine e un locale caldaia.
Home Farm è stato completamente restaurato secondo standard elevati e comprende una grande cucina, sala da pranzo, salotto, ufficio, una camera da letto principale con bagno adiacente, altre due camere da letto e bagno, altre due sale di ricevimento e un delizioso cortile, stalla e deposito sul retro.
Adiacente all’edificio principale c’è un affascinante fienile in pietra con soffitto a volta attualmente utilizzato come palestra e sarebbe adatto anche come salotto formale o fienile per feste.
Situato a breve distanza dalla casa e adiacente al giardino recintato, il Gardener’s Cottage dispone di una sala di ricevimento, soggiorno, sala da pranzo e due camere da letto. Il cottage non è occupato da tempo e richiede una ristrutturazione completa.
Il parco comprende una serie di prati formali terrazzati sulla parte anteriore e laterale della casa, che offrono la piattaforma perfetta per ammirare la costa e giocare a croquet. Inoltre, altri giardini sono stati progettati con simpatia per riflettere il paesaggio mescolando natura selvaggia e selvaggia. Il giardino acquatico segue la mietitura del suo affollato torrente risalendo la valle dalla spiaggia fino al giardino in pietra, con le sue sponde piantumate con un misto di fiori primaverili, felci e arbusti collegati da sentieri in erba falciata e da una serie di passerelle.
Dietro la casa si trova un giardino segreto situato in cima alla collina ed è incentrato su un favoloso tulipano, un pergolato di rose colorate e alberi ornamentali. In basso, doppie porte conducono al giardino formale recintato con una tettoia e una serra. Il giardino recintato è costituito da bordure vegetali e frutteto. Una serie di sentieri erbosi si snodano all’interno del bosco e consentono spettacolari passeggiate all’interno della propria terra e conducono a punti panoramici da cui è possibile osservare in privato panorami e paesaggi eccezionali.
La casa è protetta da circa 77 acri di giardini, recinti e boschi prevalentemente misti di latifoglie, il tutto in armonia con la privacy e il carattere di Glenthorne. Il paddock principale ha una pensilina in legno.
Glenthorne si trova in uno dei luoghi più spettacolari dell’Inghilterra, con vista sul Canale di Bristol al confine tra West Somerset e Devon.
Originariamente parte della tenuta di Glenthorne, è stato costruito dal reverendo Walter Stevenson Halliday che ha avuto la fortuna di poter scegliere il suo paesaggio e poi adattarvi la sua casa. Il vialetto da solo ha impiegato quasi un anno per essere costruito e si scende a zig zag per circa 2,5 miglia, scendendo di quasi 700 piedi, fino al punto in cui incontra la casa, oltre la quale un formale prato terrazzato si estende fino al bordo del giardino e poi scende ripidamente verso il mare. All’Home Farm furono costruite delle scuderie per ospitare i cavalli da lavoro, poi fu scavata una pista verso il mare e fu realizzato un pontile per i materiali che arrivavano dall’acqua e solo allora si potevano iniziare i lavori sulla casa.
Risalente al 1831, Glenthorne House è costruita in pietra locale rosata, decorata con pietra di Bath e ricoperta di ardesia della Cornovaglia, è circondata da uno scenario eccezionale con le alte colline e la brughiera di Exmoor sopra di essa. Durante ilNel 1850 e invisibile dalla casa è stata costruita la Home Farm. Un edificio imponente con finestre piombate e due ali che formano un bel cortile con stalle. A ovest della casa è stato creato un orto recintato in quasi un acro di terreno in leggera pendenza e a un’estremità del muro è stato costruito un Gardener’s Cottage con un sentiero che si snoda fino a un punto panoramico.
Nel 1872 Glenthorne House passò al nipote di Walter, William, a sua moglie Maria e alle loro quattro figlie. La coppia nutriva un vivo interesse per le questioni accademiche e letterarie e negli anni che seguirono Glenthorne divenne nota come la patria della letteratura, con molti romanzi ormai famosi scritti dallo studio al primo piano, tra cui gran parte del famoso romanzo The English Patient.
La favolosa posizione di Glenthorne offre viste panoramiche sul Canale di Bristol verso Lynmouth, Porlock Bay e il Galles. In questo tratto della costa settentrionale del Devon, profonde distese di querce naturali scendono fino al mare, in netto contrasto con le brughiere di erica in cima alle scogliere e le spiagge rocciose sul fondo.
L’area è ricca di storia, con monumenti archeologici preistorici e una minuscola antica chiesa sassone a Culbone. La vicina Porlock offre una serie di ottimi hotel, pub, ristoranti e negozi e la deliziosa Porlock Weir si trova a 2,5 miglia a ovest della città.
Più a ovest si trovano Lynton e Lynmouth e a sud si trova il Parco nazionale di Exmoor con il suo centro a Exford, a circa 19 miglia di distanza, che offre un’ulteriore gamma di negozi, pub e hotel.
Exmoor è ricca di sentieri pedonali e pedonali ed è rinomata per le sue opportunità ricreative e sportive, con alcuni dei migliori tiratori del Regno Unito situati a breve distanza da Glenthorne e la caccia con i cervi del Devon e del Somerset, gli Exmoor Foxhound e i Minehead Harrier. La pesca in acqua dolce è disponibile su East Lyn, Ex e Barie con pesca in mare da Porlock Weir e Lynmouth. Inoltre, le spiagge del North Devon, famose per la sabbia soffice e le onde ondulate, sono facilmente accessibili.
Questa parte del sud-ovest è favorita da un gran numero di eccellenti scuole statali e private, tra cui Blundells a Tiverton, West Buckland School vicino a Barnstaple e Taunton School, Kings College e Queens College Taunton.
I collegamenti di trasporto verso la zona includono l’autostrada M5 a Taunton e Tiverton. C’è anche una stazione ferroviaria principale a Taunton con servizi regolari per Londra Paddington in meno di due ore. Gli aeroporti di Exeter e Bristol offrono voli regolari verso il Regno Unito e destinazioni internazionali. La struttura è raggiungibile anche in elicottero.
SERVIZI - Glenthorne è servita da una rete idrica privata, da elettricità privata, fornita da generatori e accumulatori in loco, e da un sistema di drenaggio privato.
Esternamente la casa ha tetti e timpani increspati e una profusione di elementi decorativi in pietra scolpita e torrette simili a pergolati. Ci sono gruppi di camini ornamentali in stile Tudor portati da Londra e consegnati via mare. Le finestre sono ampie campate con stampi in pietra incastonati in montanti in pietra. La pesante porta d’ingresso in rovere con arco piatto in stile Tudor ha una cornice in pietra abbinata.
In linea con l’epoca georgiana, tutte le camere presentano soffitti alti e proporzioni eccellenti, oltre ad avere una serie di elementi d’epoca che rappresentano epoche precedenti e più moderne, tra cui splendidi camini, porte curve in rovere con pannelli ad arco gotici ed eleganti modanature del soffitto. La scala principale in rovere sale con una leggera curva fino a un pianerottolo circolare illuminato dall’alto da una lanterna ovale.
Il design della casa sfrutta appieno le viste spettacolari con tutte le stanze principali rivolte verso il mare. La casa è ideale sia per l’intrattenimento formale che come casa di famiglia, grazie al piano terra che conduce dalla sala di ricevimento e fornisce l’accesso, attraverso il salotto, alla sala mattutina illuminata dal sole, alla biblioteca e all’ampia sala da pranzo con una magnifica vetrata. Una sala interna attraversa la sala delle armi e la dispensa e conduce alla cucina, al ripostiglio e al ripostiglio.
Al primo piano, la camera da letto principale con bagno adiacente si trova sopra la biblioteca e gode delle stesse splendide viste sulla costa. Ci sono altre sei camere da letto e tre bagni, oltre a uno studio con galleria e un ampio studio. Al secondo piano ci sono altre quattro camere da letto (di cui tre sono attualmente utilizzate come ripostiglio) e un bagno. La casa beneficia anche di un piano seminterrato che offre cantine e un locale caldaia.
Home Farm è stato completamente restaurato secondo standard elevati e comprende una grande cucina, sala da pranzo, salotto, ufficio, una camera da letto principale con bagno adiacente, altre due camere da letto e bagno, altre due sale di ricevimento e un delizioso cortile, stalla e deposito sul retro.
Adiacente all’edificio principale c’è un affascinante fienile in pietra con soffitto a volta attualmente utilizzato come palestra e sarebbe adatto anche come salotto formale o fienile per feste.
Situato a breve distanza dalla casa e adiacente al giardino recintato, il Gardener’s Cottage dispone di una sala di ricevimento, soggiorno, sala da pranzo e due camere da letto. Il cottage non è occupato da tempo e richiede una ristrutturazione completa.
Il parco comprende una serie di prati formali terrazzati sulla parte anteriore e laterale della casa, che offrono la piattaforma perfetta per ammirare la costa e giocare a croquet. Inoltre, altri giardini sono stati progettati con simpatia per riflettere il paesaggio mescolando natura selvaggia e selvaggia. Il giardino acquatico segue la mietitura del suo affollato torrente risalendo la valle dalla spiaggia fino al giardino in pietra, con le sue sponde piantumate con un misto di fiori primaverili, felci e arbusti collegati da sentieri in erba falciata e da una serie di passerelle.
Dietro la casa si trova un giardino segreto situato in cima alla collina ed è incentrato su un favoloso tulipano, un pergolato di rose colorate e alberi ornamentali. In basso, doppie porte conducono al giardino formale recintato con una tettoia e una serra. Il giardino recintato è costituito da bordure vegetali e frutteto. Una serie di sentieri erbosi si snodano all’interno del bosco e consentono spettacolari passeggiate all’interno della propria terra e conducono a punti panoramici da cui è possibile osservare in privato panorami e paesaggi eccezionali.
La casa è protetta da circa 77 acri di giardini, recinti e boschi prevalentemente misti di latifoglie, il tutto in armonia con la privacy e il carattere di Glenthorne. Il paddock principale ha una pensilina in legno.
Glenthorne si trova in uno dei luoghi più spettacolari dell’Inghilterra, con vista sul Canale di Bristol al confine tra West Somerset e Devon.
Originariamente parte della tenuta di Glenthorne, è stato costruito dal reverendo Walter Stevenson Halliday che ha avuto la fortuna di poter scegliere il suo paesaggio e poi adattarvi la sua casa. Il vialetto da solo ha impiegato quasi un anno per essere costruito e si scende a zig zag per circa 2,5 miglia, scendendo di quasi 700 piedi, fino al punto in cui incontra la casa, oltre la quale un formale prato terrazzato si estende fino al bordo del giardino e poi scende ripidamente verso il mare. All’Home Farm furono costruite delle scuderie per ospitare i cavalli da lavoro, poi fu scavata una pista verso il mare e fu realizzato un pontile per i materiali che arrivavano dall’acqua e solo allora si potevano iniziare i lavori sulla casa.
Risalente al 1831, Glenthorne House è costruita in pietra locale rosata, decorata con pietra di Bath e ricoperta di ardesia della Cornovaglia, è circondata da uno scenario eccezionale con le alte colline e la brughiera di Exmoor sopra di essa. Durante ilNel 1850 e invisibile dalla casa è stata costruita la Home Farm. Un edificio imponente con finestre piombate e due ali che formano un bel cortile con stalle. A ovest della casa è stato creato un orto recintato in quasi un acro di terreno in leggera pendenza e a un’estremità del muro è stato costruito un Gardener’s Cottage con un sentiero che si snoda fino a un punto panoramico.
Nel 1872 Glenthorne House passò al nipote di Walter, William, a sua moglie Maria e alle loro quattro figlie. La coppia nutriva un vivo interesse per le questioni accademiche e letterarie e negli anni che seguirono Glenthorne divenne nota come la patria della letteratura, con molti romanzi ormai famosi scritti dallo studio al primo piano, tra cui gran parte del famoso romanzo The English Patient.
La favolosa posizione di Glenthorne offre viste panoramiche sul Canale di Bristol verso Lynmouth, Porlock Bay e il Galles. In questo tratto della costa settentrionale del Devon, profonde distese di querce naturali scendono fino al mare, in netto contrasto con le brughiere di erica in cima alle scogliere e le spiagge rocciose sul fondo.
L’area è ricca di storia, con monumenti archeologici preistorici e una minuscola antica chiesa sassone a Culbone. La vicina Porlock offre una serie di ottimi hotel, pub, ristoranti e negozi e la deliziosa Porlock Weir si trova a 2,5 miglia a ovest della città.
Più a ovest si trovano Lynton e Lynmouth e a sud si trova il Parco nazionale di Exmoor con il suo centro a Exford, a circa 19 miglia di distanza, che offre un’ulteriore gamma di negozi, pub e hotel.
Exmoor è ricca di sentieri pedonali e pedonali ed è rinomata per le sue opportunità ricreative e sportive, con alcuni dei migliori tiratori del Regno Unito situati a breve distanza da Glenthorne e la caccia con i cervi del Devon e del Somerset, gli Exmoor Foxhound e i Minehead Harrier. La pesca in acqua dolce è disponibile su East Lyn, Ex e Barie con pesca in mare da Porlock Weir e Lynmouth. Inoltre, le spiagge del North Devon, famose per la sabbia soffice e le onde ondulate, sono facilmente accessibili.
Questa parte del sud-ovest è favorita da un gran numero di eccellenti scuole statali e private, tra cui Blundells a Tiverton, West Buckland School vicino a Barnstaple e Taunton School, Kings College e Queens College Taunton.
I collegamenti di trasporto verso la zona includono l’autostrada M5 a Taunton e Tiverton. C’è anche una stazione ferroviaria principale a Taunton con servizi regolari per Londra Paddington in meno di due ore. Gli aeroporti di Exeter e Bristol offrono voli regolari verso il Regno Unito e destinazioni internazionali. La struttura è raggiungibile anche in elicottero.
SERVIZI - Glenthorne è servita da una rete idrica privata, da elettricità privata, fornita da generatori e accumulatori in loco, e da un sistema di drenaggio privato.
Glenthorne House is classical Georgian in places and Gothic in others with a noticeable Tudoresque influence. The house has undergone extensive renovation work by the current owners, enhancing many of the buildings original features, whilst incorporating many modern conveniences, required of todays country houses.
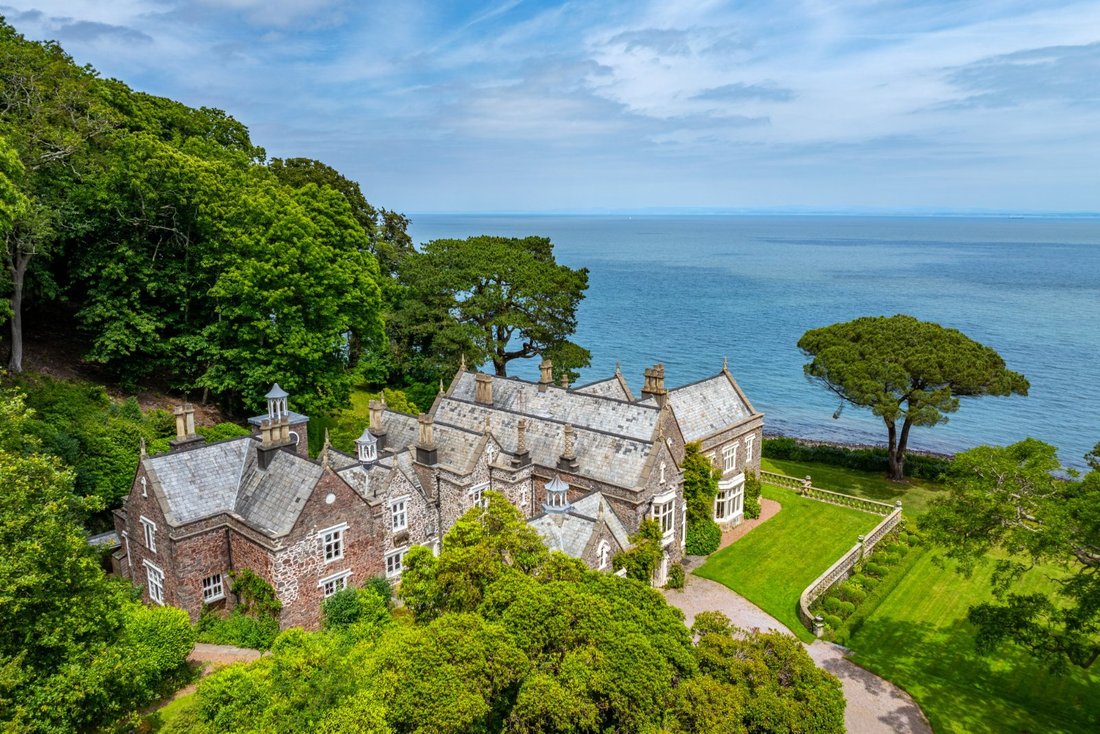
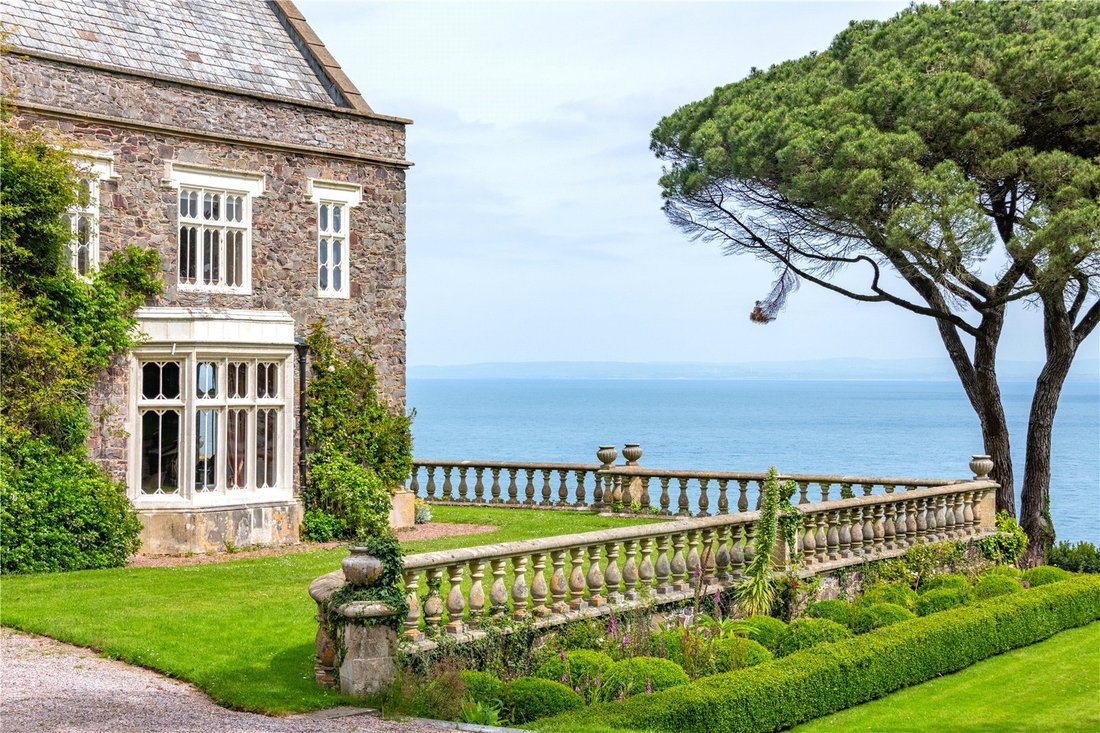
Externally the house has ridged roofs and gables and a profusion of carved stone finials and pergola like turrets. There are groups of Tudoresque ornamental chimneys brought from London and delivered via the sea. The windows are wide bays with stone moulds set in stone mullions. The heavy oak front door with its flat Tudor arch has a matching stone surround.
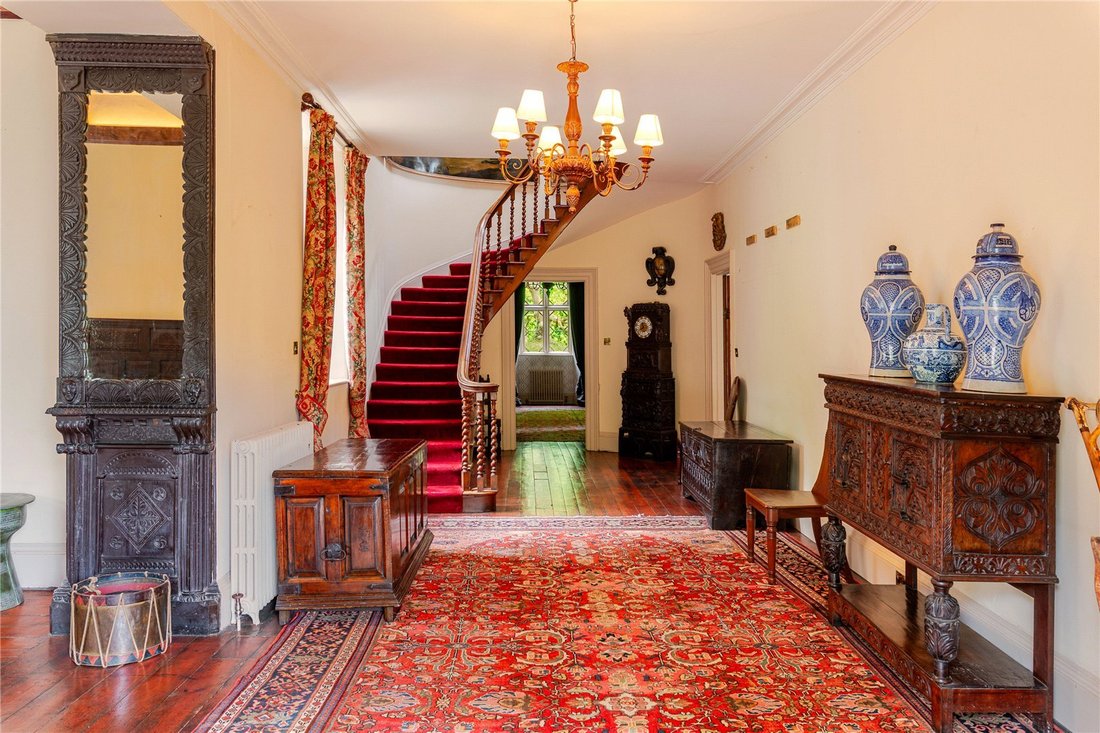
In keeping with the Georgian era, all the rooms benefit from high ceilings and excellent proportions, as well as having an array of period features representing earlier and more modern eras, including handsome chimneypieces, curved oak doors with Gothic arch panels and elegant ceiling mouldings. The main oak staircase ascends in a gentle curve to a circular landing lit from above by an oval sky lantern.
The design of the house takes full advantage of the spectacular views with all the principal rooms facing seaward. The house is ideally suited to both formal entertaining and as a family home with the flow of the ground floor leading from the reception hall providing access via the drawing room to the sunlit morning room, the library and the extensive dining room with magnificent bay window. An inner hall passes the gun room and pantry and leads to the kitchen, boot room and utility room.
On the first floor, the principal bedroom with adjoining bathroom is situated above the library enjoying the same outstanding views down the coastline. There are six further bedrooms and three bathrooms, as well as a study with a gallery and large studio. On the second floor there are four further bedrooms (of which three are currently being used as storage) and a bathroom. The house also benefits from a lower ground floor providing cellars and a boiler room.
Home Farm has been fully restored to a high standard and comprises a large kitchen, dining room, sitting room, office, a principal bedroom with adjoining bathroom, two further bedrooms and bathroom, two further reception rooms and a delightful courtyard, stabling and storage to the rear.
Adjoining the main building is a charming stone barn with vaulted ceiling currently used as a gym and would equally be suited as a formal drawing room or party barn.
Situated a short distance from the house and adjoining the walled garden, Gardener’s Cottage has a reception hall, sitting room, dining room and two bedrooms. The cottage has been unoccupied for some time and requires a complete refurbishment.
The grounds include a series of terraced formal lawns to the front and side of the house, offering the perfect platform to admire the coastline and play croquet. In addition, other gardens have been sympathetically designed to reflect the landscape by intermingling the wild and the tame. The water garden follows the combe with its busy stream up the valley from the beach to the stone garden with its banks planted with a mixture of spring flowers, ferns and shrubs linked by mown grass pathways and a series of footbridges.
Behind the house a secret garden sits high on the hillside and is centred around a fabulous tulip tree as well as a colourful rose pergola and ornamental trees. Below, double doors lead to the formal walled garden with a potting shed and greenhouse. The walled garden consists of vegetable borders and orchard. A number of grass paths weave within the woodland allowing dramatic walks within your own land and lead to viewing points where the outstanding views and scenery can be observed in private.
The house is protected by some 77 acres of gardens, home paddocks and predominantly mixed deciduous woodland, all of which the privacy and character of Glenthorne. The main paddock has a wooden shelter.
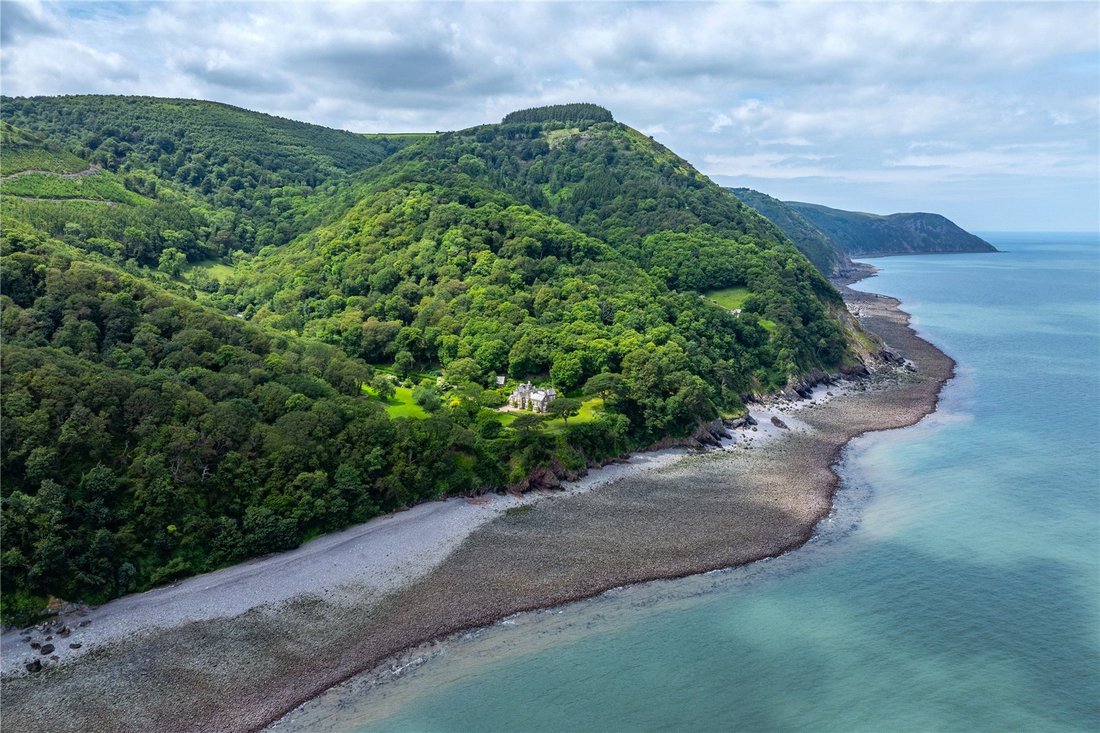
Glenthorne sits in one of the most spectacular spots in England, overlooking the Bristol Channel on the West Somerset/Devon border.
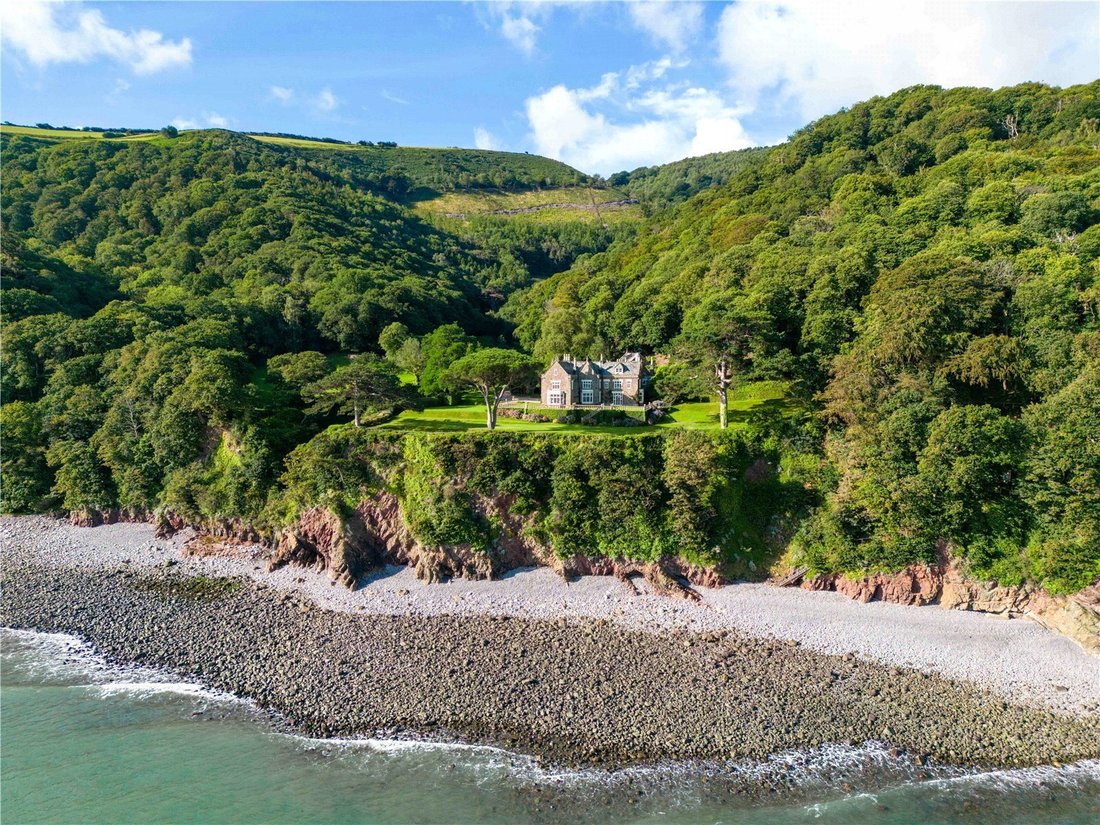
Originally part of the Glenthorne Estate it was built by the Rev Walter Stevenson Halliday who had the fortunate position of being able to choose his landscape and then fit his house into it. The driveway alone took almost a year to build and zig zags down for approximately 2.5 miles, dropping almost 700 feet, to where it meets the house, beyond which a formal terraced lawn extends to the garden edge and then falls steeply down to the sea. Stables were first built at Home Farm to house the working horses and then a track was cut to the sea and a landing stage made for materials coming in by water and only then could work start on the house.
Dating from 1831, Glenthorne House is built of pinkish local stone, ornated with Bath stone and roofed with Cornish slate, it is surrounded by outstanding scenery with the high hills and the moorland of Exmoor above it. During the 1850’s and invisible from the house Home Farm was built. A substantial building with leaded windows and two wings which form an attractive courtyard and stables. To the west of the house a walled kitchen garden was created in almost an acre of gently sloping ground and at one end of the wall a Gardener’s Cottage was built with a path that winds down to a looking point.
In 1872 Glenthorne House passed to Walter’s nephew William and his wife Maria and their four daughters. The pair had a healthy interest in scholarly and literary matters, and over the years that followed Glenthorne became known as the home of literature with many now famous novels being written from the first-floor study, including much of the renowned novel The English Patient.
Glenthorne’s fabulous position enjoys panoramic views over the Bristol Channel towards Lynmouth, Porlock Bay and Wales. Deep combes with natural oak woods run down to the sea on this stretch of the north Devon coastline in sharp contrast to the heather moors at the top of the cliffs and rocky beaches at the bottom.
The area is steeped in history with prehistoric field monuments and a tiny ancient Saxon church at Culbone. Nearby Porlock offers a range of good hotels, pubs, restaurants and shops and the delightful Porlock Weir lies 1.5 miles to the west of the town.
Further west are Lynton and Lynmouth and to the south lies Exmoor national Park with its centre at Exford, some 12 miles away which offers a further range of shops, pubs and hotels.
Exmoor has an abundance of foot and bridle paths and is renowned for its recreational and sporting opportunities with some of the best shoots in the UK located only a short distance from Glenthorne plus hunting with the Devon and Somerset Stag hounds, Exmoor Foxhounds and Minehead Harriers. Fresh water fishing is available on the East Lyn, Ex, and Barie with sea fishing from Porlock Weir and Lynmouth. In addition, the north Devon beaches famous for their soft sand and rolling surf are easily accessible.
This part of the Southwest is favoured with a large number of excellent state and private schools, including Blundells in Tiverton, West Buckland School near Barnstaple and Taunton School, Kings College and Queens College Taunton.
Transport links to the area include the M5 motorway at Taunton and Tiverton. There is also a mainline railway station at Taunton with regular services to London Paddington in less than two hours. Airports at Exeter and Bristol provide regular flights to UK and international destinations. The property is also accessible by helicopter.
SERVICES - Glenthorne is serviced by a private water supply, private electricity, supplied by generators and battery storage on site, and private drainage.
Externally the house has ridged roofs and gables and a profusion of carved stone finials and pergola like turrets. There are groups of Tudoresque ornamental chimneys brought from London and delivered via the sea. The windows are wide bays with stone moulds set in stone mullions. The heavy oak front door with its flat Tudor arch has a matching stone surround.
In keeping with the Georgian era, all the rooms benefit from high ceilings and excellent proportions, as well as having an array of period features representing earlier and more modern eras, including handsome chimneypieces, curved oak doors with Gothic arch panels and elegant ceiling mouldings. The main oak staircase ascends in a gentle curve to a circular landing lit from above by an oval sky lantern.
The design of the house takes full advantage of the spectacular views with all the principal rooms facing seaward. The house is ideally suited to both formal entertaining and as a family home with the flow of the ground floor leading from the reception hall providing access via the drawing room to the sunlit morning room, the library and the extensive dining room with magnificent bay window. An inner hall passes the gun room and pantry and leads to the kitchen, boot room and utility room.
On the first floor, the principal bedroom with adjoining bathroom is situated above the library enjoying the same outstanding views down the coastline. There are six further bedrooms and three bathrooms, as well as a study with a gallery and large studio. On the second floor there are four further bedrooms (of which three are currently being used as storage) and a bathroom. The house also benefits from a lower ground floor providing cellars and a boiler room.
Home Farm has been fully restored to a high standard and comprises a large kitchen, dining room, sitting room, office, a principal bedroom with adjoining bathroom, two further bedrooms and bathroom, two further reception rooms and a delightful courtyard, stabling and storage to the rear.
Adjoining the main building is a charming stone barn with vaulted ceiling currently used as a gym and would equally be suited as a formal drawing room or party barn.
Situated a short distance from the house and adjoining the walled garden, Gardener’s Cottage has a reception hall, sitting room, dining room and two bedrooms. The cottage has been unoccupied for some time and requires a complete refurbishment.
The grounds include a series of terraced formal lawns to the front and side of the house, offering the perfect platform to admire the coastline and play croquet. In addition, other gardens have been sympathetically designed to reflect the landscape by intermingling the wild and the tame. The water garden follows the combe with its busy stream up the valley from the beach to the stone garden with its banks planted with a mixture of spring flowers, ferns and shrubs linked by mown grass pathways and a series of footbridges.
Behind the house a secret garden sits high on the hillside and is centred around a fabulous tulip tree as well as a colourful rose pergola and ornamental trees. Below, double doors lead to the formal walled garden with a potting shed and greenhouse. The walled garden consists of vegetable borders and orchard. A number of grass paths weave within the woodland allowing dramatic walks within your own land and lead to viewing points where the outstanding views and scenery can be observed in private.
The house is protected by some 77 acres of gardens, home paddocks and predominantly mixed deciduous woodland, all of which the privacy and character of Glenthorne. The main paddock has a wooden shelter.
Glenthorne sits in one of the most spectacular spots in England, overlooking the Bristol Channel on the West Somerset/Devon border.
Originally part of the Glenthorne Estate it was built by the Rev Walter Stevenson Halliday who had the fortunate position of being able to choose his landscape and then fit his house into it. The driveway alone took almost a year to build and zig zags down for approximately 2.5 miles, dropping almost 700 feet, to where it meets the house, beyond which a formal terraced lawn extends to the garden edge and then falls steeply down to the sea. Stables were first built at Home Farm to house the working horses and then a track was cut to the sea and a landing stage made for materials coming in by water and only then could work start on the house.
Dating from 1831, Glenthorne House is built of pinkish local stone, ornated with Bath stone and roofed with Cornish slate, it is surrounded by outstanding scenery with the high hills and the moorland of Exmoor above it. During the 1850’s and invisible from the house Home Farm was built. A substantial building with leaded windows and two wings which form an attractive courtyard and stables. To the west of the house a walled kitchen garden was created in almost an acre of gently sloping ground and at one end of the wall a Gardener’s Cottage was built with a path that winds down to a looking point.
In 1872 Glenthorne House passed to Walter’s nephew William and his wife Maria and their four daughters. The pair had a healthy interest in scholarly and literary matters, and over the years that followed Glenthorne became known as the home of literature with many now famous novels being written from the first-floor study, including much of the renowned novel The English Patient.
Glenthorne’s fabulous position enjoys panoramic views over the Bristol Channel towards Lynmouth, Porlock Bay and Wales. Deep combes with natural oak woods run down to the sea on this stretch of the north Devon coastline in sharp contrast to the heather moors at the top of the cliffs and rocky beaches at the bottom.
The area is steeped in history with prehistoric field monuments and a tiny ancient Saxon church at Culbone. Nearby Porlock offers a range of good hotels, pubs, restaurants and shops and the delightful Porlock Weir lies 1.5 miles to the west of the town.
Further west are Lynton and Lynmouth and to the south lies Exmoor national Park with its centre at Exford, some 12 miles away which offers a further range of shops, pubs and hotels.
Exmoor has an abundance of foot and bridle paths and is renowned for its recreational and sporting opportunities with some of the best shoots in the UK located only a short distance from Glenthorne plus hunting with the Devon and Somerset Stag hounds, Exmoor Foxhounds and Minehead Harriers. Fresh water fishing is available on the East Lyn, Ex, and Barie with sea fishing from Porlock Weir and Lynmouth. In addition, the north Devon beaches famous for their soft sand and rolling surf are easily accessible.
This part of the Southwest is favoured with a large number of excellent state and private schools, including Blundells in Tiverton, West Buckland School near Barnstaple and Taunton School, Kings College and Queens College Taunton.
Transport links to the area include the M5 motorway at Taunton and Tiverton. There is also a mainline railway station at Taunton with regular services to London Paddington in less than two hours. Airports at Exeter and Bristol provide regular flights to UK and international destinations. The property is also accessible by helicopter.
SERVICES - Glenthorne is serviced by a private water supply, private electricity, supplied by generators and battery storage on site, and private drainage.
-
Tipo di proprietà
Casa
-
Prezzo/piede²
$654
-
Consumo
F
Caratteristiche
Caratteristiche
Lot
- Vista panoramica / Scenica
- Vista mare
- Vista sulle montagne
- Vista sull'acqua
- Privacy
- Collina
- Equestre
- Rinnovato
- Moderno
Interni
- Soffitto alto
- Ufficio
- Camino
- Libreria
- Seminterrato
- Centro Fitness / Palestra
Outdoor
Esplora la zona
Countisbury, Lynton, Devon, Exmoor, Inghilterra
Visualizza su Google Maps
Prezzo per sqft
Basso
Alto

Iscritto da 2 anni
Hai chiesto informazioni su questa proprietà
L'agente La contatterà al più presto
Pubblicato da
1
Annunci
2024
Iscritto
Prenota una visita con Damian Charles
Scegli una data e indica se preferisci un tour virtuale o di persona con l’agente.
Data preferita
Tipo di tour

Savills - Country Department
33 Margaret Street, London, W1G 0JD, United Kingdom
Visualizza profilo agenzia
Ultimo aggiornamento
Settembre 21
Prima pubblicazione
Settembre 21
Riferimento annuncio
LAC240093
Proprietà simili nelle vicinanze
Nuovi annunci a Exmoor




Esplora più immobili in vendita
Exmoor, Inghilterra Città
- Case in vendita in Lynton e Lynmouth, Inghilterra
- Case in vendita in Minehead, Inghilterra
- Case in vendita in Carhampton, Inghilterra
- Case in vendita in Combe Martin, Inghilterra
- Case in vendita in Dulverton, Inghilterra
- Case in vendita in North Molton, Inghilterra
- Case in vendita in Porlock, Inghilterra
- Case in vendita in Simonsbath, Inghilterra
- Case in vendita in Winsford, Inghilterra
- Case in vendita in Wootton Courtenay, Inghilterra
tipi di proprietà Exmoor, Inghilterra
Exmoor, Inghilterra ricerche popolari
- Proprietà immobiliari Vista panoramica / Scenica a Exmoor, Inghilterra
- Proprietà immobiliari Vista mare a Exmoor, Inghilterra
- Proprietà immobiliari con Terrazza a Exmoor, Inghilterra
- Proprietà immobiliari con Bar a Exmoor, Inghilterra
- Proprietà immobiliari con Ufficio a Exmoor, Inghilterra
- Proprietà immobiliari Vista sulle montagne a Exmoor, Inghilterra
- Proprietà immobiliari con Giardino a Exmoor, Inghilterra
- Proprietà immobiliari con Cucina esterna a Exmoor, Inghilterra
- Proprietà immobiliari Costiera a Exmoor, Inghilterra
- Proprietà immobiliari Privacy a Exmoor, Inghilterra
- Proprietà immobiliari Lungomare a Exmoor, Inghilterra
- Proprietà immobiliari Collina a Exmoor, Inghilterra
- Proprietà immobiliari Investimento immobiliare a Exmoor, Inghilterra
- Proprietà immobiliari Moderno a Exmoor, Inghilterra
- Proprietà immobiliari Equestre a Exmoor, Inghilterra
- Proprietà immobiliari con Centro Fitness / Palestra a Exmoor, Inghilterra
- Proprietà immobiliari con Sauna a Exmoor, Inghilterra
- Proprietà immobiliari con Libreria a Exmoor, Inghilterra
- Proprietà immobiliari con Aria condizionata a Exmoor, Inghilterra
- Proprietà immobiliari con Idromassaggio a Exmoor, Inghilterra
- Proprietà immobiliari con Camino a Exmoor, Inghilterra
- Proprietà immobiliari con Piscina a Exmoor, Inghilterra
- Proprietà immobiliari con Garage a Exmoor, Inghilterra
- Proprietà immobiliari con Balcone a Exmoor, Inghilterra
- Proprietà immobiliari Lungomare a Exmoor, Inghilterra
- Proprietà immobiliari con Cucina aperta a Exmoor, Inghilterra
- Proprietà immobiliari Rinnovato a Exmoor, Inghilterra
- Proprietà immobiliari Vista sull'acqua a Exmoor, Inghilterra
Guide e storie correlate
La fiducia dei migliori broker del mondo
Gli agenti dietro le proprietà più straordinarie del mondo pubblicano su JamesEdition.
- Annunci di Sotheby's, Christie's, BARNES ed Engel & Völkers
- Ogni annuncio è verificato prima della pubblicazione
- Si metta in contatto diretto con agenti verificati
Continuando, accetta i nostri Termini e la nostra Informativa sulla privacy.