$5,623,217
Come To Good, Feock, Truro, Cornovaglia
- 5 Camere
- 5 Bagni
- 8,343 Sqft
- 6.26 Ac lot
- Aggiornato: Settembre 15
- 19
Informazioni sulla proprietà
La descrizione è stata tradotta automaticamente.
La descrizione viene visualizzata nella lingua originale.
Featherbeds è stato completato nel 2019 ed è il risultato dell’innegabile passione dei proprietari per creare una casa passiva di prima classe. Il brief degli architetti includeva un’influenza asiatica con un tocco californiano moderno che si inseriva nel paesaggio della Cornovaglia. Il risultato è una casa familiare spaziosa e accogliente con un cuore, che scorre senza spigoli e uno spazio in cui
Featherbeds was completed in 2019 and is the result of the owners’ undeniable passion to create a first-class passive house. The architects’ brief included an Asian influence with a modern Californian feel that fitted into a Cornish landscape. The result is a spacious and inviting family home with a heart, that flows with no hard edges and a space the family could grow into. The house design accom
Featherbeds è stato completato nel 2019 ed è il risultato dell’innegabile passione dei proprietari per creare una casa passiva di prima classe. Il brief degli architetti includeva un’influenza asiatica con un tocco californiano moderno che si inseriva nel paesaggio della Cornovaglia. Il risultato è una casa familiare spaziosa e accogliente con un cuore, che scorre senza spigoli e uno spazio in cui la famiglia potrebbe crescere. Il design della casa prevede diversi cambiamenti di livello e dettagli accattivanti in molte parti della casa. La casa doveva combinare livelli a uno e due piani utilizzando materiali naturali come pietra, legno di larice e un tetto con fiori selvatici, insieme a elementi moderni come lo zinco. La casa ha vinto il premio RICS 2022 Residential Project ed è stata molto apprezzata ai Master Builder Awards 2021 nella categoria House Builder Award.
A Featherbeds si accede tramite cancelli elettrici a un ampio viale che fa da primo piano a un prospetto frontale a sud-ovest; il giardino giapponese schermato è rivolto a sud-ovest e si rivela essere una trappola solare privata. L’ampio viale conduce alla piscina e all’edificio del garage a ovest e poi a nord, attraverso la valle boscosa.
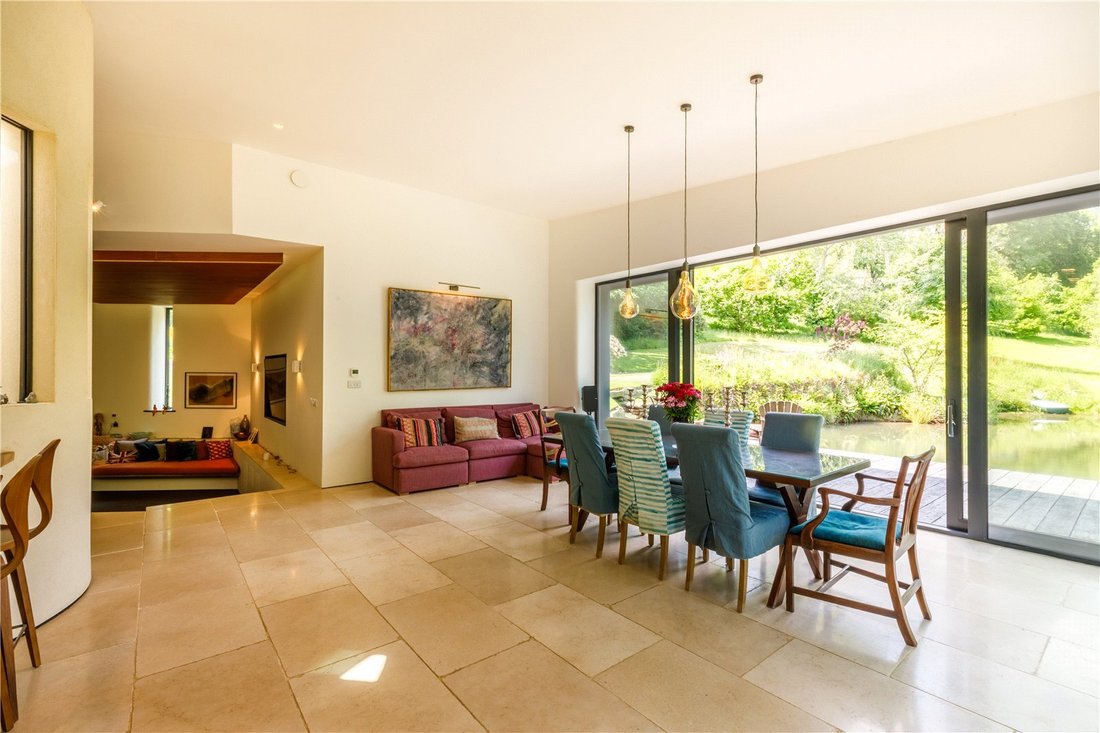
La spettacolare sala d’ingresso vi dà il benvenuto nel cuore dell’edificio e il vostro sguardo viene immediatamente attratto dal grande ulivo nero che conduce al ponte di vetro che atterra sopra. La casa scende poi verso la cucina attraverso morbide curve fino alle pareti e ai mobili della cucina fino alla cabina dispensa. La cucina è dotata di elettrodomestici NEFF sotto piani di lavoro in quarzo con un’area salotto incorporata al bar per la colazione. La sala da pranzo vi attira dalla cucina con vista sulla terrazza verso il lago balneabile alimentato a gravità e verso l’alto fino alla valle sottostante.
L’ufficio è situato al centro della casa con pareti curve e finestre vetrate che assorbono la luce dalla zona pranzo e dal lucernario centrale sovrastante. Un’accogliente zona TV incassata con divani attrezzati offre la perfetta area relax per la famiglia, riscaldata dalla stufa a legna bifacciale che è condivisa con il salotto a sud-ovest. Il salotto ha porte scorrevoli che si aprono sul giardino giapponese e si affaccia sull’edificio della piscina.
Dal salotto si torna all’atrio, si entra nella lavanderia e si accede al WC con una bellissima carta da parati giapponese dipinta a mano. Un corridoio rivestito in pietra conduce alla camera da letto quattro con bagno privato e vista a nord-est sul giardino e sulla generosa camera da letto cinque/sala giochi con doppia vista e bagno privato con doccia.
Salendo dall’ingresso al ponte di vetro si accede alla suite da letto principale ricca di dettagli di design; offre una cabina spogliatoio, un sontuoso bagno con doccia separata e una camera da letto matrimoniale che offre accesso a due balconi privati rivolti a nord-est e sud-ovest.
Sul lato opposto del ponte di vetro si trovano le camere da letto due e tre; progettate per i bambini di dimensioni uguali e composte da aree soppalcate originariamente utilizzate come letti a castello, ma ora hanno scrivanie integrate nelle sezioni inferiori. Entrambe le camere possono ospitare letti matrimoniali.
Il viale d’ingresso recintato conduce al prospetto anteriore della casa e dà accesso a un parcheggio per diverse auto. Il vialetto poi si divide e sale fino al garage triplo o si snoda intorno alla casa e risale la valle boscosa.
Intorno ai prospetti est e nord della casa sono stati ricavati dei giardini paesaggistici, per lo più adagiati a prato con alcune delicate piantagioni incastonate tra gli alberi consolidati e il ruscello alimentato a sorgente che si faceva strada attraverso i vari stagni alimentati a gravità della proprietà, culminando in un lago naturale balneabile con Millboard che delimita la cucina. C’è un giardino con cortile giapponese accessibile dal soggiorno.
Il garage triplo conduce a un laboratorio/palestra sulla facciata principale con la piscina coperta, il locale tecnico e la sauna sul retro. Una scalinata dall’ingresso della piscina conduce all’ampio studio di yoga e al balcone a tutta lunghezza con vista sulla valle. Fuori dalla sala yoga c’è una sala per trattamenti e un WC. Lo studio di yoga è attualmente utilizzato per lezioni da 10 a 20 persone.
Adiacente all’edificio del garage si trovano la stalla per i polli (originariamente costruita come stalla per i pipistrelli ma non è frequentata da loro) e alcune aiuole rialzate con un polytunnel separato.
Il terreno rimanente si trova a nord e nord-ovest della casa e offre un misto di boschi maturi con radure, nuovi alberelli e prato, oltre a una grande privacy e tranquillità. I sentieri si snodano attraverso il terreno e raggiungono un’antica area di cava sul confine nord della proprietà.
In tutto la proprietà si estende per circa 6,26 acri.
A Featherbeds si accede tramite cancelli elettrici a un ampio viale che fa da primo piano a un prospetto frontale a sud-ovest; il giardino giapponese schermato è rivolto a sud-ovest e si rivela essere una trappola solare privata. L’ampio viale conduce alla piscina e all’edificio del garage a ovest e poi a nord, attraverso la valle boscosa.
La spettacolare sala d’ingresso vi dà il benvenuto nel cuore dell’edificio e il vostro sguardo viene immediatamente attratto dal grande ulivo nero che conduce al ponte di vetro che atterra sopra. La casa scende poi verso la cucina attraverso morbide curve fino alle pareti e ai mobili della cucina fino alla cabina dispensa. La cucina è dotata di elettrodomestici NEFF sotto piani di lavoro in quarzo con un’area salotto incorporata al bar per la colazione. La sala da pranzo vi attira dalla cucina con vista sulla terrazza verso il lago balneabile alimentato a gravità e verso l’alto fino alla valle sottostante.
L’ufficio è situato al centro della casa con pareti curve e finestre vetrate che assorbono la luce dalla zona pranzo e dal lucernario centrale sovrastante. Un’accogliente zona TV incassata con divani attrezzati offre la perfetta area relax per la famiglia, riscaldata dalla stufa a legna bifacciale che è condivisa con il salotto a sud-ovest. Il salotto ha porte scorrevoli che si aprono sul giardino giapponese e si affaccia sull’edificio della piscina.
Dal salotto si torna all’atrio, si entra nella lavanderia e si accede al WC con una bellissima carta da parati giapponese dipinta a mano. Un corridoio rivestito in pietra conduce alla camera da letto quattro con bagno privato e vista a nord-est sul giardino e sulla generosa camera da letto cinque/sala giochi con doppia vista e bagno privato con doccia.
Salendo dall’ingresso al ponte di vetro si accede alla suite da letto principale ricca di dettagli di design; offre una cabina spogliatoio, un sontuoso bagno con doccia separata e una camera da letto matrimoniale che offre accesso a due balconi privati rivolti a nord-est e sud-ovest.
Sul lato opposto del ponte di vetro si trovano le camere da letto due e tre; progettate per i bambini di dimensioni uguali e composte da aree soppalcate originariamente utilizzate come letti a castello, ma ora hanno scrivanie integrate nelle sezioni inferiori. Entrambe le camere possono ospitare letti matrimoniali.
Il viale d’ingresso recintato conduce al prospetto anteriore della casa e dà accesso a un parcheggio per diverse auto. Il vialetto poi si divide e sale fino al garage triplo o si snoda intorno alla casa e risale la valle boscosa.
Intorno ai prospetti est e nord della casa sono stati ricavati dei giardini paesaggistici, per lo più adagiati a prato con alcune delicate piantagioni incastonate tra gli alberi consolidati e il ruscello alimentato a sorgente che si faceva strada attraverso i vari stagni alimentati a gravità della proprietà, culminando in un lago naturale balneabile con Millboard che delimita la cucina. C’è un giardino con cortile giapponese accessibile dal soggiorno.
Il garage triplo conduce a un laboratorio/palestra sulla facciata principale con la piscina coperta, il locale tecnico e la sauna sul retro. Una scalinata dall’ingresso della piscina conduce all’ampio studio di yoga e al balcone a tutta lunghezza con vista sulla valle. Fuori dalla sala yoga c’è una sala per trattamenti e un WC. Lo studio di yoga è attualmente utilizzato per lezioni da 10 a 20 persone.
Adiacente all’edificio del garage si trovano la stalla per i polli (originariamente costruita come stalla per i pipistrelli ma non è frequentata da loro) e alcune aiuole rialzate con un polytunnel separato.
Il terreno rimanente si trova a nord e nord-ovest della casa e offre un misto di boschi maturi con radure, nuovi alberelli e prato, oltre a una grande privacy e tranquillità. I sentieri si snodano attraverso il terreno e raggiungono un’antica area di cava sul confine nord della proprietà.
In tutto la proprietà si estende per circa 6,26 acri.
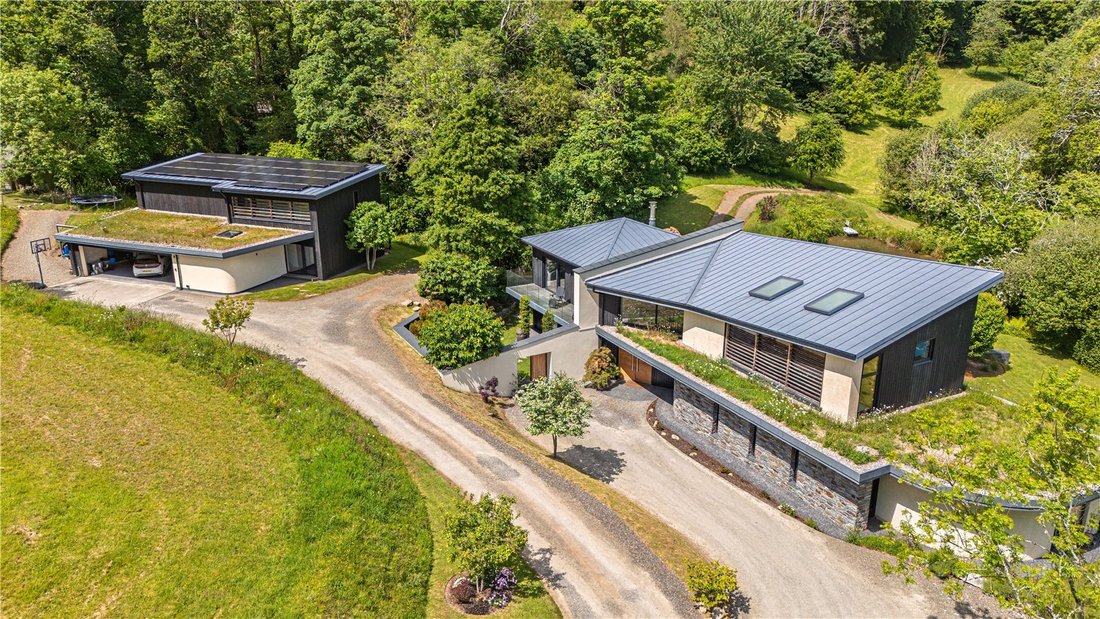
Featherbeds was completed in 2019 and is the result of the owners’ undeniable passion to create a first-class passive house. The architects’ brief included an Asian influence with a modern Californian feel that fitted into a Cornish landscape. The result is a spacious and inviting family home with a heart, that flows with no hard edges and a space the family could grow into. The house design accommodates several changes in level and eye-catching details to many parts of the house. The home was to combine single and double-storey levels using natural materials like stone, larch timber and a wildflower roof, along with modern elements such as zinc. The house won the RICS 2022 Residential Project award and was highly commended in the 2021 Master Builder Awards under the House Builder Award category.
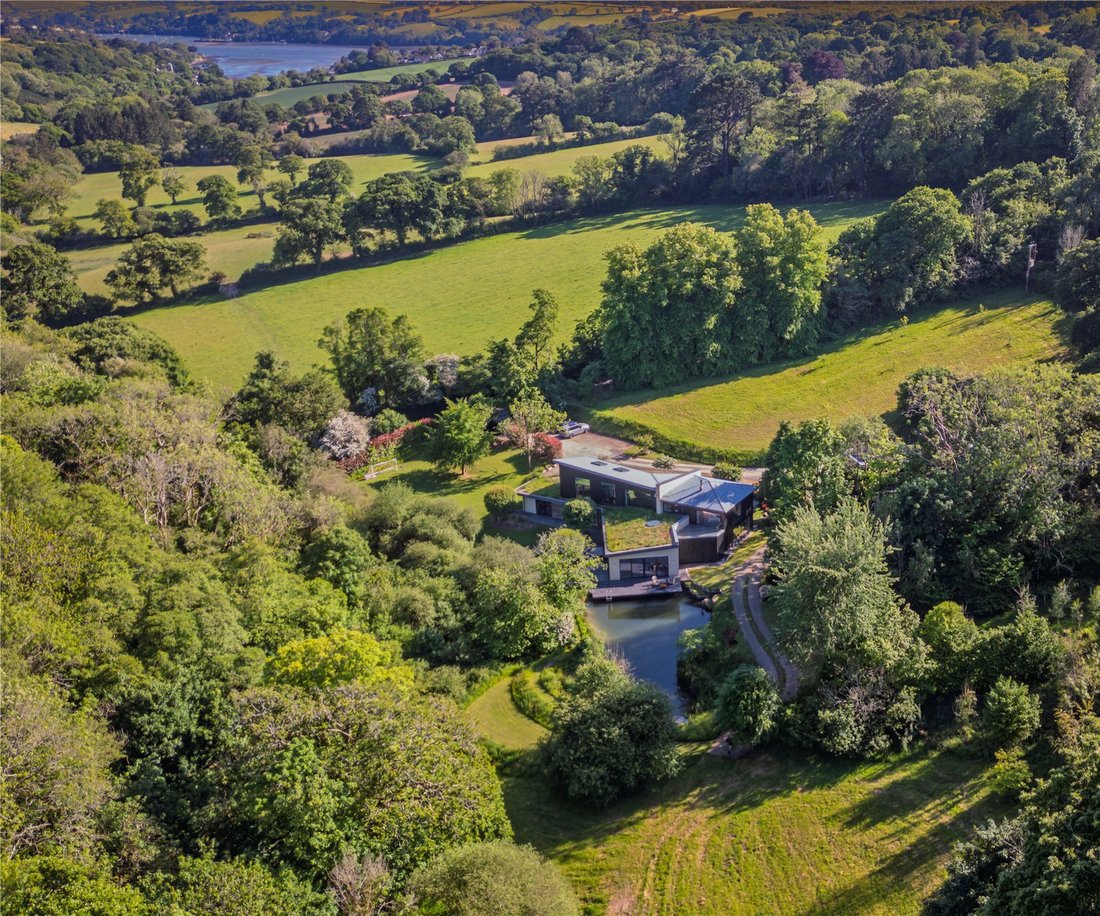
Featherbeds is approached by electric gates to a sweeping drive which provides the foreground to a south-western front elevation; the screened Japanese garden faces south-west and proves to be a private suntrap. The sweeping drive leads up to the swimming pool and garage building to the west, and onwards to the north, up through the wooded valley.
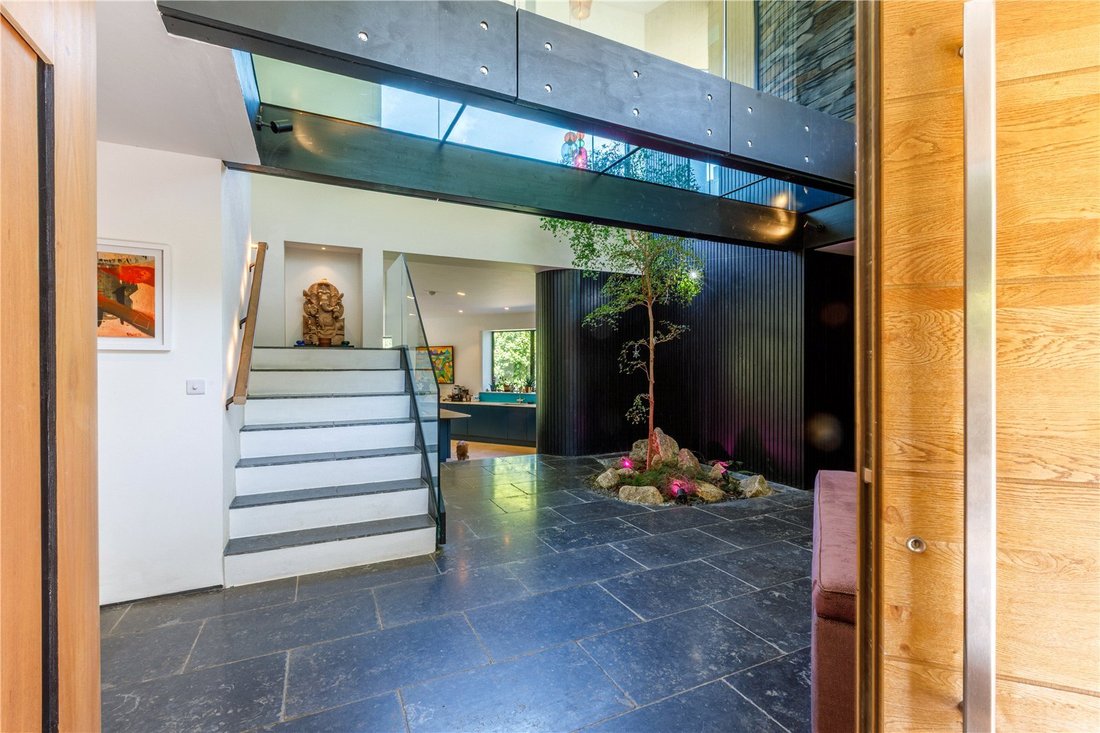
The spectacular entrance hall welcomes you into the heart of the building and your eye is immediately drawn to the large black olive tree leading up to the glass bridge landing above. The house then flows down to the kitchen via soft curves to the walls and kitchen units around to the walk-in larder. The kitchen has NEFF appliances under quartz worktops with a breakfast bar seating area incorporated into it. The dining area draws you from the kitchen with its views out over the decking towards the gravity fed swimming lake and upwards to the valley beyond.
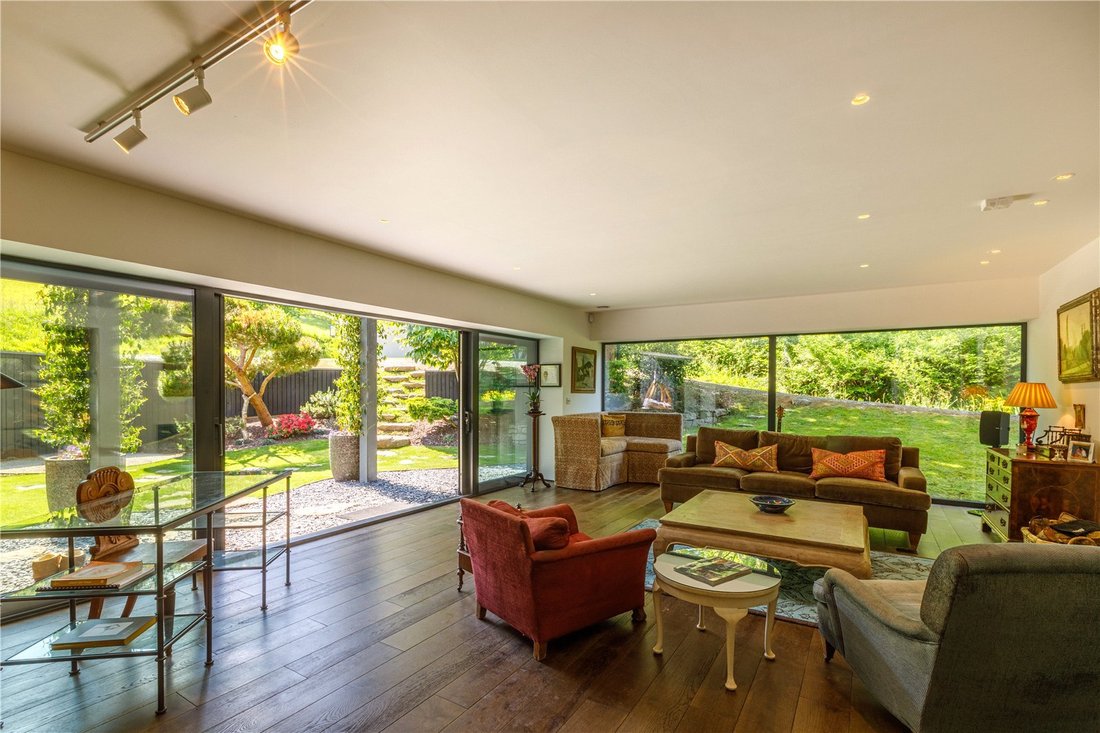
The office is situated to the centre of the house with curved walls and glazed windows borrowing light from the dining area and central roof light above. A cosy sunken TV snug area with fitted sofa seating offers the perfect family relaxation area, warmed by the double sided log burner which is shared with the sitting room to the south-west. The sitting room has sliding doors opening onto the Japanese garden and views up towards the swimming pool building.
Circulating from the sitting room back to the entrance hall then leads into the laundry room and across to the WC with beautiful hand-painted Japanese wallpaper. A stone clad corridor leads around to bedroom four with ensuite bathroom and north-easterly views over the garden and onto the generous bedroom five/playroom with double aspect views and an ensuite shower room.
Ascending from the entrance hall to the glass bridge leads to the principal bedroom suite abundant with design details; offering a walk-in dressing room, sumptuous bathroom with separate shower and double aspect bedroom offering access to two private balconies facing north-east and south-west.
On the opposite side of the glass bridge are bedrooms two and three; designed for the children with equal sizes and comprise mezzanine areas originally used as bunkbeds but now have built in desks in the lower sections. Both bedrooms will accommodate double beds.
The gated entrance drive leads up to the front elevation of the house and gives access to a parking area for several cars. The drive then splits and ascends to the triple garage building or meanders around the house and up the wooded valley.
Landscaped gardens have been formed around the eastern and northern elevations of the house mainly laid to lawn with some sensitive planting set between established trees and the spring-fed stream that carved its way through the various gravity fed ponds on the property culminating with a natural swimming lake with Millboard decking off the kitchen. There is a Japanese courtyard garden which is accessible from the living room.
The triple garage leads into a workshop/gym to the principal facade with the indoor swimming pool, plant room and sauna to the rear. Steps from the pool entrance lead up to the sizeable yoga studio and out into the full length balcony offering views up the valley. Off the yoga room is a treatment room and WC. The yoga studio is currently used for classes between 10 to 20 people.
Adjacent to the garage building is the chicken shed (originally built as a bat shed but is not frequented by them) and some raised vegetable beds with a separate polytunnel.
The remaining land lies to the north and north-west of the house and offers a mixture of mature woodland with glades as well as new saplings and lawn area, along with great privacy and tranquillity. Pathways meander through the grounds and reach an ancient quarry area on the northern boundary of the property.
In all the property extends to about 6.26 acres.
Featherbeds is located in the hamlet of Come-to-Good, just 1.5 miles away from the picture postcard village of Feock. The house is set in a very private setting, behind large timber gates and surrounded by a mixture of recently planted and mature woodland trees. Nearby is the beautiful natural harbour of the ‘Carrick Roads’, the ancient name of the Falmouth estuary, with far reaching panoramic views across to the Roseland Peninsula, south to St Anthony’s lighthouse at St Mawes and northwards towards Loe Beach and The Trelissick Estate. Featherbeds is set within approximately 6.26 acres of secluded, sub-tropical gardens and woodland.
Come-to-Good is within ten minutes’ drive of both the Duchy’s capital, Truro, and the harbour town of Falmouth. The closest local shop and post office is in Carnon Downs, approx. 1 mile with another in Playing Place approx. 1.5 miles distant. The property is also conveniently located within easy reach of several of the area’s popular destinations including yacht clubs, golf courses, restaurants and cafés and the village of St Mawes can be reached by a short ferry trip on the King Harry chain-link ferry. The area includes an impressive choice of wine bars, restaurants, boutique shops and maritime attractions, including the Blue River Table, a private dining experience aboard a classic motor boat. Punchbowl and Ladle pub is only a 0.3 mile walk from the house through woods.
Featherbeds has easy access to the A39 and the mainline rail station at Truro, only 4.6 miles away, offers high speed connections to London and Scotland. There is a good range of schools locally with Devoran primary school nearby and Truro and Falmouth have a selection of public schools with ‘Good’ to ‘Outstanding’ Ofsted rankings. Truro’s private schools comprise Truro School, Truro School Prep, Polwhele House and Truro High School for Girls.
Featherbeds is approached by electric gates to a sweeping drive which provides the foreground to a south-western front elevation; the screened Japanese garden faces south-west and proves to be a private suntrap. The sweeping drive leads up to the swimming pool and garage building to the west, and onwards to the north, up through the wooded valley.
The spectacular entrance hall welcomes you into the heart of the building and your eye is immediately drawn to the large black olive tree leading up to the glass bridge landing above. The house then flows down to the kitchen via soft curves to the walls and kitchen units around to the walk-in larder. The kitchen has NEFF appliances under quartz worktops with a breakfast bar seating area incorporated into it. The dining area draws you from the kitchen with its views out over the decking towards the gravity fed swimming lake and upwards to the valley beyond.
The office is situated to the centre of the house with curved walls and glazed windows borrowing light from the dining area and central roof light above. A cosy sunken TV snug area with fitted sofa seating offers the perfect family relaxation area, warmed by the double sided log burner which is shared with the sitting room to the south-west. The sitting room has sliding doors opening onto the Japanese garden and views up towards the swimming pool building.
Circulating from the sitting room back to the entrance hall then leads into the laundry room and across to the WC with beautiful hand-painted Japanese wallpaper. A stone clad corridor leads around to bedroom four with ensuite bathroom and north-easterly views over the garden and onto the generous bedroom five/playroom with double aspect views and an ensuite shower room.
Ascending from the entrance hall to the glass bridge leads to the principal bedroom suite abundant with design details; offering a walk-in dressing room, sumptuous bathroom with separate shower and double aspect bedroom offering access to two private balconies facing north-east and south-west.
On the opposite side of the glass bridge are bedrooms two and three; designed for the children with equal sizes and comprise mezzanine areas originally used as bunkbeds but now have built in desks in the lower sections. Both bedrooms will accommodate double beds.
The gated entrance drive leads up to the front elevation of the house and gives access to a parking area for several cars. The drive then splits and ascends to the triple garage building or meanders around the house and up the wooded valley.
Landscaped gardens have been formed around the eastern and northern elevations of the house mainly laid to lawn with some sensitive planting set between established trees and the spring-fed stream that carved its way through the various gravity fed ponds on the property culminating with a natural swimming lake with Millboard decking off the kitchen. There is a Japanese courtyard garden which is accessible from the living room.
The triple garage leads into a workshop/gym to the principal facade with the indoor swimming pool, plant room and sauna to the rear. Steps from the pool entrance lead up to the sizeable yoga studio and out into the full length balcony offering views up the valley. Off the yoga room is a treatment room and WC. The yoga studio is currently used for classes between 10 to 20 people.
Adjacent to the garage building is the chicken shed (originally built as a bat shed but is not frequented by them) and some raised vegetable beds with a separate polytunnel.
The remaining land lies to the north and north-west of the house and offers a mixture of mature woodland with glades as well as new saplings and lawn area, along with great privacy and tranquillity. Pathways meander through the grounds and reach an ancient quarry area on the northern boundary of the property.
In all the property extends to about 6.26 acres.
Featherbeds is located in the hamlet of Come-to-Good, just 1.5 miles away from the picture postcard village of Feock. The house is set in a very private setting, behind large timber gates and surrounded by a mixture of recently planted and mature woodland trees. Nearby is the beautiful natural harbour of the ‘Carrick Roads’, the ancient name of the Falmouth estuary, with far reaching panoramic views across to the Roseland Peninsula, south to St Anthony’s lighthouse at St Mawes and northwards towards Loe Beach and The Trelissick Estate. Featherbeds is set within approximately 6.26 acres of secluded, sub-tropical gardens and woodland.
Come-to-Good is within ten minutes’ drive of both the Duchy’s capital, Truro, and the harbour town of Falmouth. The closest local shop and post office is in Carnon Downs, approx. 1 mile with another in Playing Place approx. 1.5 miles distant. The property is also conveniently located within easy reach of several of the area’s popular destinations including yacht clubs, golf courses, restaurants and cafés and the village of St Mawes can be reached by a short ferry trip on the King Harry chain-link ferry. The area includes an impressive choice of wine bars, restaurants, boutique shops and maritime attractions, including the Blue River Table, a private dining experience aboard a classic motor boat. Punchbowl and Ladle pub is only a 0.3 mile walk from the house through woods.
Featherbeds has easy access to the A39 and the mainline rail station at Truro, only 4.6 miles away, offers high speed connections to London and Scotland. There is a good range of schools locally with Devoran primary school nearby and Truro and Falmouth have a selection of public schools with ‘Good’ to ‘Outstanding’ Ofsted rankings. Truro’s private schools comprise Truro School, Truro School Prep, Polwhele House and Truro High School for Girls.
-
Tipo di proprietà
Casa
-
Prezzo/piede²
$674
Caratteristiche
Caratteristiche
Lot
Interni
- Soffitto alto
- Ufficio
- Bar
- Lavanderia
- Sauna
- Piscina coperta
- Centro Fitness / Palestra
Outdoor
Esplora la zona
Come-To-Good, Feock, Truro, Cornwall, Inghilterra
Visualizza su Google Maps
Prezzo per sqft
Basso
Alto

Iscritto da 3 anni
Hai chiesto informazioni su questa proprietà
L'agente La contatterà al più presto
Pubblicato da
18
Annunci
2024
Iscritto
Prenota una visita con James Toogood
Scegli una data e indica se preferisci un tour virtuale o di persona con l’agente.
Data preferita
Tipo di tour

Savills - Country Department
33 Margaret Street, London, W1G 0JD, United Kingdom
Visualizza profilo agenzia
Ultimo aggiornamento
Settembre 15
Prima pubblicazione
Maggio 20
Riferimento annuncio
LAC250074
Proprietà simili nelle vicinanze
Nuovi annunci a Feock


Esplora più immobili in vendita
tipi di proprietà Feock, Inghilterra
Feock, Inghilterra ricerche popolari
- Proprietà immobiliari Vista panoramica / Scenica a Feock, Inghilterra
- Proprietà immobiliari Vista mare a Feock, Inghilterra
- Proprietà immobiliari con Terrazza a Feock, Inghilterra
- Proprietà immobiliari con Bar a Feock, Inghilterra
- Proprietà immobiliari con Ufficio a Feock, Inghilterra
- Proprietà immobiliari Vista sulle montagne a Feock, Inghilterra
- Proprietà immobiliari con Giardino a Feock, Inghilterra
- Proprietà immobiliari Costiera a Feock, Inghilterra
- Proprietà immobiliari Privacy a Feock, Inghilterra
- Proprietà immobiliari Lungomare a Feock, Inghilterra
- Proprietà immobiliari Investimento immobiliare a Feock, Inghilterra
- Proprietà immobiliari Moderno a Feock, Inghilterra
- Proprietà immobiliari con Centro Fitness / Palestra a Feock, Inghilterra
- Proprietà immobiliari con Sauna a Feock, Inghilterra
- Proprietà immobiliari con Aria condizionata a Feock, Inghilterra
- Proprietà immobiliari con Idromassaggio a Feock, Inghilterra
- Proprietà immobiliari con Camino a Feock, Inghilterra
- Proprietà immobiliari con Piscina a Feock, Inghilterra
- Proprietà immobiliari con Garage a Feock, Inghilterra
- Proprietà immobiliari con Balcone a Feock, Inghilterra
- Proprietà immobiliari con Cucina aperta a Feock, Inghilterra
- Proprietà immobiliari con Cinema a Feock, Inghilterra
- Proprietà immobiliari con Piscina coperta a Feock, Inghilterra
- Proprietà immobiliari Vista sull'acqua a Feock, Inghilterra
Feock, Inghilterra Quartieri
Guide e storie correlate
La fiducia dei migliori broker del mondo
Gli agenti dietro le proprietà più straordinarie del mondo pubblicano su JamesEdition.
- Annunci di Sotheby's, Christie's, BARNES ed Engel & Völkers
- Ogni annuncio è verificato prima della pubblicazione
- Si metta in contatto diretto con agenti verificati
Continuando, accetta i nostri Termini e la nostra Informativa sulla privacy.