$2,885,064
Il Coach Lane Cottage Si Trova in una Posizione Molto Ambita Ad Harpenden.
- 5 Camere
- 2 Bagni
- 2,952 Sqft
- Aggiornato: Ieri
Informazioni sulla proprietà
La descrizione è stata tradotta automaticamente.
La descrizione viene visualizzata nella lingua originale.
A distinguished Grade II listed home, with a wealth of character, five bedrooms and well-proportioned living spaces, set beside Harpenden Common
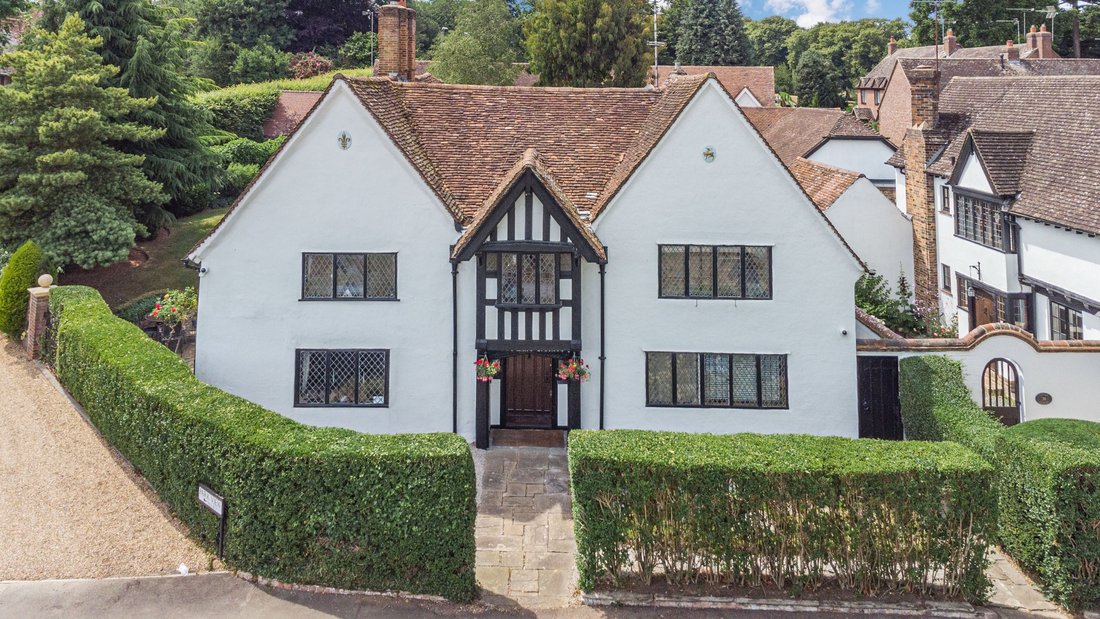
Coach Lane Cottage is a distinctive Grade II listed timber-framed home, originating from the 15th century, with later 16th-20th century additions. Its attractive façade features three gables beneath a clay-tiled roof, complemented by beautiful le
Coach Lane Cottage is a distinctive Grade II listed timber-framed home, originating from the 15th century, with later 16th-20th century additions. Its attractive façade features three gables beneath a clay-tiled roof, complemented by beautiful le
A distinguished Grade II listed home, with a wealth of character, five bedrooms and well-proportioned living spaces, set beside Harpenden Common
Coach Lane Cottage is a distinctive Grade II listed timber-framed home, originating from the 15th century, with later 16th-20th century additions. Its attractive façade features three gables beneath a clay-tiled roof, complemented by beautiful leaded windows, some featuring stained glass.
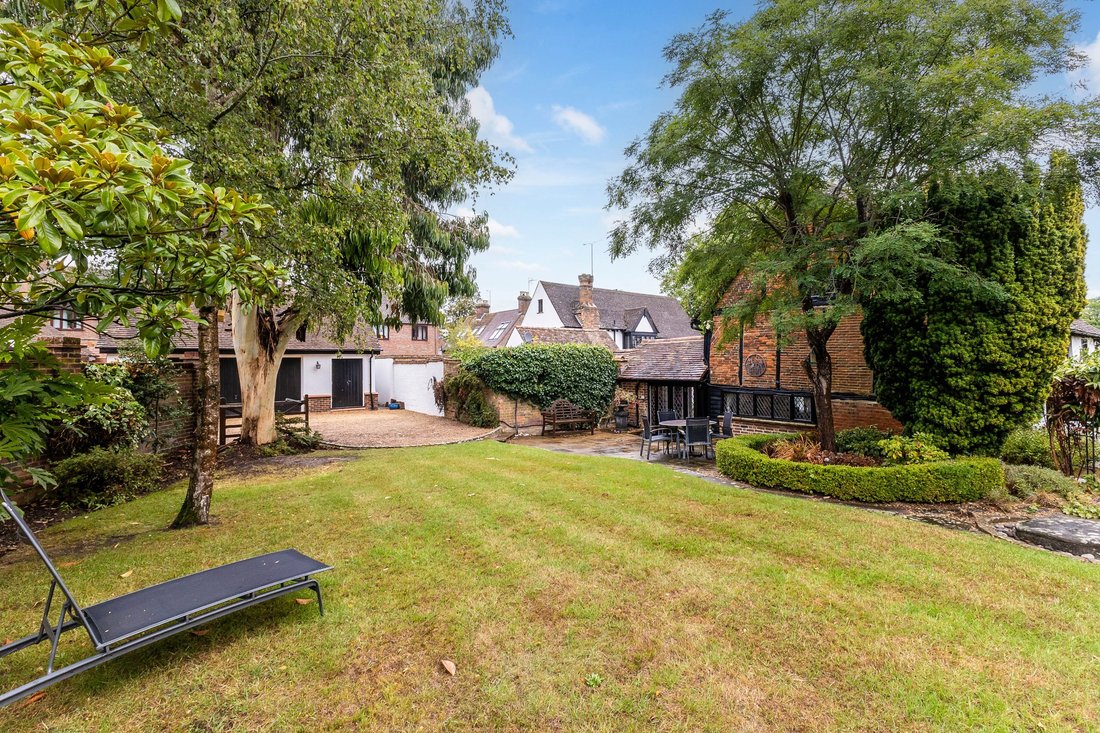
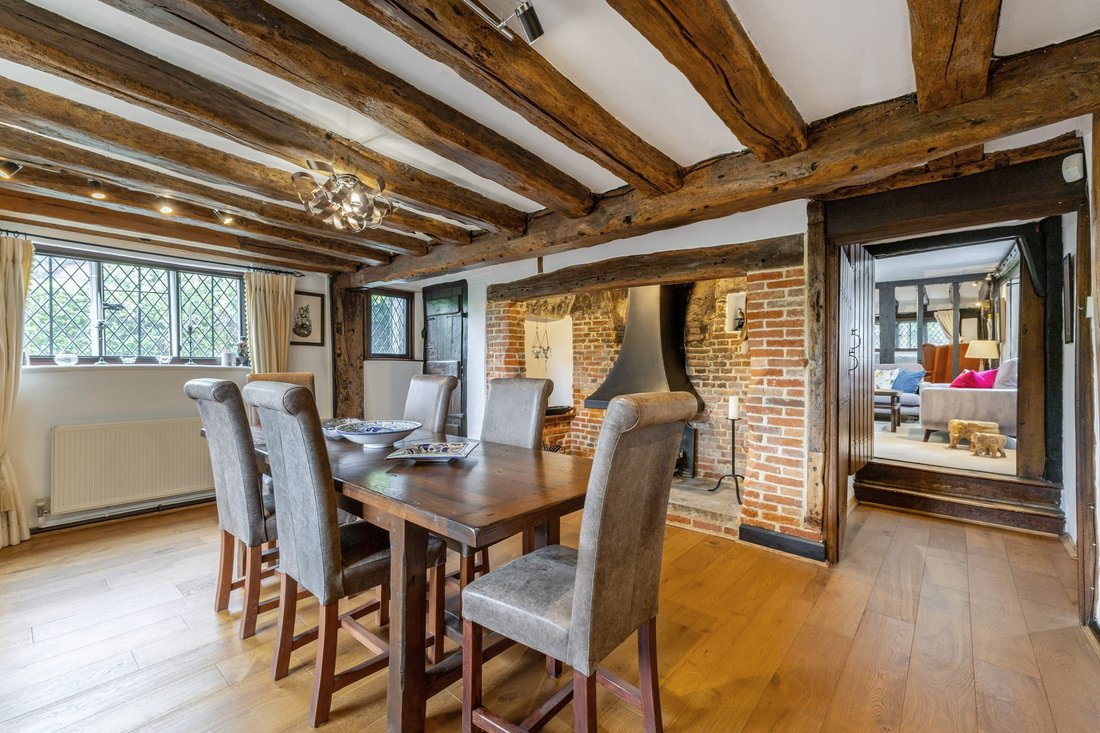
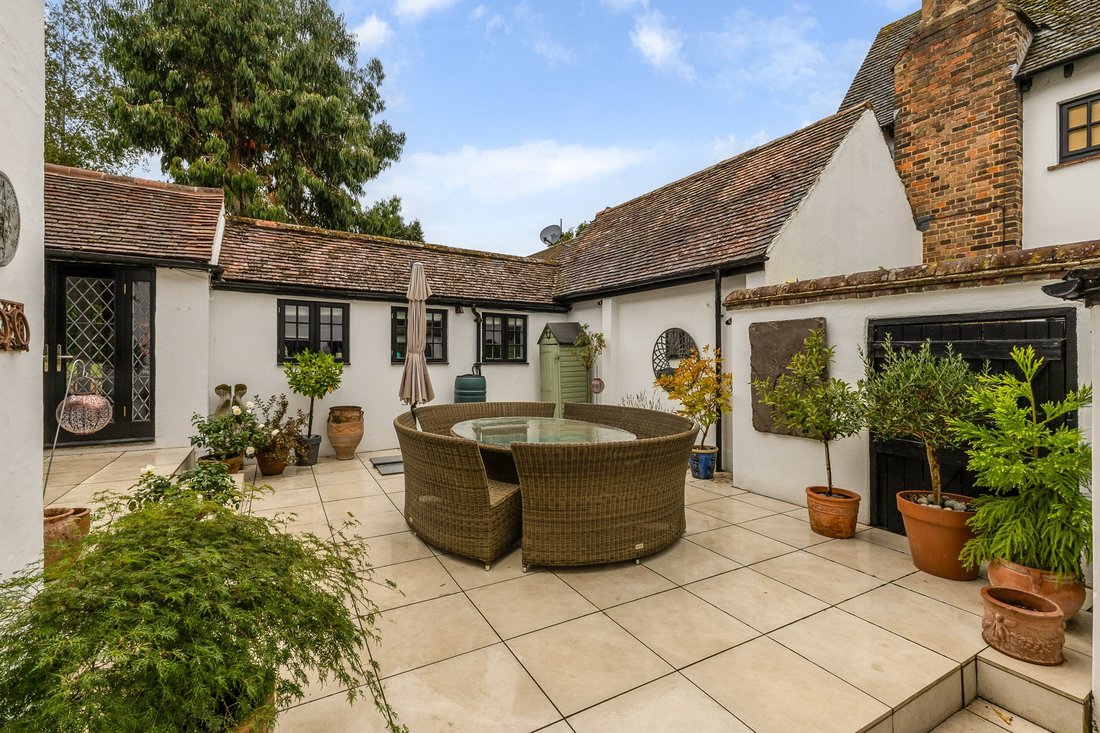
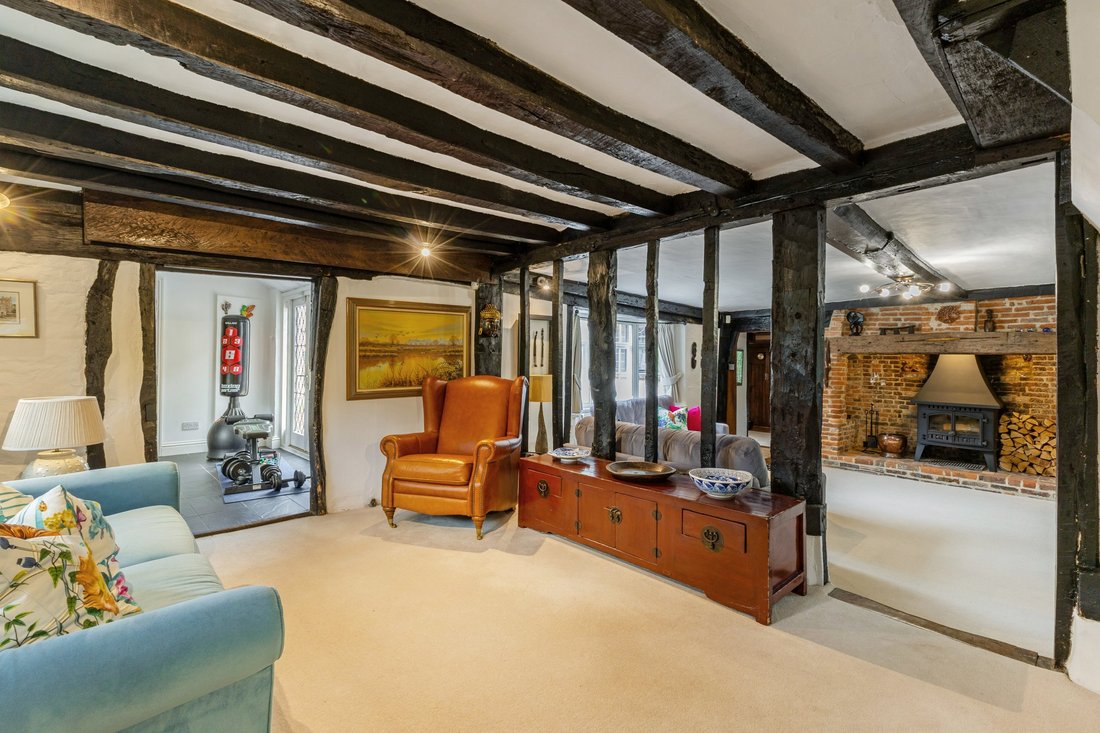
Inside, a wealth of character includes exposed timber framing, oak floors and impressive fireplaces. An elegant entrance hall features a carved oak staircase and cloakroom tucked to one side. Five reception spaces, include dual-aspect dining and sitting rooms, each centred around an impressive inglenook fireplace. The latter also features a log-burning stove, while exposed timber framing separates an additional snug. A lobby and an office look out over an attractive courtyard. The contemporary kitchen/breakfast room combines light gloss cabinetry, granite worktops and a central island, with a range of integrated Miele appliances to create a wonderful contemporary space for everyday living.
Upstairs, the light-filled dual-aspect principal bedroom suite is accessed from two staircases, with an adjoining bedroom, ideal as a dressing room, with an en suite shower room. Three further double bedrooms, two dual-aspect and all with built-in wardrobes, are served by a smart, contemporary family bathroom with a feature bathtub.
Reception hall | Sitting room | Family room | Office | Reception | Dining room | Kitchen/breakfast room | Cloakroom | 5 Bedrooms | Family bathroom | Shower room | Double garage | Garden | EPC Rating: E
Coach Lane Cottage is a distinctive Grade II listed timber-framed home, originating from the 15th century, with later 16th-20th century additions. Its attractive façade features three gables beneath a clay-tiled roof, complemented by beautiful leaded windows, some featuring stained glass.
Inside, a wealth of character includes exposed timber framing, oak floors and impressive fireplaces. An elegant entrance hall features a carved oak staircase and cloakroom tucked to one side. Five reception spaces, include dual-aspect dining and sitting rooms, each centred around an impressive inglenook fireplace. The latter also features a log-burning stove, while exposed timber framing separates an additional snug. A lobby and an office look out over an attractive courtyard. The contemporary kitchen/breakfast room combines light gloss cabinetry, granite worktops and a central island, with a range of integrated Miele appliances to create a wonderful contemporary space for everyday living.
Upstairs, the light-filled dual-aspect principal bedroom suite is accessed from two staircases, with an adjoining bedroom, ideal as a dressing room, with an en suite shower room. Three further double bedrooms, two dual-aspect and all with built-in wardrobes, are served by a smart, contemporary family bathroom with a feature bathtub.
Reception hall | Sitting room | Family room | Office | Reception | Dining room | Kitchen/breakfast room | Cloakroom | 5 Bedrooms | Family bathroom | Shower room | Double garage | Garden | EPC Rating: E
-
Tipo di proprietà
Casa
-
Prezzo/piede²
$977
-
Consumo
E
Caratteristiche
Esplora la zona
Leyton Road, Harpenden, Douglas Road, St Albans, Inghilterra
Visualizza su Google Maps
Prezzo per sqft
Basso
Alto

Iscritto da 12 mesi
Hai chiesto informazioni su questa proprietà
L'agente La contatterà al più presto
Pubblicato da
9
Annunci
2025
Iscritto
Prenota una visita con Sally Noakes
Scegli una data e indica se preferisci un tour virtuale o di persona con l’agente.
Data preferita
Tipo di tour

Strutt & Parker – Harpenden
49 High Street, Harpenden, Hertfordshire, AL5 2SJ, United Kingdom
Visualizza profilo agenzia
Ultimo aggiornamento
Ieri
Prima pubblicazione
Settembre 17
Riferimento annuncio
HPN200189
La fiducia dei migliori broker del mondo
Gli agenti dietro le proprietà più straordinarie del mondo pubblicano su JamesEdition.
- Annunci di Sotheby's, Christie's, BARNES ed Engel & Völkers
- Ogni annuncio è verificato prima della pubblicazione
- Si metta in contatto diretto con agenti verificati
Continuando, accetta i nostri Termini e la nostra Informativa sulla privacy.