


$7,867,799
Church Road, Chelsfield, Orpington, Kent
- 9 Camere
- 8 Bagni
- 10,786 Sqft
- 7.14 Ac lot
- Aggiornato: Settembre 15
- 37
Informazioni sulla proprietà
La descrizione è stata tradotta automaticamente.
La descrizione viene visualizzata nella lingua originale.
Court Lodge is an elegant Georgian detached home set in a delightful semi-rural setting within a conservation area and the London Area Greenbelt. The property is surrounded by countryside yet has excellent accessibility to central London, and views of the City skyline which are viewable from the property. The vibrant village of Chelsfield provides a friendly village community with a summer fete, d
Court Lodge is an elegant Georgian detached home set in a delightful semi-rural setting within a conservation area and the London Area Greenbelt. The property is surrounded by countryside yet has excellent accessibility to central London, and views of the City skyline which are viewable from the property. The vibrant village of Chelsfield provides a friendly village community with a summer fete, dog show and monthly newsletters, whilst offering a range of local shops, a public house with restaurant, a primary school, church, doctor’s surgery and a hospital. Chelsfield is well connected with direct train and bus links to London, with services from Orpington and Chelsfield taking as little as 15 minutes to reach London Bridge.
Court Lodge is believed to date from the 18th Century. The property has been a home to many historical figures, including Brass Crosby (former Lord Mayor of London), Randolph Caldecott (Victorian illustrator) and George Asprey (royal goldsmith and jeweller). In particular, Court Lodge has been allocated a blue plaque to commemorate the link between the property and Brass Crosby’s role in championing freedom of the press throughout the 18th Century. Many believe the phrase “Bold as Brass” refers to his actions.
The structures of the property are predominantly of red brick, with the ground floor of the eastern front featuring knapped flints separated by vertical strips of red brick. The roof is of hipped tiled and there are classical Doric columns to the porch, providing an impressive entrance.
Salient points include a contemporary kitchen and stylish bathroom suites, feature fireplaces, sash windows, exposed beams and brickwork, wooden and decorative tiled flooring, panelling to some walls, bay windows inset with seating and bespoke shutters, traditional column radiators, and decorative coving and cornicing. Also of note are the immaculate gardens and grounds, together with the range of outbuildings and picturesque pond. The superb primary reception rooms comprise a splendid double aspect cinema room and sitting room, an impressive reception hall, a family room and a dining room; all of which have charming views to the grounds and embellishing feature fireplaces. There is a well-appointed study and imposing breakfast area adjoining the kitchen, both of which also provide versatile reception areas.
The bespoke kitchen is fitted with a comprehensive range of contemporary wall and base units with integral appliances including an Aga, Gaggenau ovens and a central island unit incorporating an electric cooker and extending to a circular breakfast bar.
The immense adjoining orangery provides a breakfast/living area with three vaulted light wells and doors opening to the rear terrace and swimming pool area. There is a cinema room, which is the former billiards room, and a utility corridor leads to the gym and a shower room.
A cloakroom with twin basins and W. Cs, and a boot room complete the ground floor. A cellar houses the boiler and provides additional storage.
Dual staircases lead to the first floor and magnificent principal bedroom suite, which enjoys delightful views and is served by a dressing area and en suite bathroom. There are three further bedrooms, all of excellent proportions and built-in wardrobes, one with a spacious en suite and two served by a family bathroom. Arranged over the second floor is a self-contained guest suite with a kitchen/dining room, bedroom and bathroom, and four further bedrooms with three shower rooms.
Court Lodge Estate is approached via electronically operated wrought iron gates leading to a charming turning circle and ample off road parking adjoining the attractive pond adorned in aquatic planting. The driveway continues to the rear garaging.
The westerly gardens are predominantly laid to pasture with swathes of wildflower meadow and are interspersed with a variety of specimen trees. The manicured gardens comprise landscaped lawns enclosed with a charming wall and some established hedging. There is a kitchen garden with raised vegetable beds and a polytunnel, together with stabling and a store with an adjoining fenced livestock area.
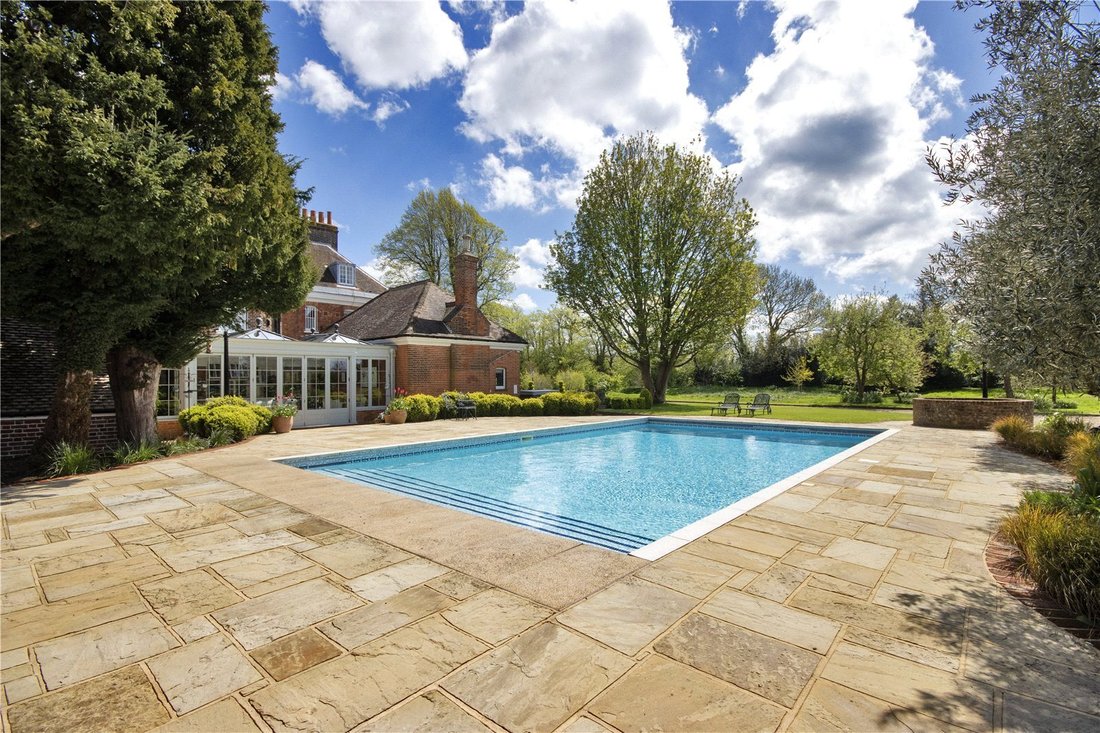
An extensive paved terrace spans the rear of the property and features a covered well and delightful swimming pool with an oak framed studio/pool house with a kitchen area, shower room and changing room. There are established olive trees and borders stocked with a variety of perennials, shrubs, flowers and spring bulbs. A path wraps around both sides of the property with some box hedge edging and topiary, together with a variety of majestic native trees.
Shopping: The Glades in Bromley, The Nugent Shopping Centre, and a train ride to Borough Market. Waitrose Green Street Green. Eynsford (4.5 miles) is a picturesque village with a ford & nearby Lullingstone Castle. Locksbottom (4 miles) has a Chapter One restaurant & bar, along with a number of coffee houses and eateries. Westerham (9 miles) is a market town with a vibrant community offering a range of eclectic shops & eateries, with an attractive Green and famous statue of Winston Churchill.
Rail: Chelsfield (1.2 miles), Orpington (2.4 miles) providing direct trains to London Bridge from 16 minutes & Charing Cross.
Prep Schools: New Beacon, Sevenoaks, St Michael’s, The Schools at Somerhill and Breaside.
Secondary Schools: St Olave’s, The Priory, Darrick Wood, Walthamstow, Skinners, Judd & Radnor House.
Private Schools: Sevenoaks, Tonbridge, Sutton Valence, Bromley High, Bickley Park and Kent College Pembury.
Leisure facilities: Chelsfield Lakes, High Elms, Knole Park, Westerham and London Golf Clubs. Nizels Golf and Country Club and Virgin Active. Golf Course. Chelsfield Equestrian Centre & Westcombe Park Rugby Club.
Communications: Junction 4 of the M25 provides access to London, the South Coast, Ebbsfleet International & The Channel Tunnel Terminus (M20). Biggin Hill Airport (5.6 miles), London Gatwick (25.7 miles) & London Heathrow (48.3 miles).
All distances are approximate.
Mains water & electricity. Gas fired central heating. Private drainage.
Agent Note: A public Right of Way crosses part of the grounds.
Further ancillary accommodation including Court Lodge Cottage and The Coach House are also available by separate negotiation.
Court Lodge Cottage, the former gatekeepers cottage, is a charming detached home situated at the beginning of the primary entrance drive off Church Road. The accommodation briefly comprises a sitting room, dining room, kitchen and cloakroom to the ground floor, and two bedrooms and a well-appointed family bathroom to the first floor. A drive provides off road parking and there is a garden storeroom. It extends to 1130 sq ft.
The Coach House is a detached family home briefly comprising a dining room with adjoined sitting room, a kitchen, utility room, cloakroom and two versatile reception rooms that are currently configured as ground floor bedrooms. There are three further bedrooms arranged over the first floor, one with an en suite shower room and the others served by a family bathroom. Externally there is a detached garage, parking area and garden. It extends to 2241 sq ft.
Court Lodge is believed to date from the 18th Century. The property has been a home to many historical figures, including Brass Crosby (former Lord Mayor of London), Randolph Caldecott (Victorian illustrator) and George Asprey (royal goldsmith and jeweller). In particular, Court Lodge has been allocated a blue plaque to commemorate the link between the property and Brass Crosby’s role in championing freedom of the press throughout the 18th Century. Many believe the phrase “Bold as Brass” refers to his actions.
The structures of the property are predominantly of red brick, with the ground floor of the eastern front featuring knapped flints separated by vertical strips of red brick. The roof is of hipped tiled and there are classical Doric columns to the porch, providing an impressive entrance.
Salient points include a contemporary kitchen and stylish bathroom suites, feature fireplaces, sash windows, exposed beams and brickwork, wooden and decorative tiled flooring, panelling to some walls, bay windows inset with seating and bespoke shutters, traditional column radiators, and decorative coving and cornicing. Also of note are the immaculate gardens and grounds, together with the range of outbuildings and picturesque pond. The superb primary reception rooms comprise a splendid double aspect cinema room and sitting room, an impressive reception hall, a family room and a dining room; all of which have charming views to the grounds and embellishing feature fireplaces. There is a well-appointed study and imposing breakfast area adjoining the kitchen, both of which also provide versatile reception areas.
The bespoke kitchen is fitted with a comprehensive range of contemporary wall and base units with integral appliances including an Aga, Gaggenau ovens and a central island unit incorporating an electric cooker and extending to a circular breakfast bar.
The immense adjoining orangery provides a breakfast/living area with three vaulted light wells and doors opening to the rear terrace and swimming pool area. There is a cinema room, which is the former billiards room, and a utility corridor leads to the gym and a shower room.
A cloakroom with twin basins and W. Cs, and a boot room complete the ground floor. A cellar houses the boiler and provides additional storage.
Dual staircases lead to the first floor and magnificent principal bedroom suite, which enjoys delightful views and is served by a dressing area and en suite bathroom. There are three further bedrooms, all of excellent proportions and built-in wardrobes, one with a spacious en suite and two served by a family bathroom. Arranged over the second floor is a self-contained guest suite with a kitchen/dining room, bedroom and bathroom, and four further bedrooms with three shower rooms.
Court Lodge Estate is approached via electronically operated wrought iron gates leading to a charming turning circle and ample off road parking adjoining the attractive pond adorned in aquatic planting. The driveway continues to the rear garaging.
The westerly gardens are predominantly laid to pasture with swathes of wildflower meadow and are interspersed with a variety of specimen trees. The manicured gardens comprise landscaped lawns enclosed with a charming wall and some established hedging. There is a kitchen garden with raised vegetable beds and a polytunnel, together with stabling and a store with an adjoining fenced livestock area.
An extensive paved terrace spans the rear of the property and features a covered well and delightful swimming pool with an oak framed studio/pool house with a kitchen area, shower room and changing room. There are established olive trees and borders stocked with a variety of perennials, shrubs, flowers and spring bulbs. A path wraps around both sides of the property with some box hedge edging and topiary, together with a variety of majestic native trees.
Shopping: The Glades in Bromley, The Nugent Shopping Centre, and a train ride to Borough Market. Waitrose Green Street Green. Eynsford (4.5 miles) is a picturesque village with a ford & nearby Lullingstone Castle. Locksbottom (4 miles) has a Chapter One restaurant & bar, along with a number of coffee houses and eateries. Westerham (9 miles) is a market town with a vibrant community offering a range of eclectic shops & eateries, with an attractive Green and famous statue of Winston Churchill.
Rail: Chelsfield (1.2 miles), Orpington (2.4 miles) providing direct trains to London Bridge from 16 minutes & Charing Cross.
Prep Schools: New Beacon, Sevenoaks, St Michael’s, The Schools at Somerhill and Breaside.
Secondary Schools: St Olave’s, The Priory, Darrick Wood, Walthamstow, Skinners, Judd & Radnor House.
Private Schools: Sevenoaks, Tonbridge, Sutton Valence, Bromley High, Bickley Park and Kent College Pembury.
Leisure facilities: Chelsfield Lakes, High Elms, Knole Park, Westerham and London Golf Clubs. Nizels Golf and Country Club and Virgin Active. Golf Course. Chelsfield Equestrian Centre & Westcombe Park Rugby Club.
Communications: Junction 4 of the M25 provides access to London, the South Coast, Ebbsfleet International & The Channel Tunnel Terminus (M20). Biggin Hill Airport (5.6 miles), London Gatwick (25.7 miles) & London Heathrow (48.3 miles).
All distances are approximate.
Mains water & electricity. Gas fired central heating. Private drainage.
Agent Note: A public Right of Way crosses part of the grounds.
Further ancillary accommodation including Court Lodge Cottage and The Coach House are also available by separate negotiation.
Court Lodge Cottage, the former gatekeepers cottage, is a charming detached home situated at the beginning of the primary entrance drive off Church Road. The accommodation briefly comprises a sitting room, dining room, kitchen and cloakroom to the ground floor, and two bedrooms and a well-appointed family bathroom to the first floor. A drive provides off road parking and there is a garden storeroom. It extends to 1130 sq ft.
The Coach House is a detached family home briefly comprising a dining room with adjoined sitting room, a kitchen, utility room, cloakroom and two versatile reception rooms that are currently configured as ground floor bedrooms. There are three further bedrooms arranged over the first floor, one with an en suite shower room and the others served by a family bathroom. Externally there is a detached garage, parking area and garden. It extends to 2241 sq ft.
-
Tipo di proprietà
Casa
-
Prezzo/piede²
$729
Caratteristiche
Esplora la zona
Church Road, Chelsfield, Orpington, Kent, Inghilterra
Visualizza su Google Maps
Prezzo per sqft
Basso
Alto

Iscritto da 3 anni
Hai chiesto informazioni su questa proprietà
L'agente La contatterà al più presto
Pubblicato da
10
Annunci
2024
Iscritto
Prenota una visita con Will Peppitt
Scegli una data e indica se preferisci un tour virtuale o di persona con l’agente.
Data preferita
Tipo di tour

Savills - Country Department
33 Margaret Street, London, W1G 0JD, United Kingdom
Visualizza profilo agenzia
Ultimo aggiornamento
Settembre 15
Prima pubblicazione
Febbraio 25, 2025
Riferimento annuncio
SES250091
La fiducia dei migliori broker del mondo
Gli agenti dietro le proprietà più straordinarie del mondo pubblicano su JamesEdition.
- Annunci di Sotheby's, Christie's, BARNES ed Engel & Völkers
- Ogni annuncio è verificato prima della pubblicazione
- Si metta in contatto diretto con agenti verificati
Continuando, accetta i nostri Termini e la nostra Informativa sulla privacy.