$5,063,407
Chiddingly (East Sussex)
- 5 Camere
- 3 Bagni
- 9,339 Sqft
- 5.0 Ac lot
- Aggiornato: Giugno 30
-
56
Visualizzazioni degli ultimi 30 giorni
- 7
Informazioni sulla proprietà
La descrizione è stata tradotta automaticamente.
La descrizione viene visualizzata nella lingua originale.
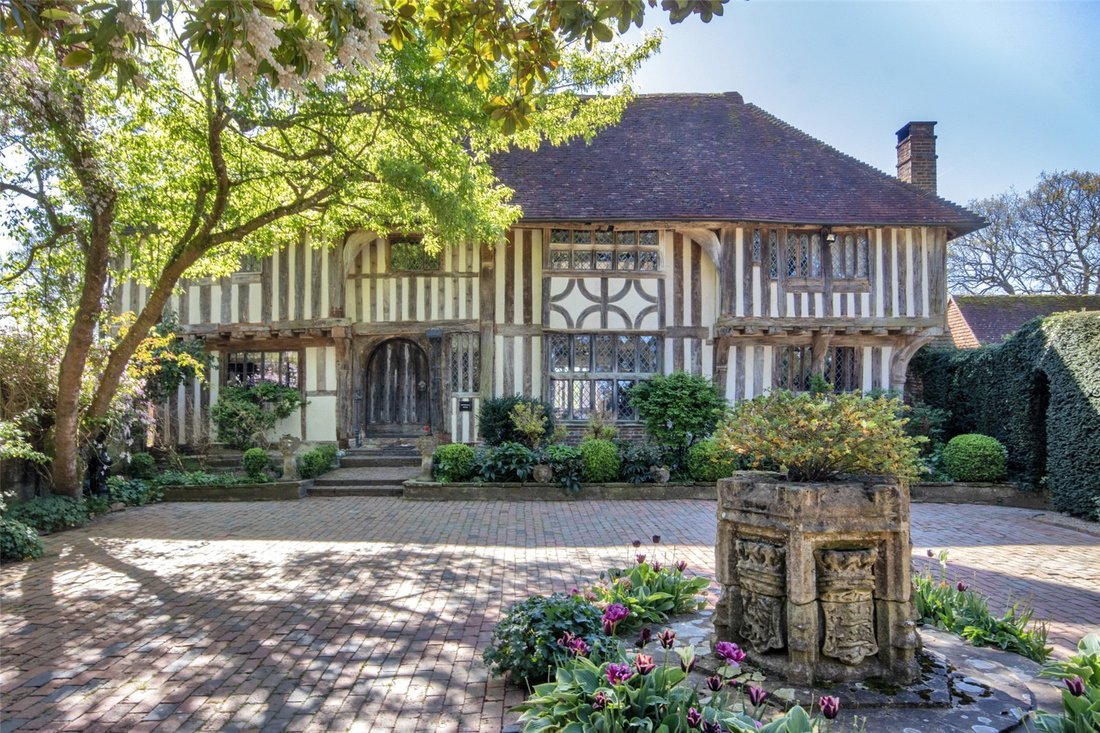
Majestically situated at the crest of one of Chiddingly’s seven hills, Stonehill House is an exceptional 15th-century country home of architectural significance. Celebrated by Nikolaus Pevsner as ”the perfect timber-framed Sussex house,” and listed Grade II*, it has recently undergone a 4-year programme of careful restoration and renovation and is now perfectly set up for modern family living. Set
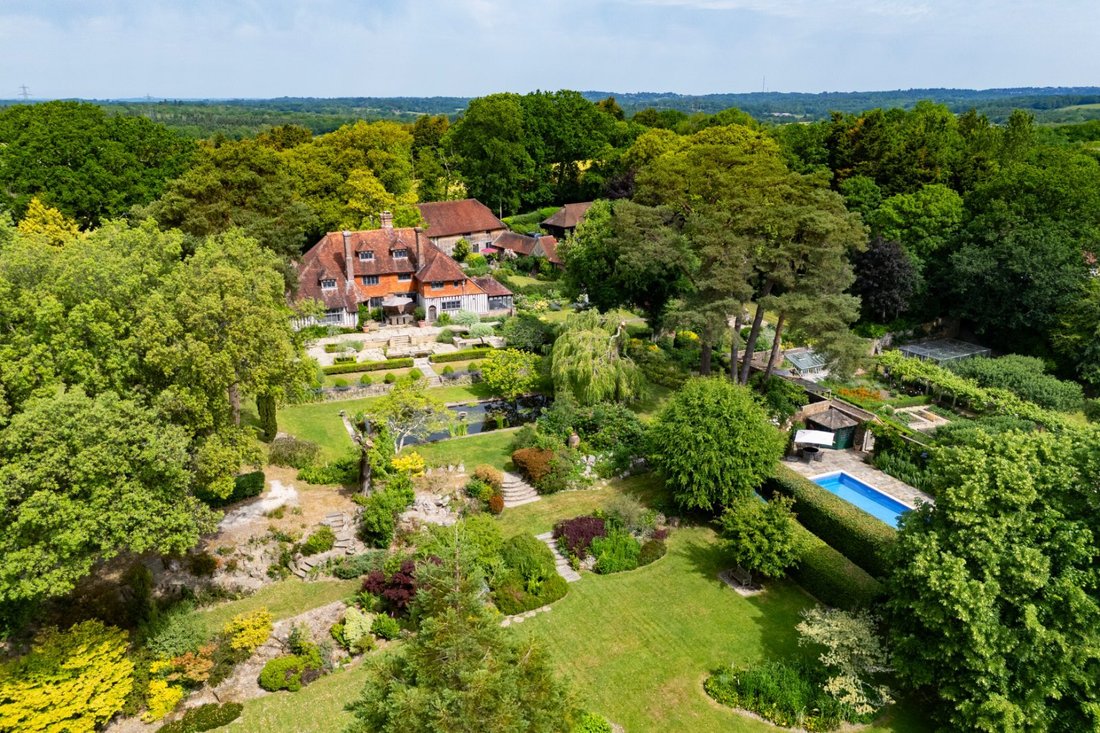
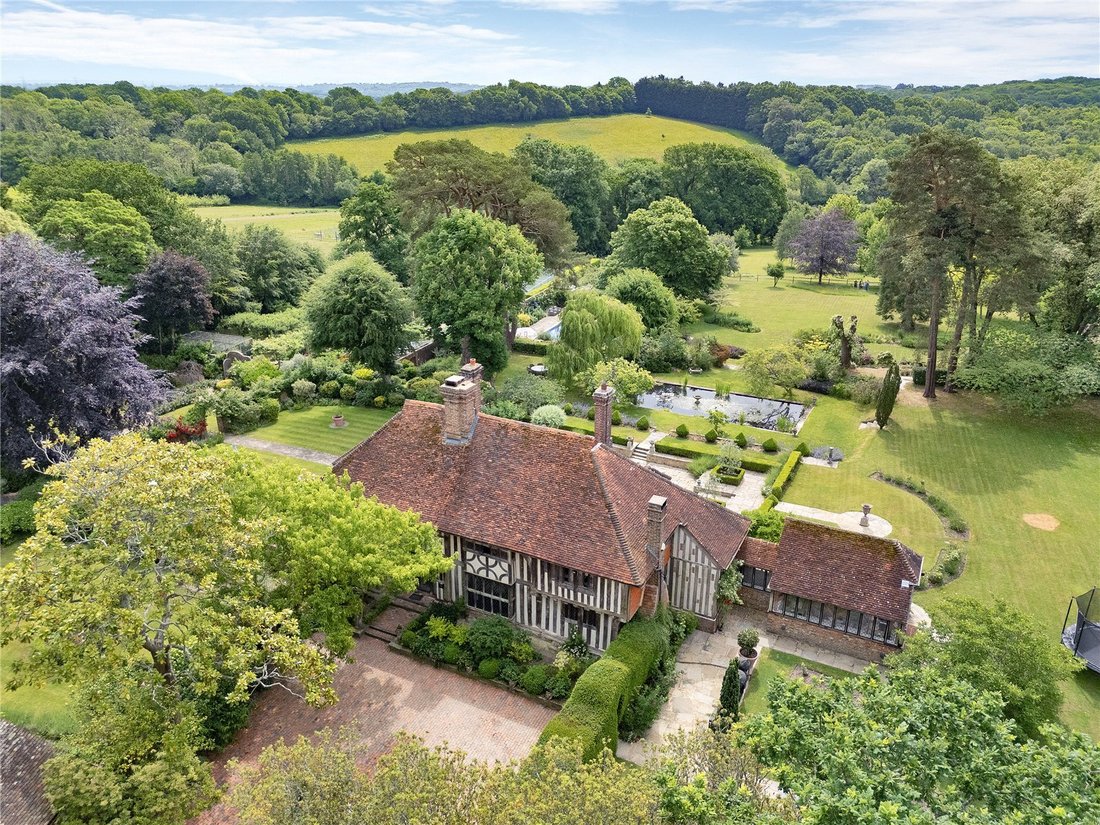
Majestically situated at the crest of one of Chiddingly’s seven hills, Stonehill House is an exceptional 15th-century country home of architectural significance. Celebrated by Nikolaus Pevsner as ”the perfect timber-framed Sussex house,” and listed Grade II*, it has recently undergone a 4-year programme of careful restoration and renovation and is now perfectly set up for modern family living. Set within five acres of exquisite, secure grounds, the property offers an immaculate principal residence, a spectacular Grade II listed converted entertainment barn, and a self-contained staff/guest cottage.
Arranged over three characterful floors, the main residence boasts well-proportioned and interesting accommodation, with remarkably generous ceiling heights and an abundance of perfectly preserved period features, now seamlessly integrated with modern infrastructure.
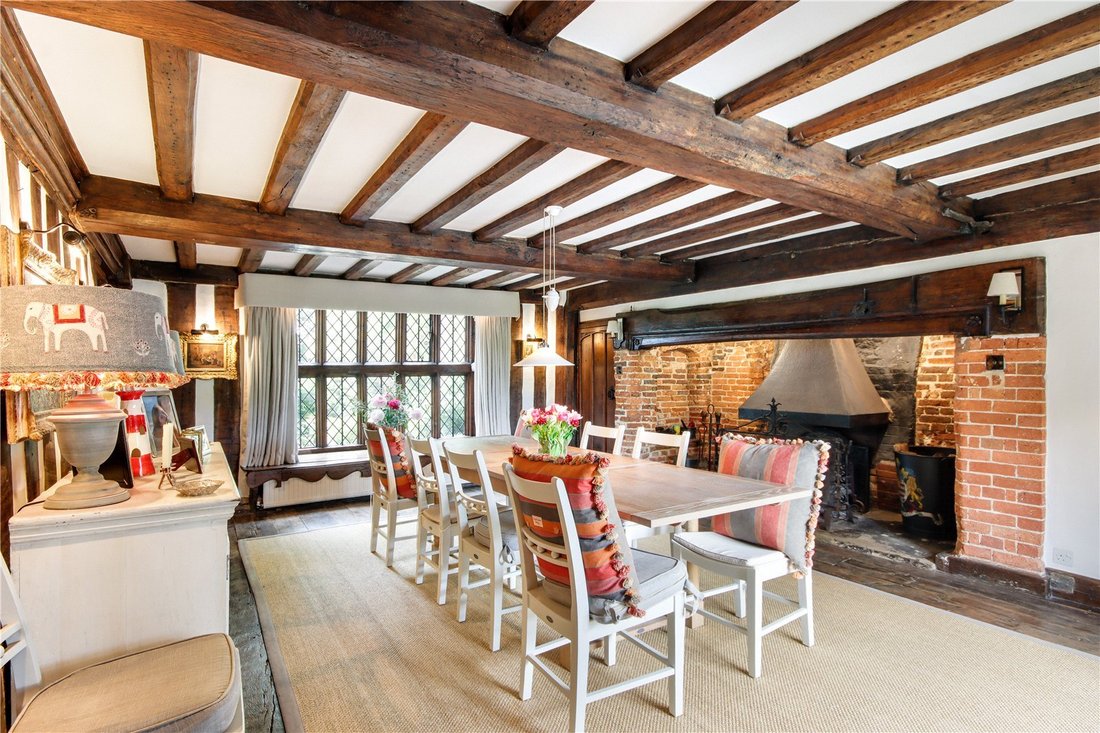
An elegant entrance hall leads to a richly panelled study, a cosy snug with a wood-burning stove, and a formal drawing room with an open fire. Adjoining the drawing room is a vaulted playroom/garden room offering panoramic vistas across the formal grounds and to the South Downs beyond. A magnificent formal dining room sits at the heart of the home, centred around a substantial, historic inglenook fireplace. The kitchen, breakfast room and boot room/utility have been completely modernised with bespoke cabinetry and premium finishes, framing fine views out to the terrace and beyond. The upper storeys offer five beautifully proportioned bedrooms served by three high-specification bathrooms.
In addition, a substantial converted Sussex barn and connected cottage provide highly versatile secondary accommodation ideal for entertaining, a guest wing, staff, multi-generation living, or an office suite. They feature a dramatic vaulted reception space, fully fitted kitchens, bathroom, shower room, WC, cloakroom, laundry room, deep internal garage, wine store, two ground-floor bedrooms, and an expansive first-floor bedroom suite.
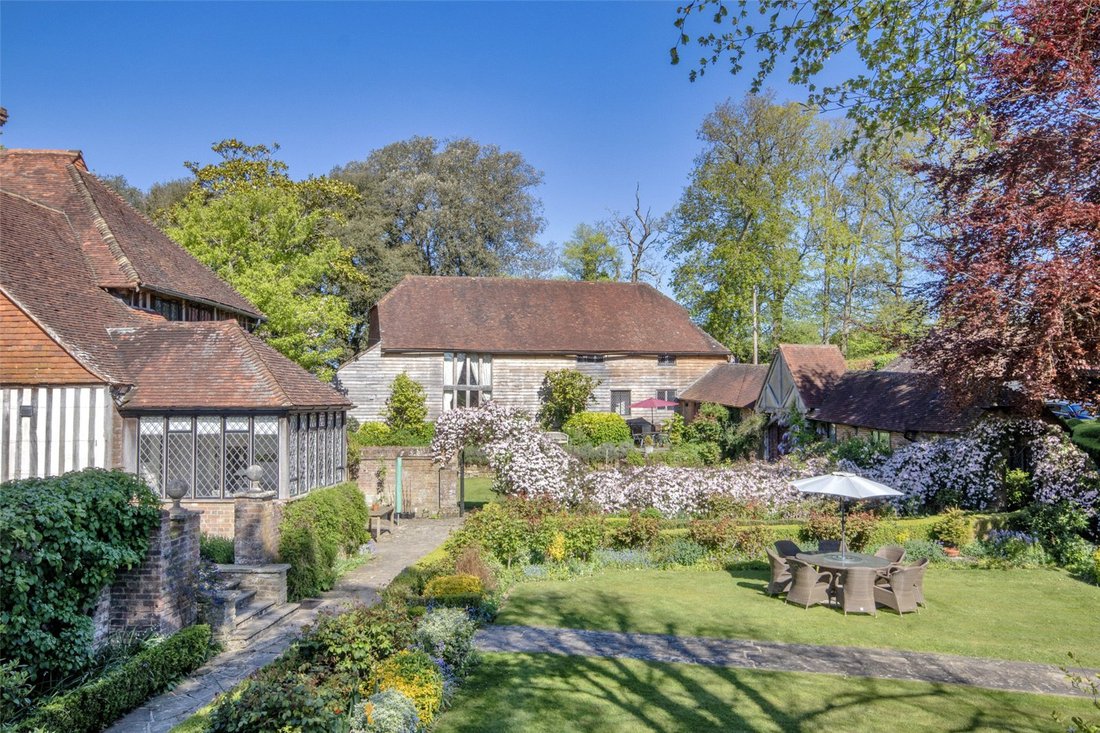
The delightful grounds have been beautifully landscaped incrementally over the last century into distinct ’garden rooms’, featuring mature specimen trees, rose gardens, mellow brick walls and stone pathways offering privacy, seclusion and peace, as well as numerous spots suitable for entertaining. A wide York stone terrace extends across the entire south-east elevation, featuring an ornamental pond and far-reaching views toward the South Downs. Adjacent to the barn and cottage is a sheltered but superbly planted courtyard garden.
The main entrance is framed by ornate wrought-iron gates which open into a sweeping, romantic paved courtyard enclosed by clipped yew hedging and historic brick walls. A secondary gated service entrance provides practical access to a weatherboarded two-bay open garage, comprehensive workshop and a large parking area. The grounds feature numerous other useful outbuildings including a vinery, greenhouse, orangery with planning permission for development, a pool house and pump house.
The property also enjoys an all-weather tennis court with pavilion, a secluded heated swimming pool, and an outstanding part-walled kitchen garden and adjoining orchard.
There is extant planning consent for a new wing to the west which would replace the playroom and accommodate a new kitchen with open plan dining/living and a full height basement.
Arranged over three characterful floors, the main residence boasts well-proportioned and interesting accommodation, with remarkably generous ceiling heights and an abundance of perfectly preserved period features, now seamlessly integrated with modern infrastructure.
An elegant entrance hall leads to a richly panelled study, a cosy snug with a wood-burning stove, and a formal drawing room with an open fire. Adjoining the drawing room is a vaulted playroom/garden room offering panoramic vistas across the formal grounds and to the South Downs beyond. A magnificent formal dining room sits at the heart of the home, centred around a substantial, historic inglenook fireplace. The kitchen, breakfast room and boot room/utility have been completely modernised with bespoke cabinetry and premium finishes, framing fine views out to the terrace and beyond. The upper storeys offer five beautifully proportioned bedrooms served by three high-specification bathrooms.
In addition, a substantial converted Sussex barn and connected cottage provide highly versatile secondary accommodation ideal for entertaining, a guest wing, staff, multi-generation living, or an office suite. They feature a dramatic vaulted reception space, fully fitted kitchens, bathroom, shower room, WC, cloakroom, laundry room, deep internal garage, wine store, two ground-floor bedrooms, and an expansive first-floor bedroom suite.
The delightful grounds have been beautifully landscaped incrementally over the last century into distinct ’garden rooms’, featuring mature specimen trees, rose gardens, mellow brick walls and stone pathways offering privacy, seclusion and peace, as well as numerous spots suitable for entertaining. A wide York stone terrace extends across the entire south-east elevation, featuring an ornamental pond and far-reaching views toward the South Downs. Adjacent to the barn and cottage is a sheltered but superbly planted courtyard garden.
The main entrance is framed by ornate wrought-iron gates which open into a sweeping, romantic paved courtyard enclosed by clipped yew hedging and historic brick walls. A secondary gated service entrance provides practical access to a weatherboarded two-bay open garage, comprehensive workshop and a large parking area. The grounds feature numerous other useful outbuildings including a vinery, greenhouse, orangery with planning permission for development, a pool house and pump house.
The property also enjoys an all-weather tennis court with pavilion, a secluded heated swimming pool, and an outstanding part-walled kitchen garden and adjoining orchard.
There is extant planning consent for a new wing to the west which would replace the playroom and accommodate a new kitchen with open plan dining/living and a full height basement.
-
Tipo di proprietà
Casa
-
Prezzo/piede²
$542
-
Consumo
D
Caratteristiche
Caratteristiche
Lot
Interni
- Soffitto alto
- Ufficio
- Camino
- Isola della cucina
- Bar
- Lavanderia
- Cantina
- Cucina aperta
- Seminterrato
- Controsoffitti in pietra
Outdoor
Esplora la zona
Chiddingly, East Sussex, Inghilterra
Visualizza su Google Maps
Prezzo per sqft
Basso
Alto

Iscritto da 2 anni
Hai chiesto informazioni su questa proprietà
L'agente La contatterà al più presto
Pubblicato da
4
Annunci
2024
Iscritto
Prenota una visita con Robert Jacobs
Scegli una data e indica se preferisci un tour virtuale o di persona con l’agente.
Data preferita
Tipo di tour

Savills - Country Department
33 Margaret Street, London, W1G 0JD, United Kingdom
Visualizza profilo agenzia
Ultimo aggiornamento
Giugno 30
Prima pubblicazione
Jun 30
Riferimento annuncio
TUS220406
Proprietà simili nelle vicinanze
Nuovi annunci a Chiddingly


Esplora più immobili in vendita
Chiddingly, Inghilterra ricerche popolari
- Proprietà immobiliari Vista panoramica / Scenica a Chiddingly, Inghilterra
- Proprietà immobiliari con Terrazza a Chiddingly, Inghilterra
- Proprietà immobiliari con Bar a Chiddingly, Inghilterra
- Proprietà immobiliari con Ufficio a Chiddingly, Inghilterra
- Proprietà immobiliari con Giardino a Chiddingly, Inghilterra
- Proprietà immobiliari Privacy a Chiddingly, Inghilterra
- Proprietà immobiliari Equestre a Chiddingly, Inghilterra
- Proprietà immobiliari con Sauna a Chiddingly, Inghilterra
- Proprietà immobiliari con Cantina a Chiddingly, Inghilterra
- Proprietà immobiliari con Camino a Chiddingly, Inghilterra
- Proprietà immobiliari con Piscina a Chiddingly, Inghilterra
- Proprietà immobiliari con Garage a Chiddingly, Inghilterra
- Proprietà immobiliari con Balcone a Chiddingly, Inghilterra
- Proprietà immobiliari con Campo da tennis a Chiddingly, Inghilterra
- Proprietà immobiliari con Cucina aperta a Chiddingly, Inghilterra
- Proprietà immobiliari Rinnovato a Chiddingly, Inghilterra
- Proprietà immobiliari Vista sull'acqua a Chiddingly, Inghilterra
Guide e storie correlate
La fiducia dei migliori broker del mondo
Gli agenti dietro le proprietà più straordinarie del mondo pubblicano su JamesEdition.
- Annunci di Sotheby's, Christie's, BARNES ed Engel & Völkers
- Ogni annuncio è verificato prima della pubblicazione
- Si metta in contatto diretto con agenti verificati
Continuando, accetta i nostri Termini e la nostra Informativa sulla privacy.