$12,579,082
Chelsea Park Gardens, Londra
- 5 Camere
- 4 Bagni
- 4,403 Sqft
- Aggiornato: Settembre 15
- 68
Informazioni sulla proprietà
La descrizione è stata tradotta automaticamente.
La descrizione viene visualizzata nella lingua originale.
Located within the tranquillity of the Chelsea Park Carlyle Conservation Area, this incredible house was designed by architects Elms and Jupp and likely constructed between 1914 – 1923. The superb low built, wide architecture has been designed in the wonderfully appealing arts & crafts style.
The property is a five-bedroom freehold house offering approximately 4,403 square feet of wel
The property is a five-bedroom freehold house offering approximately 4,403 square feet of wel
Located within the tranquillity of the Chelsea Park Carlyle Conservation Area, this incredible house was designed by architects Elms and Jupp and likely constructed between 1914 – 1923. The superb low built, wide architecture has been designed in the wonderfully appealing arts & crafts style.
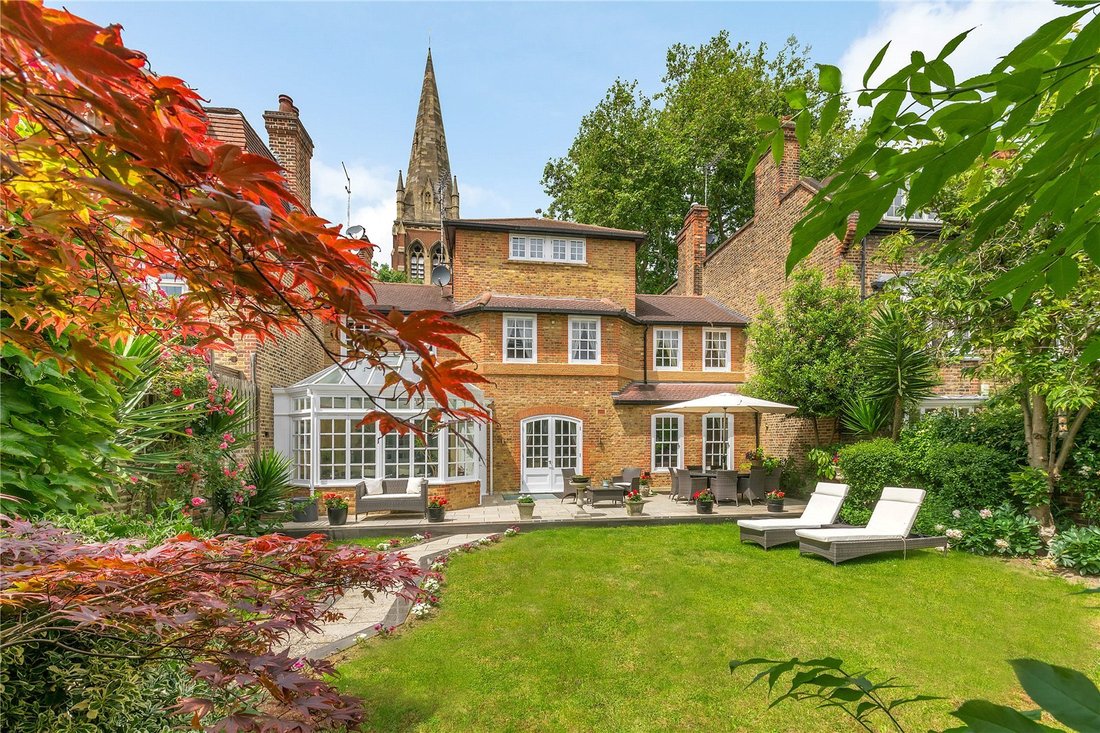
The property is a five-bedroom freehold house offering approximately 4,403 square feet of well-appointed living space across four floors. The property combines spacious interiors with modern conveniences and a rare south-facing garden.
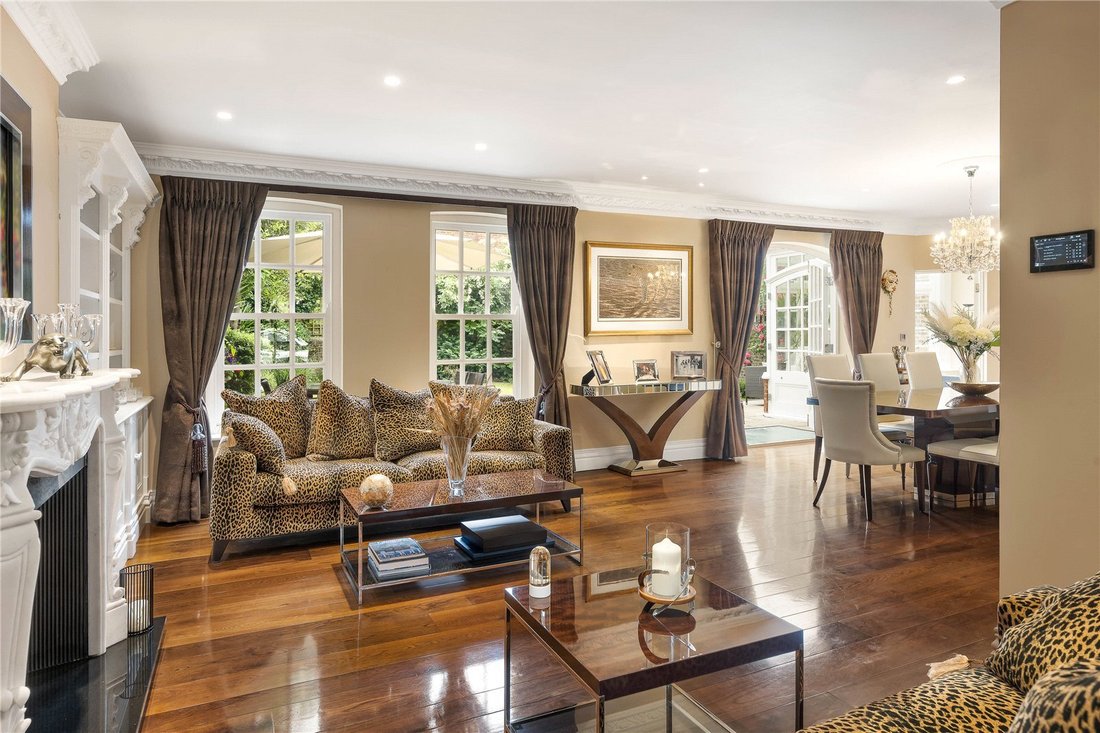
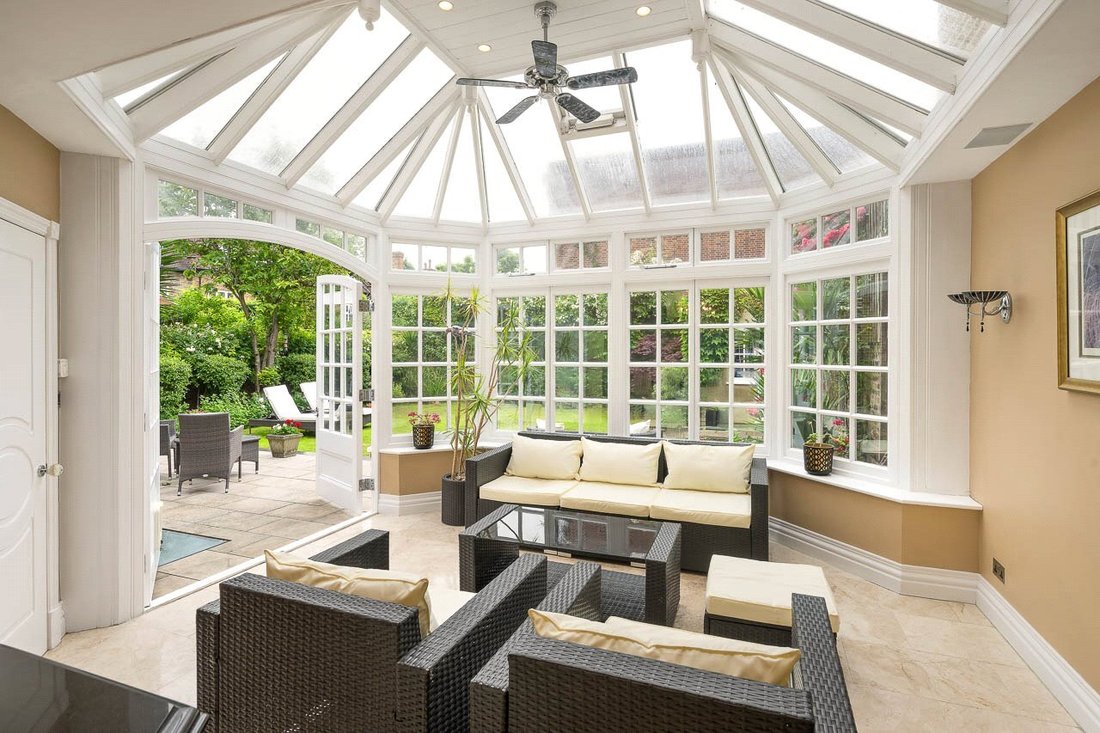
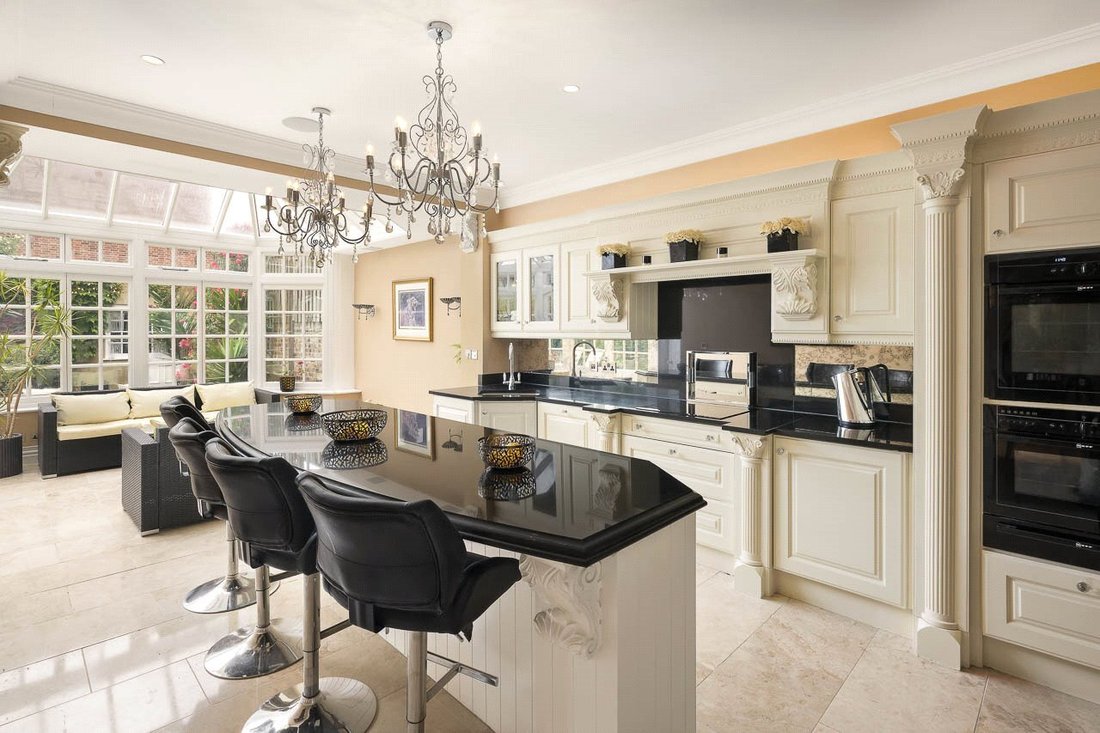
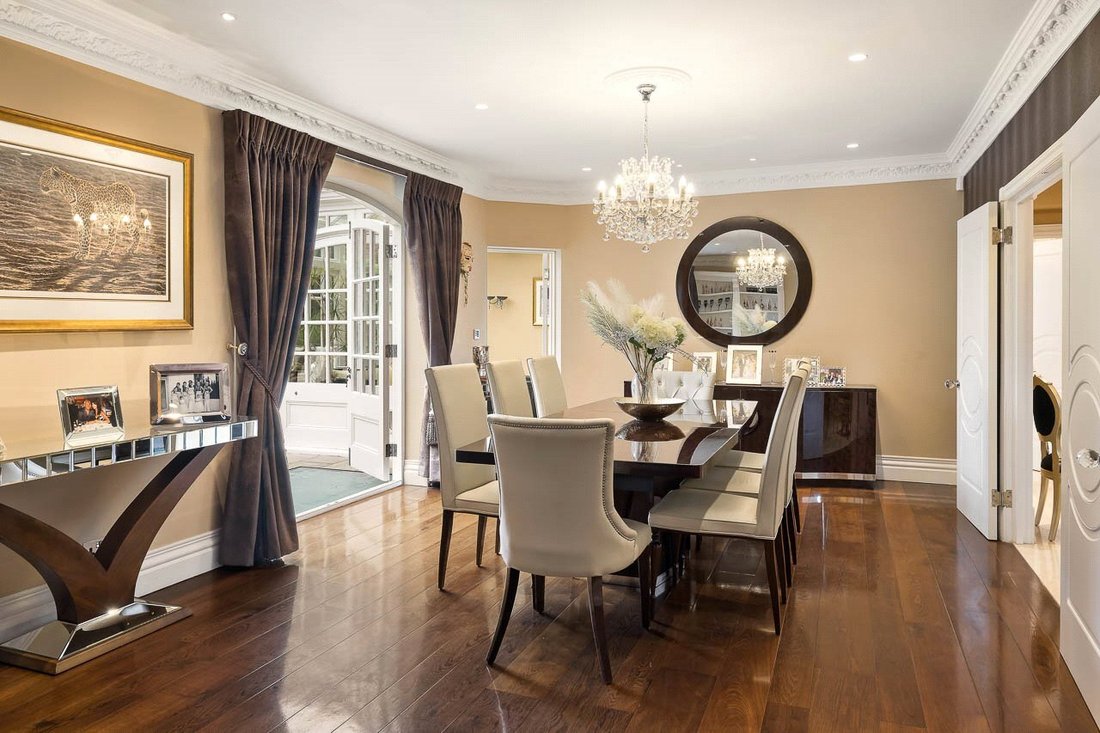
The ground floor features an expansive drawing room and dining area with large windows that provide natural light and views of the greenery. French doors open onto the private garden, creating a seamless indoor-outdoor flow. The generously sized kitchen and conservatory breakfast room also have direct access to the garden, offering a bright and airy space for dining and entertaining. In addition, the ground floor benefits from a private study and a guest W/C.
The lower level includes an impressive home gym/dance studio, adaptable as a playroom or additional family space. A dedicated wine room and a luxury cinema with six reclining chairs enhance the entertainment options. This floor also houses two well-proportioned bedrooms, a shared bathroom with fully equipped steam room and a utility room. A rare benefit includes a laundry chute accessed from the first floor dressing room and kitchen.
The principal bedroom suite is located on the first floor and benefits from a beautiful south facing garden view, superb dressing room and a spacious en suite bathroom. In addition, the first and second floors are occupied by two further double bedrooms, a private en suite and separate family bathroom.
Modern amenities include underfloor heating throughout, a fully integrated Lutron lighting system with customizable settings, and a high-tech stereo sound system in every room. A key feature is the private garage for two cars, accessible directly from both the house and the garden. This would be a fantastic addition for anyone looking to provide a secure home for a cherished classic car.
Located north of King’s Road and south of Fulham Road, the property is in a prime Chelsea location, within easy reach of shops, restaurants, and recreational facilities. Excellent transport links include Gloucester Road and South Kensington tube stations, both 0.8 miles away.
The property is a five-bedroom freehold house offering approximately 4,403 square feet of well-appointed living space across four floors. The property combines spacious interiors with modern conveniences and a rare south-facing garden.
The ground floor features an expansive drawing room and dining area with large windows that provide natural light and views of the greenery. French doors open onto the private garden, creating a seamless indoor-outdoor flow. The generously sized kitchen and conservatory breakfast room also have direct access to the garden, offering a bright and airy space for dining and entertaining. In addition, the ground floor benefits from a private study and a guest W/C.
The lower level includes an impressive home gym/dance studio, adaptable as a playroom or additional family space. A dedicated wine room and a luxury cinema with six reclining chairs enhance the entertainment options. This floor also houses two well-proportioned bedrooms, a shared bathroom with fully equipped steam room and a utility room. A rare benefit includes a laundry chute accessed from the first floor dressing room and kitchen.
The principal bedroom suite is located on the first floor and benefits from a beautiful south facing garden view, superb dressing room and a spacious en suite bathroom. In addition, the first and second floors are occupied by two further double bedrooms, a private en suite and separate family bathroom.
Modern amenities include underfloor heating throughout, a fully integrated Lutron lighting system with customizable settings, and a high-tech stereo sound system in every room. A key feature is the private garage for two cars, accessible directly from both the house and the garden. This would be a fantastic addition for anyone looking to provide a secure home for a cherished classic car.
Located north of King’s Road and south of Fulham Road, the property is in a prime Chelsea location, within easy reach of shops, restaurants, and recreational facilities. Excellent transport links include Gloucester Road and South Kensington tube stations, both 0.8 miles away.
-
Tipo di proprietà
Casa
-
Prezzo/piede²
$2,856
-
Consumo
D
Caratteristiche
- Giardino
- Terrazza
- Garage
- Camino
- Bagno turco
- Cinema
- Centro Fitness / Palestra
- Planimetria 2D
- Ufficio
Caratteristiche
Interni
- Soffitto alto
- Ufficio
- Camino
- Isola della cucina
- Bar
- Lavanderia
- Cinema
- Bagno turco
- Centro Fitness / Palestra
Outdoor
Esplora la zona
Chelsea Park Gardens, London, World's End, Kensington e Chelsea, Inghilterra
Visualizza su Google Maps
Prezzo per sqft
Basso
Alto

Iscritto da 3 anni
Hai chiesto informazioni su questa proprietà
L'agente La contatterà al più presto
Pubblicato da
14
Annunci
2024
Iscritto
Prenota una visita con Daniel Carrington
Scegli una data e indica se preferisci un tour virtuale o di persona con l’agente.
Data preferita
Tipo di tour

Ultimo aggiornamento
Settembre 15
Prima pubblicazione
Marzo 28, 2025
Riferimento annuncio
CES240100
Proprietà simili nelle vicinanze
Nuovi annunci a World's End



Esplora più immobili in vendita
tipi di proprietà World's End, Kensington e Chelsea, Inghilterra
- Appartamenti in vendita in World's End, Kensington e Chelsea, Inghilterra
- Case in vendita in World's End, Kensington e Chelsea, Inghilterra
- Condomini in vendita in World's End, Kensington e Chelsea, Inghilterra
- Attici in vendita in World's End, Kensington e Chelsea, Inghilterra
- Case in vendita in World's End, Kensington e Chelsea, Inghilterra
World's End, Kensington e Chelsea, Inghilterra ricerche popolari
- Proprietà immobiliari Vista panoramica / Scenica a World's End, Kensington e Chelsea, Inghilterra
- Proprietà immobiliari con Terrazza a World's End, Kensington e Chelsea, Inghilterra
- Proprietà immobiliari con Bar a World's End, Kensington e Chelsea, Inghilterra
- Proprietà immobiliari con Ufficio a World's End, Kensington e Chelsea, Inghilterra
- Proprietà immobiliari Vista sul fiume a World's End, Kensington e Chelsea, Inghilterra
- Proprietà immobiliari con Ascensore a World's End, Kensington e Chelsea, Inghilterra
- Proprietà immobiliari Vista Città a World's End, Kensington e Chelsea, Inghilterra
- Proprietà immobiliari con Giardino a World's End, Kensington e Chelsea, Inghilterra
- Proprietà immobiliari Comunità recintata a World's End, Kensington e Chelsea, Inghilterra
- Proprietà immobiliari Privacy a World's End, Kensington e Chelsea, Inghilterra
- Proprietà immobiliari Lungomare a World's End, Kensington e Chelsea, Inghilterra
- Proprietà immobiliari Moderno a World's End, Kensington e Chelsea, Inghilterra
- Proprietà immobiliari Nuove costruzioni a World's End, Kensington e Chelsea, Inghilterra
- Proprietà immobiliari con Centro Fitness / Palestra a World's End, Kensington e Chelsea, Inghilterra
- Proprietà immobiliari con Sauna a World's End, Kensington e Chelsea, Inghilterra
- Proprietà immobiliari con Bagno turco a World's End, Kensington e Chelsea, Inghilterra
- Proprietà immobiliari con Libreria a World's End, Kensington e Chelsea, Inghilterra
- Proprietà immobiliari con Aria condizionata a World's End, Kensington e Chelsea, Inghilterra
- Proprietà immobiliari con Idromassaggio a World's End, Kensington e Chelsea, Inghilterra
- Proprietà immobiliari con Camino a World's End, Kensington e Chelsea, Inghilterra
- Proprietà immobiliari con Piscina a World's End, Kensington e Chelsea, Inghilterra
- Proprietà immobiliari con Garage a World's End, Kensington e Chelsea, Inghilterra
- Proprietà immobiliari con Balcone a World's End, Kensington e Chelsea, Inghilterra
- Proprietà immobiliari Residenza a World's End, Kensington e Chelsea, Inghilterra
- Proprietà immobiliari con Cucina aperta a World's End, Kensington e Chelsea, Inghilterra
- Proprietà immobiliari Rinnovato a World's End, Kensington e Chelsea, Inghilterra
- Proprietà immobiliari con Cinema a World's End, Kensington e Chelsea, Inghilterra
- Proprietà immobiliari con Piscina coperta a World's End, Kensington e Chelsea, Inghilterra
- Proprietà immobiliari Vista sull'acqua a World's End, Kensington e Chelsea, Inghilterra
Guide e storie correlate
La fiducia dei migliori broker del mondo
Gli agenti dietro le proprietà più straordinarie del mondo pubblicano su JamesEdition.
- Annunci di Sotheby's, Christie's, BARNES ed Engel & Völkers
- Ogni annuncio è verificato prima della pubblicazione
- Si metta in contatto diretto con agenti verificati
Continuando, accetta i nostri Termini e la nostra Informativa sulla privacy.