$5,061,527
Chelford Road, Prestbury, Macclesfield, Cheshire
- 5 Camere
- 5 Bagni
- 9,109 Sqft
- Aggiornato: Luglio 1
-
90
Visualizzazioni degli ultimi 30 giorni
- 7
Informazioni sulla proprietà
La descrizione è stata tradotta automaticamente.
La descrizione viene visualizzata nella lingua originale.
Grenaway is an exceptional country residence of remarkable scale and distinction, widely regarded as one of Prestbury’s finest homes. Constructed to an exacting standard and extending to over 9,000 sq ft, this impressive four-storey house occupies an enviable elevated position on the highly sought-after Chelford Road, commanding far-reaching views across its own private valley towards the Macclesf
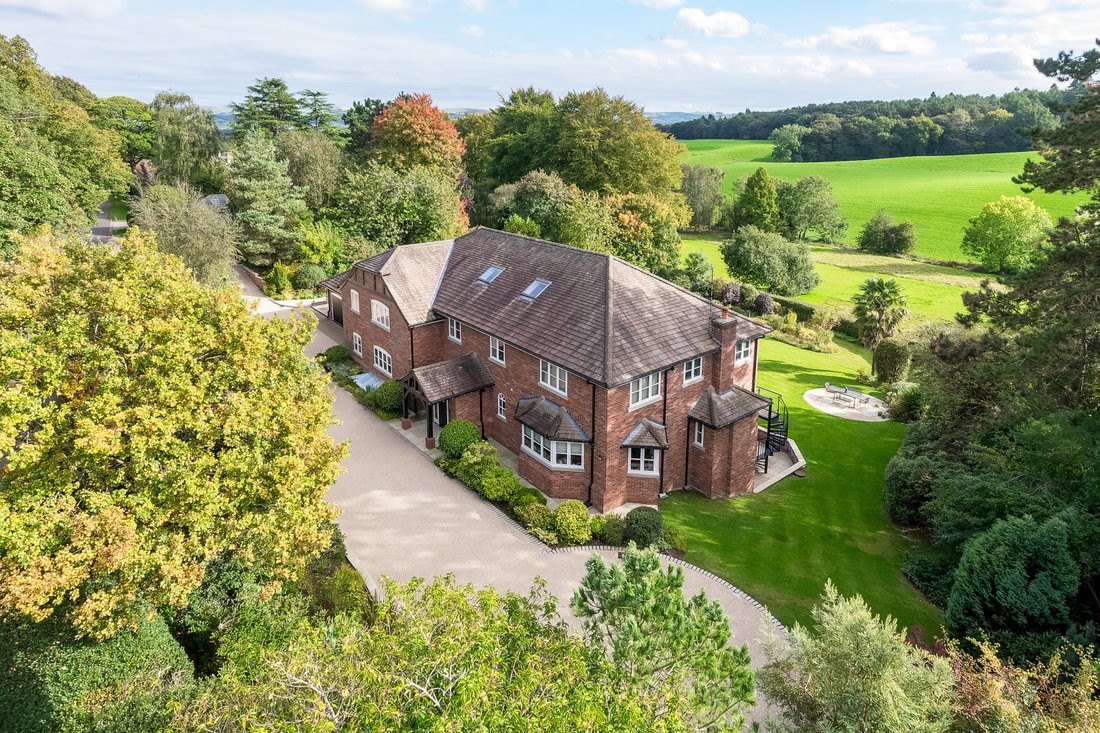
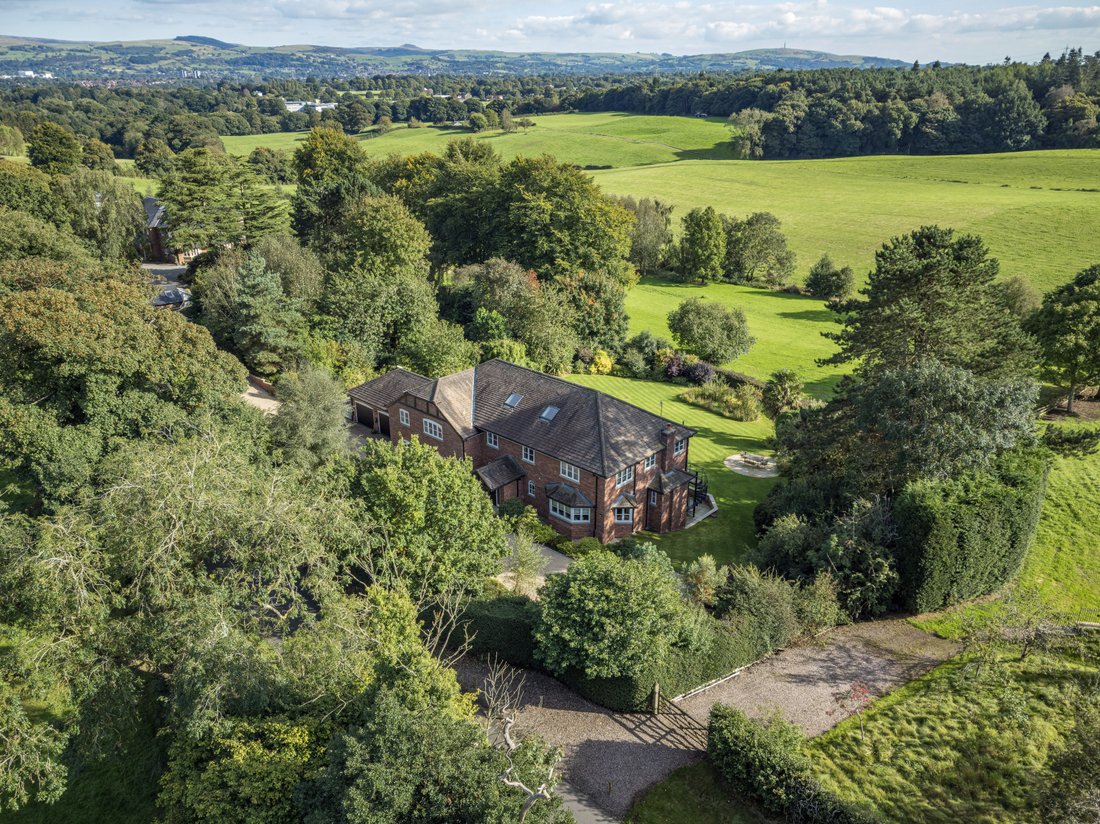
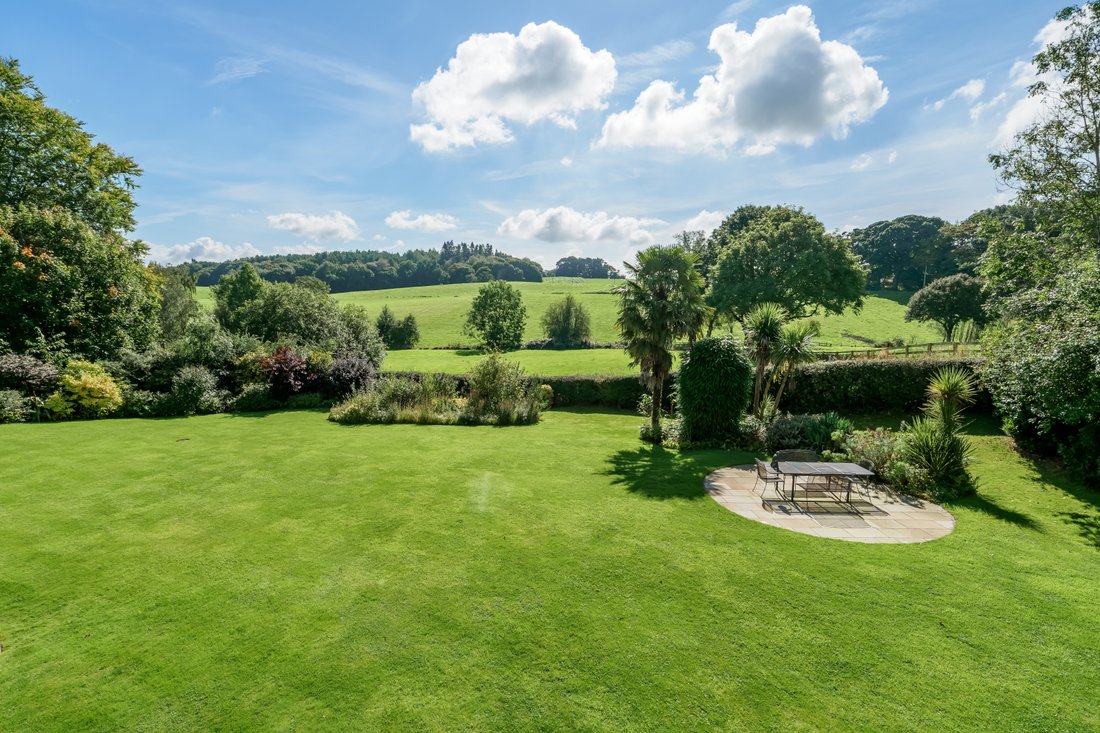
Grenaway is an exceptional country residence of remarkable scale and distinction, widely regarded as one of Prestbury’s finest homes. Constructed to an exacting standard and extending to over 9,000 sq ft, this impressive four-storey house occupies an enviable elevated position on the highly sought-after Chelford Road, commanding far-reaching views across its own private valley towards the Macclesfield Hills. Set within beautifully landscaped south-facing grounds of just under one acre, the property offers a rare balance of privacy, tranquillity and seclusion, while remaining conveniently close to the heart of the village.
Timeless in its design and elegant in its proportions, Grenaway presents a refined yet highly practical family home where quality craftsmanship is evident in every detail. Originally constructed circa 2008, the house has been thoughtfully designed to embrace its natural amphitheatre setting, with a layout that maximises light, views and a seamless connection to the surrounding landscape. The interiors are both impressive and beautifully appointed, combining classical balance with contemporary comfort, while bespoke cabinetry, integrated ceiling speakers to the principal rooms, and carefully considered finishes enhance the sense of cohesion and understated luxury throughout.
A striking galleried hallway forms a dramatic centrepiece, rising through the house and enhancing the sense of space and light, with a glass floor at entrance level offering a unique visual connection to the gym below and a statement chandelier drawing the eye upwards. Principal reception rooms are generously proportioned and immaculately presented, perfectly suited to both formal entertaining and relaxed family living. Rich natural materials, including travertine and honey-coloured oak, are complemented by accents of black marble, notably within the elegant drawing room where a Victorian fire surround provides a refined focal point.
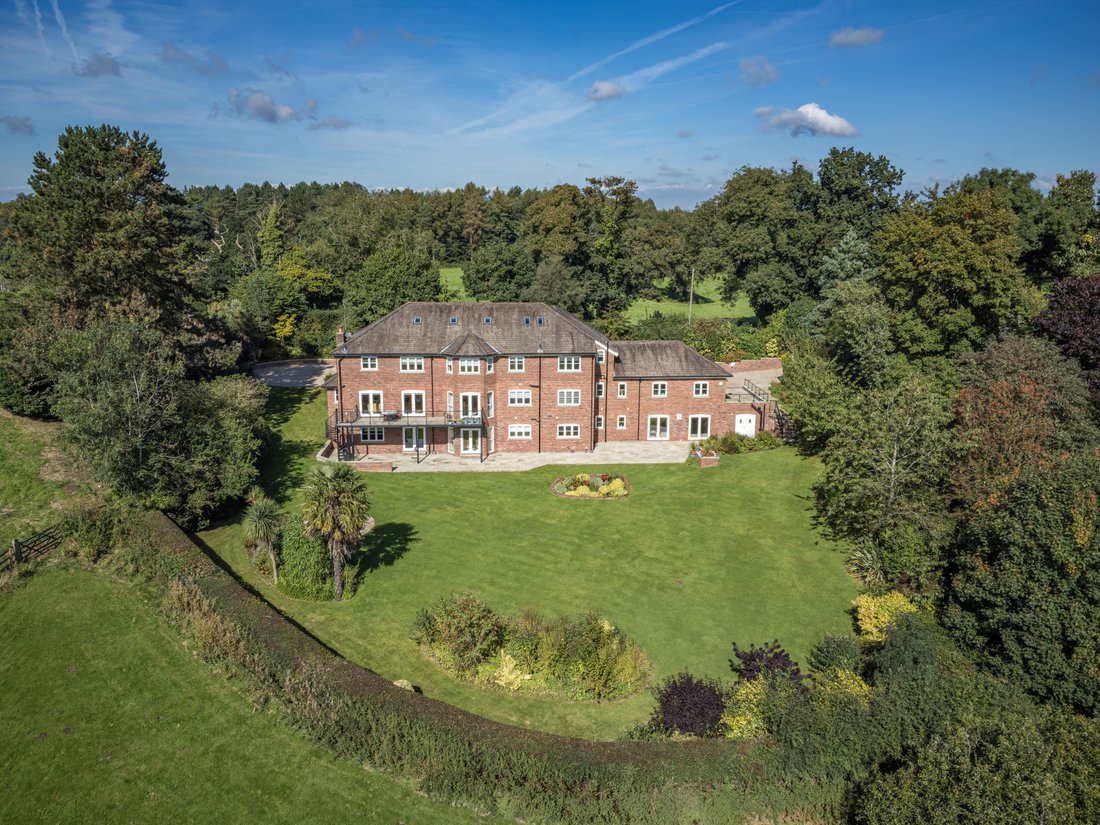
At the rear of the house, the bespoke blue-painted kitchen, handcrafted in oak and centred around a traditional electric AGA, forms a superb family space extending across the full width of the property. French doors open onto a wide balcony, perfectly positioned to capture the uninterrupted views and peaceful setting, while also providing direct access to the garden. This space flows effortlessly into a formal dining room and a comfortable lounge, all enjoying delightful outlooks across the landscaped grounds.
The bedroom accommodation is arranged across the upper floors and lower ground floor, comprising five generously proportioned suites, each with its own beautifully appointed en suite bathroom. The principal suite is particularly luxurious, benefitting from a large dressing room and refined detailing. The bathrooms themselves are notable for their bespoke mosaic tiling and sanitaryware by Villeroy & Boch, delivering a distinctive European, spa-like ambience.
On the lower ground floor, the house offers an exceptional leisure suite, elevating the property into a home of true distinction. This level includes an indoor swimming pool, gym, cinema room with Bose surround sound, and a wine cellar, all thoughtfully arranged with direct access to the stone terrace and gardens beyond, creating a seamless indoor-outdoor lifestyle. A villa-style guest bedroom on this level provides a high degree of privacy, ideal for visiting family or guests. Additional practical features include good-sized attic storage, further enhancing the functionality of the home.
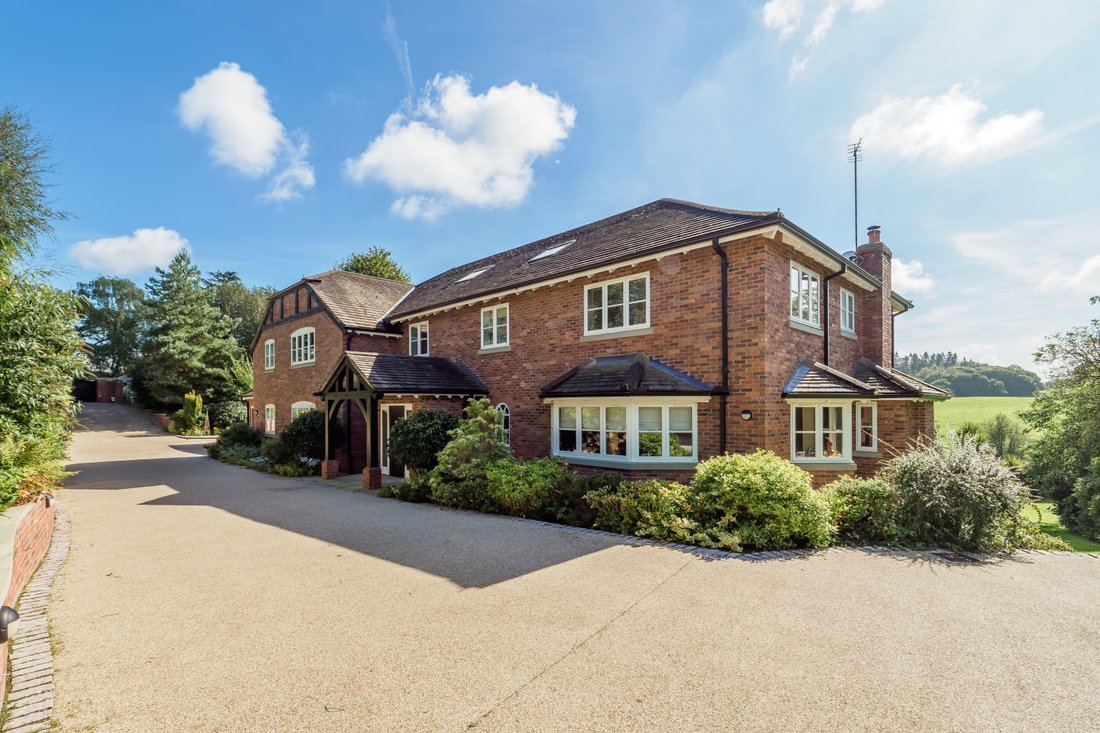
The grounds are a defining feature of Grenaway, offering both beauty and privacy. The property is discreetly set behind a traditional brick perimeter wall and accessed via an electronically gated entrance, leading to a generous driveway and a double garage complete with a 22kW electric vehicle charging point. The elevated position allows the landscaped south-facing garden to unfold across manicured lawns and stone terracing, with uninterrupted views extending across the surrounding countryside. A wide balcony spans the rear elevation of the property, further enhancing the connection between the principal living spaces and the outdoors. The gardens are complemented by a greenhouse and kitchen garden with raised beds, alongside established and architectural planting, including exotic palms, which add texture and interest throughout.
Grenaway represents a rare opportunity to acquire a beautifully crafted and superbly appointed country home. Combining grandeur and scale with warmth and liveability, it offers an exquisite setting, exceptional accommodation and a lifestyle defined by privacy, views and tranquillity, all within one of Cheshire’s most desirable and prestigious locations.
Timeless in its design and elegant in its proportions, Grenaway presents a refined yet highly practical family home where quality craftsmanship is evident in every detail. Originally constructed circa 2008, the house has been thoughtfully designed to embrace its natural amphitheatre setting, with a layout that maximises light, views and a seamless connection to the surrounding landscape. The interiors are both impressive and beautifully appointed, combining classical balance with contemporary comfort, while bespoke cabinetry, integrated ceiling speakers to the principal rooms, and carefully considered finishes enhance the sense of cohesion and understated luxury throughout.
A striking galleried hallway forms a dramatic centrepiece, rising through the house and enhancing the sense of space and light, with a glass floor at entrance level offering a unique visual connection to the gym below and a statement chandelier drawing the eye upwards. Principal reception rooms are generously proportioned and immaculately presented, perfectly suited to both formal entertaining and relaxed family living. Rich natural materials, including travertine and honey-coloured oak, are complemented by accents of black marble, notably within the elegant drawing room where a Victorian fire surround provides a refined focal point.
At the rear of the house, the bespoke blue-painted kitchen, handcrafted in oak and centred around a traditional electric AGA, forms a superb family space extending across the full width of the property. French doors open onto a wide balcony, perfectly positioned to capture the uninterrupted views and peaceful setting, while also providing direct access to the garden. This space flows effortlessly into a formal dining room and a comfortable lounge, all enjoying delightful outlooks across the landscaped grounds.
The bedroom accommodation is arranged across the upper floors and lower ground floor, comprising five generously proportioned suites, each with its own beautifully appointed en suite bathroom. The principal suite is particularly luxurious, benefitting from a large dressing room and refined detailing. The bathrooms themselves are notable for their bespoke mosaic tiling and sanitaryware by Villeroy & Boch, delivering a distinctive European, spa-like ambience.
On the lower ground floor, the house offers an exceptional leisure suite, elevating the property into a home of true distinction. This level includes an indoor swimming pool, gym, cinema room with Bose surround sound, and a wine cellar, all thoughtfully arranged with direct access to the stone terrace and gardens beyond, creating a seamless indoor-outdoor lifestyle. A villa-style guest bedroom on this level provides a high degree of privacy, ideal for visiting family or guests. Additional practical features include good-sized attic storage, further enhancing the functionality of the home.
The grounds are a defining feature of Grenaway, offering both beauty and privacy. The property is discreetly set behind a traditional brick perimeter wall and accessed via an electronically gated entrance, leading to a generous driveway and a double garage complete with a 22kW electric vehicle charging point. The elevated position allows the landscaped south-facing garden to unfold across manicured lawns and stone terracing, with uninterrupted views extending across the surrounding countryside. A wide balcony spans the rear elevation of the property, further enhancing the connection between the principal living spaces and the outdoors. The gardens are complemented by a greenhouse and kitchen garden with raised beds, alongside established and architectural planting, including exotic palms, which add texture and interest throughout.
Grenaway represents a rare opportunity to acquire a beautifully crafted and superbly appointed country home. Combining grandeur and scale with warmth and liveability, it offers an exquisite setting, exceptional accommodation and a lifestyle defined by privacy, views and tranquillity, all within one of Cheshire’s most desirable and prestigious locations.
-
Tipo di proprietà
Casa
-
Prezzo/piede²
$555
-
Consumo
C
Caratteristiche
Caratteristiche
Lot
Interni
- Soffitto alto
- Camino
- Isola della cucina
- Piano cottura a gas
- Idromassaggio
- Cantina
- Cinema
- Piscina coperta
- Controsoffitti in pietra
- Centro Fitness / Palestra
Outdoor
Esplora la zona
Chelford Road, Prestbury, Macclesfield, Cheshire, Inghilterra
Visualizza su Google Maps
Prezzo per sqft
Basso
Alto

Iscritto da 2 anni
Hai chiesto informazioni su questa proprietà
L'agente La contatterà al più presto
Pubblicato da
1
Annunci
2026
Iscritto
Prenota una visita con Sarah Harwood
Scegli una data e indica se preferisci un tour virtuale o di persona con l’agente.
Data preferita
Tipo di tour

Savills - Wilmslow
6 Water Lane, Wilmslow, Cheshire, SK9 5AA, United Kingdom
Visualizza profilo agenzia
Ultimo aggiornamento
Luglio 1
Prima pubblicazione
Jun 10
Riferimento annuncio
WIS240246
Proprietà simili nelle vicinanze
Nuovi annunci a Prestbury


Esplora più immobili in vendita
tipi di proprietà Prestbury, Inghilterra
Prestbury, Inghilterra ricerche popolari
- Proprietà immobiliari Vista panoramica / Scenica a Prestbury, Inghilterra
- Proprietà immobiliari con Terrazza a Prestbury, Inghilterra
- Proprietà immobiliari con Bar a Prestbury, Inghilterra
- Proprietà immobiliari con Ufficio a Prestbury, Inghilterra
- Proprietà immobiliari Vista sulle montagne a Prestbury, Inghilterra
- Proprietà immobiliari con Giardino a Prestbury, Inghilterra
- Proprietà immobiliari Vista Golf a Prestbury, Inghilterra
- Proprietà immobiliari Privacy a Prestbury, Inghilterra
- Proprietà immobiliari Moderno a Prestbury, Inghilterra
- Proprietà immobiliari con Centro Fitness / Palestra a Prestbury, Inghilterra
- Proprietà immobiliari con Libreria a Prestbury, Inghilterra
- Proprietà immobiliari con Cantina a Prestbury, Inghilterra
- Proprietà immobiliari con Idromassaggio a Prestbury, Inghilterra
- Proprietà immobiliari con Camino a Prestbury, Inghilterra
- Proprietà immobiliari con Piscina a Prestbury, Inghilterra
- Proprietà immobiliari con Garage a Prestbury, Inghilterra
- Proprietà immobiliari con Balcone a Prestbury, Inghilterra
- Proprietà immobiliari con Cucina aperta a Prestbury, Inghilterra
- Proprietà immobiliari Rinnovato a Prestbury, Inghilterra
- Proprietà immobiliari con Cinema a Prestbury, Inghilterra
- Proprietà immobiliari con Piscina coperta a Prestbury, Inghilterra
Guide e storie correlate
La fiducia dei migliori broker del mondo
Gli agenti dietro le proprietà più straordinarie del mondo pubblicano su JamesEdition.
- Annunci di Sotheby's, Christie's, BARNES ed Engel & Völkers
- Ogni annuncio è verificato prima della pubblicazione
- Si metta in contatto diretto con agenti verificati
Continuando, accetta i nostri Termini e la nostra Informativa sulla privacy.