$4,568,834
Charlbury Road, Oxford
- 6 Camere
- 4 Bagni
- 3,843 Sqft
- Aggiornato: Settembre 15
- 5
Informazioni sulla proprietà
La descrizione è stata tradotta automaticamente.
La descrizione viene visualizzata nella lingua originale.
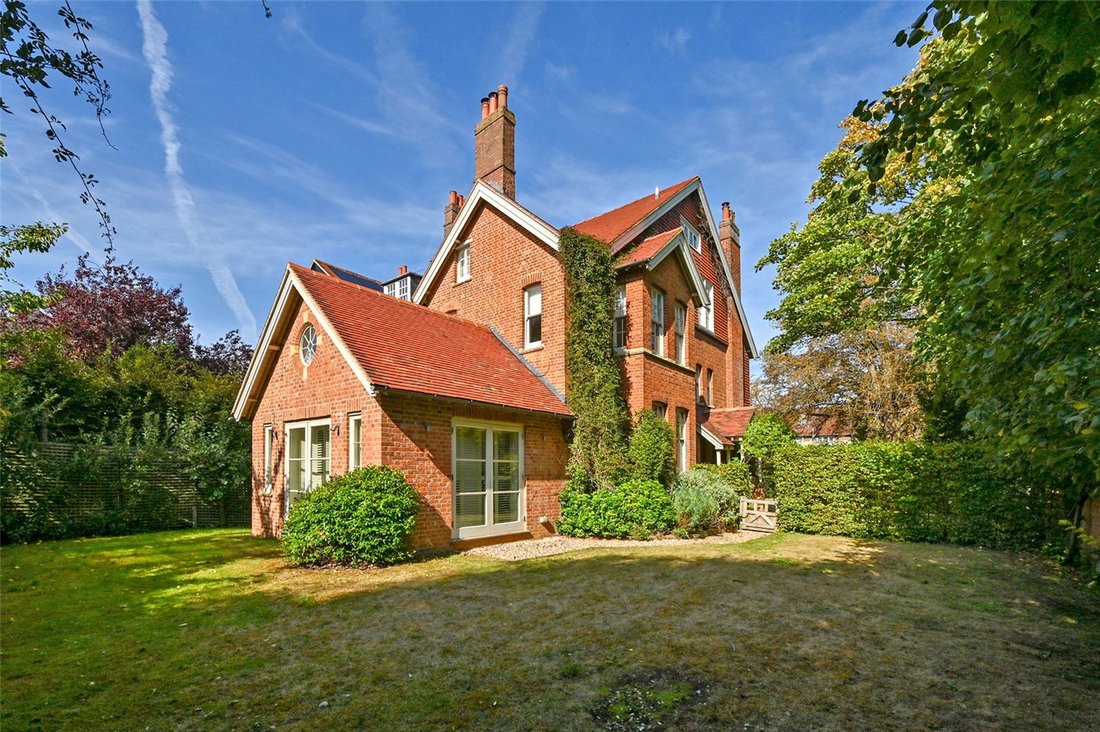
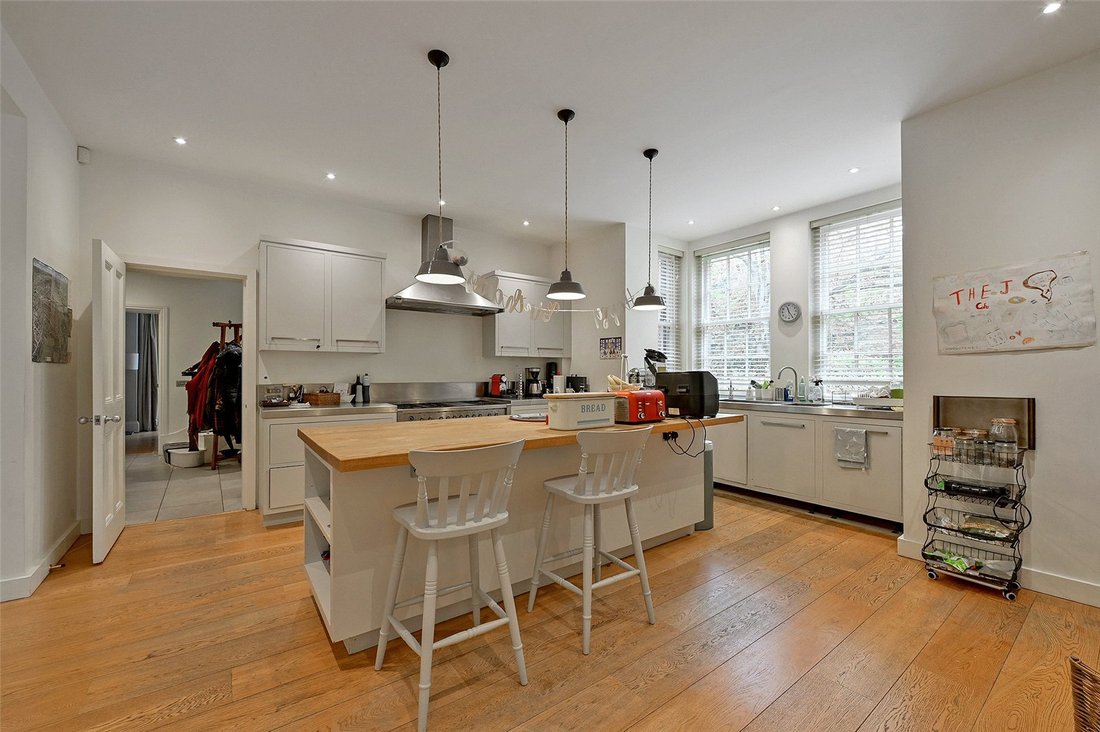
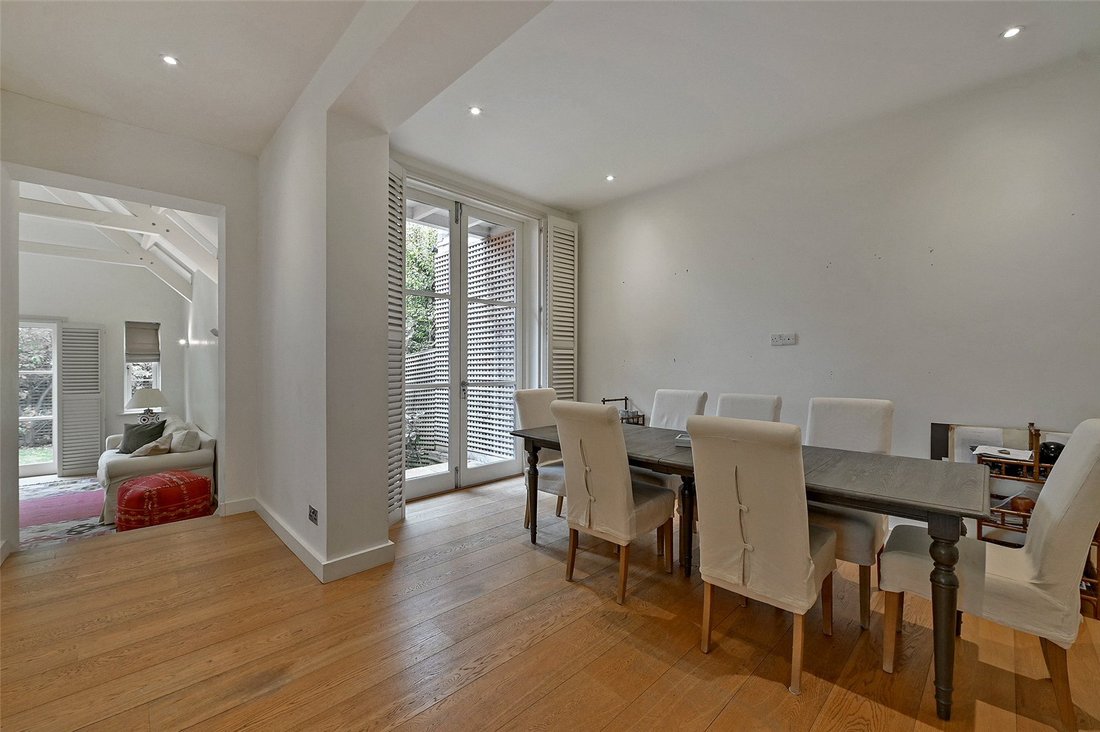
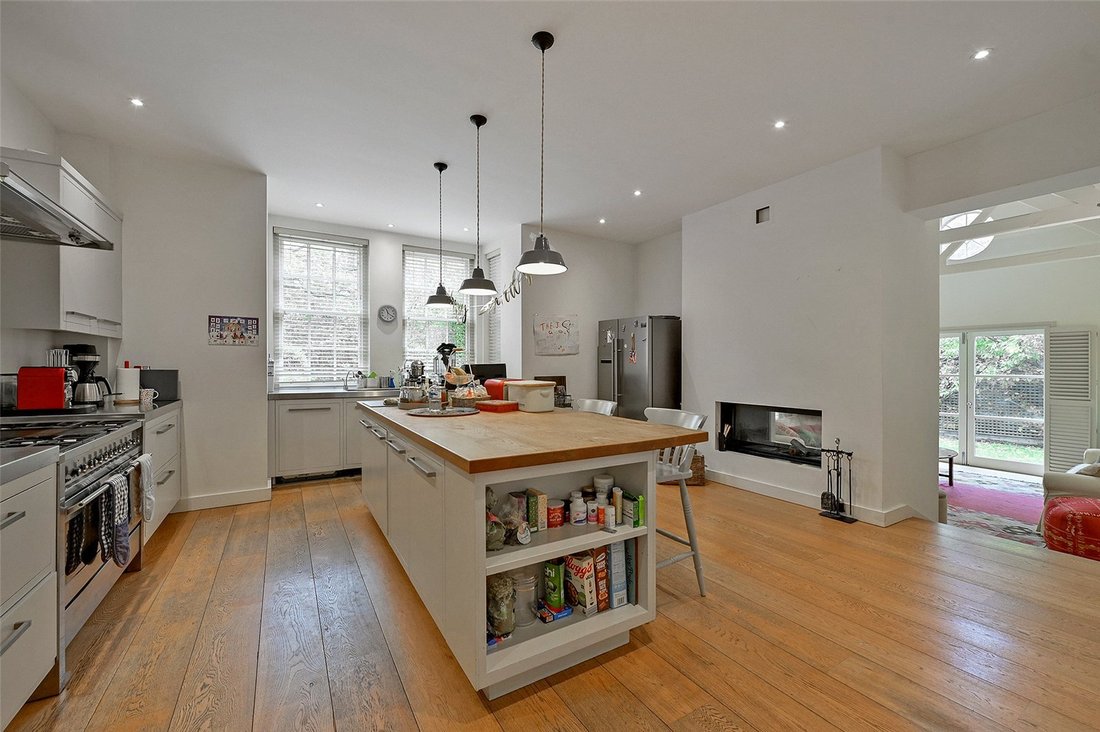
Built in 1910 to a design of NW Harrison, this handsome Edwardian house provides a striking family home. The interiors retain much of the property’s original character, with sash windows, an elegant staircase, oak flooring and well proportioned rooms with high ceilings and wide bay windows. With a practical layout over four floors, it offers flexible living space to suit families of all ages. The
Built in 1910 to a design of NW Harrison, this handsome Edwardian house provides a striking family home. The interiors retain much of the property’s original character, with sash windows, an elegant staircase, oak flooring and well proportioned rooms with high ceilings and wide bay windows. With a practical layout over four floors, it offers flexible living space to suit families of all ages. The welcoming entrance hall leads to a drawing room with bay window to the front. The impressive open plan kitchen/breakfast room is partly divided from the dining room and has a lovely feature of an open fire, cleverly integrated within the wall and enjoyed from both rooms. The dining room has a vaulted ceiling and, with two sets of wide French doors opening to the garden, it is ideal for entertaining and family gatherings. A further set of French doors give access to the garden from the family area.
The lower ground floor has a TV/games room, laundry room and, with independent access to outside, is a studio flat with kitchenette and bedroom with en suite shower room.
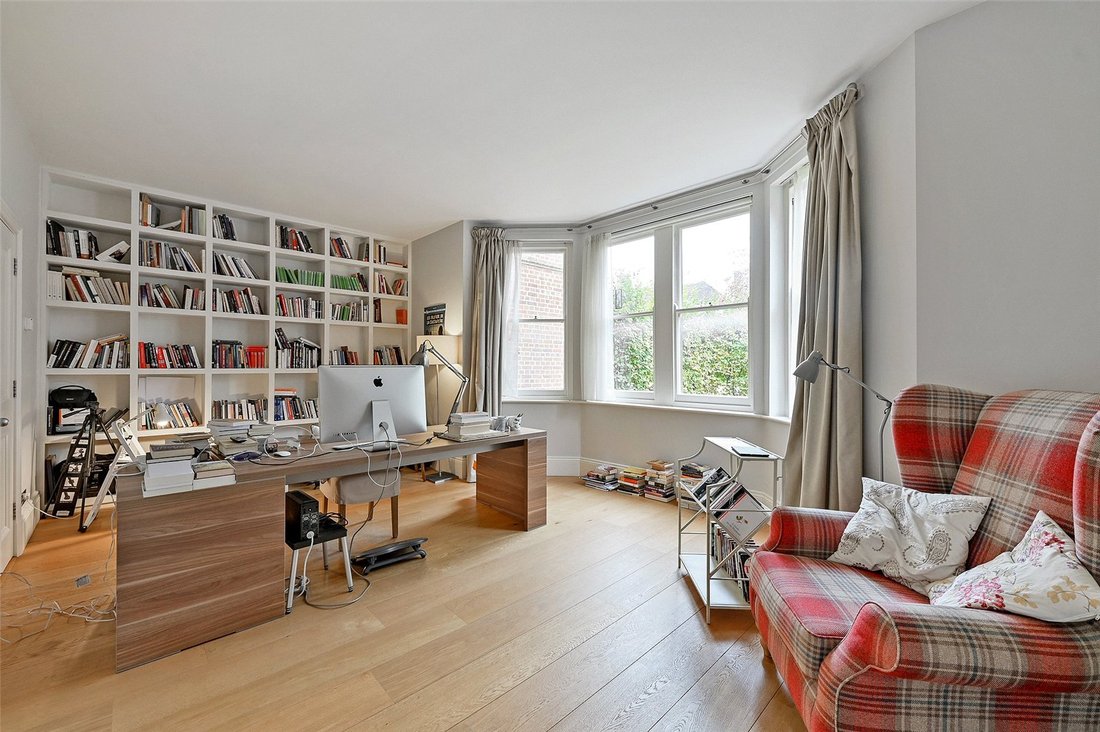
On the first floor there is principal bedroom suite, a guest suite and a study. The principal bedroom has a box bay window, a fireplace and an en suite bathroom with French doors opening to a small balcony. In addition, there is a walk-in wardrobe.
On the second floor are three further good bedrooms, together with a family bathroom. There is also a large loft with window providing natural light. The landscaped garden lies to the front and side of the house. It is has been landscaped with lawns, borders, gravelled pathways and trees and shrubs. A gravelled driveway provides parking.
Charlbury Road lies in the heart of the North Oxford Victorian Conservation Area and is particularly well positioned for the Oxford schools. It is within a quarter mile radius of the city centre and Oxford mainline train station and, to the north, is Oxford Parkway. It is a gentle stroll to the glorious Oxford University Parks, with walks along the River Cherwell, and nearby Summertown has an enticing array of shops, restaurants and cafes, including a patisserie and speciality bookshop.
Mains services connected. Gas heating.
Brochure prepared and photographs taken October 2025.
The lower ground floor has a TV/games room, laundry room and, with independent access to outside, is a studio flat with kitchenette and bedroom with en suite shower room.
On the first floor there is principal bedroom suite, a guest suite and a study. The principal bedroom has a box bay window, a fireplace and an en suite bathroom with French doors opening to a small balcony. In addition, there is a walk-in wardrobe.
On the second floor are three further good bedrooms, together with a family bathroom. There is also a large loft with window providing natural light. The landscaped garden lies to the front and side of the house. It is has been landscaped with lawns, borders, gravelled pathways and trees and shrubs. A gravelled driveway provides parking.
Charlbury Road lies in the heart of the North Oxford Victorian Conservation Area and is particularly well positioned for the Oxford schools. It is within a quarter mile radius of the city centre and Oxford mainline train station and, to the north, is Oxford Parkway. It is a gentle stroll to the glorious Oxford University Parks, with walks along the River Cherwell, and nearby Summertown has an enticing array of shops, restaurants and cafes, including a patisserie and speciality bookshop.
Mains services connected. Gas heating.
Brochure prepared and photographs taken October 2025.
-
Tipo di proprietà
Casa
-
Prezzo/piede²
$1,188
-
Consumo
D
Caratteristiche
Esplora la zona
Charlbury Road, Oxford, Park Town, Inghilterra
Visualizza su Google Maps
Prezzo per sqft
Basso
Alto

Iscritto da 2 anni
Hai chiesto informazioni su questa proprietà
L'agente La contatterà al più presto
Pubblicato da
4
Annunci
2024
Iscritto
Prenota una visita con Ronnie van der Ploeg
Scegli una data e indica se preferisci un tour virtuale o di persona con l’agente.
Data preferita
Tipo di tour

Savills - Summertown
256 Banbury Road, Summertown, Oxford, Oxfordshire, OX2 7DE, United Kingdom
Visualizza profilo agenzia
Ultimo aggiornamento
Settembre 15
Prima pubblicazione
Ottobre 28, 2025
Riferimento annuncio
SUS210382
Proprietà simili nelle vicinanze
Nuovi annunci a Park Town



Esplora più immobili in vendita
tipi di proprietà Park Town, Oxford, Inghilterra
Park Town, Oxford, Inghilterra ricerche popolari
- Proprietà immobiliari con Terrazza a Park Town, Oxford, Inghilterra
- Proprietà immobiliari con Bar a Park Town, Oxford, Inghilterra
- Proprietà immobiliari con Ufficio a Park Town, Oxford, Inghilterra
- Proprietà immobiliari con Giardino a Park Town, Oxford, Inghilterra
- Proprietà immobiliari Privacy a Park Town, Oxford, Inghilterra
- Proprietà immobiliari Moderno a Park Town, Oxford, Inghilterra
- Proprietà immobiliari Nuove costruzioni a Park Town, Oxford, Inghilterra
- Proprietà immobiliari con Libreria a Park Town, Oxford, Inghilterra
- Proprietà immobiliari con Aria condizionata a Park Town, Oxford, Inghilterra
- Proprietà immobiliari con Camino a Park Town, Oxford, Inghilterra
- Proprietà immobiliari con Garage a Park Town, Oxford, Inghilterra
- Proprietà immobiliari con Balcone a Park Town, Oxford, Inghilterra
- Proprietà immobiliari con Cucina aperta a Park Town, Oxford, Inghilterra
- Proprietà immobiliari Rinnovato a Park Town, Oxford, Inghilterra
Guide e storie correlate
La fiducia dei migliori broker del mondo
Gli agenti dietro le proprietà più straordinarie del mondo pubblicano su JamesEdition.
- Annunci di Sotheby's, Christie's, BARNES ed Engel & Völkers
- Ogni annuncio è verificato prima della pubblicazione
- Si metta in contatto diretto con agenti verificati
Continuando, accetta i nostri Termini e la nostra Informativa sulla privacy.