$11,586,319
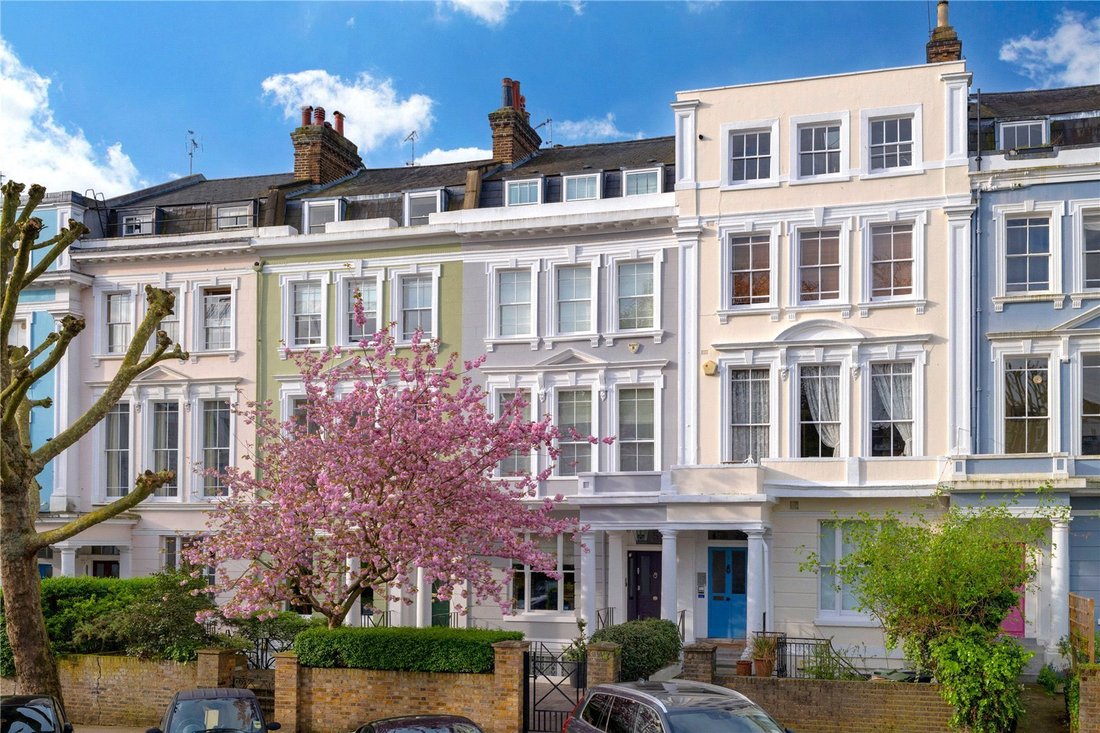
Chalcot Square, Primrose Hill, Londra
- 6 Camere
- 4 Bagni
- 3,303 Sqft
- Aggiornato: Settembre 15
- 17
Informazioni sulla proprietà
La descrizione è stata tradotta automaticamente.
La descrizione viene visualizzata nella lingua originale.
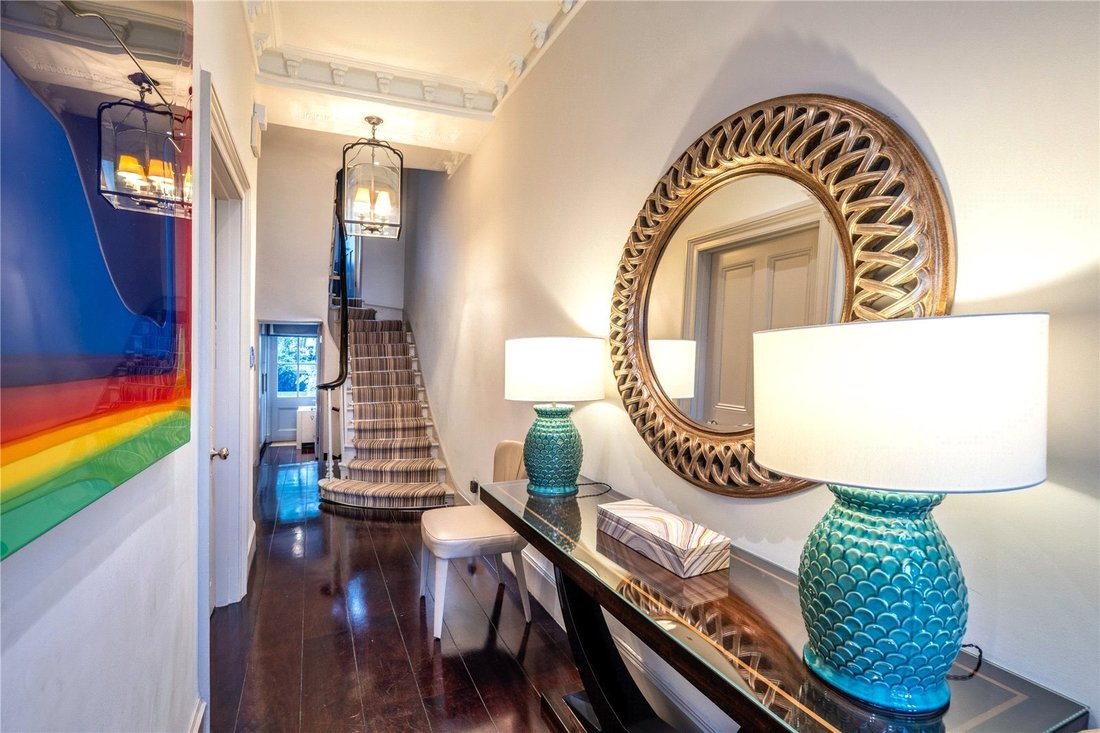
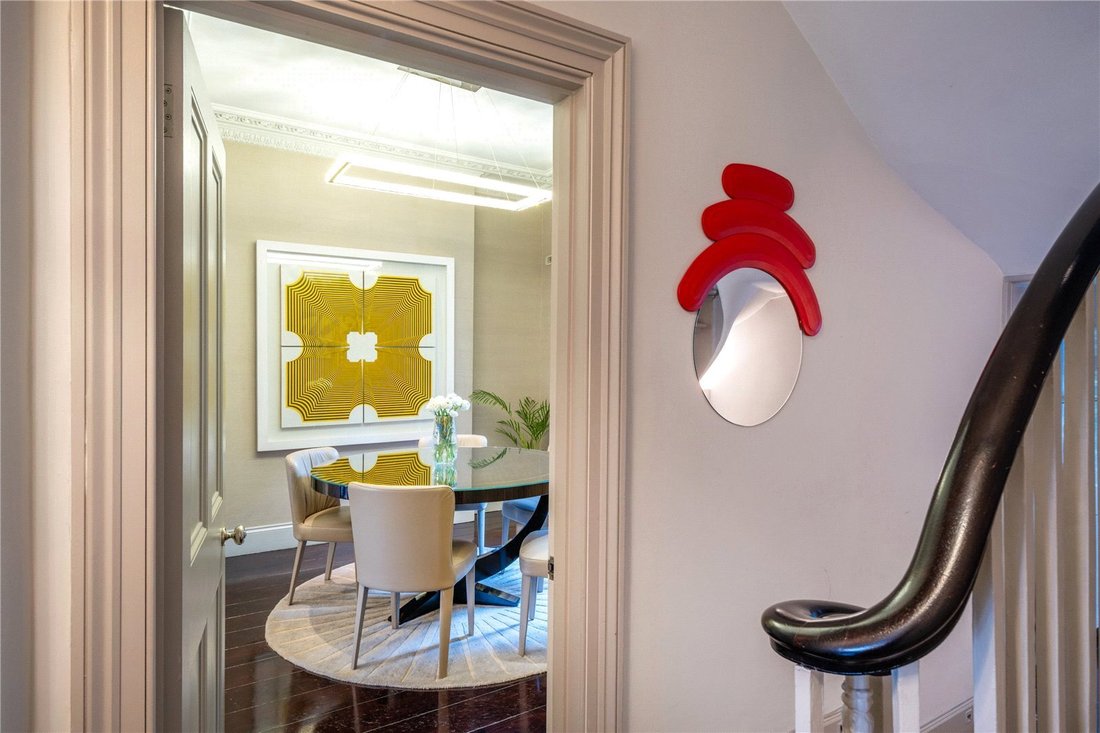
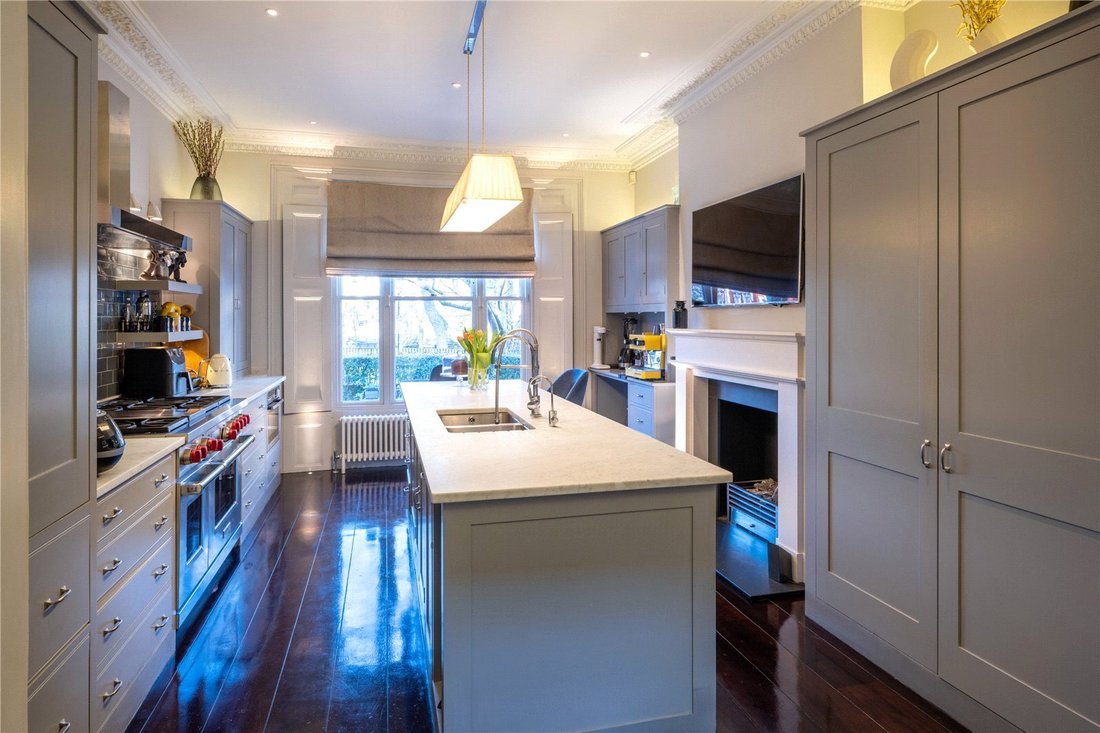
La struttura è stata progettata dagli interni da Taylor Howes e offre stile ed eleganza ovunque. Il piano terra rialzato ospita una cucina su misura di Plain English Kitchens, un piano cottura Wolf con grill e un frigorifero con congelatore Sub Zero e una zona pranzo. C’è anche un accesso diretto al giardino e un balcone.
Il piano superiore ospita una zona TV e una grande sala di ricevim
Il piano superiore ospita una zona TV e una grande sala di ricevim
The property was interior designed by Taylor Howes and offers style and elegance throughout. The raised ground floor has a bespoke kitchen by Plain English Kitchens, Wolf hob with grill and a Sub Zero fridge freezer as well as a dinner area. There is also direct access to the garden and a balcony.
The floor above accommodates a TV area and a grand reception room with magnificent views ov
The floor above accommodates a TV area and a grand reception room with magnificent views ov
La struttura è stata progettata dagli interni da Taylor Howes e offre stile ed eleganza ovunque. Il piano terra rialzato ospita una cucina su misura di Plain English Kitchens, un piano cottura Wolf con grill e un frigorifero con congelatore Sub Zero e una zona pranzo. C’è anche un accesso diretto al giardino e un balcone.
Il piano superiore ospita una zona TV e una grande sala di ricevimento con una magnifica vista su Piazza Chalcot attraverso finestre dal pavimento al soffitto. La camera da letto principale occupa un intero piano con altre quattro camere da letto e un bagno di famiglia al di sopra.
Il livello del giardino ha un ulteriore ingresso e offre un’altra camera da letto con bagno privato, zona TV, guardaroba per gli ospiti, angolo cottura e area di servizio, nonché una cantina. Ulteriori vantaggi includono l’aria condizionata nella camera da letto principale, altoparlanti in tutta la sala di ricevimento, la cucina, la stanza principale e il giardino.
Il piano superiore ospita una zona TV e una grande sala di ricevimento con una magnifica vista su Piazza Chalcot attraverso finestre dal pavimento al soffitto. La camera da letto principale occupa un intero piano con altre quattro camere da letto e un bagno di famiglia al di sopra.
Il livello del giardino ha un ulteriore ingresso e offre un’altra camera da letto con bagno privato, zona TV, guardaroba per gli ospiti, angolo cottura e area di servizio, nonché una cantina. Ulteriori vantaggi includono l’aria condizionata nella camera da letto principale, altoparlanti in tutta la sala di ricevimento, la cucina, la stanza principale e il giardino.
The property was interior designed by Taylor Howes and offers style and elegance throughout. The raised ground floor has a bespoke kitchen by Plain English Kitchens, Wolf hob with grill and a Sub Zero fridge freezer as well as a dinner area. There is also direct access to the garden and a balcony.
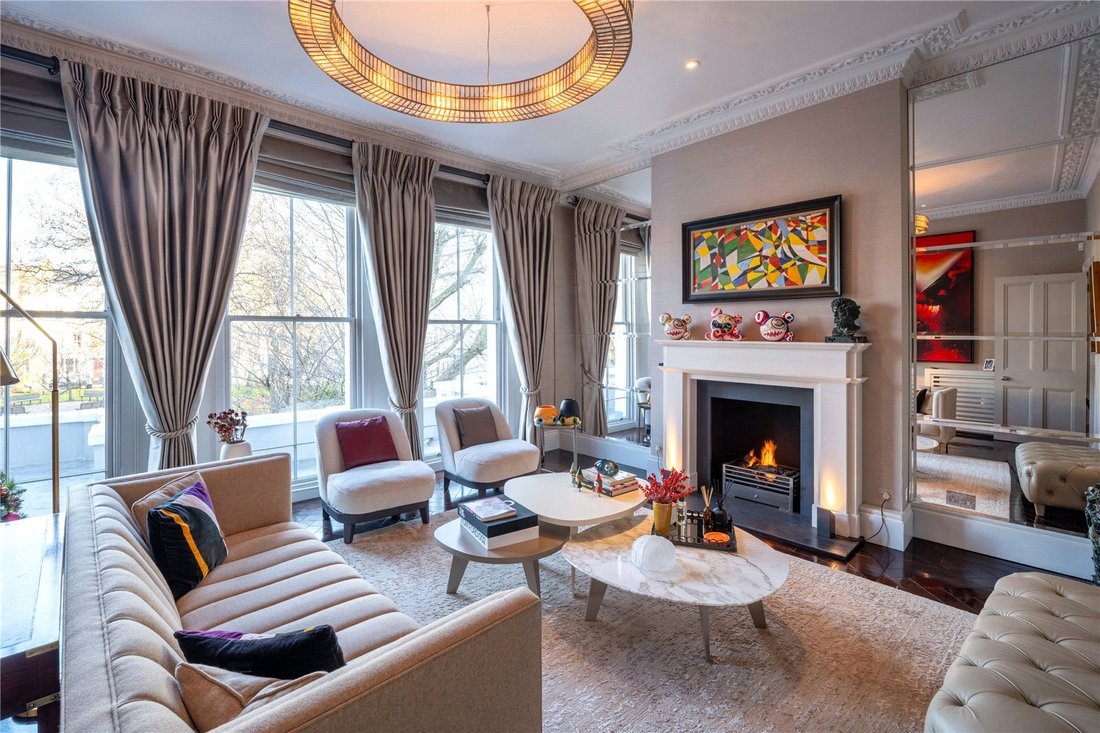
The floor above accommodates a TV area and a grand reception room with magnificent views over Chalcot Square through floor to ceiling windows. The principal bedroom occupies an entire floor with a further four bedrooms and a family bathroom above.
The garden level has a further entrance and offers another bedroom with en suit bathroom, TV area, guest cloakroom, kitchenette and utility area as well as a wine cellar. Further benefits include air conditioning in the principal bedroom, speakers in all the reception room, kitchen, principal room and garden.
Chalcot Square is located in the heart of Primrose Hill approximately 0.1 miles from Regents Park Road which hosts an eclectic mix of bookshops, cafés and restaurants.
Primrose Hill Park is approximately 0.1 miles away and Regent’s Park is approximately 0.4 miles away.
There are excellent transport links with Chalk Farm Station (Northern Line) approximately 0.3 miles away and Swiss Cottage Station (Jubilee Line) approximately 0.9 miles away. There are also multiple bus routes in and out of London within easy reach.
The property sits approximately 0.2 miles from Primrose Hill Primary School and approximately 0.4 miles from St Pauls CE School.
The floor above accommodates a TV area and a grand reception room with magnificent views over Chalcot Square through floor to ceiling windows. The principal bedroom occupies an entire floor with a further four bedrooms and a family bathroom above.
The garden level has a further entrance and offers another bedroom with en suit bathroom, TV area, guest cloakroom, kitchenette and utility area as well as a wine cellar. Further benefits include air conditioning in the principal bedroom, speakers in all the reception room, kitchen, principal room and garden.
Chalcot Square is located in the heart of Primrose Hill approximately 0.1 miles from Regents Park Road which hosts an eclectic mix of bookshops, cafés and restaurants.
Primrose Hill Park is approximately 0.1 miles away and Regent’s Park is approximately 0.4 miles away.
There are excellent transport links with Chalk Farm Station (Northern Line) approximately 0.3 miles away and Swiss Cottage Station (Jubilee Line) approximately 0.9 miles away. There are also multiple bus routes in and out of London within easy reach.
The property sits approximately 0.2 miles from Primrose Hill Primary School and approximately 0.4 miles from St Pauls CE School.
-
Tipo di proprietà
Casa
-
Prezzo/piede²
$3,507
-
Consumo
C
Caratteristiche
Esplora la zona
Chalcot Square, Primrose Hill, London, Camden, Inghilterra
Visualizza su Google Maps
Prezzo per sqft
Basso
Alto

Iscritto da 3 anni
Hai chiesto informazioni su questa proprietà
L'agente La contatterà al più presto
Pubblicato da
6
Annunci
2024
Iscritto
Prenota una visita con Elias Raymond
Scegli una data e indica se preferisci un tour virtuale o di persona con l’agente.
Data preferita
Tipo di tour

Savills - Primrose Hill
79 Regents Park Road, Primrose Hill, London, NW1 8UY, United Kingdom
Visualizza profilo agenzia
Ultimo aggiornamento
Settembre 15
Prima pubblicazione
Gennaio 27
Riferimento annuncio
PHS260009
Proprietà simili nelle vicinanze
Nuovi annunci a Primrose Hill



Esplora più immobili in vendita
tipi di proprietà Primrose Hill, Camden, Inghilterra
Primrose Hill, Camden, Inghilterra ricerche popolari
- Proprietà immobiliari Vista panoramica / Scenica a Primrose Hill, Camden, Inghilterra
- Proprietà immobiliari con Bar a Primrose Hill, Camden, Inghilterra
- Proprietà immobiliari con Ascensore a Primrose Hill, Camden, Inghilterra
- Proprietà immobiliari Vista Città a Primrose Hill, Camden, Inghilterra
- Proprietà immobiliari con Giardino a Primrose Hill, Camden, Inghilterra
- Proprietà immobiliari Duplex a Primrose Hill, Camden, Inghilterra
- Proprietà immobiliari Privacy a Primrose Hill, Camden, Inghilterra
- Proprietà immobiliari Collina a Primrose Hill, Camden, Inghilterra
- Proprietà immobiliari Investimento immobiliare a Primrose Hill, Camden, Inghilterra
- Proprietà immobiliari Nuove costruzioni a Primrose Hill, Camden, Inghilterra
- Proprietà immobiliari con Centro Fitness / Palestra a Primrose Hill, Camden, Inghilterra
- Proprietà immobiliari con Sauna a Primrose Hill, Camden, Inghilterra
- Proprietà immobiliari con Bagno turco a Primrose Hill, Camden, Inghilterra
- Proprietà immobiliari con Aria condizionata a Primrose Hill, Camden, Inghilterra
- Proprietà immobiliari con Cantina a Primrose Hill, Camden, Inghilterra
- Proprietà immobiliari con Idromassaggio a Primrose Hill, Camden, Inghilterra
- Proprietà immobiliari con Camino a Primrose Hill, Camden, Inghilterra
- Proprietà immobiliari con Piscina a Primrose Hill, Camden, Inghilterra
- Proprietà immobiliari con Garage a Primrose Hill, Camden, Inghilterra
- Proprietà immobiliari con Balcone a Primrose Hill, Camden, Inghilterra
- Proprietà immobiliari Residenza a Primrose Hill, Camden, Inghilterra
- Proprietà immobiliari con Cucina aperta a Primrose Hill, Camden, Inghilterra
- Proprietà immobiliari Rinnovato a Primrose Hill, Camden, Inghilterra
- Proprietà immobiliari con Cinema a Primrose Hill, Camden, Inghilterra
- Proprietà immobiliari Vista sull'acqua a Primrose Hill, Camden, Inghilterra
Guide e storie correlate
La fiducia dei migliori broker del mondo
Gli agenti dietro le proprietà più straordinarie del mondo pubblicano su JamesEdition.
- Annunci di Sotheby's, Christie's, BARNES ed Engel & Völkers
- Ogni annuncio è verificato prima della pubblicazione
- Si metta in contatto diretto con agenti verificati
Continuando, accetta i nostri Termini e la nostra Informativa sulla privacy.