$4,766,942
Cedar Park Gardens, Wimbledon, Londra
- 7 Camere
- 6 Bagni
- 4,605 Sqft
- Aggiornato: Settembre 15
- 35
Informazioni sulla proprietà
La descrizione è stata tradotta automaticamente.
La descrizione viene visualizzata nella lingua originale.
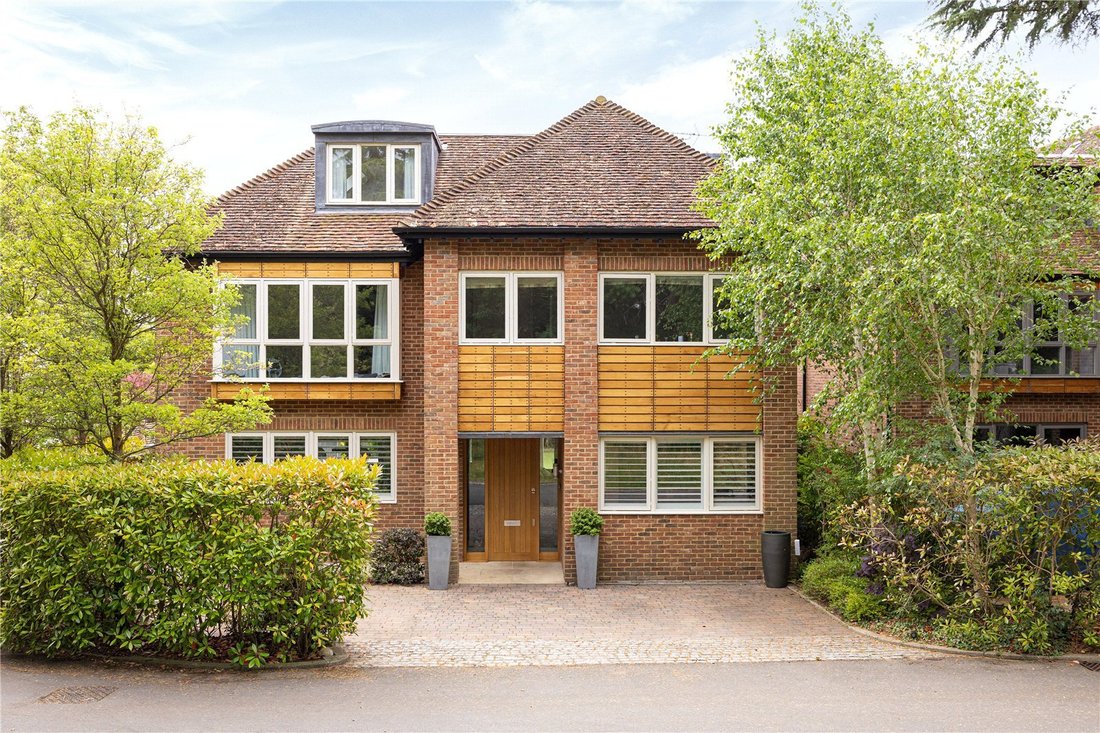
This attractive double fronted seven bedroom family home is set behind electric vehicular gates with a video entry system and forms part of a private development of 10 houses built circa 2006; conveniently located in this beautiful, peaceful setting beside Wimbledon Common.
The property is set behind a driveway with off street parking for several cars and offers excellent lateral living a
The property is set behind a driveway with off street parking for several cars and offers excellent lateral living a
This attractive double fronted seven bedroom family home is set behind electric vehicular gates with a video entry system and forms part of a private development of 10 houses built circa 2006; conveniently located in this beautiful, peaceful setting beside Wimbledon Common.
The property is set behind a driveway with off street parking for several cars and offers excellent lateral living and entertaining space arranged across four floors. The house opens to a large entrance hall with a guest cloakroom, coat cupboard and a wonderful galleried staircase.
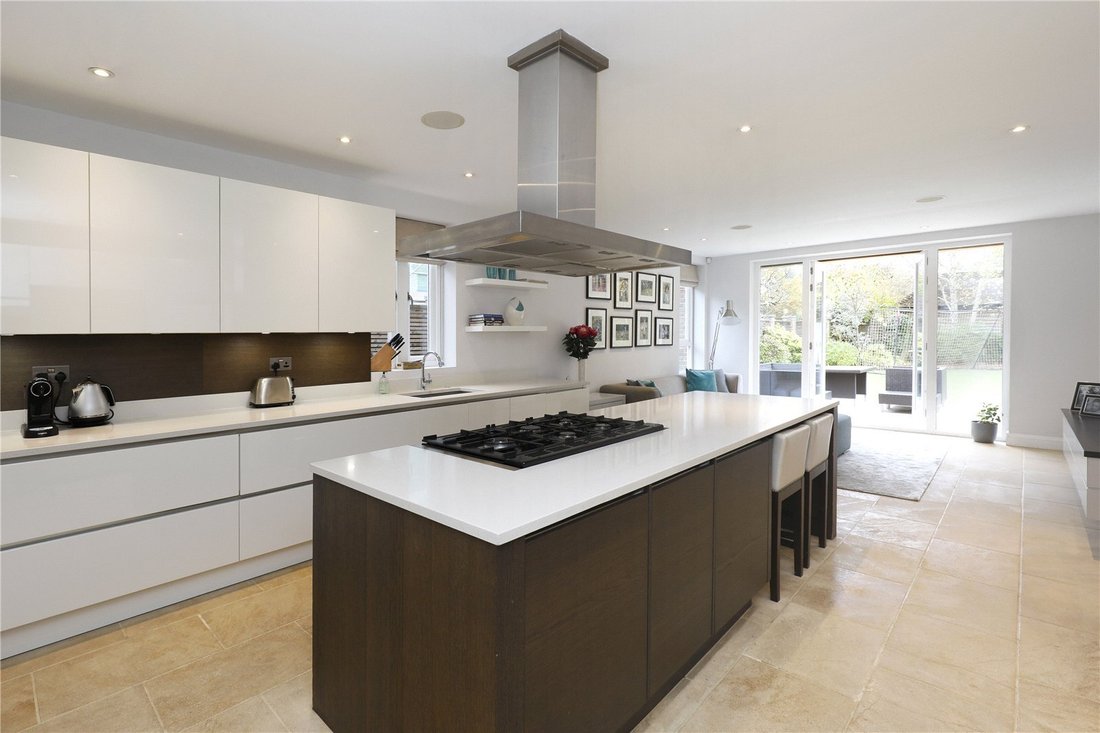
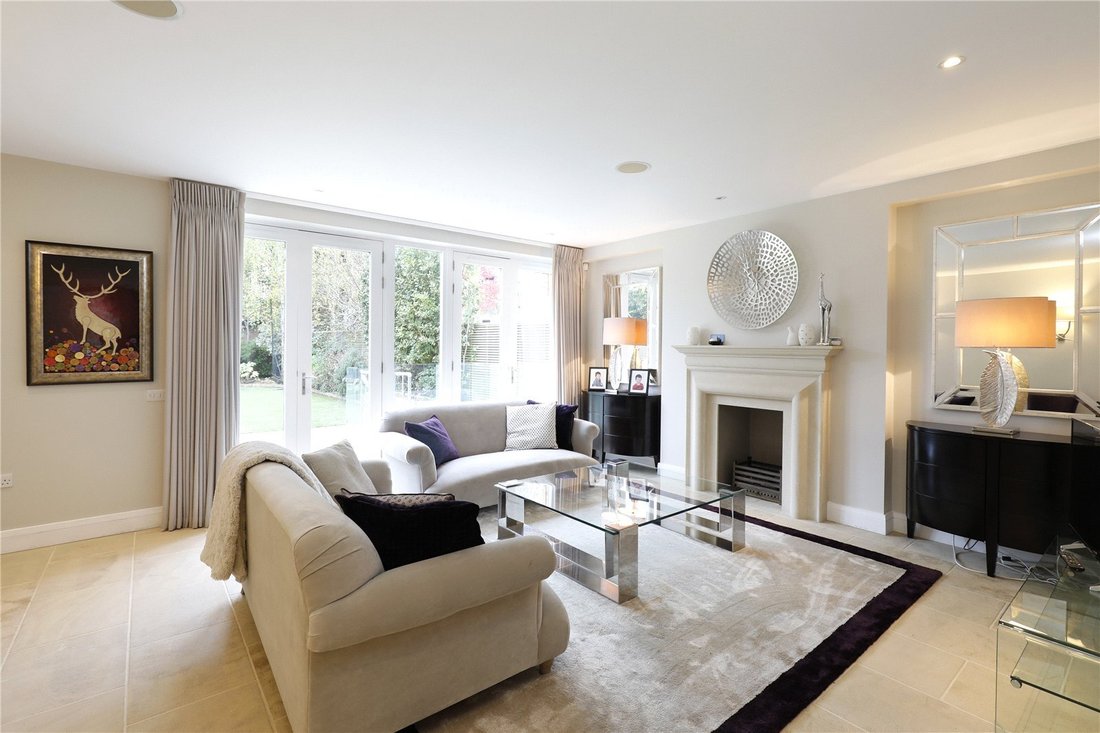
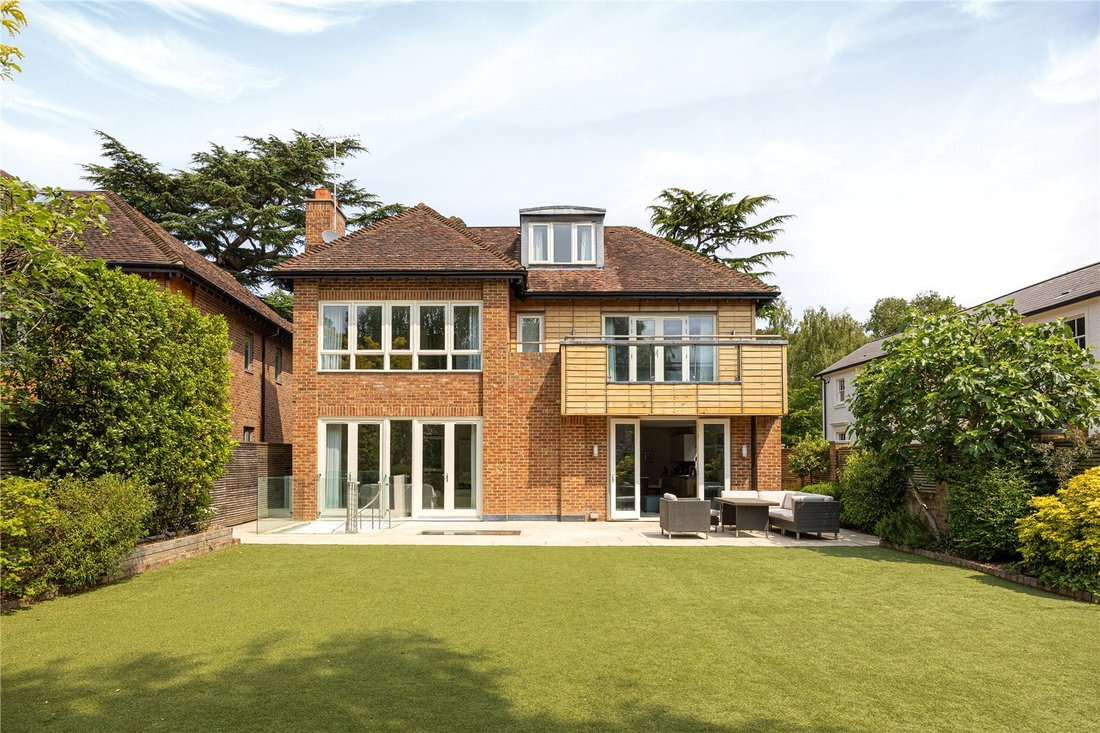
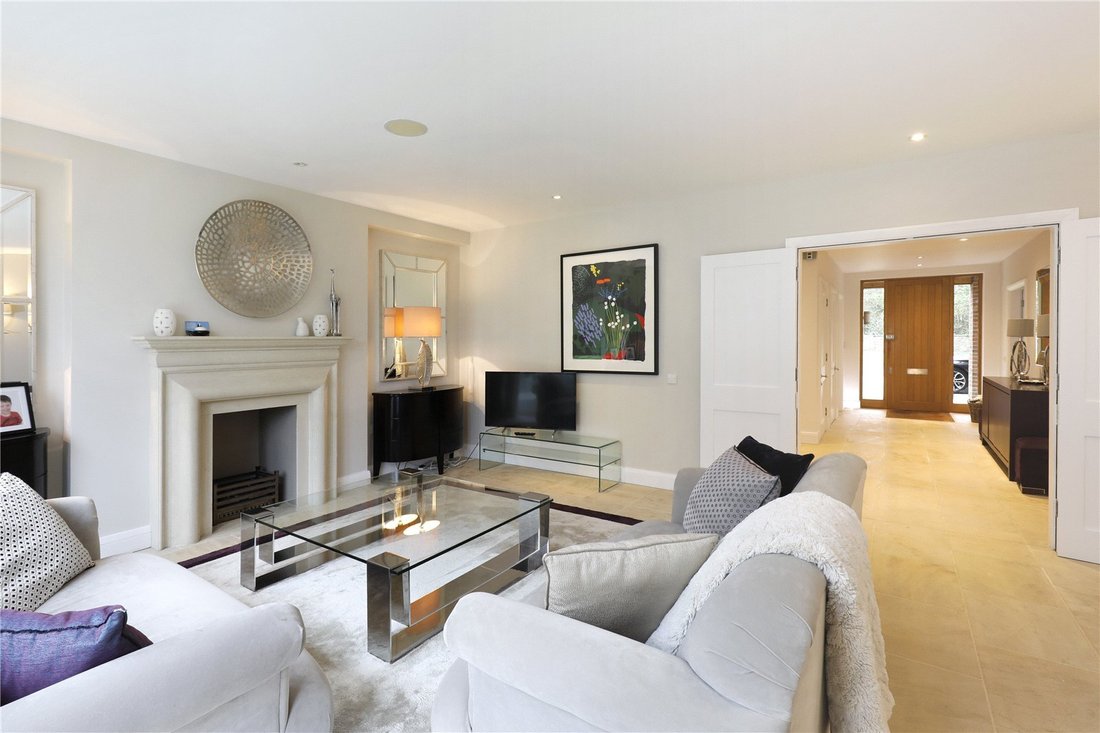
To the front is a study featuring bespoke Neville Johnson cabinetry and shelving and a formal dining room which opens to a generous kitchen/family space. The contemporary kitchen offers an excellent range of units and cupboards with fully integrated appliances with a large central island/breakfast bar. Full height glass doors open to a paved terrace overlooking a private, south facing garden extending to [hidden information] with attractive low maintenance artificial grass. A double garage is located at the end of the garden. Alongside is a bright reception room with an attractive fireplace and two sets of double doors out to the garden.
The lower ground floor offers flexible accommodation and offers an ideal space for an au-pair/nanny with a double bedroom and en suite bathroom which can be accessed independently from a rear staircase. A cinema room with surround sound, gym, a utility room and plant room are also located on this level.
Upstairs, on the first floor to the rear is an impressive principal bedroom suite with well designed fitted wardrobes, a luxurious en suite bathroom and a private balcony offering lovely green views. There are a further three double bedrooms, one with a stylish en suite shower room and a modern family bathroom. On the top floor are an additional two double en suite bedrooms with useful eaves storage space.
Cedar Park Gardens is a well maintained gated development off the no through road Camp Road on Wimbledon Common. It is situated in an almost rural position on the Common with around 1200 acres of open space on the doorstep. This offers the perfect place to play golf, horse ride, cycle or simply to walk.
Wimbledon Village is approx. 1.2 km away, and has its own distinctive character, numerous shops and a true village feel.
Locally are many popular schools with The Study for girls 400 metres away and King’s College School around 1.2 Km away.
Wimbledon rail station for central London (17 min) and the London underground district line is approximately 1.5 miles away.
Source of times [hidden information]
Source of distances Google Pedometer
All measurements are approximate
Oak wood cladding to the front
Conservation area
Gas central heating
Broadband
Service charge of approx. £3000 per annum
Membership of the residents management company
The property is set behind a driveway with off street parking for several cars and offers excellent lateral living and entertaining space arranged across four floors. The house opens to a large entrance hall with a guest cloakroom, coat cupboard and a wonderful galleried staircase.
To the front is a study featuring bespoke Neville Johnson cabinetry and shelving and a formal dining room which opens to a generous kitchen/family space. The contemporary kitchen offers an excellent range of units and cupboards with fully integrated appliances with a large central island/breakfast bar. Full height glass doors open to a paved terrace overlooking a private, south facing garden extending to [hidden information] with attractive low maintenance artificial grass. A double garage is located at the end of the garden. Alongside is a bright reception room with an attractive fireplace and two sets of double doors out to the garden.
The lower ground floor offers flexible accommodation and offers an ideal space for an au-pair/nanny with a double bedroom and en suite bathroom which can be accessed independently from a rear staircase. A cinema room with surround sound, gym, a utility room and plant room are also located on this level.
Upstairs, on the first floor to the rear is an impressive principal bedroom suite with well designed fitted wardrobes, a luxurious en suite bathroom and a private balcony offering lovely green views. There are a further three double bedrooms, one with a stylish en suite shower room and a modern family bathroom. On the top floor are an additional two double en suite bedrooms with useful eaves storage space.
Cedar Park Gardens is a well maintained gated development off the no through road Camp Road on Wimbledon Common. It is situated in an almost rural position on the Common with around 1200 acres of open space on the doorstep. This offers the perfect place to play golf, horse ride, cycle or simply to walk.
Wimbledon Village is approx. 1.2 km away, and has its own distinctive character, numerous shops and a true village feel.
Locally are many popular schools with The Study for girls 400 metres away and King’s College School around 1.2 Km away.
Wimbledon rail station for central London (17 min) and the London underground district line is approximately 1.5 miles away.
Source of times [hidden information]
Source of distances Google Pedometer
All measurements are approximate
Oak wood cladding to the front
Conservation area
Gas central heating
Broadband
Service charge of approx. £3000 per annum
Membership of the residents management company
-
Tipo di proprietà
Casa
-
Prezzo/piede²
$1,035
-
Consumo
C
Caratteristiche
Esplora la zona
Cedar Park Gardens, Wimbledon, London, West Wimbledon, Merton, Inghilterra
Visualizza su Google Maps
Prezzo per sqft
Basso
Alto

Iscritto da 2 anni
Hai chiesto informazioni su questa proprietà
L'agente La contatterà al più presto
Pubblicato da
16
Annunci
2024
Iscritto
Prenota una visita con Cory Askew
Scegli una data e indica se preferisci un tour virtuale o di persona con l’agente.
Data preferita
Tipo di tour

Savills - Wimbledon
1 High Street Wimbledon, London, SW19 5DX, United Kingdom
Visualizza profilo agenzia
Ultimo aggiornamento
Settembre 15
Prima pubblicazione
Giugno 5, 2025
Riferimento annuncio
WMS250160
Proprietà simili nelle vicinanze
Nuovi annunci a West Wimbledon




Esplora più immobili in vendita
tipi di proprietà West Wimbledon, Merton, Inghilterra
West Wimbledon, Merton, Inghilterra ricerche popolari
- Proprietà immobiliari Vista panoramica / Scenica a West Wimbledon, Merton, Inghilterra
- Proprietà immobiliari con Terrazza a West Wimbledon, Merton, Inghilterra
- Proprietà immobiliari con Bar a West Wimbledon, Merton, Inghilterra
- Proprietà immobiliari con Sala giochi a West Wimbledon, Merton, Inghilterra
- Proprietà immobiliari con Ufficio a West Wimbledon, Merton, Inghilterra
- Proprietà immobiliari con Giardino a West Wimbledon, Merton, Inghilterra
- Proprietà immobiliari con Cucina esterna a West Wimbledon, Merton, Inghilterra
- Proprietà immobiliari Vista Golf a West Wimbledon, Merton, Inghilterra
- Proprietà immobiliari Duplex a West Wimbledon, Merton, Inghilterra
- Proprietà immobiliari Comunità recintata a West Wimbledon, Merton, Inghilterra
- Proprietà immobiliari Privacy a West Wimbledon, Merton, Inghilterra
- Proprietà immobiliari Alta quota a West Wimbledon, Merton, Inghilterra
- Proprietà immobiliari Moderno a West Wimbledon, Merton, Inghilterra
- Proprietà immobiliari Equestre a West Wimbledon, Merton, Inghilterra
- Proprietà immobiliari Nuove costruzioni a West Wimbledon, Merton, Inghilterra
- Proprietà immobiliari con Centro Fitness / Palestra a West Wimbledon, Merton, Inghilterra
- Proprietà immobiliari con Sauna a West Wimbledon, Merton, Inghilterra
- Proprietà immobiliari con Libreria a West Wimbledon, Merton, Inghilterra
- Proprietà immobiliari con Aria condizionata a West Wimbledon, Merton, Inghilterra
- Proprietà immobiliari con Cantina a West Wimbledon, Merton, Inghilterra
- Proprietà immobiliari con Idromassaggio a West Wimbledon, Merton, Inghilterra
- Proprietà immobiliari con Camino a West Wimbledon, Merton, Inghilterra
- Proprietà immobiliari con Piscina a West Wimbledon, Merton, Inghilterra
- Proprietà immobiliari con Garage a West Wimbledon, Merton, Inghilterra
- Proprietà immobiliari con Balcone a West Wimbledon, Merton, Inghilterra
- Proprietà immobiliari con Campo da tennis a West Wimbledon, Merton, Inghilterra
- Proprietà immobiliari con Cucina aperta a West Wimbledon, Merton, Inghilterra
- Proprietà immobiliari Rinnovato a West Wimbledon, Merton, Inghilterra
- Proprietà immobiliari con Cinema a West Wimbledon, Merton, Inghilterra
- Proprietà immobiliari Vista sull'acqua a West Wimbledon, Merton, Inghilterra
Guide e storie correlate
La fiducia dei migliori broker del mondo
Gli agenti dietro le proprietà più straordinarie del mondo pubblicano su JamesEdition.
- Annunci di Sotheby's, Christie's, BARNES ed Engel & Völkers
- Ogni annuncio è verificato prima della pubblicazione
- Si metta in contatto diretto con agenti verificati
Continuando, accetta i nostri Termini e la nostra Informativa sulla privacy.