

$3,388,176
Distretto Del Castello, Lewes, East Sussex
- 5 Camere
- 3 Bagni
- 3,864 Sqft
- 6,970 Sqft lot
- Aggiornato: Maggio 12
-
18
Visualizzazioni degli ultimi 30 giorni
- 5
Informazioni sulla proprietà
La descrizione è stata tradotta automaticamente.
La descrizione viene visualizzata nella lingua originale.
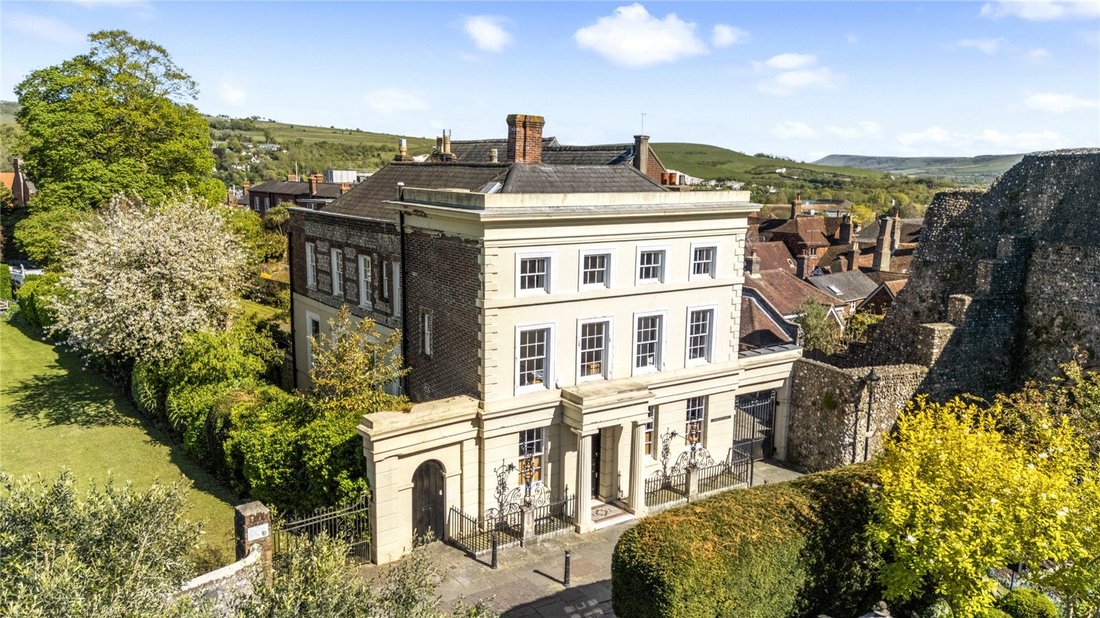
Commanding an elevated position set within the historic walls and ramparts beneath Lewes Castle, Castlegate House is an exceptional semi-detached Grade II listed Georgian house. Acquired by the current owner in 2013 and transformed under the guidance of an award-winning architect, the property now presents an accomplished combination of original Georgian elegance and sleek, understated contemporar
Commanding an elevated position set within the historic walls and ramparts beneath Lewes Castle, Castlegate House is an exceptional semi-detached Grade II listed Georgian house. Acquired by the current owner in 2013 and transformed under the guidance of an award-winning architect, the property now presents an accomplished combination of original Georgian elegance and sleek, understated contemporary design. Arranged over four floors, it offers five bedrooms, three bathrooms and beautifully considered living spaces, and enjoys far-reaching views across the town and towards the South Downs beyond.
The property has a classic Georgian façade: the projecting porch has Doric columns and beautiful tiling, with arrow-head railings and lamp-brackets with scrolled supports in cast-iron to the front of the house. Inside, the care and intelligence of the restoration is evident; the house has been significantly reconfigured, but retains high ceilings and gracious proportions, complemented by high quality fittings including Fired Earth tiling to the kitchen splashbacks and bathrooms, Dinesen Scandinavian engineered wood flooring to much of the house, and modern convenience including CAT 6 wiring to many of the rooms.
The generous reception hall is laid in striking Ceppo di Gre stone; the heavy wood front door has a fanlight over and is flanked by original sash windows with wooden shutters, while a side door leads directly out to the garden. To one side lies a double aspect study with views to the castle, creating a refined yet practical workspace; there is also a cloakroom accessed from the hall.
A half landing leads to the drawing room, a beautifully proportioned double aspect space with calm neutral décor and a bay window with French doors opening onto a stone paved terrace. A floating, 360 degree rotating wood burner provides a focal point, and there is space for a dining table.
On the lower ground floor, the house opens into a superb bespoke kitchen, approximately 40 ft in length and well designed for both everyday living and entertaining. English chestnut cabinetry runs beneath polished concrete work surfaces, while a substantial Carrera marble-topped central island incorporates under counter ovens, integrated appliances and a large bar-style dining table. Beautiful Emery & Cie floor tiles run throughout, and there is space at the eastern end for informal seating, with full-height, individually sliding glass doors flooding the space with light and connecting seamlessly to the walled garden beyond.
At the front of the house is a sitting room with engineered oak flooring, suitable for use as a media room, gym or playroom as required. A utility room with space for usual laundry appliances and a cloakroom complete this floor.
There are five bedrooms arranged across the first and second floors, which are each split level and reached by the elegant turned staircase that rises through the house. The principal suite is particularly striking, with tall windows framing the glorious views across the garden and the bowling green to the South Downs. Stylish fitted wardrobes, a central bed with integrated headboard storage and a freestanding bath reinforce the contemporary tone, while the fully tiled en suite shower room has a cleverly frosted glazed wall. At the front, a second en suite bedroom enjoys three large sash windows framing the castle views; the en suite has walk-in shower and freestanding bath. A cloakroom completes this floor.
There are three further bedrooms and a shower room, arranged on the second floor, offering flexibility for family life or guests.
Outside, the gardens are as carefully considered as the interior, offering a beautiful retreat. A Portland limestone paved terrace extends from the kitchen, leading into a charming part-flint-walled rear garden. There is a second, elevated terrace adjoining the drawing room, and the garden has the benefit of strategically placed lighting to create atmosphere.
The path winds through well-stocked flower beds, with a variety of productive fruit trees, including fig, apricot, apple, pear and walnut, before opening onto a lawn with a kitchen garden beyond. A timber cabin with power and water is discreetly positioned, giving space for bike storage and a workshop, and a gravelled side return provides access back to Castle Precincts.
On the south side of the house is a private courtyard giving gated off-street parking; Castlegate House has the right to park one vehicle, adding a distinct practical advantage in this central location. Permit parking is also available on the High Street.
The property has a classic Georgian façade: the projecting porch has Doric columns and beautiful tiling, with arrow-head railings and lamp-brackets with scrolled supports in cast-iron to the front of the house. Inside, the care and intelligence of the restoration is evident; the house has been significantly reconfigured, but retains high ceilings and gracious proportions, complemented by high quality fittings including Fired Earth tiling to the kitchen splashbacks and bathrooms, Dinesen Scandinavian engineered wood flooring to much of the house, and modern convenience including CAT 6 wiring to many of the rooms.
The generous reception hall is laid in striking Ceppo di Gre stone; the heavy wood front door has a fanlight over and is flanked by original sash windows with wooden shutters, while a side door leads directly out to the garden. To one side lies a double aspect study with views to the castle, creating a refined yet practical workspace; there is also a cloakroom accessed from the hall.
A half landing leads to the drawing room, a beautifully proportioned double aspect space with calm neutral décor and a bay window with French doors opening onto a stone paved terrace. A floating, 360 degree rotating wood burner provides a focal point, and there is space for a dining table.
On the lower ground floor, the house opens into a superb bespoke kitchen, approximately 40 ft in length and well designed for both everyday living and entertaining. English chestnut cabinetry runs beneath polished concrete work surfaces, while a substantial Carrera marble-topped central island incorporates under counter ovens, integrated appliances and a large bar-style dining table. Beautiful Emery & Cie floor tiles run throughout, and there is space at the eastern end for informal seating, with full-height, individually sliding glass doors flooding the space with light and connecting seamlessly to the walled garden beyond.
At the front of the house is a sitting room with engineered oak flooring, suitable for use as a media room, gym or playroom as required. A utility room with space for usual laundry appliances and a cloakroom complete this floor.
There are five bedrooms arranged across the first and second floors, which are each split level and reached by the elegant turned staircase that rises through the house. The principal suite is particularly striking, with tall windows framing the glorious views across the garden and the bowling green to the South Downs. Stylish fitted wardrobes, a central bed with integrated headboard storage and a freestanding bath reinforce the contemporary tone, while the fully tiled en suite shower room has a cleverly frosted glazed wall. At the front, a second en suite bedroom enjoys three large sash windows framing the castle views; the en suite has walk-in shower and freestanding bath. A cloakroom completes this floor.
There are three further bedrooms and a shower room, arranged on the second floor, offering flexibility for family life or guests.
Outside, the gardens are as carefully considered as the interior, offering a beautiful retreat. A Portland limestone paved terrace extends from the kitchen, leading into a charming part-flint-walled rear garden. There is a second, elevated terrace adjoining the drawing room, and the garden has the benefit of strategically placed lighting to create atmosphere.
The path winds through well-stocked flower beds, with a variety of productive fruit trees, including fig, apricot, apple, pear and walnut, before opening onto a lawn with a kitchen garden beyond. A timber cabin with power and water is discreetly positioned, giving space for bike storage and a workshop, and a gravelled side return provides access back to Castle Precincts.
On the south side of the house is a private courtyard giving gated off-street parking; Castlegate House has the right to park one vehicle, adding a distinct practical advantage in this central location. Permit parking is also available on the High Street.
-
Tipo di proprietà
Casa
-
Prezzo/piede²
$876
-
Consumo
D
Caratteristiche
- Giardino
- Terrazza
- Camino
- Cabina armadio
- Moderno
- Centro Fitness / Palestra
- Vista Città
- Planimetria 2D
- Rinnovato
Caratteristiche
Lot
- Vista Città
- Privacy
- Rinnovato
- Moderno
Interni
- Soffitto alto
- Ufficio
- Camino
- Isola della cucina
- Bar
- Lavanderia
- Controsoffitti in pietra
- Cabina armadio
- Centro Fitness / Palestra
Outdoor
- Terrazza
- Balcone
- Parcheggio
- Cancello
- Giardino
Esplora la zona
Castle Precincts, Lewes, East Sussex, Inghilterra
Visualizza su Google Maps
Prezzo per sqft
Basso
Alto

Iscritto da 2 anni
Hai chiesto informazioni su questa proprietà
L'agente La contatterà al più presto
Pubblicato da
31
Annunci
2024
Iscritto
Prenota una visita con Rohan Vines
Scegli una data e indica se preferisci un tour virtuale o di persona con l’agente.
Data preferita
Tipo di tour

Savills - Haywards Heath
4 Chelsea Arcade, The Broadway, Haywards Heath, West Sussex, RH16 3AP, United Kingdom
Visualizza profilo agenzia
Ultimo aggiornamento
Maggio 12
Prima pubblicazione
May 12
Riferimento annuncio
HYS260071
La fiducia dei migliori broker del mondo
Gli agenti dietro le proprietà più straordinarie del mondo pubblicano su JamesEdition.
- Annunci di Sotheby's, Christie's, BARNES ed Engel & Völkers
- Ogni annuncio è verificato prima della pubblicazione
- Si metta in contatto diretto con agenti verificati
Continuando, accetta i nostri Termini e la nostra Informativa sulla privacy.