
$4,012,347
Bollington Lane, Nether Alderley, Macclesfield, Cheshire
- 6 Camere
- 3 Bagni
- 5,650 Sqft
- 4.8 Ac lot
- Aggiornato: Settembre 15
- 26
Informazioni sulla proprietà
La descrizione è stata tradotta automaticamente.
La descrizione viene visualizzata nella lingua originale.
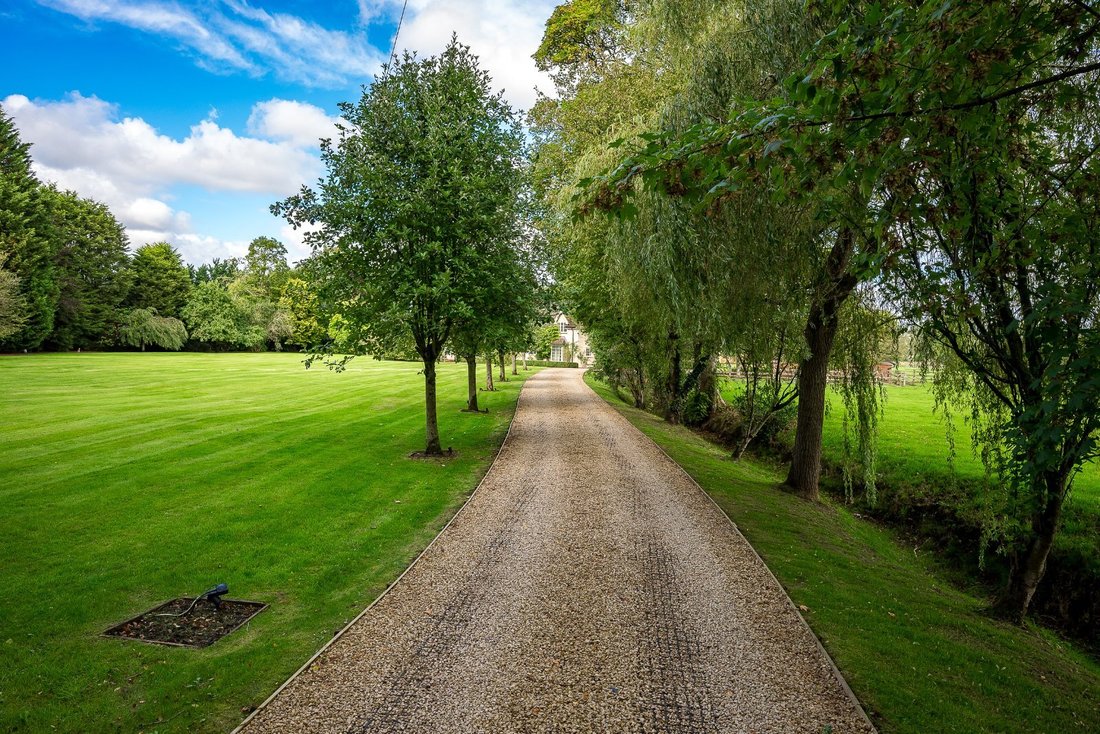
Occupying an exceptional position within one of Cheshire’s most desirable rural locations, Walnut Tree House is a distinguished country residence set within landscaped grounds, paddocks, an orchard & wildlife lake. Approached via a long, tree-lined driveway and enjoying a secluded setting surrounded by open countryside, the property extends to approximately 5,650 sq ft and has been comprehensi
Occupying an exceptional position within one of Cheshire’s most desirable rural locations, Walnut Tree House is a distinguished country residence set within landscaped grounds, paddocks, an orchard & wildlife lake. Approached via a long, tree-lined driveway and enjoying a secluded setting surrounded by open countryside, the property extends to approximately 5,650 sq ft and has been comprehensively renovated, extended and designed by luxury interior specialists to an exacting standard.
The house has undergone an exceptional programme of refurbishment & remodelling, combining traditional country house character with contemporary design, craftsmanship and technological specification. Original features have been carefully preserved whilst introducing bespoke finishes, designer lighting and thoughtfully designed living spaces.
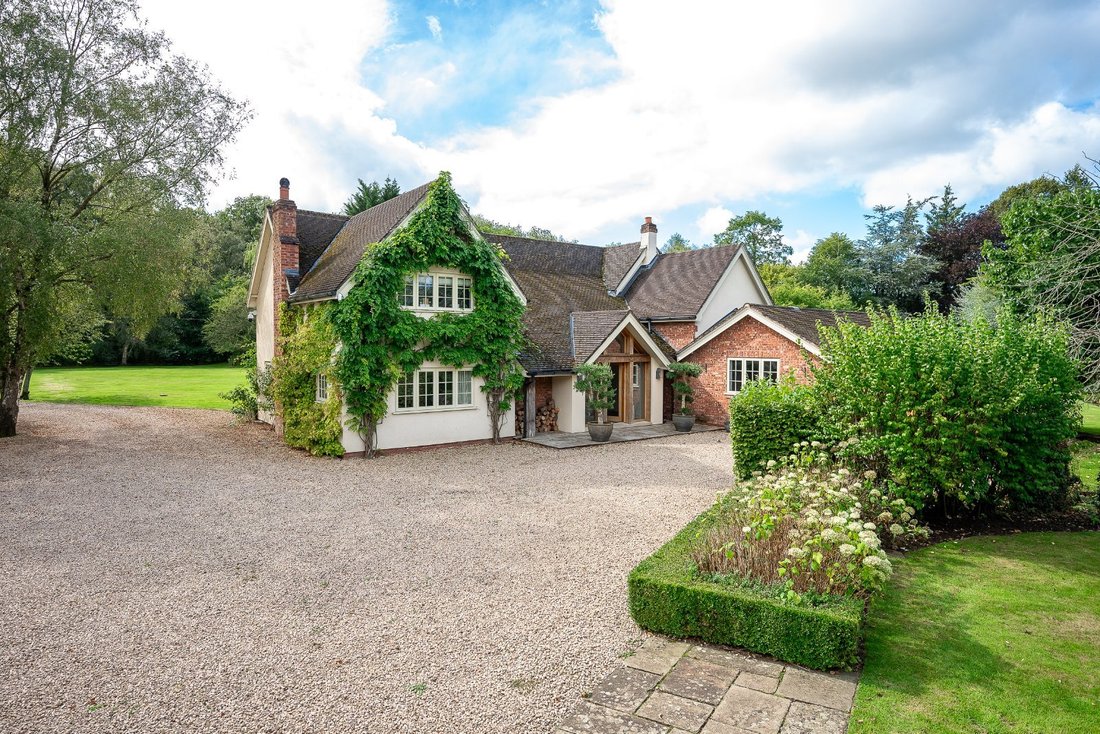
A substantial oak entrance door opens into a striking reception hall of over 21 feet, where large-format stone flooring creates an immediate sense of quality and scale. A statement OCHRE chandelier provides a stunning focal point and the hall gives access to the principal reception rooms.
The triple-aspect living room extends to over 27 feet and centres around an open fireplace with substantial oak beam mantel. A charming box bay window frames attractive views across the gardens. Adjacent is a separate snug/study, ideally suited to home working, together with a beautifully appointed cloaks/WC featuring a bespoke timber vanity unit and designer lighting.
The kitchen/dining room forms the heart of the home. Extending to over 25 feet, it features bespoke cabinetry, deep-profile granite worktops and a comprehensive suite of integrated Siemens appliances including twin ovens, steam oven, microwave, full-height refrigerator and freezer. Further highlights include a Rangemaster Belfast sink, Quooker boiling and sparkling water tap, and a bespoke breakfast area crafted from a magnificent Scottish redwood tree, elements of which appear elsewhere within the house. A statement Frizzoli light fitting completes the space.
The kitchen flows seamlessly into a spectacular David Salisbury orangery extending over 25 feet. Flooded with natural light from extensive glazing and a vaulted lantern roof, it enjoys garden views from three elevations and French doors opening onto the terraces, creating an exceptional setting for entertaining and family life.
Additional ground floor accommodation includes a sitting room currently utilised as a cinema room, a versatile reception room with garden access, a substantial utility and boot room, and a separate plant room.
The first floor is equally impressive. The principal suite comprises a generous dual-aspect bedroom, a substantial fitted dressing room and a luxurious en suite featuring a freestanding Victoria + Albert bath, walk-in rainfall shower, twin vanity units and designer Zehnder radiators. Three further double bedrooms enjoy attractive garden and countryside views and are served by a contemporary family bathroom with underfloor heating.
The detached garage complex provides exceptional flexibility. The ground floor incorporates extensive garaging, workshop and storage space together with a wellness suite comprising a steam room, shower room and WC. Above, a substantial self-contained ancillary apartment includes a fitted kitchen with Bosch appliances and an impressive open-plan living/dining room measuring almost 20 feet by 19 feet. The accommodation is ideal for guests, multi-generational living, staff accommodation or private office use, subject to any necessary consents.
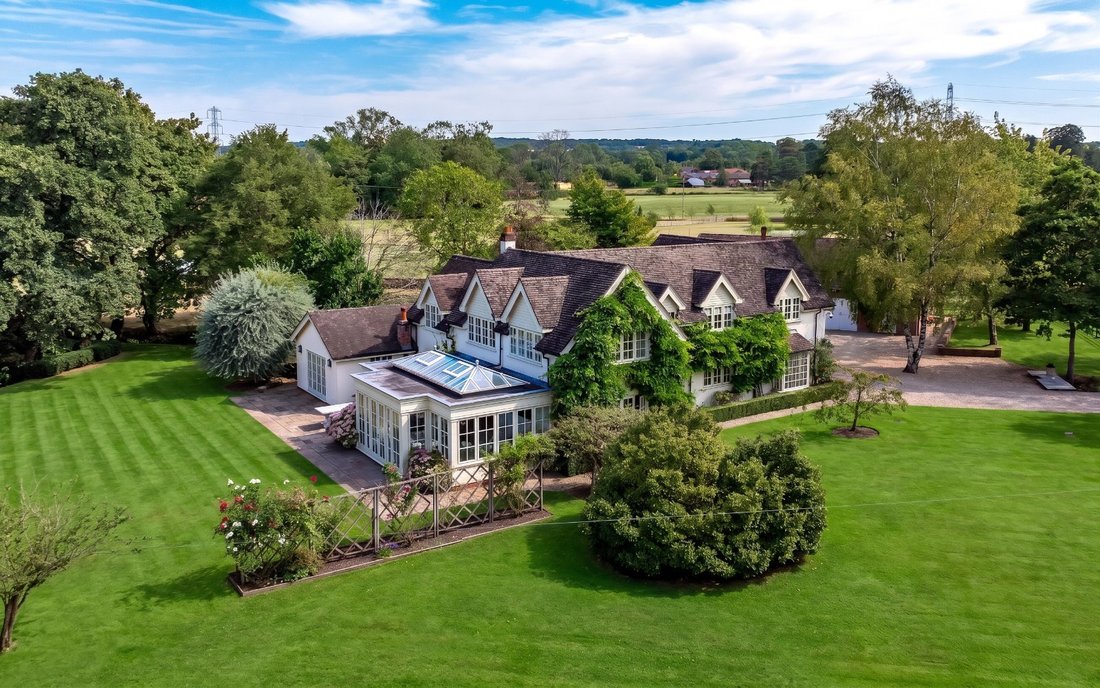
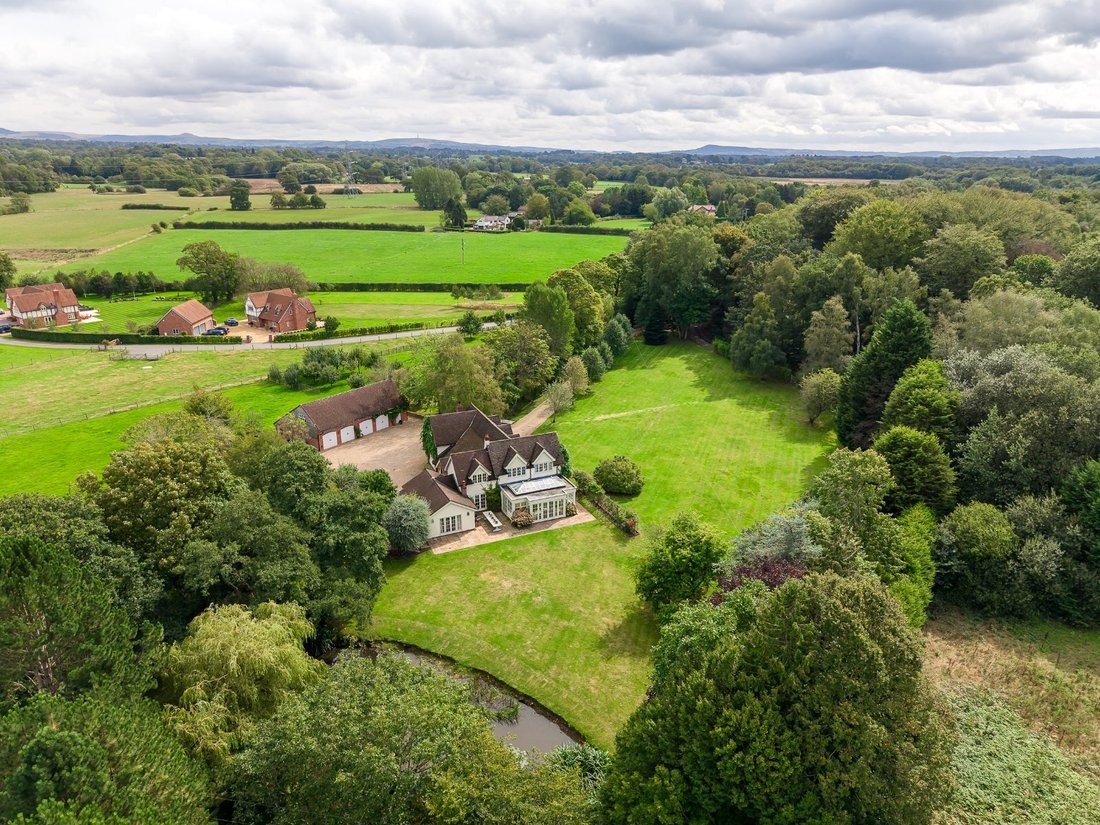
The grounds are a defining feature of Walnut Tree House. Extending to over 4 acres, the property sits centrally within beautifully landscaped gardens, enjoying an outstanding sense of privacy and seclusion. Expansive lawns, mature specimen trees, established planting and extensive stone terraces provide an exceptional environment for outdoor entertaining. A substantial wildlife lake forms a particularly attractive focal point, whilst a productive orchard further enhances the property’s country house appeal.
Beyond the formal gardens lie an organic vegetable garden and greenhouse, paddocks and stabling, offering excellent equestrian potential. Despite its peaceful rural setting, the property remains conveniently positioned for Alderley Edge, Wilmslow and Manchester Airport. Surrounded by open countryside, it enjoys far-reaching views and a remarkable sense of tranquillity.
Walnut Tree House represents a rare opportunity to acquire a country residence of exceptional quality and substance. The calibre of the renovation, integrity of the design and outstanding nature of the setting combine to create one of the finest private homes currently available in the Nether Alderley area.
Walnut Tree House is situated in an idyllic semi-rural setting which affords a high degree of privacy and seclusion whilst maintaining the convenience of Alderley Edge Village centre which is a 5 minute (3.4 mile) drive away.
The local schools in both the private and public sectors are well regarded and include Nether Alderley Primary School (2.3 miles), The Ryleys School (5.4 miles) and The Kings School in Macclesfield (5.1 miles). There are wonderful countryside walks on the doorstep over open fields; Nether Alderley Church is a two mile walk whilst the Churchill Tree Gastro Pub in Alderley Park is a 1.4 mile walk.
Alderley Edge railway station is 3.5 miles away and offers a 30 minute service to Manchester Piccadilly, a 10 minute service to Manchester Airport and a 3 minute service to Wilmslow which links London Euston in 1 hour 51 minutes. Alderley Edge village is renowned for its wide range of bistros, restaurants, specialist shops and thriving clubs including the Alderley Edge Cricket, Tennis and Squash Club.
The house has undergone an exceptional programme of refurbishment & remodelling, combining traditional country house character with contemporary design, craftsmanship and technological specification. Original features have been carefully preserved whilst introducing bespoke finishes, designer lighting and thoughtfully designed living spaces.
A substantial oak entrance door opens into a striking reception hall of over 21 feet, where large-format stone flooring creates an immediate sense of quality and scale. A statement OCHRE chandelier provides a stunning focal point and the hall gives access to the principal reception rooms.
The triple-aspect living room extends to over 27 feet and centres around an open fireplace with substantial oak beam mantel. A charming box bay window frames attractive views across the gardens. Adjacent is a separate snug/study, ideally suited to home working, together with a beautifully appointed cloaks/WC featuring a bespoke timber vanity unit and designer lighting.
The kitchen/dining room forms the heart of the home. Extending to over 25 feet, it features bespoke cabinetry, deep-profile granite worktops and a comprehensive suite of integrated Siemens appliances including twin ovens, steam oven, microwave, full-height refrigerator and freezer. Further highlights include a Rangemaster Belfast sink, Quooker boiling and sparkling water tap, and a bespoke breakfast area crafted from a magnificent Scottish redwood tree, elements of which appear elsewhere within the house. A statement Frizzoli light fitting completes the space.
The kitchen flows seamlessly into a spectacular David Salisbury orangery extending over 25 feet. Flooded with natural light from extensive glazing and a vaulted lantern roof, it enjoys garden views from three elevations and French doors opening onto the terraces, creating an exceptional setting for entertaining and family life.
Additional ground floor accommodation includes a sitting room currently utilised as a cinema room, a versatile reception room with garden access, a substantial utility and boot room, and a separate plant room.
The first floor is equally impressive. The principal suite comprises a generous dual-aspect bedroom, a substantial fitted dressing room and a luxurious en suite featuring a freestanding Victoria + Albert bath, walk-in rainfall shower, twin vanity units and designer Zehnder radiators. Three further double bedrooms enjoy attractive garden and countryside views and are served by a contemporary family bathroom with underfloor heating.
The detached garage complex provides exceptional flexibility. The ground floor incorporates extensive garaging, workshop and storage space together with a wellness suite comprising a steam room, shower room and WC. Above, a substantial self-contained ancillary apartment includes a fitted kitchen with Bosch appliances and an impressive open-plan living/dining room measuring almost 20 feet by 19 feet. The accommodation is ideal for guests, multi-generational living, staff accommodation or private office use, subject to any necessary consents.
The grounds are a defining feature of Walnut Tree House. Extending to over 4 acres, the property sits centrally within beautifully landscaped gardens, enjoying an outstanding sense of privacy and seclusion. Expansive lawns, mature specimen trees, established planting and extensive stone terraces provide an exceptional environment for outdoor entertaining. A substantial wildlife lake forms a particularly attractive focal point, whilst a productive orchard further enhances the property’s country house appeal.
Beyond the formal gardens lie an organic vegetable garden and greenhouse, paddocks and stabling, offering excellent equestrian potential. Despite its peaceful rural setting, the property remains conveniently positioned for Alderley Edge, Wilmslow and Manchester Airport. Surrounded by open countryside, it enjoys far-reaching views and a remarkable sense of tranquillity.
Walnut Tree House represents a rare opportunity to acquire a country residence of exceptional quality and substance. The calibre of the renovation, integrity of the design and outstanding nature of the setting combine to create one of the finest private homes currently available in the Nether Alderley area.
Walnut Tree House is situated in an idyllic semi-rural setting which affords a high degree of privacy and seclusion whilst maintaining the convenience of Alderley Edge Village centre which is a 5 minute (3.4 mile) drive away.
The local schools in both the private and public sectors are well regarded and include Nether Alderley Primary School (2.3 miles), The Ryleys School (5.4 miles) and The Kings School in Macclesfield (5.1 miles). There are wonderful countryside walks on the doorstep over open fields; Nether Alderley Church is a two mile walk whilst the Churchill Tree Gastro Pub in Alderley Park is a 1.4 mile walk.
Alderley Edge railway station is 3.5 miles away and offers a 30 minute service to Manchester Piccadilly, a 10 minute service to Manchester Airport and a 3 minute service to Wilmslow which links London Euston in 1 hour 51 minutes. Alderley Edge village is renowned for its wide range of bistros, restaurants, specialist shops and thriving clubs including the Alderley Edge Cricket, Tennis and Squash Club.
-
Tipo di proprietà
Casa
-
Prezzo/piede²
$710
Caratteristiche
Esplora la zona
Bollington Lane, Nether Alderley, Macclesfield, Cheshire, Inghilterra
Visualizza su Google Maps
Prezzo per sqft
Basso
Alto

Iscritto da 3 anni
Hai chiesto informazioni su questa proprietà
L'agente La contatterà al più presto
Pubblicato da
2
Annunci
2024
Iscritto
Prenota una visita con Andrew Thorpe
Scegli una data e indica se preferisci un tour virtuale o di persona con l’agente.
Data preferita
Tipo di tour

Savills - Wilmslow
6 Water Lane, Wilmslow, Cheshire, SK9 5AA, United Kingdom
Visualizza profilo agenzia
Ultimo aggiornamento
Settembre 15
Prima pubblicazione
Settembre 4
Riferimento annuncio
WIS260025
La fiducia dei migliori broker del mondo
Gli agenti dietro le proprietà più straordinarie del mondo pubblicano su JamesEdition.
- Annunci di Sotheby's, Christie's, BARNES ed Engel & Völkers
- Ogni annuncio è verificato prima della pubblicazione
- Si metta in contatto diretto con agenti verificati
Continuando, accetta i nostri Termini e la nostra Informativa sulla privacy.