$5,642,509
Blackdon Hill, Eridge Green, Tunbridge Wells, Kent
- 4 Camere
- 4 Bagni
- 7,235 Sqft
- 47.14 Ac lot
- Aggiornato: Settembre 15
- 20
Informazioni sulla proprietà
La descrizione è stata tradotta automaticamente.
La descrizione viene visualizzata nella lingua originale.
Blackdon Farm is a wonderful Country home.
Our present clients made considerable changes to the property after their purchase, increasing the internal living space to some 7235 sq ft and building a lovely, detached annexe.
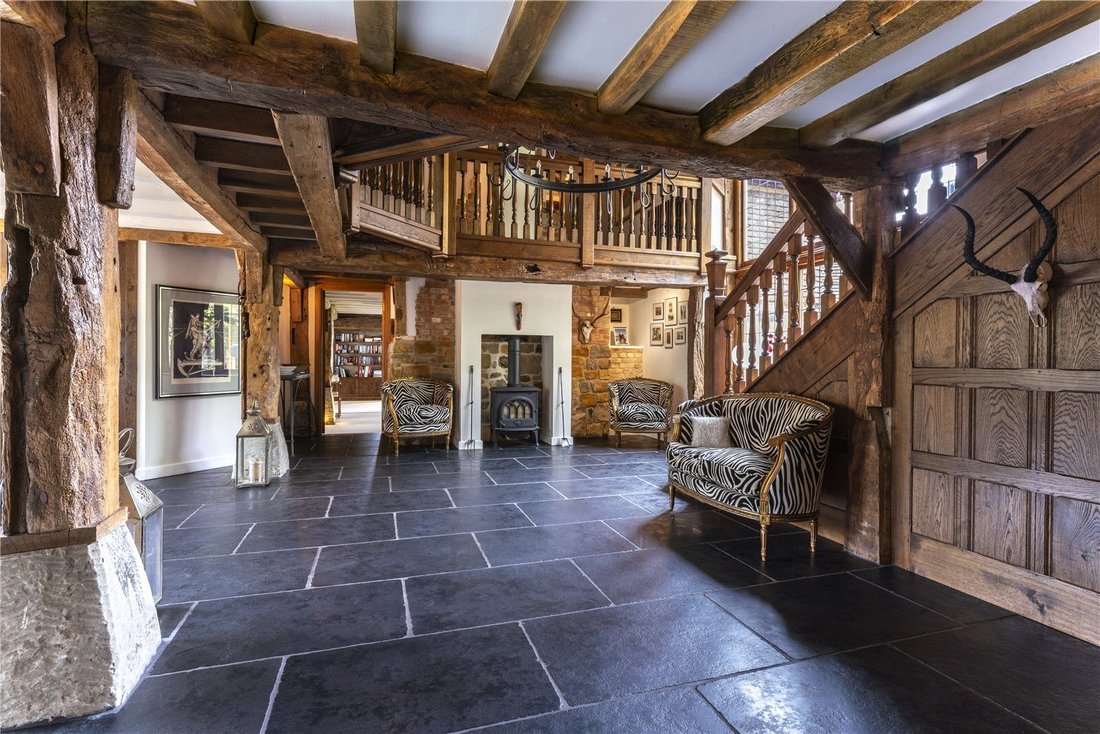
As explained on the attached floorplan the accommodation radiates from a grand entrance hallway with a magnificent staircase.
This accommodation in
Our present clients made considerable changes to the property after their purchase, increasing the internal living space to some 7235 sq ft and building a lovely, detached annexe.
As explained on the attached floorplan the accommodation radiates from a grand entrance hallway with a magnificent staircase.
This accommodation in
Blackdon Farm is a wonderful Country home.
Our present clients made considerable changes to the property after their purchase, increasing the internal living space to some 7235 sq ft and building a lovely, detached annexe.
As explained on the attached floorplan the accommodation radiates from a grand entrance hallway with a magnificent staircase.
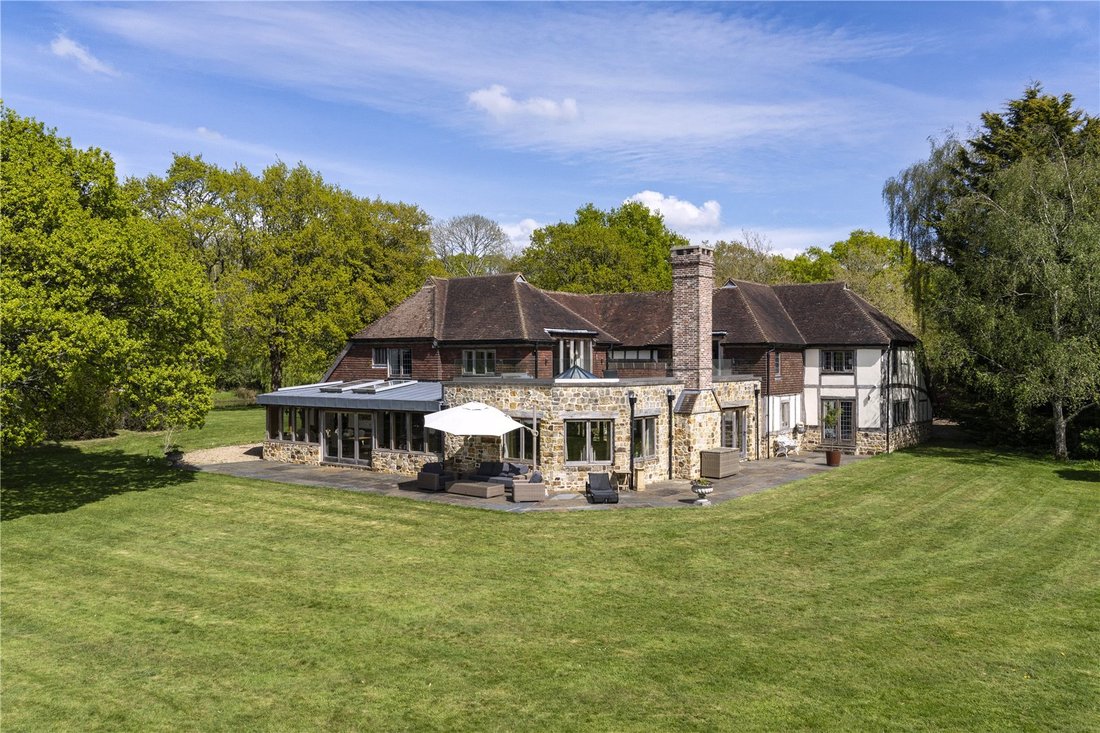
This accommodation includes a triple aspect drawing room, cinema room, impressive L-shaped sitting room and dining room which opens to a stunning kitchen breakfast room. The ground floor also provides some extremely useful spaces, including a cloakroom, boot room, utility room, two wc’s and a lovely walk-in wine cellar. The whole wraps around a central courtyard with the main living spaces taking in the beautiful westerly views over your own land and beyond.
The first floor provides four bedrooms and four bathrooms (three en suite). The principal bedroom is a wonderful space with a large dressing room and access to a substantial terrace.
Gardens and Grounds.
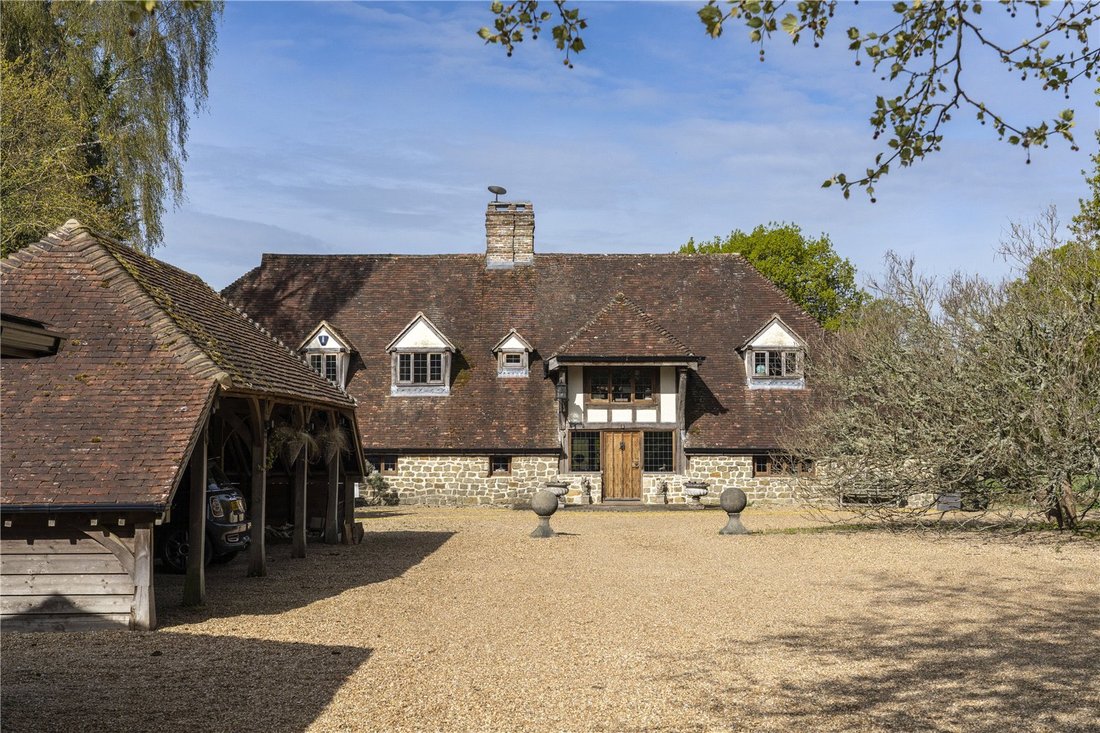
The property is accessed via automated gates over a long sweeping driveway to the front of the house where the three bay car-barn can be found. There is a secondary driveway which leads to the outbuildings and annexe.
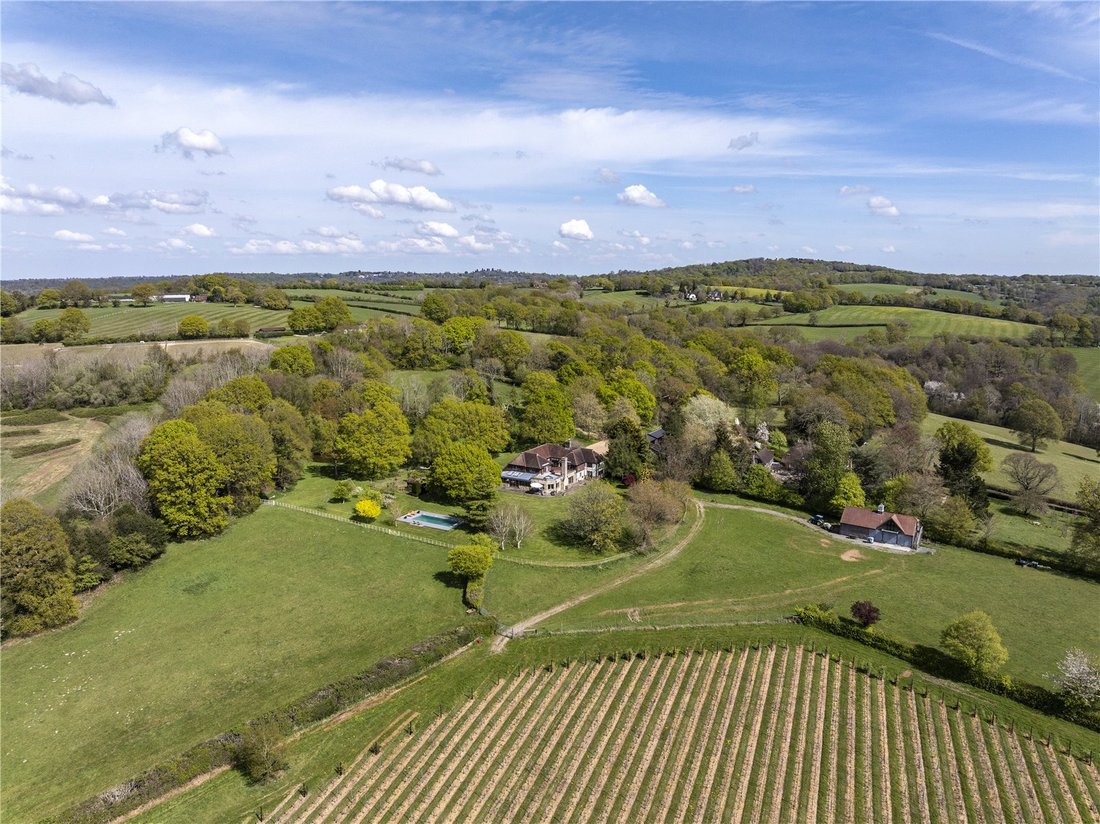
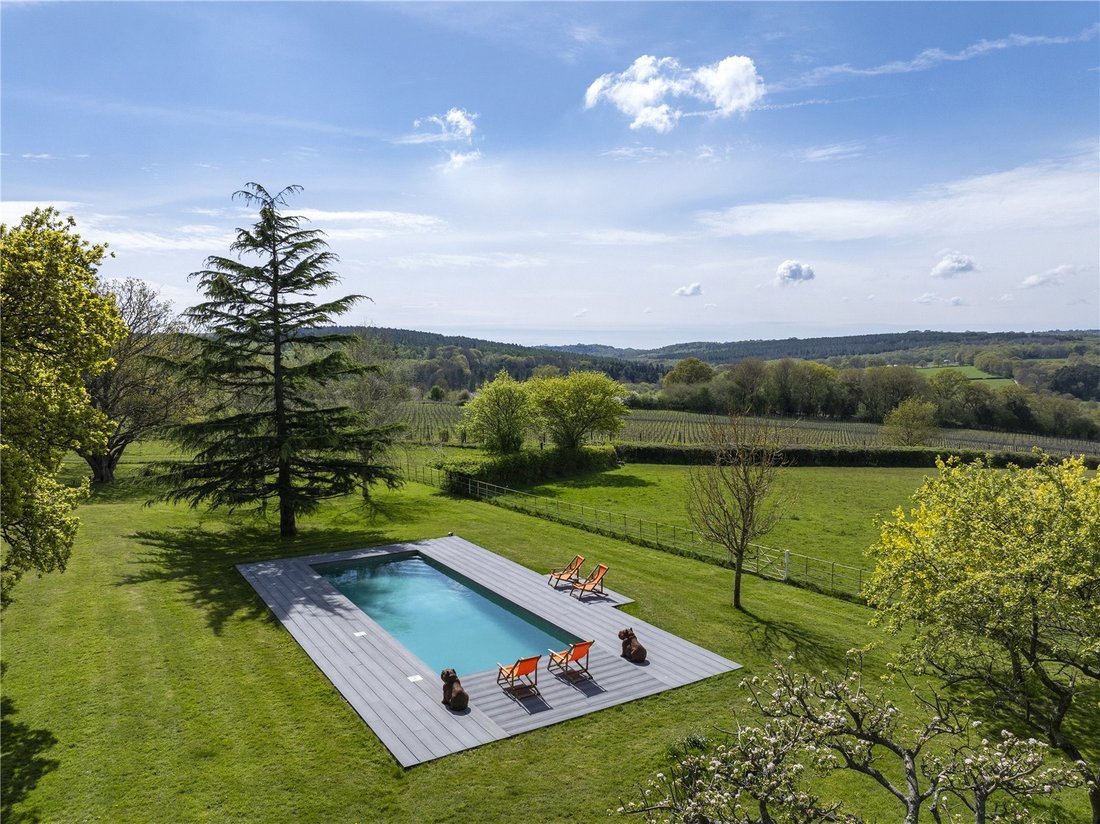
The annexe is of particular note having been rebuilt, this provides quite excellent accommodation with an open plan living room and kitchen, three bedrooms and a shower room. The outbuildings adjacent to the house include a large double garage and store, and a studio built in 2015. Surrounding the house are well-tended gardens with beautiful ponds, a pretty Yew-hedged kitchen garden and a swimming pool which is perfectly positioned to take in the views.
Beyond the gardens there are a number of fields and a productive vineyard. Beside the vineyard there is a spacious barn built in 2019, with a clocktower, for machinery storage and a tasting room.
In total the whole amounts to some 47 acres.
The rural hamlet of Eridge Green lies just under 4 miles to the south of Tunbridge Wells and offers amenities including a mainline station and two public houses. Extensive day-to-day services are provided for in Tunbridge Wells and Crowborough and the area is superb for walking and cycling, with the Sussex Border Path and National Cycle Route 21 accessible nearby.
State and private schools: There are many well-regarded schools in the area including primaries in Groombridge and Crowborough, Holmewood House preparatory in Langton Green, Ashdown House in Hartfield, grammar schools in Tunbridge Wells and Tonbridge (entry dependent upon performance in the 11 plus exam) and independent secondaries in Pembury (Kent College), Mayfield, Sevenoaks, Tonbridge, Benenden and Eastbourne.
Mainline rail: Eridge station (about 2.6 mile), with services to London Bridge from 55 minutes. Tunbridge Wells (about 5.3 miles) with frequent services to London Charing Cross (via London Bridge and Waterloo East) and Cannon Street with journey times from 47 minutes.
Communications: The A26 links to the M25 (via the A21) and the M20 (via the A228) to the north and thereby to the national motorway network, Gatwick and Heathrow airports and the Channel Tunnel terminus and leads to the coast to the south.
Services: Mains water and electricity. Private drainage (septic tank). Solid fuel central heating.
Outgoings: Wealden District Council, Tax Band: G (for the main house)
There is a Byway to the north of the plot (Subject to seasonal closure 1st October to 31st March).
Our present clients made considerable changes to the property after their purchase, increasing the internal living space to some 7235 sq ft and building a lovely, detached annexe.
As explained on the attached floorplan the accommodation radiates from a grand entrance hallway with a magnificent staircase.
This accommodation includes a triple aspect drawing room, cinema room, impressive L-shaped sitting room and dining room which opens to a stunning kitchen breakfast room. The ground floor also provides some extremely useful spaces, including a cloakroom, boot room, utility room, two wc’s and a lovely walk-in wine cellar. The whole wraps around a central courtyard with the main living spaces taking in the beautiful westerly views over your own land and beyond.
The first floor provides four bedrooms and four bathrooms (three en suite). The principal bedroom is a wonderful space with a large dressing room and access to a substantial terrace.
Gardens and Grounds.
The property is accessed via automated gates over a long sweeping driveway to the front of the house where the three bay car-barn can be found. There is a secondary driveway which leads to the outbuildings and annexe.
The annexe is of particular note having been rebuilt, this provides quite excellent accommodation with an open plan living room and kitchen, three bedrooms and a shower room. The outbuildings adjacent to the house include a large double garage and store, and a studio built in 2015. Surrounding the house are well-tended gardens with beautiful ponds, a pretty Yew-hedged kitchen garden and a swimming pool which is perfectly positioned to take in the views.
Beyond the gardens there are a number of fields and a productive vineyard. Beside the vineyard there is a spacious barn built in 2019, with a clocktower, for machinery storage and a tasting room.
In total the whole amounts to some 47 acres.
The rural hamlet of Eridge Green lies just under 4 miles to the south of Tunbridge Wells and offers amenities including a mainline station and two public houses. Extensive day-to-day services are provided for in Tunbridge Wells and Crowborough and the area is superb for walking and cycling, with the Sussex Border Path and National Cycle Route 21 accessible nearby.
State and private schools: There are many well-regarded schools in the area including primaries in Groombridge and Crowborough, Holmewood House preparatory in Langton Green, Ashdown House in Hartfield, grammar schools in Tunbridge Wells and Tonbridge (entry dependent upon performance in the 11 plus exam) and independent secondaries in Pembury (Kent College), Mayfield, Sevenoaks, Tonbridge, Benenden and Eastbourne.
Mainline rail: Eridge station (about 2.6 mile), with services to London Bridge from 55 minutes. Tunbridge Wells (about 5.3 miles) with frequent services to London Charing Cross (via London Bridge and Waterloo East) and Cannon Street with journey times from 47 minutes.
Communications: The A26 links to the M25 (via the A21) and the M20 (via the A228) to the north and thereby to the national motorway network, Gatwick and Heathrow airports and the Channel Tunnel terminus and leads to the coast to the south.
Services: Mains water and electricity. Private drainage (septic tank). Solid fuel central heating.
Outgoings: Wealden District Council, Tax Band: G (for the main house)
There is a Byway to the north of the plot (Subject to seasonal closure 1st October to 31st March).
-
Tipo di proprietà
Casa
-
Prezzo/piede²
$779
-
Emissioni
A
-
Consumo
D
Caratteristiche
- Giardino
- Piscina
- Terrazza
- Garage
- Vigneto / Azienda vinicola
- Cinema
- Cantina
- Vista sulle montagne
- Vista sull'acqua
Caratteristiche
Lot
Interni
Outdoor
- Terrazza
- Piscina
- Garage
- Spazio di vita all'aperto
- Cancello
- Giardino
- Vigneto / Azienda vinicola
Esplora la zona
Blackdon Hill, Eridge Green, Tunbridge Wells, Kent, Rotherfield, Inghilterra
Visualizza su Google Maps
Prezzo per sqft
Basso
Alto

Iscritto da 3 anni
Hai chiesto informazioni su questa proprietà
L'agente La contatterà al più presto
Pubblicato da
9
Annunci
2024
Iscritto
Prenota una visita con Edward Wain-Heapy
Scegli una data e indica se preferisci un tour virtuale o di persona con l’agente.
Data preferita
Tipo di tour

Savills - Country Department
33 Margaret Street, London, W1G 0JD, United Kingdom
Visualizza profilo agenzia
Ultimo aggiornamento
Settembre 15
Prima pubblicazione
Gennaio 14, 2025
Riferimento annuncio
LAC240213
Proprietà simili nelle vicinanze
Nuovi annunci a Rotherfield


Esplora più immobili in vendita
tipi di proprietà Rotherfield, Inghilterra
Rotherfield, Inghilterra ricerche popolari
- Proprietà immobiliari Vista panoramica / Scenica a Rotherfield, Inghilterra
- Proprietà immobiliari Vista sulle montagne a Rotherfield, Inghilterra
- Proprietà immobiliari con Giardino a Rotherfield, Inghilterra
- Proprietà immobiliari Privacy a Rotherfield, Inghilterra
- Proprietà immobiliari Moderno a Rotherfield, Inghilterra
- Proprietà immobiliari Equestre a Rotherfield, Inghilterra
- Proprietà immobiliari con Cantina a Rotherfield, Inghilterra
- Proprietà immobiliari con Piscina a Rotherfield, Inghilterra
- Proprietà immobiliari con Campo da tennis a Rotherfield, Inghilterra
- Proprietà immobiliari con Vigneto / Azienda vinicola a Rotherfield, Inghilterra
- Proprietà immobiliari Residenza a Rotherfield, Inghilterra
- Proprietà immobiliari con Cinema a Rotherfield, Inghilterra
- Proprietà immobiliari Vista sull'acqua a Rotherfield, Inghilterra
Guide e storie correlate
La fiducia dei migliori broker del mondo
Gli agenti dietro le proprietà più straordinarie del mondo pubblicano su JamesEdition.
- Annunci di Sotheby's, Christie's, BARNES ed Engel & Völkers
- Ogni annuncio è verificato prima della pubblicazione
- Si metta in contatto diretto con agenti verificati
Continuando, accetta i nostri Termini e la nostra Informativa sulla privacy.