$4,965,190
Bisham Grange, Temple Lane, Marlow, Buckinghamshire
- 5 Camere
- 3 Bagni
- 4,965 Sqft
- 3.73 Ac lot
- Aggiornato: Settembre 15
- 9
Informazioni sulla proprietà
La descrizione è stata tradotta automaticamente.
La descrizione viene visualizzata nella lingua originale.
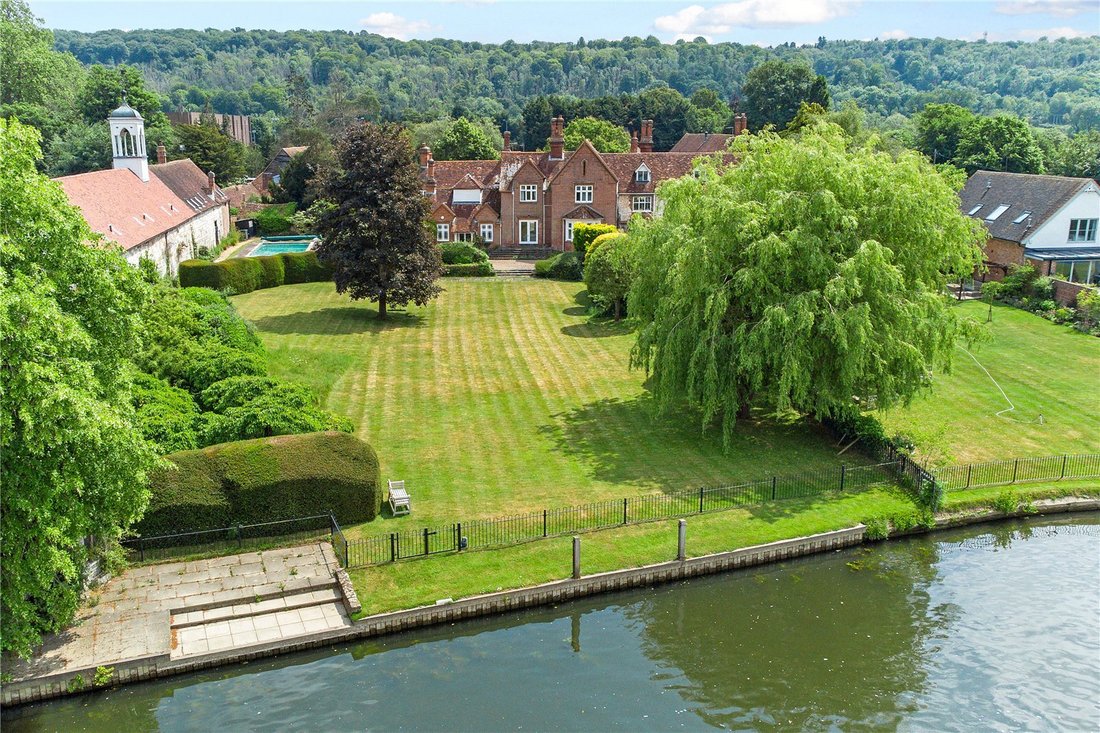
Bisham Grange is a large house built in the 16th century and largely rebuilt in the 19th century, later converted into separate dwellings. The Grange occupies a sizeable wing of this house; it is Grade II listed and notable for its excellent character and stunning riverfront setting. It is situated in one of the area’s best addresses, with direct access to the river from its magnificent gardens. P
Bisham Grange is a large house built in the 16th century and largely rebuilt in the 19th century, later converted into separate dwellings. The Grange occupies a sizeable wing of this house; it is Grade II listed and notable for its excellent character and stunning riverfront setting. It is situated in one of the area’s best addresses, with direct access to the river from its magnificent gardens. Previously the house was connected to Bisham Abbey, a Grade I-listed manor house dating back to 1260, and it forms part of the protected monastic and manorial monument complex.
The Grange has been altered and extended over the years in a mix of brick and chalk and flint, though this has added to its considerable character and much of the interior is also well preserved, including fireplaces, decorative cornicing and picture rails. The family room – a later addition – has an impressive vaulted ceiling with exposed beams, a brick fireplace and parquet floors. Internally the house is presented in a classically traditional style with modernisation required to bring the house up to its full potential.
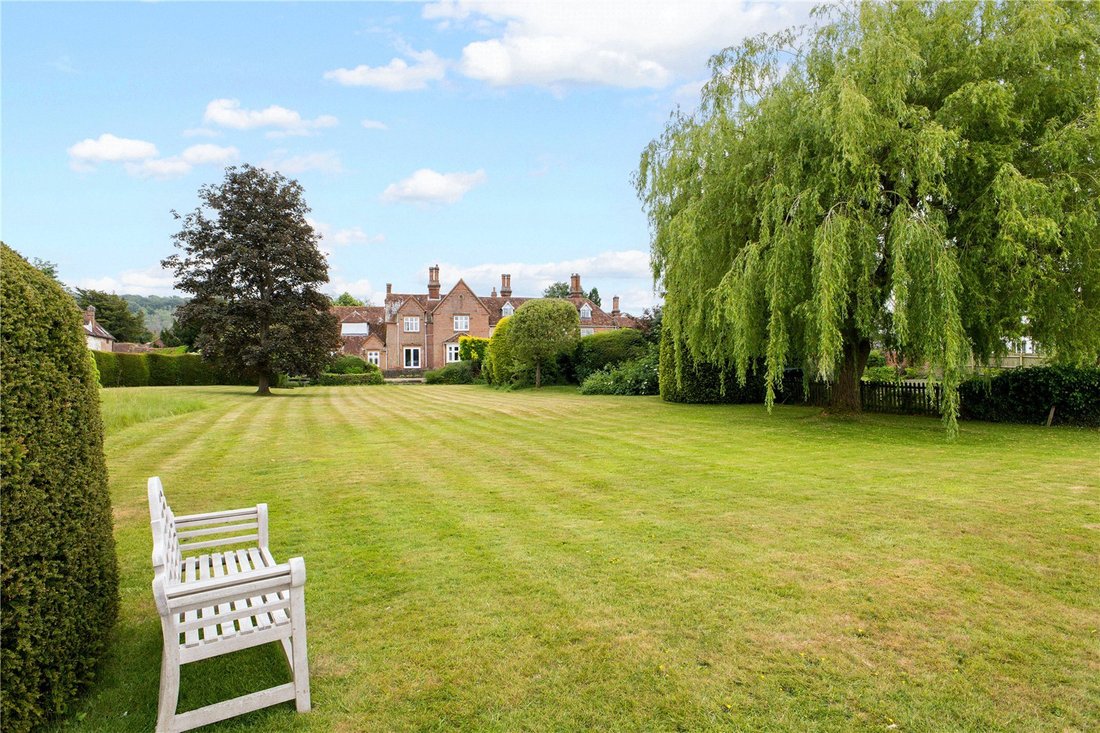
The generously proportioned ground floor layout has ample space for entertaining and the versatility for a number of uses, with four spacious reception rooms each with their own individual character. The formal dining room to the front of the house has built-in storage while to the rear, the drawing room, sitting room and family room all have views over the garden and down to the river. From the reception hall there is access to a cloakroom for coat storage and a separate WC, as well as the warm and inviting family kitchen which has a built-in breakfast nook and an adjoining utility room with space for laundry machines.
Upstairs, the five double bedrooms are accessed from a central landing and there is good separation to provide privacy. The principal bedroom is in the northeast corner and has its own en suite bathroom, while the four remaining bedrooms – each one brilliantly spacious – has access to two family bathrooms.
Outside
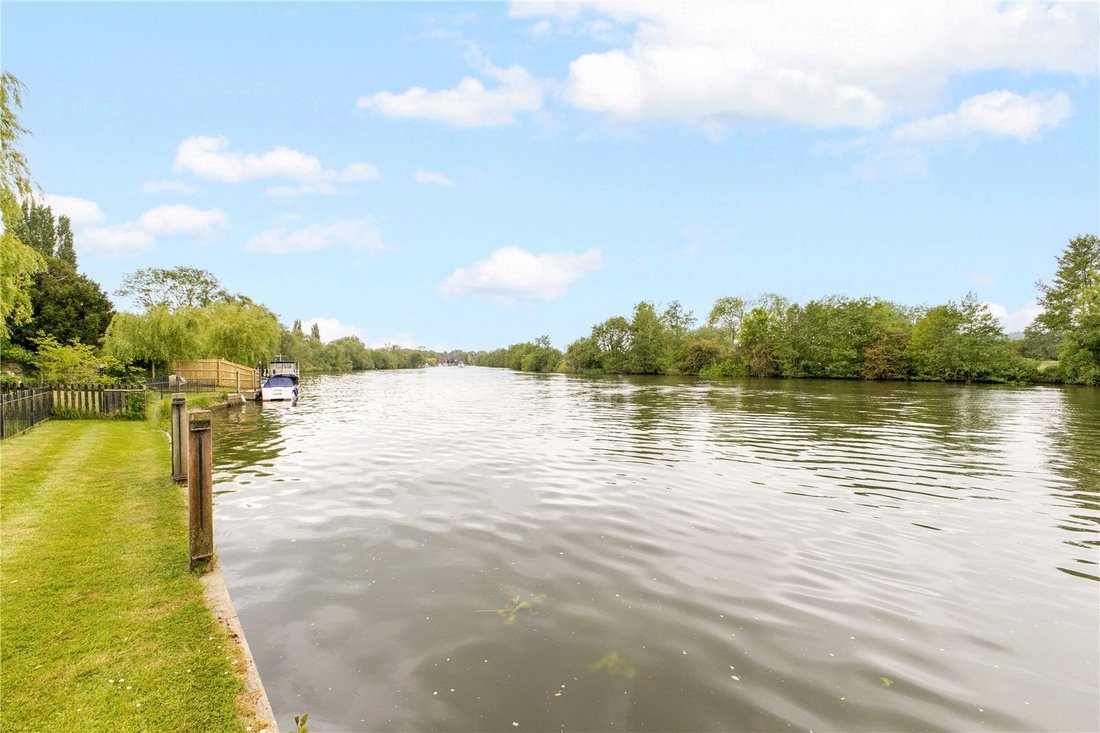
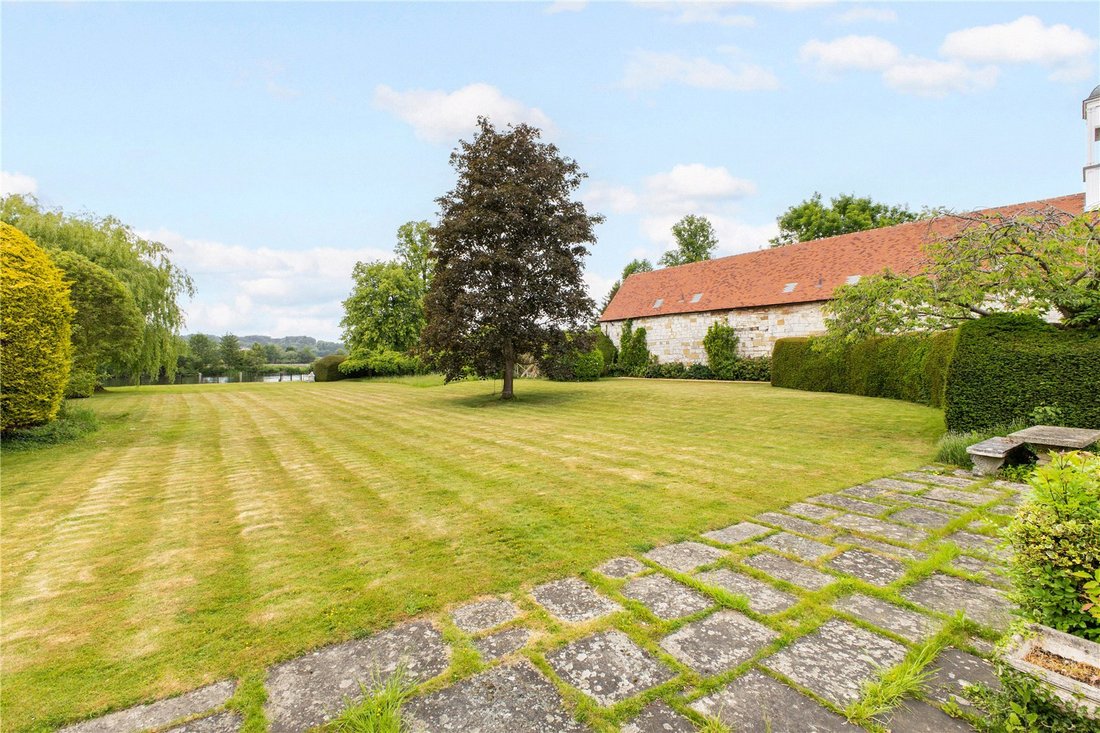
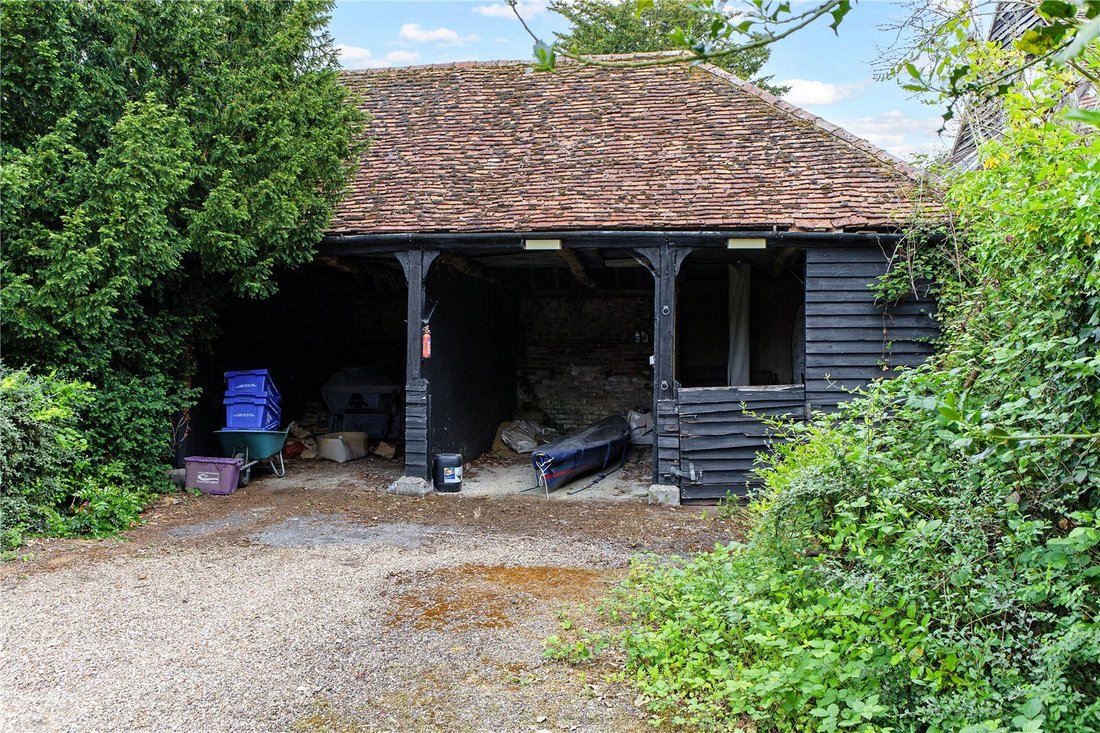
The Grange is approached via a sweeping gravel driveway, enclosed by mature trees giving a secluded feel. There is ample parking and, providing storage, a detached carport, a block of stables and a wood store. The outbuildings require renovation and could provide good garaging options for those who might require it. The grounds to the house total just over an acre, wrapping around the northeast side of the house – where there is a swimming pool – and the rear, which is landscaped with established trees and hedging to either side to provide natural privacy and railed at the waters’ edge for security while providing an unobstructed view across the river, where the far bank is open countryside. The direct riverfront is wide providing ample mooring options, there is a boat launch (requiring upgrading) and a paved terrace including a secluded grotto. At the back of the house there is an elevated patio and a large, gravelled area for garden furniture.
Situated to the opposite side of Temple Lane from the driveway is a separate paddock of approximately 2.4 acres, with vehicular access from the road, a hedge boundary and a number of mature fruit and other trees; it would be ideally suited to grazing or leisure opportunities.
Bisham is a highly popular village situated just to the south of Marlow town, on the south bank of the river Thames. The village has a number of amenities including a pub, café, sports centre, primary school and farm shop.
Bisham is a hugely popular location for commuters given its proximity to the A404(M) which links the M4 and M40 motorways.
Marlow (one mile downstream) offers a superb range of retailers, bars, cafes and restaurants with an eclectic mix of local independent and national names. There are numerous bars, cafes and restaurants dotted around the town offering destinations for any occasion, and surrounding the town is glorious rolling countryside and a designated Area of Outstanding Natural Beauty.
Being a popular location for young families, Marlow offers numerous schooling ranging from prep schools to secondary schools, such as Sir William Borlase’s Grammar School and Great Marlow School.
For commuters, the town has a train station to Paddington (via Maidenhead, with the new Elizabeth Line operating).
The Grange has been altered and extended over the years in a mix of brick and chalk and flint, though this has added to its considerable character and much of the interior is also well preserved, including fireplaces, decorative cornicing and picture rails. The family room – a later addition – has an impressive vaulted ceiling with exposed beams, a brick fireplace and parquet floors. Internally the house is presented in a classically traditional style with modernisation required to bring the house up to its full potential.
The generously proportioned ground floor layout has ample space for entertaining and the versatility for a number of uses, with four spacious reception rooms each with their own individual character. The formal dining room to the front of the house has built-in storage while to the rear, the drawing room, sitting room and family room all have views over the garden and down to the river. From the reception hall there is access to a cloakroom for coat storage and a separate WC, as well as the warm and inviting family kitchen which has a built-in breakfast nook and an adjoining utility room with space for laundry machines.
Upstairs, the five double bedrooms are accessed from a central landing and there is good separation to provide privacy. The principal bedroom is in the northeast corner and has its own en suite bathroom, while the four remaining bedrooms – each one brilliantly spacious – has access to two family bathrooms.
Outside
The Grange is approached via a sweeping gravel driveway, enclosed by mature trees giving a secluded feel. There is ample parking and, providing storage, a detached carport, a block of stables and a wood store. The outbuildings require renovation and could provide good garaging options for those who might require it. The grounds to the house total just over an acre, wrapping around the northeast side of the house – where there is a swimming pool – and the rear, which is landscaped with established trees and hedging to either side to provide natural privacy and railed at the waters’ edge for security while providing an unobstructed view across the river, where the far bank is open countryside. The direct riverfront is wide providing ample mooring options, there is a boat launch (requiring upgrading) and a paved terrace including a secluded grotto. At the back of the house there is an elevated patio and a large, gravelled area for garden furniture.
Situated to the opposite side of Temple Lane from the driveway is a separate paddock of approximately 2.4 acres, with vehicular access from the road, a hedge boundary and a number of mature fruit and other trees; it would be ideally suited to grazing or leisure opportunities.
Bisham is a highly popular village situated just to the south of Marlow town, on the south bank of the river Thames. The village has a number of amenities including a pub, café, sports centre, primary school and farm shop.
Bisham is a hugely popular location for commuters given its proximity to the A404(M) which links the M4 and M40 motorways.
Marlow (one mile downstream) offers a superb range of retailers, bars, cafes and restaurants with an eclectic mix of local independent and national names. There are numerous bars, cafes and restaurants dotted around the town offering destinations for any occasion, and surrounding the town is glorious rolling countryside and a designated Area of Outstanding Natural Beauty.
Being a popular location for young families, Marlow offers numerous schooling ranging from prep schools to secondary schools, such as Sir William Borlase’s Grammar School and Great Marlow School.
For commuters, the town has a train station to Paddington (via Maidenhead, with the new Elizabeth Line operating).
-
Tipo di proprietà
Casa
-
Prezzo/piede²
$1,000
-
Consumo
E
Caratteristiche
- Giardino
- Piscina
- Terrazza
- Camino
- Lungofiume
- Equestre
- Lungomare
- Vista sull'acqua
- Planimetria 2D
Esplora la zona
Bisham Grange, Temple Lane, Marlow, Buckinghamshire, Marefield, Inghilterra
Visualizza su Google Maps
Prezzo per sqft
Basso
Alto

Iscritto da 2 anni
Hai chiesto informazioni su questa proprietà
L'agente La contatterà al più presto
Pubblicato da
8
Annunci
2024
Iscritto
Prenota una visita con Richard Maby
Scegli una data e indica se preferisci un tour virtuale o di persona con l’agente.
Data preferita
Tipo di tour

Savills - Country Department
33 Margaret Street, London, W1G 0JD, United Kingdom
Visualizza profilo agenzia
Ultimo aggiornamento
Settembre 15
Prima pubblicazione
Aprile 3
Riferimento annuncio
MLS170117
Proprietà simili nelle vicinanze
Nuovi annunci a Marefield


Esplora più immobili in vendita
tipi di proprietà Marefield, Marlow, Inghilterra
Marefield, Marlow, Inghilterra ricerche popolari
- Proprietà immobiliari Vista panoramica / Scenica a Marefield, Marlow, Inghilterra
- Proprietà immobiliari con Terrazza a Marefield, Marlow, Inghilterra
- Proprietà immobiliari con Bar a Marefield, Marlow, Inghilterra
- Proprietà immobiliari con Ufficio a Marefield, Marlow, Inghilterra
- Proprietà immobiliari Vista sul fiume a Marefield, Marlow, Inghilterra
- Proprietà immobiliari con Giardino a Marefield, Marlow, Inghilterra
- Proprietà immobiliari Privacy a Marefield, Marlow, Inghilterra
- Proprietà immobiliari Lungomare a Marefield, Marlow, Inghilterra
- Proprietà immobiliari Moderno a Marefield, Marlow, Inghilterra
- Proprietà immobiliari Equestre a Marefield, Marlow, Inghilterra
- Proprietà immobiliari con Cantina a Marefield, Marlow, Inghilterra
- Proprietà immobiliari con Camino a Marefield, Marlow, Inghilterra
- Proprietà immobiliari con Piscina a Marefield, Marlow, Inghilterra
- Proprietà immobiliari con Garage a Marefield, Marlow, Inghilterra
- Proprietà immobiliari con Balcone a Marefield, Marlow, Inghilterra
- Proprietà immobiliari con Cucina aperta a Marefield, Marlow, Inghilterra
- Proprietà immobiliari Rinnovato a Marefield, Marlow, Inghilterra
- Proprietà immobiliari Lungofiume a Marefield, Marlow, Inghilterra
- Proprietà immobiliari Vista sull'acqua a Marefield, Marlow, Inghilterra
Guide e storie correlate
La fiducia dei migliori broker del mondo
Gli agenti dietro le proprietà più straordinarie del mondo pubblicano su JamesEdition.
- Annunci di Sotheby's, Christie's, BARNES ed Engel & Völkers
- Ogni annuncio è verificato prima della pubblicazione
- Si metta in contatto diretto con agenti verificati
Continuando, accetta i nostri Termini e la nostra Informativa sulla privacy.