$11,560,510
Binghams Melcombe House, Binghams Melcombe, Dorchester, Dorset
- 9 Camere
- 6 Bagni
- 9,562 Sqft
- 370.57 Ac lot
- Aggiornato: Settembre 15
- 94
Informazioni sulla proprietà
La descrizione è stata tradotta automaticamente.
La descrizione viene visualizzata nella lingua originale.
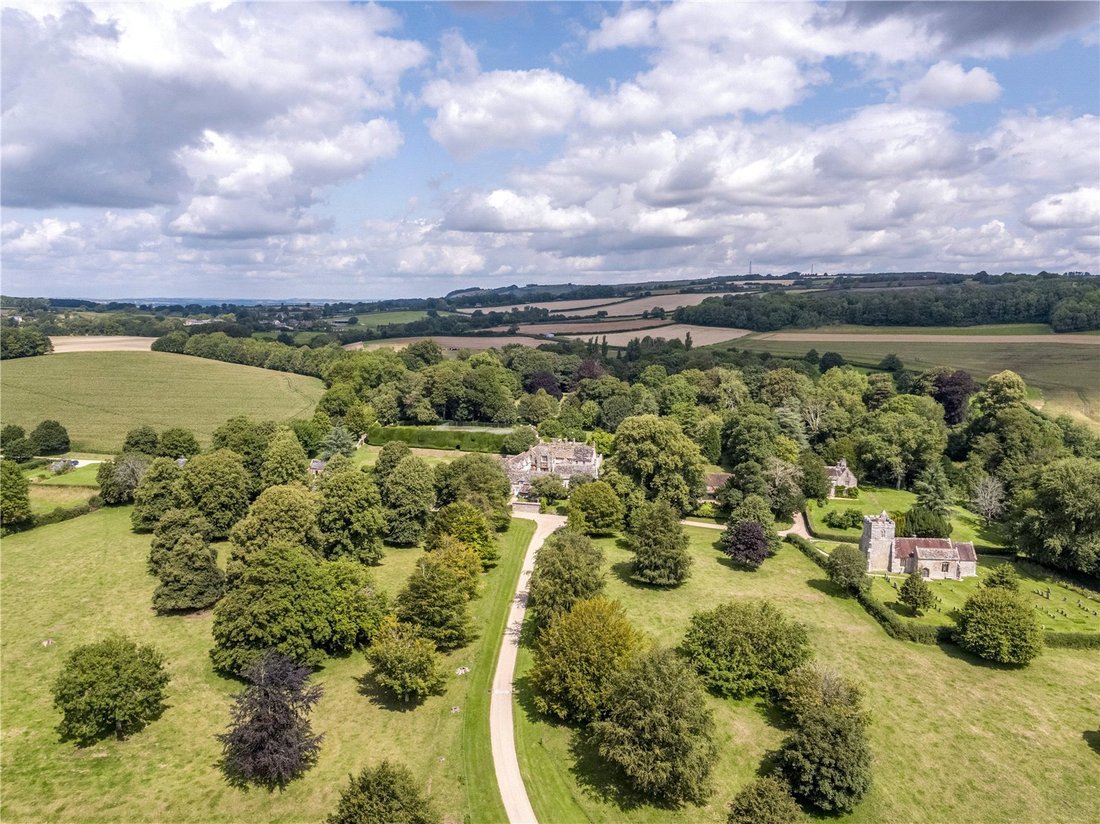
The house is approached over a dramatic entrance drive through the 14th Century Gate House, which serves as an entrance to the courtyard, and is one of the earliest complete surviving parts of the house. The reception hall, believed to be medieval, was extensively remodelled in the 18th Century with the addition of an oriel and an arda stone stair. The interiors also boast a mix of 17th and 18th C
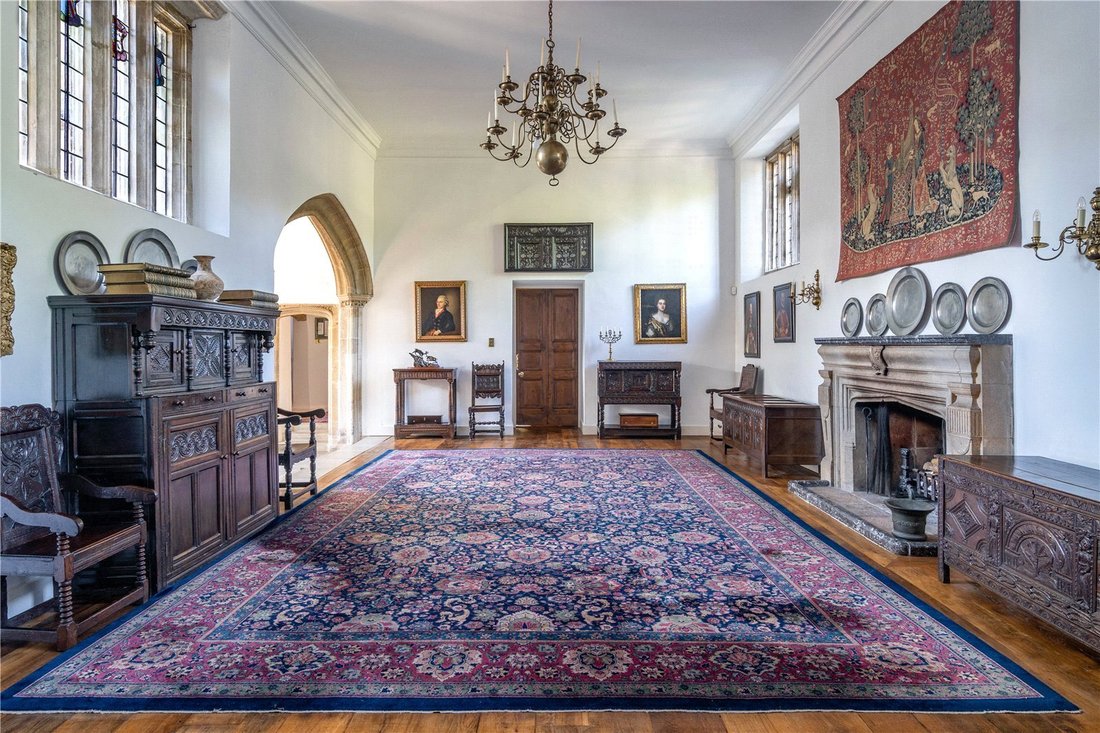
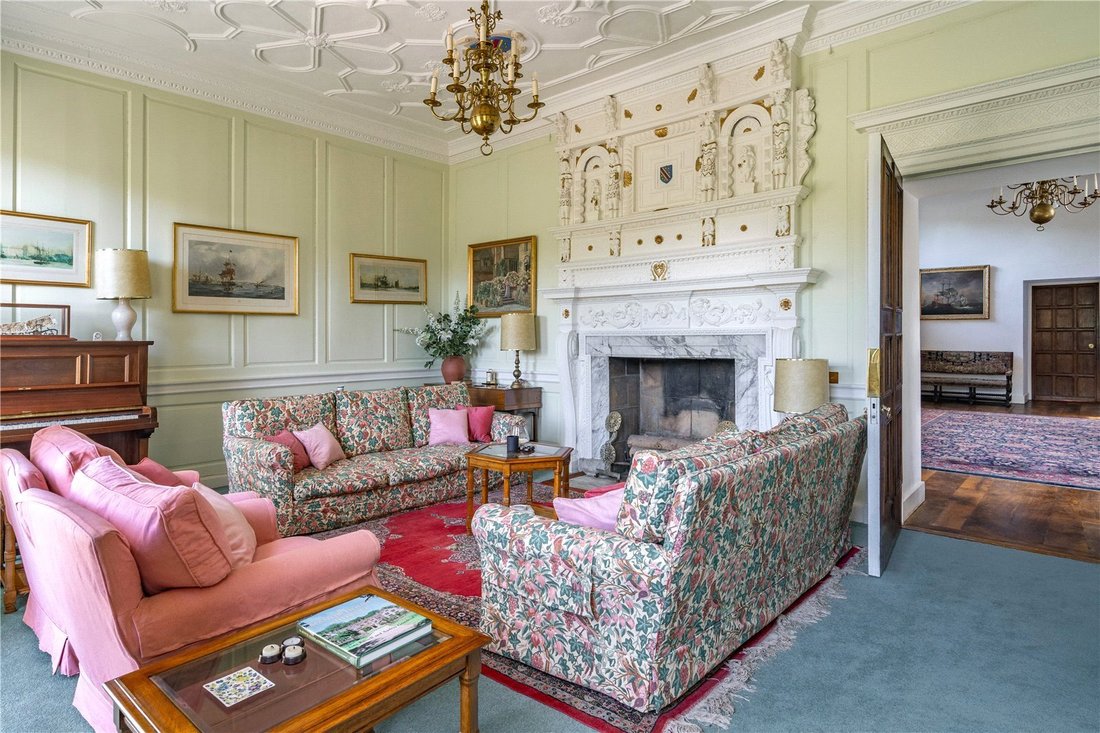
The house is approached over a dramatic entrance drive through the 14th Century Gate House, which serves as an entrance to the courtyard, and is one of the earliest complete surviving parts of the house. The reception hall, believed to be medieval, was extensively remodelled in the 18th Century with the addition of an oriel and an arda stone stair. The interiors also boast a mix of 17th and 18th Century panelling, elaborate chimney pieces and original fireplaces. The sitting room features a mid 18th Century chimneypiece with Adam and Eve figures and the east wing contains an early 18th Century marble chimneypiece.
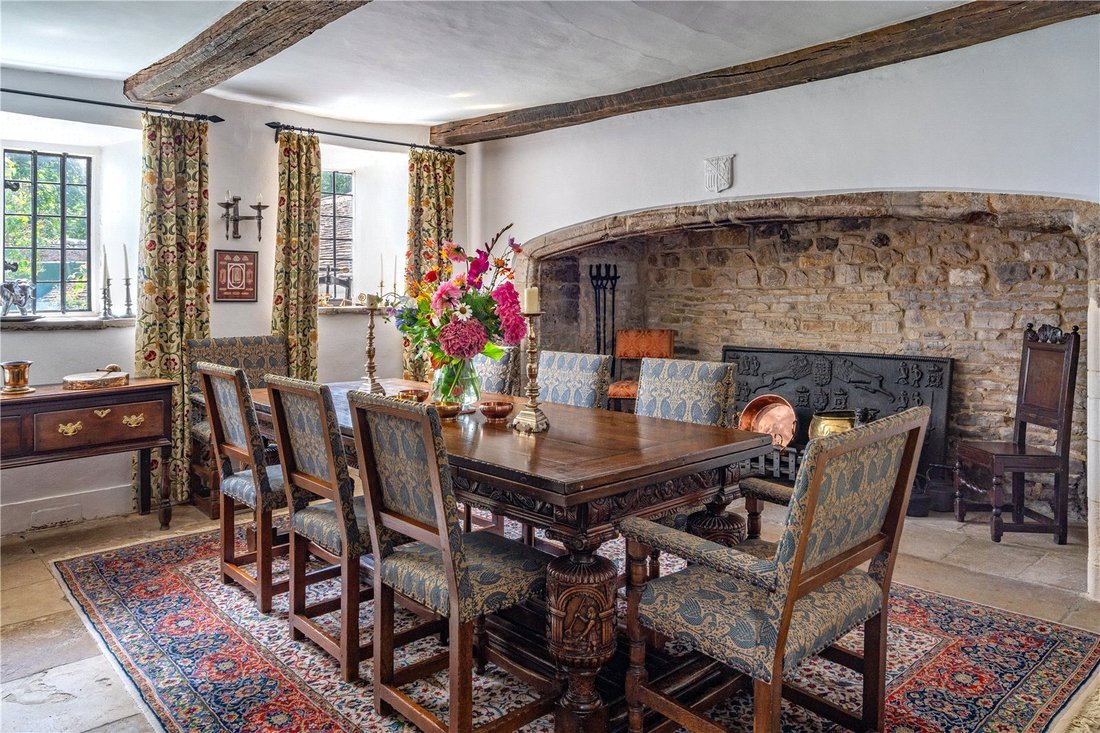
From the grand reception hall, there is a panelled drawing room and stairs lead to the games room on the first floor. A beautiful, light sitting room with high ceilings has doors to the west lawn. A garden hall has stone spiral steps to the first floor. A cloistered corridor leads to the dining room and adjacent kitchen/breakfast room.
In the main part of the house there are 5 bedrooms and 4 bathrooms. In the south wing, approached through the Gate House by two separate staircases, are a further 4 bedrooms and 2 bathrooms.
To the south is a courtyard with a range of stores.
To the east is a substantial thatched 17th Century Grade II listed stable building with tack room, 2 loose boxes, stores and loft.
There is a large red brick garage building with 2 open fronted stores, garaging for up to 8 cars and workshop and storage above.
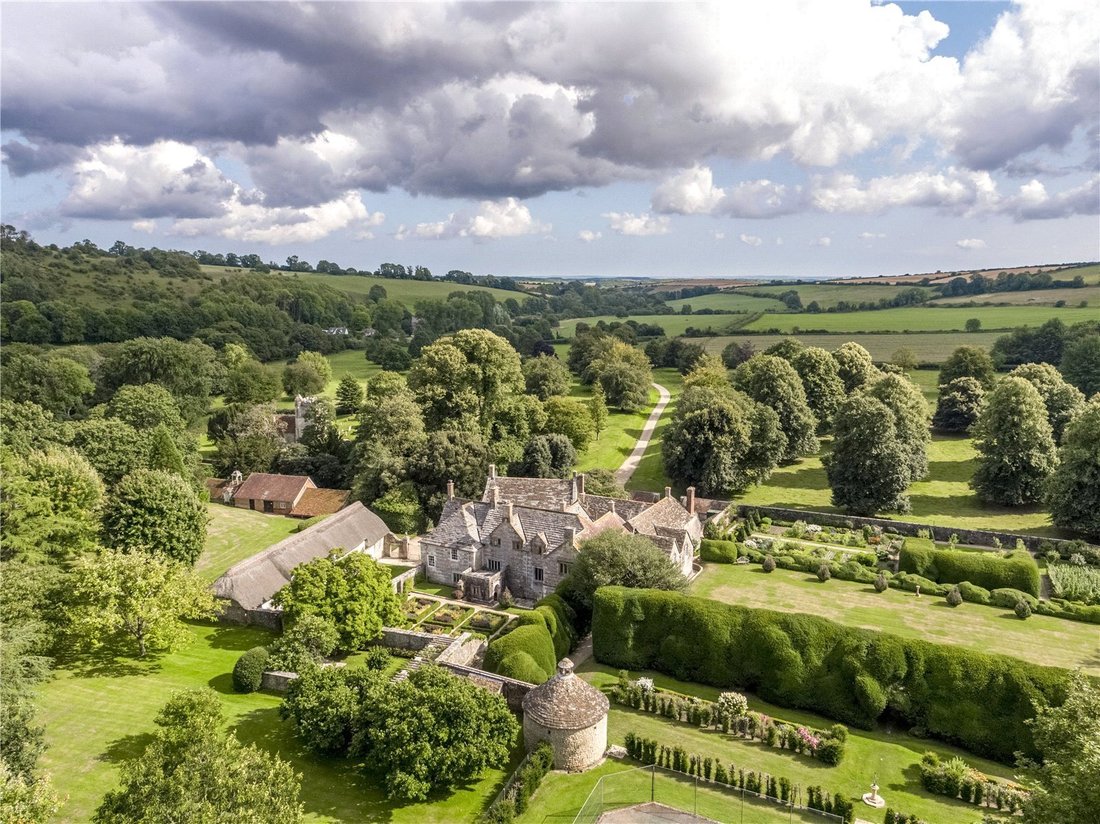
The gardens are largely attributed, in their present form, to Sir Geoffrey Jellicoe, who laid them out after the Second World War for Lord Southborough. They are mostly laid out to the north and west of the house, with further areas of informal pleasure grounds in the valley of the Devil’s Brook to the east.
The formal gardens are laid out in a series of terraces, the lowest terrace comprising the kitchen garden, bordered by neat gravelled paths and with 2 greenhouses and a potting shed.
The middle lawn, also accessed by a stone flagged terrace by the west front, is the Bowling Green, a level rectangular lawn bordered to the north by a huge mature yew hedge and a mid 18th Century Grade II listed brick wall which also encloses the south and west side of the kitchen garden.
The upper terrace is divided into discrete garden areas with a summer house, tennis court and Grade II listed, 17th Century dovecote. To the north of the house is a charming knot garden and a romantic summer house within a high stone wall.
A broad grass walk beyond the west garden wall leads to a lime avenue underplanted with rhododendrons to reach a mid 18th Century Grade II listed stone bridge which crosses the Devil’s Brook. Nearby is a cascade with a small stone mill (listed Grade II). The floor of the nearby valley is laid out with formal water gardens comprising three pools linked by a narrow channel and planted with specimen trees to a 20th Century scheme by Brenda Colvin.
The estate enjoys a diverse landscape with approximately 174 acres of arable, approximately 105 acres of pasture and downland along with approximately 75 acres of mixed and largely mature woodland over the estate. The land is currently farmed in hand.
The estate lies in beautiful undulating Dorset countryside with some significant topography in places which lends itself perfectly for the family shoot that is run in conjunction with a neighbouring landowner. This arrangement could be allowed to continue although the estate is capable of supporting an enjoyable shoot in its own right utilising its steep valley and dramatic woodland banks. To the west of the house, at the top of the farmland is a wonderful old traditional barn in a dramatic position with far reaching views over the estate and down to the house.
Approached over the main drive, and overlooking the Devil’s Brook, is the Grade II listed Dower House, formally the Old Rectory for the Church next door. Of stone and flint under a tile roof with stone mullion windows and leaded lights, the house comprises on the ground floor 3 reception rooms, a cloakroom WC, kitchen and boiler room; on the first floor 3 bedrooms and the second floor a further bedroom, bathroom and attic storage.
The Dower House is currently used as offices and requires modernisation and the relevant planning consents to return to a residence. Linked to the house are outbuildings and Coach House with garage bay and former stables providing potential to incorporate into the living area subject to the necessary consents. To the east of the Church is The Old School Room, a traditional single-storey building.
To the west are a pair of cottages -
1 Garden Cottage: 3 bedrooms, bathroom, kitchen, living room and dining room.
2 Garden Cottage: 3 bedrooms, bathroom, dining room and utility room.
Bingham Melcombe occupies its own hamlet, the only other building in the cluster of dwellings being the Church, one mile from the slightly larger village of Melcombe Bingham. The estate is surrounded by open farmland which forms an impressive backdrop on all sides.
The A354 is 6 miles to the south giving access to the A31 and A35 and Sherborne is 16 miles to the north with trains to Waterloo in 2.25 hours. Bournemouth Airport is a 45 minute drive.
For immediate needs, there is a good convenience store in Ansty (1 mile) while more comprehensive amenities can be found in Blandford, Dorchester or Sherborne.
The area offers a good selection of Prep Schools, such as Hanford, Bryanston Prep, formerly Knighton House, Sandroyd and Sherborne with Public Schools, Bryanston, Canford, Milton Abbey and Sherborne boys and girls also close by.
Bingham’s Melcombe Manor House, located in the parish of Melcombe Horsey, has a rich history dating back to the medieval period.
The property takes its name from Robert Bingham, who acquired it in the 13th century through marriage with Lucy, the daughter and heiress of Sir Robert Turberville. The house remained in the Bingham family’s possession for over six hundred years until 1895.
One of its most notable owners was Sir Francis Bingham, a prominent politician during the Tudor era and a Member of Parliament in the court of Queen Elizabeth I. His political influence allowed him to further develop and enhance the property.
The manor is constructed around an irregular courtyard and features various architectural styles from different periods. The Gatehouse, which serves as the entrance to the courtyard, is thought to have been built in the early 14th century, and it remains one of the earliest complete surviving parts of the house.
Throughout the years, various wings and ranges were added to the manor, resulting in an informal and picturesque grouping of buildings. The oriel in the Hall, with its elaborate Renaissance Italianate style, is considered a remarkable architectural feature, attributed to a regional group of mason-sculptors.
In the mid-20th century, the gardens of Bingham’s Melcombe were restored by Sir Geoffrey Jellicoe, a renowned landscape architect whose contribution to landscape design was highly regarded.
Despite the occasional confusion in names and references to neighbouring settlements, Bingham’s Melcombe has maintained its historical significance and remains an outstanding example of a medieval manor house with later architectural additions. The property has been in the same family ownership for over 40 years.
The house has been in the same family for two generations and is a warm, welcoming family home with enormous charm and historical pedigree. It is undoubtedly one of Dorset’s finest, undiscovered and untouched treasures.
TENURE & POSSESSION
The Manor and The Dower House are offered with vacant possession on completion.
Depending on the date of completion, the farmland is sold with vacant possession.
Tenant right may be chargeable in addition, or holdover agreed until after harvest.
No 1 Garden Cottage: Vacant upon completion.
No 2 Garden Cottage: Occupied under a service occupancy agreement.
SERVICES
Water is by private borehole serving the whole estate, but can be switched over to the mains if required.
Electricity is mains
Internet is fibre to the premises by Wessex Internet.
Sewerage is private.
Oil central heating to The Manor which has been relatively newly installed.
PLANNING
Bingham’s Melcombe is Grade I listed.
The Dower House, Gate piers, dovecote, old mill, garden walls are listed Grade II.
The Park is listed Grade II* on the parks and gardens register due to its scientific interest.
LOCAL AUTHORITY
Dorset Council - [hidden information]
WAYLEAVES, EASEMENTS & RIGHTS OF WAY
The estate is sold subject to all such rights of way and easements which may exist.
A public footpath runs broadly east to west through the estate and other public footpaths are shown on the sale plan.
A right of way to the Church exists over the main drive, together with associated parking rights. Access to the church is permitted for church services and for anyone visiting graves by car during the day.
Agents note:
Binghams Melcombe House currently has a commercial EPC rating: D
The Dower House currently has a commercial EPC rating: G
From the grand reception hall, there is a panelled drawing room and stairs lead to the games room on the first floor. A beautiful, light sitting room with high ceilings has doors to the west lawn. A garden hall has stone spiral steps to the first floor. A cloistered corridor leads to the dining room and adjacent kitchen/breakfast room.
In the main part of the house there are 5 bedrooms and 4 bathrooms. In the south wing, approached through the Gate House by two separate staircases, are a further 4 bedrooms and 2 bathrooms.
To the south is a courtyard with a range of stores.
To the east is a substantial thatched 17th Century Grade II listed stable building with tack room, 2 loose boxes, stores and loft.
There is a large red brick garage building with 2 open fronted stores, garaging for up to 8 cars and workshop and storage above.
The gardens are largely attributed, in their present form, to Sir Geoffrey Jellicoe, who laid them out after the Second World War for Lord Southborough. They are mostly laid out to the north and west of the house, with further areas of informal pleasure grounds in the valley of the Devil’s Brook to the east.
The formal gardens are laid out in a series of terraces, the lowest terrace comprising the kitchen garden, bordered by neat gravelled paths and with 2 greenhouses and a potting shed.
The middle lawn, also accessed by a stone flagged terrace by the west front, is the Bowling Green, a level rectangular lawn bordered to the north by a huge mature yew hedge and a mid 18th Century Grade II listed brick wall which also encloses the south and west side of the kitchen garden.
The upper terrace is divided into discrete garden areas with a summer house, tennis court and Grade II listed, 17th Century dovecote. To the north of the house is a charming knot garden and a romantic summer house within a high stone wall.
A broad grass walk beyond the west garden wall leads to a lime avenue underplanted with rhododendrons to reach a mid 18th Century Grade II listed stone bridge which crosses the Devil’s Brook. Nearby is a cascade with a small stone mill (listed Grade II). The floor of the nearby valley is laid out with formal water gardens comprising three pools linked by a narrow channel and planted with specimen trees to a 20th Century scheme by Brenda Colvin.
The estate enjoys a diverse landscape with approximately 174 acres of arable, approximately 105 acres of pasture and downland along with approximately 75 acres of mixed and largely mature woodland over the estate. The land is currently farmed in hand.
The estate lies in beautiful undulating Dorset countryside with some significant topography in places which lends itself perfectly for the family shoot that is run in conjunction with a neighbouring landowner. This arrangement could be allowed to continue although the estate is capable of supporting an enjoyable shoot in its own right utilising its steep valley and dramatic woodland banks. To the west of the house, at the top of the farmland is a wonderful old traditional barn in a dramatic position with far reaching views over the estate and down to the house.
Approached over the main drive, and overlooking the Devil’s Brook, is the Grade II listed Dower House, formally the Old Rectory for the Church next door. Of stone and flint under a tile roof with stone mullion windows and leaded lights, the house comprises on the ground floor 3 reception rooms, a cloakroom WC, kitchen and boiler room; on the first floor 3 bedrooms and the second floor a further bedroom, bathroom and attic storage.
The Dower House is currently used as offices and requires modernisation and the relevant planning consents to return to a residence. Linked to the house are outbuildings and Coach House with garage bay and former stables providing potential to incorporate into the living area subject to the necessary consents. To the east of the Church is The Old School Room, a traditional single-storey building.
To the west are a pair of cottages -
1 Garden Cottage: 3 bedrooms, bathroom, kitchen, living room and dining room.
2 Garden Cottage: 3 bedrooms, bathroom, dining room and utility room.
Bingham Melcombe occupies its own hamlet, the only other building in the cluster of dwellings being the Church, one mile from the slightly larger village of Melcombe Bingham. The estate is surrounded by open farmland which forms an impressive backdrop on all sides.
The A354 is 6 miles to the south giving access to the A31 and A35 and Sherborne is 16 miles to the north with trains to Waterloo in 2.25 hours. Bournemouth Airport is a 45 minute drive.
For immediate needs, there is a good convenience store in Ansty (1 mile) while more comprehensive amenities can be found in Blandford, Dorchester or Sherborne.
The area offers a good selection of Prep Schools, such as Hanford, Bryanston Prep, formerly Knighton House, Sandroyd and Sherborne with Public Schools, Bryanston, Canford, Milton Abbey and Sherborne boys and girls also close by.
Bingham’s Melcombe Manor House, located in the parish of Melcombe Horsey, has a rich history dating back to the medieval period.
The property takes its name from Robert Bingham, who acquired it in the 13th century through marriage with Lucy, the daughter and heiress of Sir Robert Turberville. The house remained in the Bingham family’s possession for over six hundred years until 1895.
One of its most notable owners was Sir Francis Bingham, a prominent politician during the Tudor era and a Member of Parliament in the court of Queen Elizabeth I. His political influence allowed him to further develop and enhance the property.
The manor is constructed around an irregular courtyard and features various architectural styles from different periods. The Gatehouse, which serves as the entrance to the courtyard, is thought to have been built in the early 14th century, and it remains one of the earliest complete surviving parts of the house.
Throughout the years, various wings and ranges were added to the manor, resulting in an informal and picturesque grouping of buildings. The oriel in the Hall, with its elaborate Renaissance Italianate style, is considered a remarkable architectural feature, attributed to a regional group of mason-sculptors.
In the mid-20th century, the gardens of Bingham’s Melcombe were restored by Sir Geoffrey Jellicoe, a renowned landscape architect whose contribution to landscape design was highly regarded.
Despite the occasional confusion in names and references to neighbouring settlements, Bingham’s Melcombe has maintained its historical significance and remains an outstanding example of a medieval manor house with later architectural additions. The property has been in the same family ownership for over 40 years.
The house has been in the same family for two generations and is a warm, welcoming family home with enormous charm and historical pedigree. It is undoubtedly one of Dorset’s finest, undiscovered and untouched treasures.
TENURE & POSSESSION
The Manor and The Dower House are offered with vacant possession on completion.
Depending on the date of completion, the farmland is sold with vacant possession.
Tenant right may be chargeable in addition, or holdover agreed until after harvest.
No 1 Garden Cottage: Vacant upon completion.
No 2 Garden Cottage: Occupied under a service occupancy agreement.
SERVICES
Water is by private borehole serving the whole estate, but can be switched over to the mains if required.
Electricity is mains
Internet is fibre to the premises by Wessex Internet.
Sewerage is private.
Oil central heating to The Manor which has been relatively newly installed.
PLANNING
Bingham’s Melcombe is Grade I listed.
The Dower House, Gate piers, dovecote, old mill, garden walls are listed Grade II.
The Park is listed Grade II* on the parks and gardens register due to its scientific interest.
LOCAL AUTHORITY
Dorset Council - [hidden information]
WAYLEAVES, EASEMENTS & RIGHTS OF WAY
The estate is sold subject to all such rights of way and easements which may exist.
A public footpath runs broadly east to west through the estate and other public footpaths are shown on the sale plan.
A right of way to the Church exists over the main drive, together with associated parking rights. Access to the church is permitted for church services and for anyone visiting graves by car during the day.
Agents note:
Binghams Melcombe House currently has a commercial EPC rating: D
The Dower House currently has a commercial EPC rating: G
-
Tipo di proprietà
Casa
-
Prezzo/piede²
$1,209
-
Consumo
E
Caratteristiche
Caratteristiche
Lot
Interni
Outdoor
- Terrazza
- Parcheggio
- Piscina
- Garage
- Campo da tennis
- Cancello
- Pergola
- Giardino
Esplora la zona
Binghams Melcombe House, Binghams Melcombe, Dorchester, Dorset, Inghilterra
Visualizza su Google Maps
Prezzo per sqft
Basso
Alto

Iscritto da 3 anni
Hai chiesto informazioni su questa proprietà
L'agente La contatterà al più presto
Pubblicato da
19
Annunci
2024
Iscritto
Prenota una visita con James Toogood
Scegli una data e indica se preferisci un tour virtuale o di persona con l’agente.
Data preferita
Tipo di tour

Savills - Country Department
33 Margaret Street, London, W1G 0JD, United Kingdom
Visualizza profilo agenzia
Ultimo aggiornamento
Settembre 15
Prima pubblicazione
Settembre 20, 2024
Riferimento annuncio
LAC240156
Proprietà simili nelle vicinanze
Nuovi annunci a Dorset

Esplora più immobili in vendita
Dorset, Inghilterra Città
- Case in vendita in St. Leonards e St. Ives, Inghilterra
- Case in vendita in Wimborne, Inghilterra
- Case in vendita in Holt, Inghilterra
- Case in vendita in Bere Regis, Inghilterra
- Case in vendita in Lyme Regis, Inghilterra
- Case in vendita in Marnhull, Inghilterra
- Case in vendita in Studland, Inghilterra
- Case in vendita in Broadwindsor, Inghilterra
- Case in vendita in Colehill, Inghilterra
- Case in vendita in Corfe Mullen, Inghilterra
- Case in vendita in Ferndown (Town), Inghilterra
- Case in vendita in Lytchett Matravers, Inghilterra
- Case in vendita in Piddletrenthide, Inghilterra
- Case in vendita in Sherborne, Inghilterra
- Case in vendita in Ashmore, Inghilterra
- Case in vendita in Bradford Abbas, Inghilterra
- Case in vendita in Buckland Newton, Inghilterra
- Case in vendita in Dorchester, Inghilterra
- Case in vendita in East Orchard, Inghilterra
- Case in vendita in East Stour, Inghilterra
tipi di proprietà Dorset, Inghilterra
Dorset, Inghilterra ricerche popolari
- Proprietà immobiliari Vista panoramica / Scenica a Dorset, Inghilterra
- Proprietà immobiliari Vista mare a Dorset, Inghilterra
- Proprietà immobiliari Vista sul lago a Dorset, Inghilterra
- Proprietà immobiliari con Terrazza a Dorset, Inghilterra
- Proprietà immobiliari con Bar a Dorset, Inghilterra
- Proprietà immobiliari con Sala giochi a Dorset, Inghilterra
- Proprietà immobiliari con Ufficio a Dorset, Inghilterra
- Proprietà immobiliari Vista sul fiume a Dorset, Inghilterra
- Proprietà immobiliari con Ascensore a Dorset, Inghilterra
- Proprietà immobiliari Vista Città a Dorset, Inghilterra
- Proprietà immobiliari Vista sulle montagne a Dorset, Inghilterra
- Proprietà immobiliari con Giardino a Dorset, Inghilterra
- Proprietà immobiliari con Cucina esterna a Dorset, Inghilterra
- Proprietà immobiliari Costiera a Dorset, Inghilterra
- Proprietà immobiliari Privacy a Dorset, Inghilterra
- Proprietà immobiliari Lungomare a Dorset, Inghilterra
- Proprietà immobiliari Investimento immobiliare a Dorset, Inghilterra
- Proprietà immobiliari Moderno a Dorset, Inghilterra
- Proprietà immobiliari Equestre a Dorset, Inghilterra
- Proprietà immobiliari Nuove costruzioni a Dorset, Inghilterra
- Proprietà immobiliari con Centro Fitness / Palestra a Dorset, Inghilterra
- Proprietà immobiliari con Sauna a Dorset, Inghilterra
- Proprietà immobiliari con Bagno turco a Dorset, Inghilterra
- Proprietà immobiliari con Libreria a Dorset, Inghilterra
- Proprietà immobiliari con Aria condizionata a Dorset, Inghilterra
- Proprietà immobiliari con Cantina a Dorset, Inghilterra
- Proprietà immobiliari con Idromassaggio a Dorset, Inghilterra
- Proprietà immobiliari con Camino a Dorset, Inghilterra
- Proprietà immobiliari con Piscina a Dorset, Inghilterra
- Proprietà immobiliari con Garage a Dorset, Inghilterra
- Proprietà immobiliari con Balcone a Dorset, Inghilterra
- Proprietà immobiliari con Campo da tennis a Dorset, Inghilterra
- Proprietà immobiliari Lungomare a Dorset, Inghilterra
- Proprietà immobiliari con Vigneto / Azienda vinicola a Dorset, Inghilterra
- Proprietà immobiliari Residenza a Dorset, Inghilterra
- Proprietà immobiliari con Cucina aperta a Dorset, Inghilterra
- Proprietà immobiliari Rinnovato a Dorset, Inghilterra
- Proprietà immobiliari con Cinema a Dorset, Inghilterra
- Proprietà immobiliari Lungofiume a Dorset, Inghilterra
- Proprietà immobiliari Fronte mare a Dorset, Inghilterra
- Proprietà immobiliari con Piscina coperta a Dorset, Inghilterra
- Proprietà immobiliari Vista sull'acqua a Dorset, Inghilterra
- Proprietà immobiliari Vista sull'oceano a Dorset, Inghilterra
Dorset, Inghilterra Quartieri
- Case in vendita in Harman's Cross, Inghilterra
- Case in vendita in Ryall, Inghilterra
- Case in vendita in Adber
- Case in vendita in Bingham's Melcombe
- Case in vendita in Cross Lanes
- Case in vendita in Dottery
- Case in vendita in Hinton Martell
- Case in vendita in Merriott
- Case in vendita in Moor Crichel
- Case in vendita in Nundico
- Case in vendita in Pentridge
- Case in vendita in Ridge
- Case in vendita in Romford
- Case in vendita in Slepe
- Case in vendita in Stallen
- Case in vendita in Synderford
- Case in vendita in Templemans Ash
- Case in vendita in West Holme
- Case in vendita in West Pulham
- Case in vendita in West Woodsford
- Case in vendita in Woodyates
Guide e storie correlate
La fiducia dei migliori broker del mondo
Gli agenti dietro le proprietà più straordinarie del mondo pubblicano su JamesEdition.
- Annunci di Sotheby's, Christie's, BARNES ed Engel & Völkers
- Ogni annuncio è verificato prima della pubblicazione
- Si metta in contatto diretto con agenti verificati
Continuando, accetta i nostri Termini e la nostra Informativa sulla privacy.