
$754,618
Casa Indipendente Con Sei Camere Da Letto Splendidamente Presentata Che Unisce Spazio, Luce E Comodità Del Villaggio.
- 6 Camere
- 4 Bagni
- Aggiornato: Giugno 23
Informazioni sulla proprietà
La descrizione è stata tradotta automaticamente.
La descrizione viene visualizzata nella lingua originale.
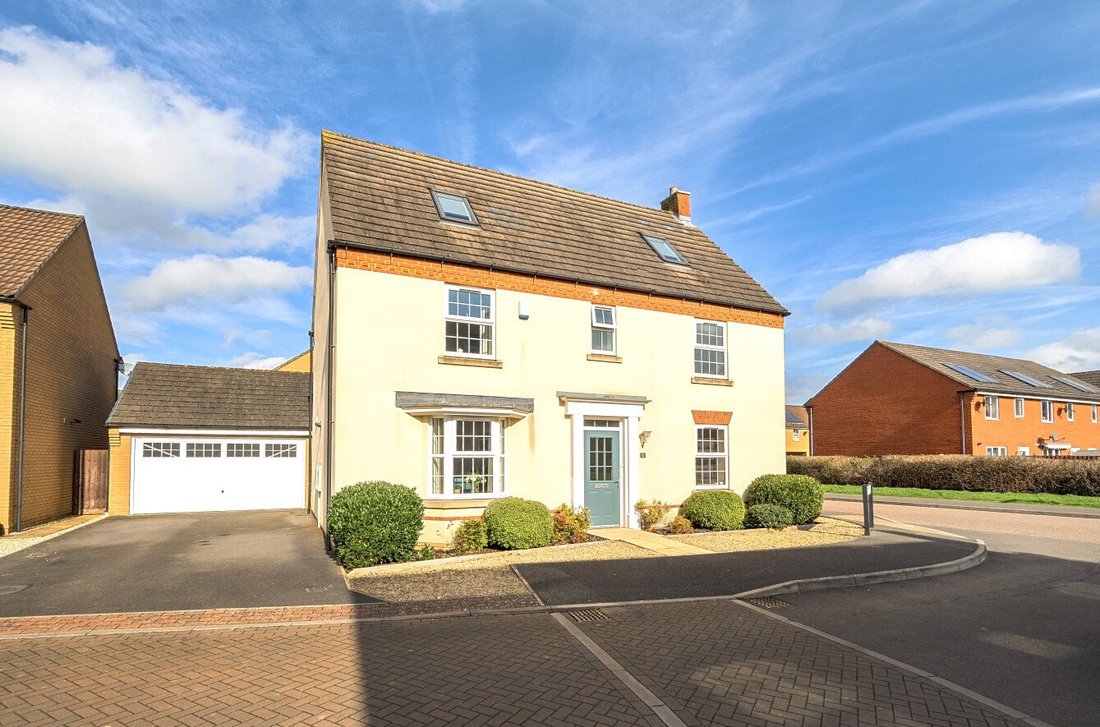
A beautifully presented 6 bedroomed detached family home offers spacious light and airy accommodation spread across three floors.
Occupying a peaceful position yet conveniently located with only a short distance to the village amenities.
• Beautifully presented throughout
• 6 bedrooms, 3 reception rooms, 4 bathrooms
• Spacious, ligh
Occupying a peaceful position yet conveniently located with only a short distance to the village amenities.
• Beautifully presented throughout
• 6 bedrooms, 3 reception rooms, 4 bathrooms
• Spacious, ligh
A beautifully presented 6 bedroomed detached family home offers spacious light and airy accommodation spread across three floors.
Occupying a peaceful position yet conveniently located with only a short distance to the village amenities.
• Beautifully presented throughout
• 6 bedrooms, 3 reception rooms, 4 bathrooms
• Spacious, light and airy accommodation
• Beautifully landscaped gardens
• Access to open fields and countryside
• Private parking for several cars
• Detached double garage
• Short distance to village amenities
PROPERTY
2 Meredith Close is a most impressive, detached family home that offers fantastic flexible accommodation arranged across three floors.
The property is set within an established residential development built by the renowned David Wilson Homes.
The current owners, having owned it from new, have maintained the property throughout to a high standard incorporating attractive finishings and decorations. Located in a quiet and peaceful position and set on a corner plot, which allows an abundance of natural light in throughout the house.
The accommodation comprises main entrance hall with the main staircase to one side leading up to the first floor. A cloakroom/WC is found at the far end.
An impressive kitchen includes a comprehensive range of wall and base units to incorporate draw and pan storage and larder cupboard. A range of integrated appliances includes dishwasher, eye level electric fan oven with separate grill above with gas hob with stainless steel extractor overhead. Fridge/freezer. A useful workstation island with further storage under. A stainless-steel sink with drainer is set within a hardwood work surface extending across.
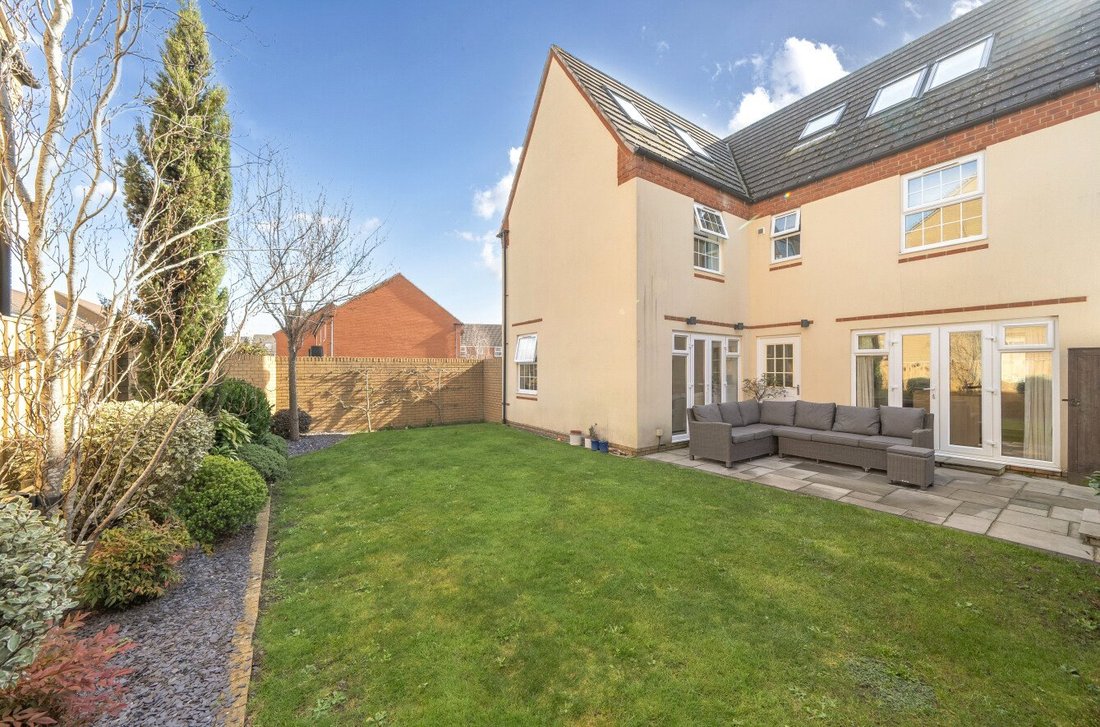
French doors open out to the terrace and outside entertaining area. An utility room to the side includes a further range of storage cupboards with space for a washer/dryer.
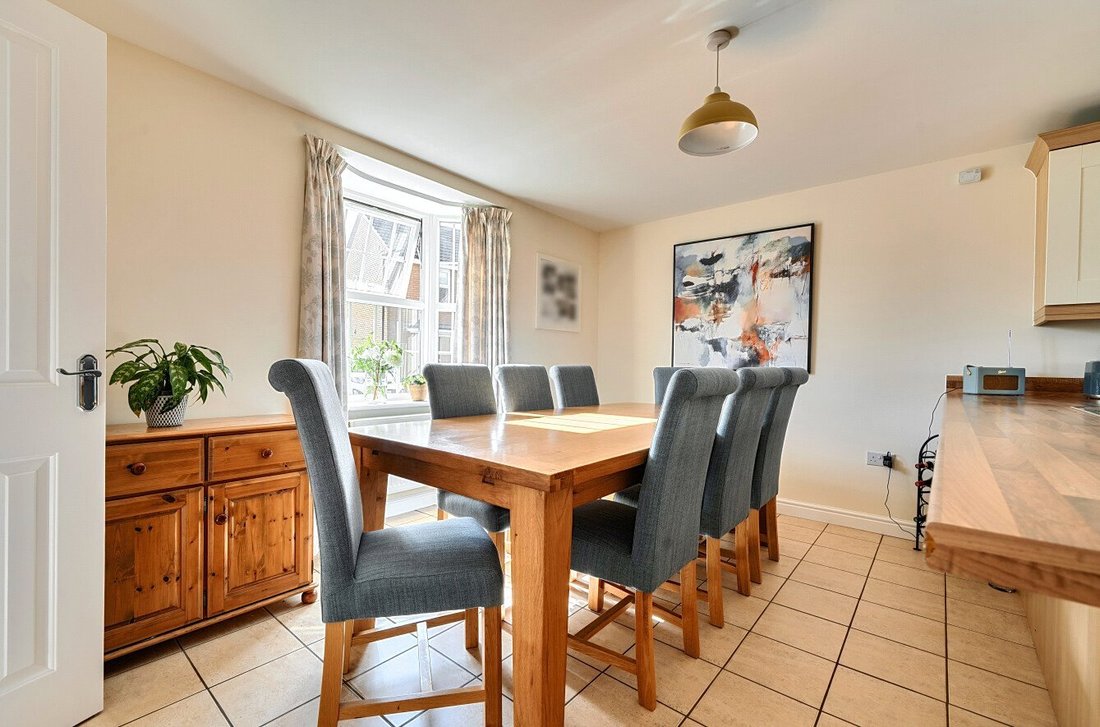
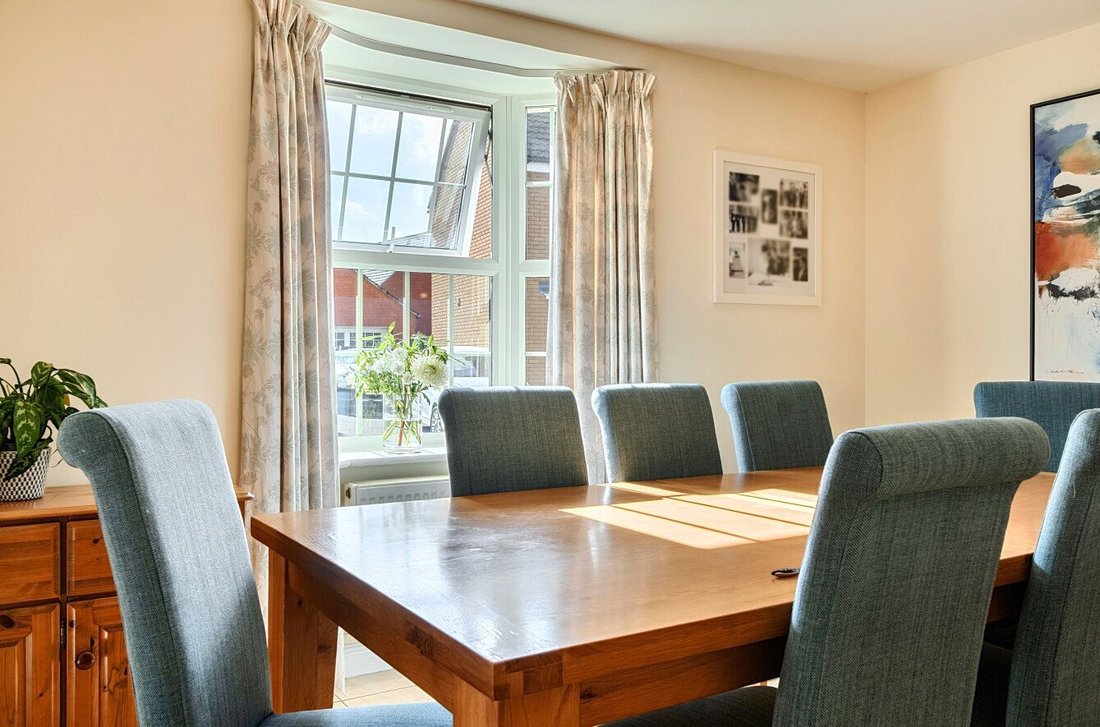
A part glazed door opens out to the rear garden. An open plan design continues beyond the kitchen onto the dining area with space for a large dining table. Window with views out to the front garden area.
A spacious sitting room enjoys a triple aspect allowing an abundance of natural light in. French doors to the side open out to the sun terrace and entertaining area.
A further reception room currently used as a home office completes the downstairs arrangement.
On the first floor the principal bedroom suite includes a dressing area with full height built-in wardrobe storage running along both sides of the entrance. The bedroom is spacious and light with an en suite shower room, all well-appointed to include twin basins set within a vanity unit and a large walk-in shower to the end with heated towel rail to one side. Attractive wood affect flooring completes the design.
There are there 3 further double bedrooms to include built-in wardrobe storage. The family bathroom includes a bath and a separate shower cubicle. A spacious landing offers a large airing cupboard with a further cupboard storing the heating system.
A further staircase leads to the top floor with landing and study area. The largest double bedroom includes Velux lights windows with a range of built-in wardrobe storage. An en suite shower room is opposite with a large walk-in shower. A further bedroom with Velux lights windows and cupboard storage.
A separate shower room completes the top floor arrangement.
GARDEN
The front garden area is part gravelled with borders running along the front to the house containing established clipped topiary shrubs creating colour and interest.
To the side of the house a large tarmac drive, which offers parking for several cars leading up to a substantial double garage with an up and over door. Inside there is power and lighting with excellent storage and work bench space. Extensive overhead storage is available.
A part glazed door opens out to the main rear garden with a further gate to the side. Outside wall lighting is seen along the garage side.
Flag stone tiling depicts the outside entertaining area and terrace extending out from the rear of the house.
The main lawn area continues out with attractive shrub borders running along the far boundary containing a variety of clipped shrubs and Cyprus trees creating height and interest. Stone shingle covers the border for low maintenance.
A garden shed is tucked behind the garage. The boundary is bordered by close board fencing and brick walling.
LOCATION
The property enjoys a particularly convenient position with access to the village of Creech St Michael, which has excellent local amenities, such as shop, post office, pub, church and a well-regarded primary school and a newly built medical centre.
There is easy access to open grounds and the glorious countryside for walks.
There are excellent links to the M5 and A303 offering connections to the UK. Taunton, the county town, is only a short distance with the main trainline into London.
A more comprehensive range of shops and recreational facilities along with excellent schools is also available, in particular catchment areas for Creech St Michael primary school and Monkton Wood Academy.
Local authority
Somerset Council Council tax Band F
Tenure
Freehold
Services
Mains Gas, water (metered) & mains sewerage
Gas fired central heating
EPC rating C
What3Words
[hidden information]
Occupying a peaceful position yet conveniently located with only a short distance to the village amenities.
• Beautifully presented throughout
• 6 bedrooms, 3 reception rooms, 4 bathrooms
• Spacious, light and airy accommodation
• Beautifully landscaped gardens
• Access to open fields and countryside
• Private parking for several cars
• Detached double garage
• Short distance to village amenities
PROPERTY
2 Meredith Close is a most impressive, detached family home that offers fantastic flexible accommodation arranged across three floors.
The property is set within an established residential development built by the renowned David Wilson Homes.
The current owners, having owned it from new, have maintained the property throughout to a high standard incorporating attractive finishings and decorations. Located in a quiet and peaceful position and set on a corner plot, which allows an abundance of natural light in throughout the house.
The accommodation comprises main entrance hall with the main staircase to one side leading up to the first floor. A cloakroom/WC is found at the far end.
An impressive kitchen includes a comprehensive range of wall and base units to incorporate draw and pan storage and larder cupboard. A range of integrated appliances includes dishwasher, eye level electric fan oven with separate grill above with gas hob with stainless steel extractor overhead. Fridge/freezer. A useful workstation island with further storage under. A stainless-steel sink with drainer is set within a hardwood work surface extending across.
French doors open out to the terrace and outside entertaining area. An utility room to the side includes a further range of storage cupboards with space for a washer/dryer.
A part glazed door opens out to the rear garden. An open plan design continues beyond the kitchen onto the dining area with space for a large dining table. Window with views out to the front garden area.
A spacious sitting room enjoys a triple aspect allowing an abundance of natural light in. French doors to the side open out to the sun terrace and entertaining area.
A further reception room currently used as a home office completes the downstairs arrangement.
On the first floor the principal bedroom suite includes a dressing area with full height built-in wardrobe storage running along both sides of the entrance. The bedroom is spacious and light with an en suite shower room, all well-appointed to include twin basins set within a vanity unit and a large walk-in shower to the end with heated towel rail to one side. Attractive wood affect flooring completes the design.
There are there 3 further double bedrooms to include built-in wardrobe storage. The family bathroom includes a bath and a separate shower cubicle. A spacious landing offers a large airing cupboard with a further cupboard storing the heating system.
A further staircase leads to the top floor with landing and study area. The largest double bedroom includes Velux lights windows with a range of built-in wardrobe storage. An en suite shower room is opposite with a large walk-in shower. A further bedroom with Velux lights windows and cupboard storage.
A separate shower room completes the top floor arrangement.
GARDEN
The front garden area is part gravelled with borders running along the front to the house containing established clipped topiary shrubs creating colour and interest.
To the side of the house a large tarmac drive, which offers parking for several cars leading up to a substantial double garage with an up and over door. Inside there is power and lighting with excellent storage and work bench space. Extensive overhead storage is available.
A part glazed door opens out to the main rear garden with a further gate to the side. Outside wall lighting is seen along the garage side.
Flag stone tiling depicts the outside entertaining area and terrace extending out from the rear of the house.
The main lawn area continues out with attractive shrub borders running along the far boundary containing a variety of clipped shrubs and Cyprus trees creating height and interest. Stone shingle covers the border for low maintenance.
A garden shed is tucked behind the garage. The boundary is bordered by close board fencing and brick walling.
LOCATION
The property enjoys a particularly convenient position with access to the village of Creech St Michael, which has excellent local amenities, such as shop, post office, pub, church and a well-regarded primary school and a newly built medical centre.
There is easy access to open grounds and the glorious countryside for walks.
There are excellent links to the M5 and A303 offering connections to the UK. Taunton, the county town, is only a short distance with the main trainline into London.
A more comprehensive range of shops and recreational facilities along with excellent schools is also available, in particular catchment areas for Creech St Michael primary school and Monkton Wood Academy.
Local authority
Somerset Council Council tax Band F
Tenure
Freehold
Services
Mains Gas, water (metered) & mains sewerage
Gas fired central heating
EPC rating C
What3Words
[hidden information]
-
Tipo di proprietà
Casa
-
Consumo
C
Caratteristiche
- Giardino
- Terrazza
- Garage
- Centro Fitness / Palestra
- Cucina aperta
- Lavasciuga
- Planimetria 2D
- Cancello
- Ufficio
Caratteristiche
Interni
- Ufficio
- Isola della cucina
- Piano cottura a gas
- Lavasciuga
- Lavanderia
- Cucina aperta
- Centro Fitness / Palestra
Outdoor
Esplora la zona
Meredith Close, Creech St. Michael, Taunton, Somerset, Langaller, Inghilterra
Visualizza su Google Maps
Prezzo per sqft
Basso
Alto
Iscritto da 1 anno
Hai chiesto informazioni su questa proprietà
L'agente La contatterà al più presto
Pubblicato da
Humberts – Taunton
Visualizza profilo agenzia
16
Annunci
2025
Iscritto
Prenota una visita con the agent
Scegli una data e indica se preferisci un tour virtuale o di persona con l’agente.
Data preferita
Tipo di tour
Humberts – Taunton
Visualizza profilo agenzia
Ultimo aggiornamento
Giugno 23
Prima pubblicazione
Marzo 12
Riferimento annuncio
TAU250054
La fiducia dei migliori broker del mondo
Gli agenti dietro le proprietà più straordinarie del mondo pubblicano su JamesEdition.
- Annunci di Sotheby's, Christie's, BARNES ed Engel & Völkers
- Ogni annuncio è verificato prima della pubblicazione
- Si metta in contatto diretto con agenti verificati
Continuando, accetta i nostri Termini e la nostra Informativa sulla privacy.