$4,304,618
Astbury, Congleton, Cheshire
- 10 Camere
- 5 Bagni
- 10,234 Sqft
- 4.78 Ac lot
- Aggiornato: Ieri
- 1
Informazioni sulla proprietà
La descrizione è stata tradotta automaticamente.
La descrizione viene visualizzata nella lingua originale.
*WATCH OUR VIDEO TOUR*
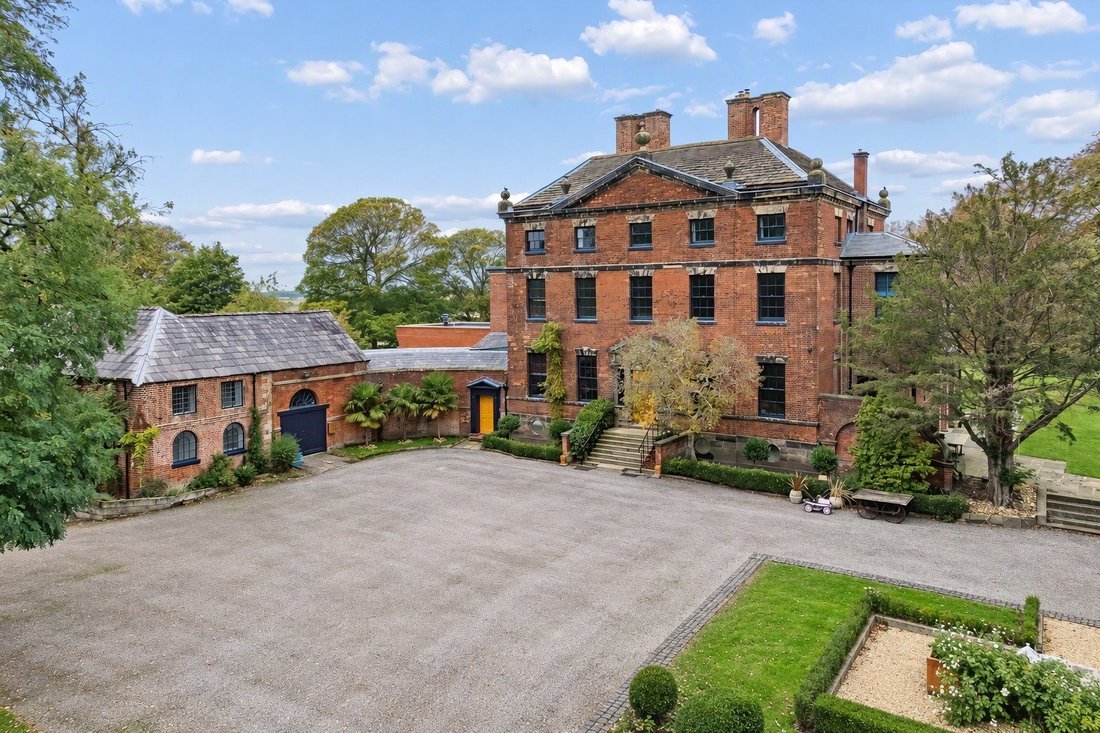
The Rectory is an exceptional Grade II* listed former rectory, believed to date from the mid-18th century, which has been comprehensively reimagined by the current owners to create a remarkable contemporary family home.
Combining the elegance and architectural character of the original Georgian building with a striking contemporary extension by Scott Donald
The Rectory is an exceptional Grade II* listed former rectory, believed to date from the mid-18th century, which has been comprehensively reimagined by the current owners to create a remarkable contemporary family home.
Combining the elegance and architectural character of the original Georgian building with a striking contemporary extension by Scott Donald
*WATCH OUR VIDEO TOUR*
The Rectory is an exceptional Grade II* listed former rectory, believed to date from the mid-18th century, which has been comprehensively reimagined by the current owners to create a remarkable contemporary family home.
Combining the elegance and architectural character of the original Georgian building with a striking contemporary extension by Scott Donald Architecture, the property offers an impressive balance of period grandeur and modern design. The owners have undertaken an extensive programme of works, including a complete rewire, replumbing, reroofing and remodelling, ensuring the house is exceptionally well equipped for modern living whilst retaining its historic identity.
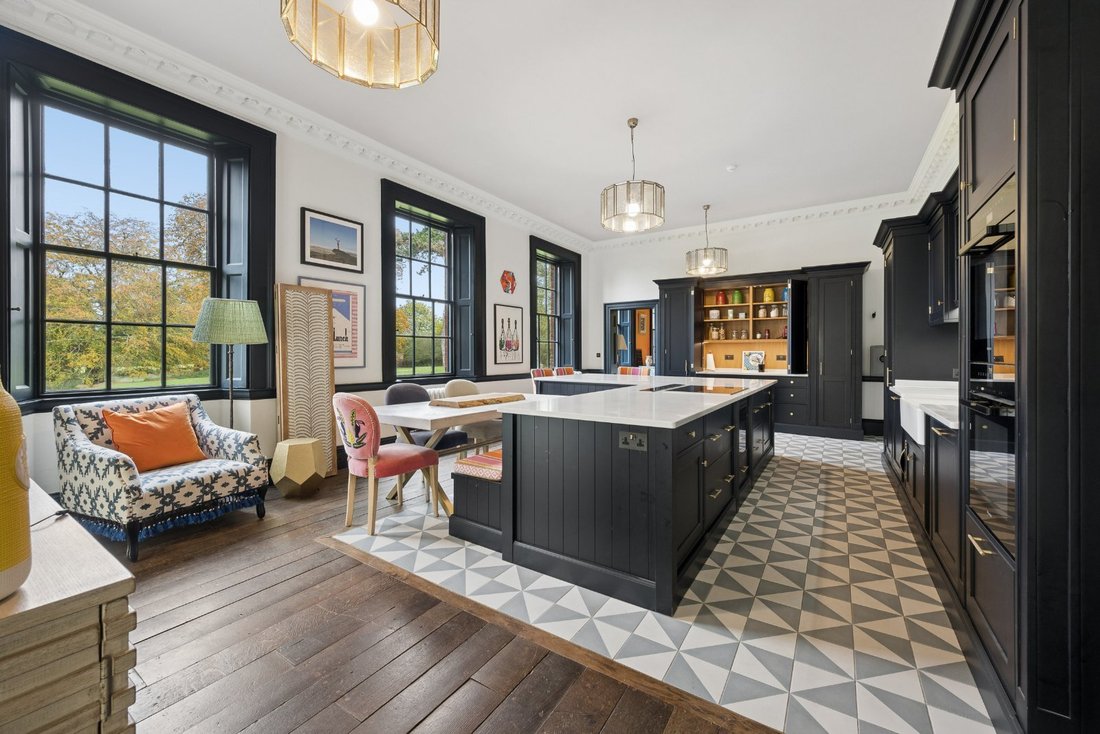
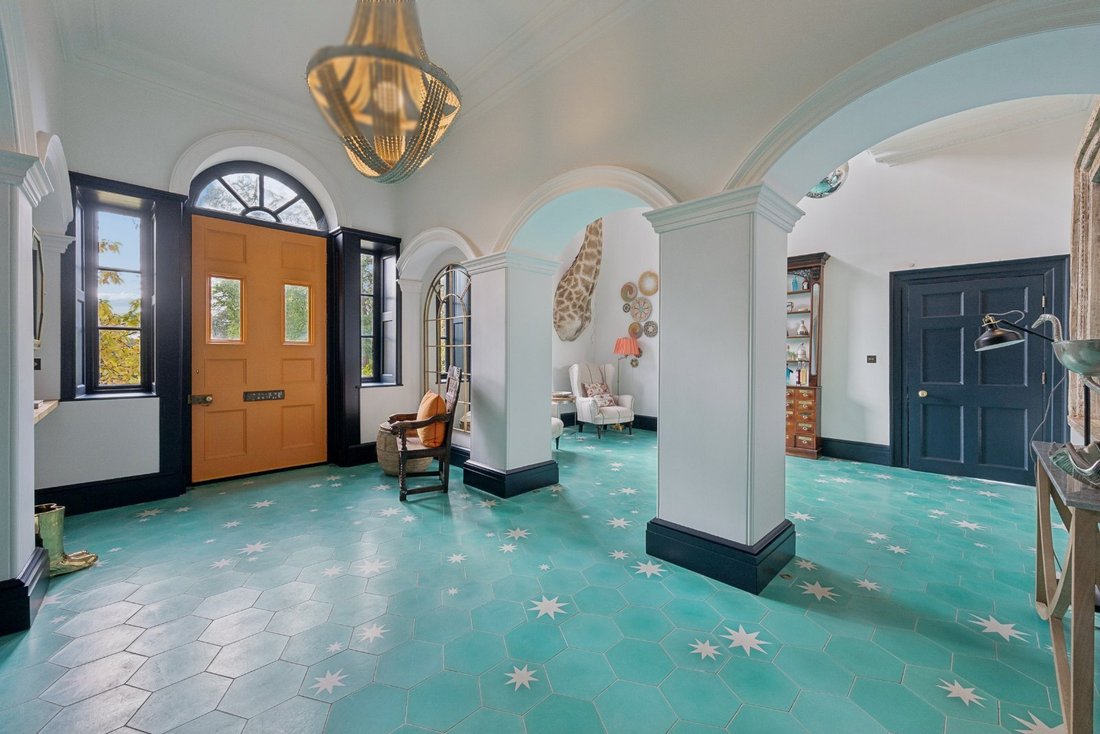
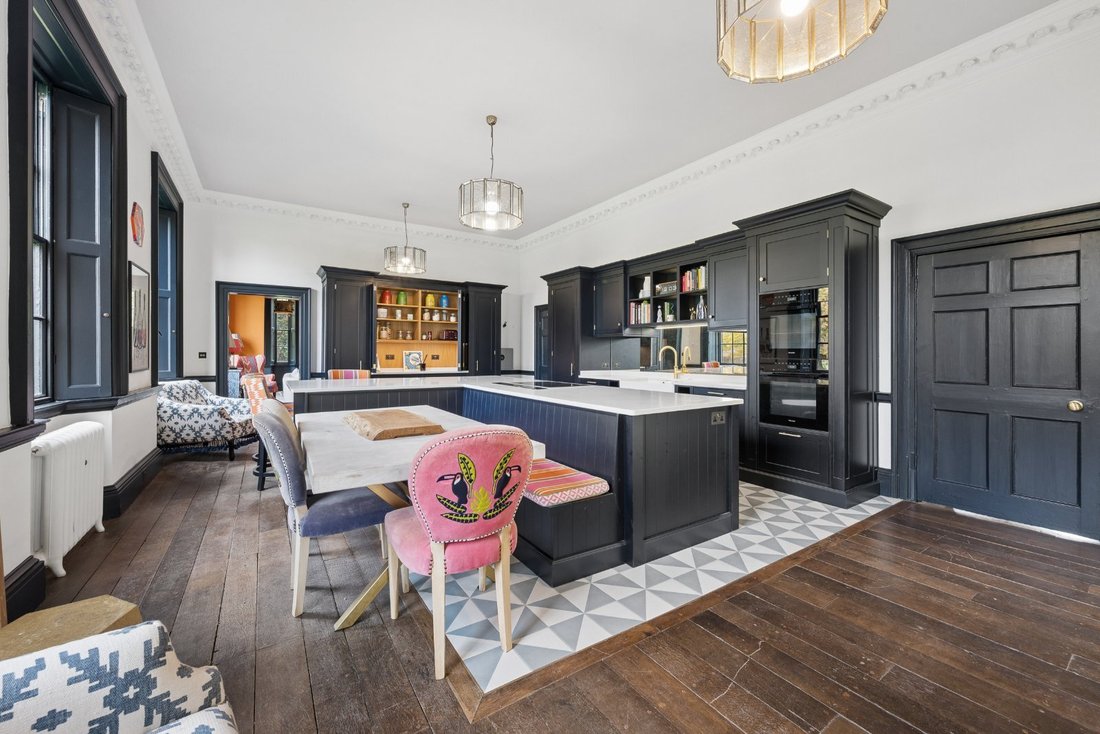
The original house is rich in character, with impressive proportions, tall sash windows, decorative detailing and beautifully presented reception rooms. The entrance hall makes a particularly striking first impression, with its distinctive arched openings and Moroccan tiled flooring, whilst the principal reception rooms provide elegant spaces for both formal entertaining and everyday family life. The kitchen and dining room is equally impressive, with bespoke hand painted ‘in-frame’ cabinetry, Miele appliances, a Quooker tap and quartz work surfaces, arranged around a substantial central island with banquet seating.
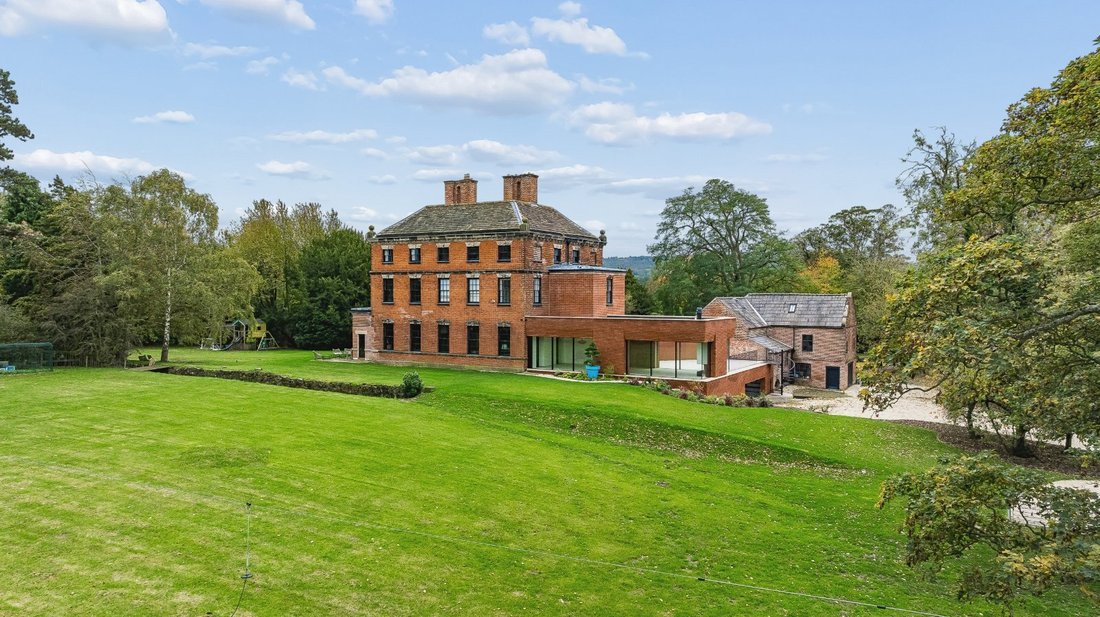
In contrast, the contemporary extension introduces a completely different architectural language. Designed to contrast alongside the original building, it provides a superb open-plan living space, with extensive glazing framing views across the gardens and allowing the surrounding landscape to become part of the interior. The clean architectural lines, large format tiling, Walnut panelling, a feature Metalfire and other carefully considered detailing create a wonderful connection between the house and its setting.
The accommodation extends to approximately 7,974 sq ft within the main house, arranged over four levels, including extensive vaulted cellars. There are up to 7 bedrooms, a range of reception rooms, a study and generous family living spaces, providing considerable flexibility for modern family life and entertaining.
The property also benefits from an impressive level of integrated technology. A Crestron home automation system controls heating, lighting, security and audio, complemented by a hybrid air-source heat pump and gas heating system, together with a Tesla Powerwall.
A further significant feature is the adjoining two-bedroom coach house, extending to approximately 1,967 sq ft. Providing independent accommodation, it offers excellent flexibility for extended family, guests or staff. In addition, the extensive vaulted cellars within the main house offer further potential for a variety of uses, subject to any necessary consents.
Outside, The Rectory occupies approximately 4.7 acres, with established lawns, mature trees and beautifully landscaped gardens providing a high degree of privacy. The grounds include a particularly attractive formal garden with raised planting beds, alongside extensive lawned areas and far-reaching views across the surrounding Cheshire countryside. A private approach leads to the impressive principal façade, with a courtyard providing ample parking and access to the adjoining buildings.
The Rectory represents a rare opportunity to acquire a significant period home which has been thoughtfully transformed for contemporary living, combining architectural heritage, exceptional accommodation and an outstanding rural setting.
The Rectory occupies an attractive position within the historic village of Astbury, approximately 1.8 miles south-west of Congleton. Centered around a traditional village green, the village retains a strong sense of community and character, with the Grade I listed St Mary’s Church, a primary school, village hall and public house all close by.
Nearby Glebe Farm provides an excellent selection of independent amenities, including a farm shop, coffee shop, butcher and fishmonger, alongside a range of family attractions and local businesses. The neighbouring towns and villages of Congleton, Macclesfield, Prestbury, Alderley Edge and Wilmslow provide a wider choice of shopping, leisure and dining facilities.
Macclesfield is approximately 10 miles away, with Prestbury 11 miles, Alderley Edge 12 miles and Wilmslow around 15 miles. Macclesfield railway station provides direct services to Manchester Piccadilly in approximately 22 minutes and London Euston in around 1 hour 51 minutes, whilst Manchester Airport is approximately 18 miles away.
There is also an excellent choice of independent schooling in the area, including Terra Nova School, approximately 8.8 miles away, and The King’s School in Macclesfield, around 10.5 miles away.
The Rectory is an exceptional Grade II* listed former rectory, believed to date from the mid-18th century, which has been comprehensively reimagined by the current owners to create a remarkable contemporary family home.
Combining the elegance and architectural character of the original Georgian building with a striking contemporary extension by Scott Donald Architecture, the property offers an impressive balance of period grandeur and modern design. The owners have undertaken an extensive programme of works, including a complete rewire, replumbing, reroofing and remodelling, ensuring the house is exceptionally well equipped for modern living whilst retaining its historic identity.
The original house is rich in character, with impressive proportions, tall sash windows, decorative detailing and beautifully presented reception rooms. The entrance hall makes a particularly striking first impression, with its distinctive arched openings and Moroccan tiled flooring, whilst the principal reception rooms provide elegant spaces for both formal entertaining and everyday family life. The kitchen and dining room is equally impressive, with bespoke hand painted ‘in-frame’ cabinetry, Miele appliances, a Quooker tap and quartz work surfaces, arranged around a substantial central island with banquet seating.
In contrast, the contemporary extension introduces a completely different architectural language. Designed to contrast alongside the original building, it provides a superb open-plan living space, with extensive glazing framing views across the gardens and allowing the surrounding landscape to become part of the interior. The clean architectural lines, large format tiling, Walnut panelling, a feature Metalfire and other carefully considered detailing create a wonderful connection between the house and its setting.
The accommodation extends to approximately 7,974 sq ft within the main house, arranged over four levels, including extensive vaulted cellars. There are up to 7 bedrooms, a range of reception rooms, a study and generous family living spaces, providing considerable flexibility for modern family life and entertaining.
The property also benefits from an impressive level of integrated technology. A Crestron home automation system controls heating, lighting, security and audio, complemented by a hybrid air-source heat pump and gas heating system, together with a Tesla Powerwall.
A further significant feature is the adjoining two-bedroom coach house, extending to approximately 1,967 sq ft. Providing independent accommodation, it offers excellent flexibility for extended family, guests or staff. In addition, the extensive vaulted cellars within the main house offer further potential for a variety of uses, subject to any necessary consents.
Outside, The Rectory occupies approximately 4.7 acres, with established lawns, mature trees and beautifully landscaped gardens providing a high degree of privacy. The grounds include a particularly attractive formal garden with raised planting beds, alongside extensive lawned areas and far-reaching views across the surrounding Cheshire countryside. A private approach leads to the impressive principal façade, with a courtyard providing ample parking and access to the adjoining buildings.
The Rectory represents a rare opportunity to acquire a significant period home which has been thoughtfully transformed for contemporary living, combining architectural heritage, exceptional accommodation and an outstanding rural setting.
The Rectory occupies an attractive position within the historic village of Astbury, approximately 1.8 miles south-west of Congleton. Centered around a traditional village green, the village retains a strong sense of community and character, with the Grade I listed St Mary’s Church, a primary school, village hall and public house all close by.
Nearby Glebe Farm provides an excellent selection of independent amenities, including a farm shop, coffee shop, butcher and fishmonger, alongside a range of family attractions and local businesses. The neighbouring towns and villages of Congleton, Macclesfield, Prestbury, Alderley Edge and Wilmslow provide a wider choice of shopping, leisure and dining facilities.
Macclesfield is approximately 10 miles away, with Prestbury 11 miles, Alderley Edge 12 miles and Wilmslow around 15 miles. Macclesfield railway station provides direct services to Manchester Piccadilly in approximately 22 minutes and London Euston in around 1 hour 51 minutes, whilst Manchester Airport is approximately 18 miles away.
There is also an excellent choice of independent schooling in the area, including Terra Nova School, approximately 8.8 miles away, and The King’s School in Macclesfield, around 10.5 miles away.
-
Tipo di proprietà
Casa
-
Prezzo/piede²
$420
Caratteristiche
- Giardino
- Camino
- Vista sull'acqua
- Cucina aperta
- Focolare
- Planimetria 2D
- Vista panoramica / Scenica
- Seminterrato
- Privacy
Caratteristiche
Lot
Interni
- Soffitto alto
- Camino
- Isola della cucina
- Piano cottura a gas
- Bar
- Cucina aperta
- Seminterrato
- Controsoffitti in pietra
Outdoor
Esplora la zona
Astbury, Congleton, Cheshire, Cheshire East, Inghilterra
Visualizza su Google Maps
Prezzo per sqft
Basso
Alto

Iscritto da 9 mesi
Hai chiesto informazioni su questa proprietà
L'agente La contatterà al più presto
Pubblicato da
4
Annunci
2026
Iscritto
Prenota una visita con Andrew Thorpe
Scegli una data e indica se preferisci un tour virtuale o di persona con l’agente.
Data preferita
Tipo di tour

Savills - Country Department
33 Margaret Street, London, W1G 0JD, United Kingdom
Visualizza profilo agenzia
Ultimo aggiornamento
Ieri
Prima pubblicazione
Novembre 13
Riferimento annuncio
CLV264778
Proprietà simili nelle vicinanze
Nuovi annunci a Cheshire East





Esplora più immobili in vendita
Cheshire East, Inghilterra Città
- Case in vendita in Plumley, Inghilterra
- Case in vendita in Bickerton, Inghilterra
- Case in vendita in Wilmslow, Inghilterra
- Case in vendita in Bunbury, Inghilterra
- Case in vendita in Congleton, Inghilterra
- Case in vendita in Goostrey, Inghilterra
- Case in vendita in Holmes Chapel, Inghilterra
- Case in vendita in Mobberley, Inghilterra
- Case in vendita in Nether Alderley, Inghilterra
- Case in vendita in Pickmere, Inghilterra
- Case in vendita in Prestbury, Inghilterra
- Case in vendita in Sandbach, Inghilterra
- Case in vendita in Wrenbury cum Frith, Inghilterra
tipi di proprietà Cheshire East, Inghilterra
Cheshire East, Inghilterra ricerche popolari
- Proprietà immobiliari Vista panoramica / Scenica a Cheshire East, Inghilterra
- Proprietà immobiliari con Terrazza a Cheshire East, Inghilterra
- Proprietà immobiliari con Bar a Cheshire East, Inghilterra
- Proprietà immobiliari con Sala giochi a Cheshire East, Inghilterra
- Proprietà immobiliari con Ufficio a Cheshire East, Inghilterra
- Proprietà immobiliari Vista sulle montagne a Cheshire East, Inghilterra
- Proprietà immobiliari con Giardino a Cheshire East, Inghilterra
- Proprietà immobiliari con Cucina esterna a Cheshire East, Inghilterra
- Proprietà immobiliari Privacy a Cheshire East, Inghilterra
- Proprietà immobiliari Moderno a Cheshire East, Inghilterra
- Proprietà immobiliari Equestre a Cheshire East, Inghilterra
- Proprietà immobiliari Nuove costruzioni a Cheshire East, Inghilterra
- Proprietà immobiliari con Centro Fitness / Palestra a Cheshire East, Inghilterra
- Proprietà immobiliari con Bagno turco a Cheshire East, Inghilterra
- Proprietà immobiliari con Libreria a Cheshire East, Inghilterra
- Proprietà immobiliari con Aria condizionata a Cheshire East, Inghilterra
- Proprietà immobiliari con Cantina a Cheshire East, Inghilterra
- Proprietà immobiliari con Idromassaggio a Cheshire East, Inghilterra
- Proprietà immobiliari con Camino a Cheshire East, Inghilterra
- Proprietà immobiliari con Piscina a Cheshire East, Inghilterra
- Proprietà immobiliari con Garage a Cheshire East, Inghilterra
- Proprietà immobiliari con Balcone a Cheshire East, Inghilterra
- Proprietà immobiliari con Campo da tennis a Cheshire East, Inghilterra
- Proprietà immobiliari con Vigneto / Azienda vinicola a Cheshire East, Inghilterra
- Proprietà immobiliari Residenza a Cheshire East, Inghilterra
- Proprietà immobiliari con Cucina aperta a Cheshire East, Inghilterra
- Proprietà immobiliari Rinnovato a Cheshire East, Inghilterra
- Proprietà immobiliari con Cinema a Cheshire East, Inghilterra
- Proprietà immobiliari con Piscina coperta a Cheshire East, Inghilterra
- Proprietà immobiliari Vista sull'acqua a Cheshire East, Inghilterra
Cheshire East, Inghilterra Quartieri
- Case in vendita in Larden Green, Inghilterra
- Case in vendita in Swanbach, Inghilterra
- Case in vendita in Barrows Green
- Case in vendita in Brereton Green
- Case in vendita in Buerton Moss
- Case in vendita in Day Green
- Case in vendita in Elm Beds Caravan Park
- Case in vendita in Feldy
- Case in vendita in Gradeley Green
- Case in vendita in Great Warford
- Case in vendita in Hack Green
- Case in vendita in Hassall Moss
- Case in vendita in Higher Hurdsfield
- Case in vendita in Higher Poynton
- Case in vendita in Hodgehill
- Case in vendita in Hollin Green
- Case in vendita in Hunterspool
- Case in vendita in Lawton Gate
- Case in vendita in Lawton Heath
- Case in vendita in Lightwood Green
- Case in vendita in Longhill
- Case in vendita in Lyme Handley
- Case in vendita in Martins Moss
- Case in vendita in Middlewood
- Case in vendita in Moss End
- Case in vendita in Moss Mere
- Case in vendita in Moston Green
- Case in vendita in Oversleyford
- Case in vendita in Radnor
- Case in vendita in Rostherne
- Case in vendita in Scholar Green
- Case in vendita in Sound Heath
- Case in vendita in Stoneley Green
- Case in vendita in Swanley
- Case in vendita in Wades Green
- Case in vendita in Wirswall
Guide e storie correlate
La fiducia dei migliori broker del mondo
Gli agenti dietro le proprietà più straordinarie del mondo pubblicano su JamesEdition.
- Annunci di Sotheby's, Christie's, BARNES ed Engel & Völkers
- Ogni annuncio è verificato prima della pubblicazione
- Si metta in contatto diretto con agenti verificati
Continuando, accetta i nostri Termini e la nostra Informativa sulla privacy.