$15,877,321
Ashmore, Salisbury, Dorset
- 8 Camere
- 5 Bagni
- 16,673 Sqft
- 127.5 Ac lot
- Aggiornato: Settembre 15
- 146
Informazioni sulla proprietà
La descrizione è stata tradotta automaticamente.
La descrizione viene visualizzata nella lingua originale.
Ashmore Manor è una casa di campagna immacolata e sostanziale che si estende per circa 16.673 piedi quadrati, che combina perfettamente il fascino d’epoca con la raffinatezza moderna. Questa residenza eccezionale è stata meticolosamente mantenuta e migliorata, dando vita a una casa che bilancia l’eleganza architettonica con il comfort contemporaneo. La casa principale è di dimensioni e presenza co
Ashmore Manor is an immaculate and substantial country home extending to approximately 16,673 sq ft, which seamlessly combines period charm with modern refinement. This exceptional residence has been meticulously maintained and enhanced, resulting in a home that balances architectural elegance with contemporary comfort. The principal house is of considerable scale and presence, offering elegant pr
Ashmore Manor è una casa di campagna immacolata e sostanziale che si estende per circa 16.673 piedi quadrati, che combina perfettamente il fascino d’epoca con la raffinatezza moderna. Questa residenza eccezionale è stata meticolosamente mantenuta e migliorata, dando vita a una casa che bilancia l’eleganza architettonica con il comfort contemporaneo. La casa principale è di dimensioni e presenza considerevoli, offre proporzioni eleganti, soffitti alti e ampie vedute da ogni stanza principale, mentre una disposizione attentamente studiata garantisce imponenza e praticità.
L’alloggio gode di un flusso naturale e intuitivo, che collega senza sforzo gli spazi interni con le terrazze e i giardini paesaggistici circostanti. Molte delle camere beneficiano dell’accesso diretto all’esterno, migliorando il senso di spazio e rafforzando il legame con l’ambiente circostante. Per coloro che desiderano ampliare ulteriormente l’alloggio, è stato concesso il permesso di costruire un giardino d’inverno adiacente alla sala da biliardo, mentre c’è anche la possibilità di ampliare l’area accanto alla palestra per creare uno spazio più ampio per trattamenti e benessere. Immerso in splendidi giardini e terreni, Ashmore Manor rappresenta una delle più belle case padronali arrivate sul mercato negli ultimi anni.
L’alloggio è incentrato su una magnifica sala di ricevimento rivestita di pannelli, che offre un punto focale impressionante ma accogliente una volta entrati nella casa. Questo grande spazio è definito da un’elegante scala ampia, che conferisce immediatamente un tono raffinato e accogliente. Da qui, la disposizione fluisce senza soluzione di continuità in una serie di sale di ricevimento formali, tra cui un imponente salotto e una sala da pranzo splendidamente arredata, entrambi perfettamente adatti per intrattenere su larga scala.
Ognuna di queste camere principali gode di una doppia esposizione, con splendide viste sulla parte anteriore della proprietà e una vista a sud sugli splendidi giardini paesaggistici. L’abbondanza di luce naturale, unita a queste ampie vedute, accresce il senso di apertura ed eleganza in ogni ambiente, creando spazi adatti sia alle occasioni formali che a una vita familiare più rilassata.
La cucina e la sala colazione sono state progettate con cura per combinare stile, funzionalità e comfort quotidiano. Questo spazio accogliente presenta mobili su misura, elettrodomestici di alta qualità e una generosa sala da pranzo informale, che lo rende ideale sia per la vita familiare che per l’intrattenimento. La cucina confluisce senza sforzo in un’accogliente camera familiare adiacente e in una superba camera familiare con struttura in rovere, creando insieme un ambiente socievole e versatile, ideale per la vita moderna.
Sia la cucina che la camera familiare beneficiano dell’accesso diretto alle terrazze circostanti, consentendo una transizione senza soluzione di continuità tra la vita interna ed esterna. Questa disposizione è perfettamente adatta per cene e intrattenimenti all’aperto, in particolare durante i mesi più caldi.
Lo studio offre un rifugio tranquillo e privato, ideale per il lavoro o per un tranquillo relax. Splendidamente rifinita con librerie su misura, falegnameria personalizzata e ricchi pannelli, la stanza emana calore e carattere. La sua attraente esposizione a sud offre splendide viste sui giardini, garantendo al contempo un’abbondanza di luce naturale per tutto il giorno. Generosamente proporzionato, lo studio può ospitare anche comodi posti a sedere accanto al caminetto, rendendolo uno spazio versatile adatto sia alla produttività che al tempo libero. Una porta laterale si apre direttamente sulla terrazza esposta a sud, rafforzando ulteriormente il collegamento con il parco paesaggistico.
La superba sala da biliardo è un ulteriore punto culminante della casa, con pareti rivestite che creano un’atmosfera sofisticata ma invitante. Le porte francesi si aprono direttamente sulla terrazza e sui giardini, permettendo alla luce naturale di inondare lo spazio e garantendo un collegamento perfetto con l’esterno. Generosamente proporzionata, la sala può ospitare facilmente un tavolo da biliardo di dimensioni standard ed è completata da un elegante bar attrezzato, che la rende ideale sia per riunioni informali che per l’intrattenimento serale.
Oltre alla suite con camera da letto principale, il primo piano offre altre tre suite da letto, ognuna delle quali offre alloggi ben arredati per familiari o ospiti. Queste camere beneficiano di un ampio spazio, di un’eccellente luce naturale e di incantevoli viste verso sud. La sistemazione continua al secondo piano, dove altre due camere da letto condividono un bagno familiare ben arredato. Questo livello superiore è particolarmente adatto ai bambini più grandi o agli ospiti in visita, poiché offre privacy e flessibilità senza compromettere la qualità generale e il comfort della casa.
L’alloggio gode di un flusso naturale e intuitivo, che collega senza sforzo gli spazi interni con le terrazze e i giardini paesaggistici circostanti. Molte delle camere beneficiano dell’accesso diretto all’esterno, migliorando il senso di spazio e rafforzando il legame con l’ambiente circostante. Per coloro che desiderano ampliare ulteriormente l’alloggio, è stato concesso il permesso di costruire un giardino d’inverno adiacente alla sala da biliardo, mentre c’è anche la possibilità di ampliare l’area accanto alla palestra per creare uno spazio più ampio per trattamenti e benessere. Immerso in splendidi giardini e terreni, Ashmore Manor rappresenta una delle più belle case padronali arrivate sul mercato negli ultimi anni.
L’alloggio è incentrato su una magnifica sala di ricevimento rivestita di pannelli, che offre un punto focale impressionante ma accogliente una volta entrati nella casa. Questo grande spazio è definito da un’elegante scala ampia, che conferisce immediatamente un tono raffinato e accogliente. Da qui, la disposizione fluisce senza soluzione di continuità in una serie di sale di ricevimento formali, tra cui un imponente salotto e una sala da pranzo splendidamente arredata, entrambi perfettamente adatti per intrattenere su larga scala.
Ognuna di queste camere principali gode di una doppia esposizione, con splendide viste sulla parte anteriore della proprietà e una vista a sud sugli splendidi giardini paesaggistici. L’abbondanza di luce naturale, unita a queste ampie vedute, accresce il senso di apertura ed eleganza in ogni ambiente, creando spazi adatti sia alle occasioni formali che a una vita familiare più rilassata.
La cucina e la sala colazione sono state progettate con cura per combinare stile, funzionalità e comfort quotidiano. Questo spazio accogliente presenta mobili su misura, elettrodomestici di alta qualità e una generosa sala da pranzo informale, che lo rende ideale sia per la vita familiare che per l’intrattenimento. La cucina confluisce senza sforzo in un’accogliente camera familiare adiacente e in una superba camera familiare con struttura in rovere, creando insieme un ambiente socievole e versatile, ideale per la vita moderna.
Sia la cucina che la camera familiare beneficiano dell’accesso diretto alle terrazze circostanti, consentendo una transizione senza soluzione di continuità tra la vita interna ed esterna. Questa disposizione è perfettamente adatta per cene e intrattenimenti all’aperto, in particolare durante i mesi più caldi.
Lo studio offre un rifugio tranquillo e privato, ideale per il lavoro o per un tranquillo relax. Splendidamente rifinita con librerie su misura, falegnameria personalizzata e ricchi pannelli, la stanza emana calore e carattere. La sua attraente esposizione a sud offre splendide viste sui giardini, garantendo al contempo un’abbondanza di luce naturale per tutto il giorno. Generosamente proporzionato, lo studio può ospitare anche comodi posti a sedere accanto al caminetto, rendendolo uno spazio versatile adatto sia alla produttività che al tempo libero. Una porta laterale si apre direttamente sulla terrazza esposta a sud, rafforzando ulteriormente il collegamento con il parco paesaggistico.
La superba sala da biliardo è un ulteriore punto culminante della casa, con pareti rivestite che creano un’atmosfera sofisticata ma invitante. Le porte francesi si aprono direttamente sulla terrazza e sui giardini, permettendo alla luce naturale di inondare lo spazio e garantendo un collegamento perfetto con l’esterno. Generosamente proporzionata, la sala può ospitare facilmente un tavolo da biliardo di dimensioni standard ed è completata da un elegante bar attrezzato, che la rende ideale sia per riunioni informali che per l’intrattenimento serale.
Oltre alla suite con camera da letto principale, il primo piano offre altre tre suite da letto, ognuna delle quali offre alloggi ben arredati per familiari o ospiti. Queste camere beneficiano di un ampio spazio, di un’eccellente luce naturale e di incantevoli viste verso sud. La sistemazione continua al secondo piano, dove altre due camere da letto condividono un bagno familiare ben arredato. Questo livello superiore è particolarmente adatto ai bambini più grandi o agli ospiti in visita, poiché offre privacy e flessibilità senza compromettere la qualità generale e il comfort della casa.
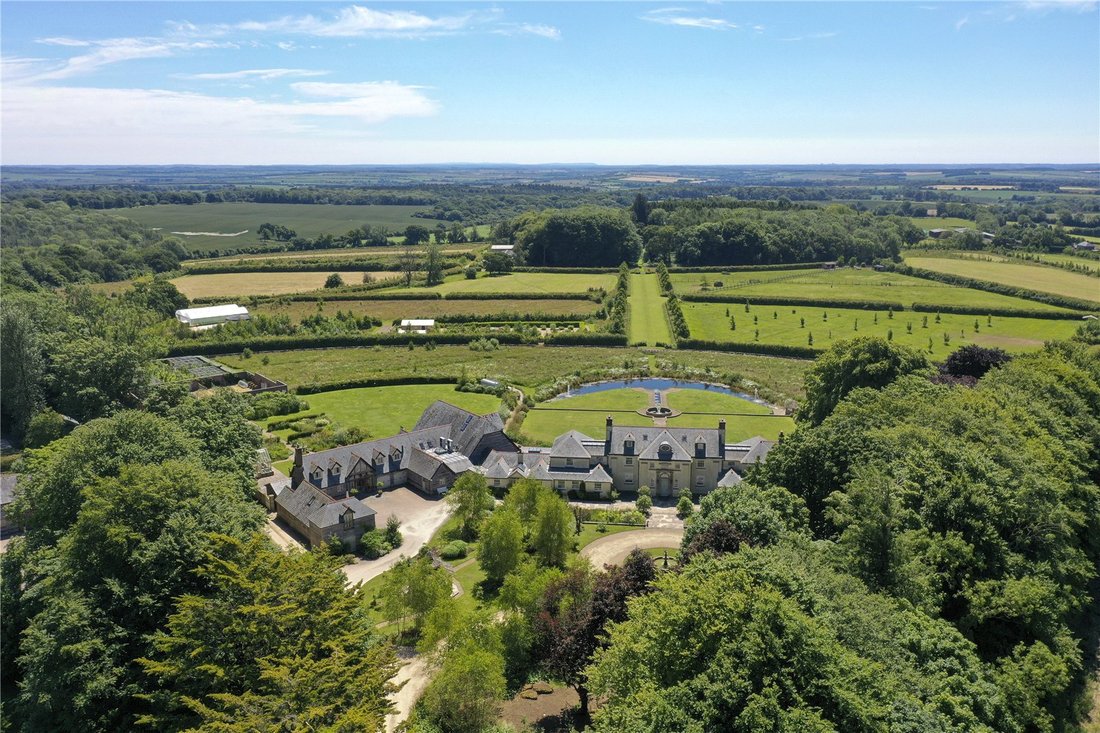
Ashmore Manor is an immaculate and substantial country home extending to approximately 16,673 sq ft, which seamlessly combines period charm with modern refinement. This exceptional residence has been meticulously maintained and enhanced, resulting in a home that balances architectural elegance with contemporary comfort. The principal house is of considerable scale and presence, offering elegant proportions, high ceilings and far-reaching views from every principal room, whilst a carefully considered layout ensures both grandeur and practicality.
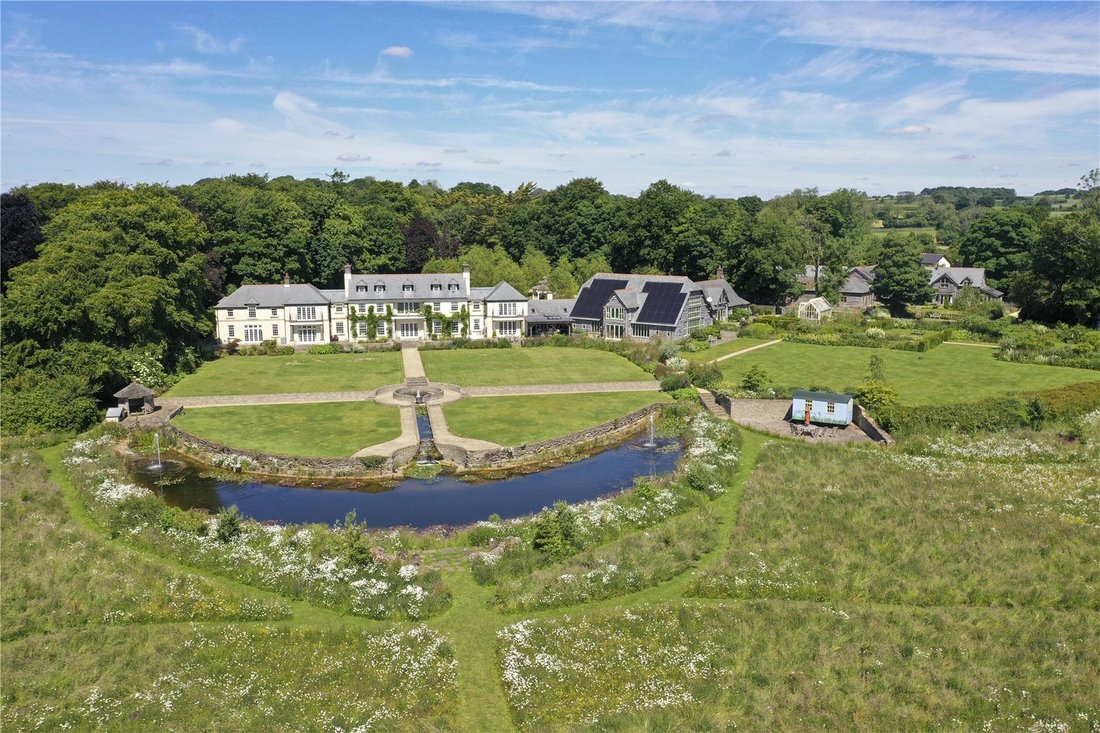
The accommodation enjoys a natural and intuitive flow, effortlessly connecting the interior spaces with the surrounding terraces and landscaped gardens. Many of the rooms benefit from direct access to the outdoors, enhancing the sense of space and reinforcing the connection with the surrounding environment. For those seeking to further extend the accommodation, planning permission has been granted for a conservatory adjacent to the snooker room, whilst there is also potential to extend the area next to the gym to create an expanded treatment and wellness space. Set within exquisite gardens and grounds, Ashmore Manor represents one of the finest manor houses to come to the market in recent years.
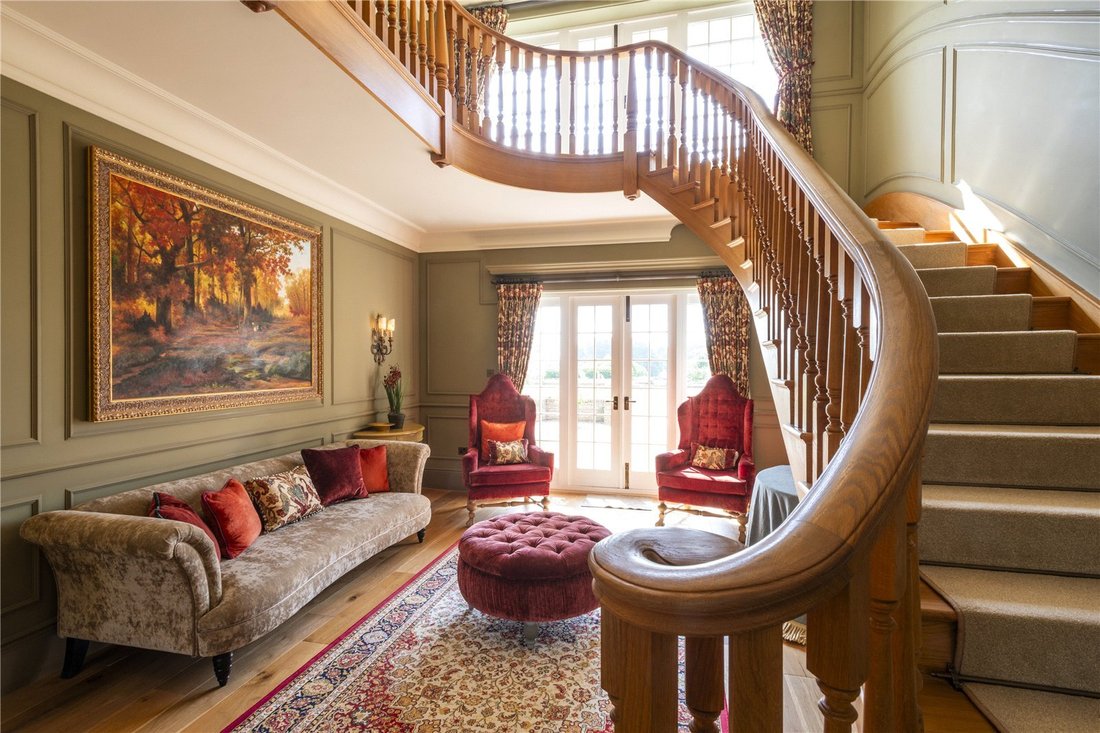
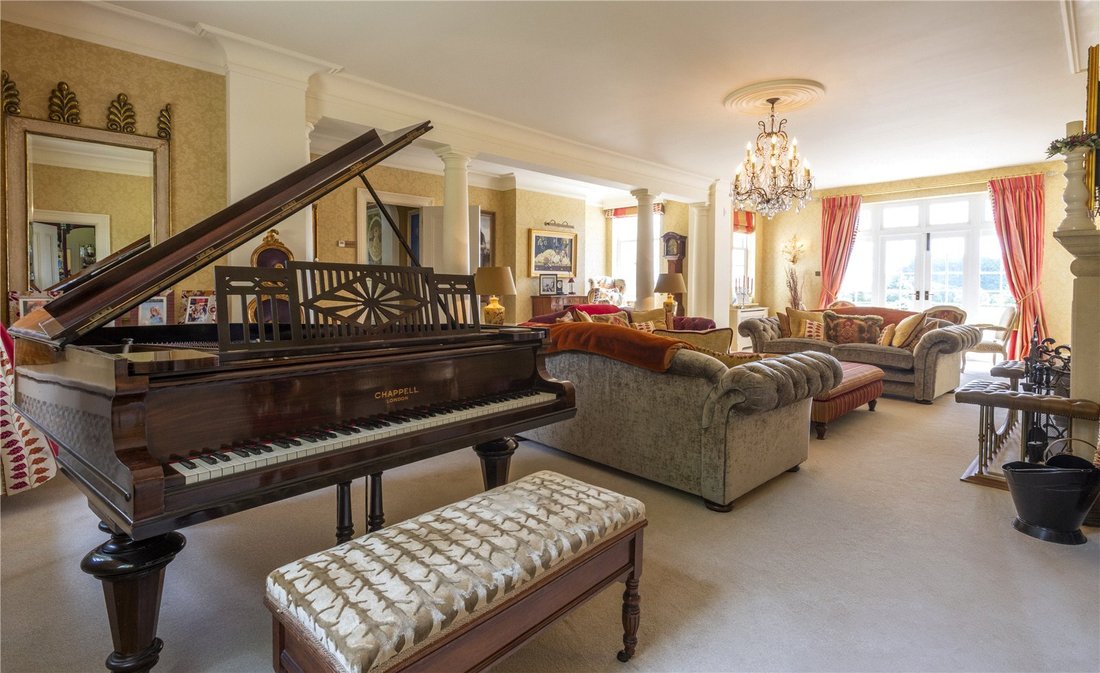
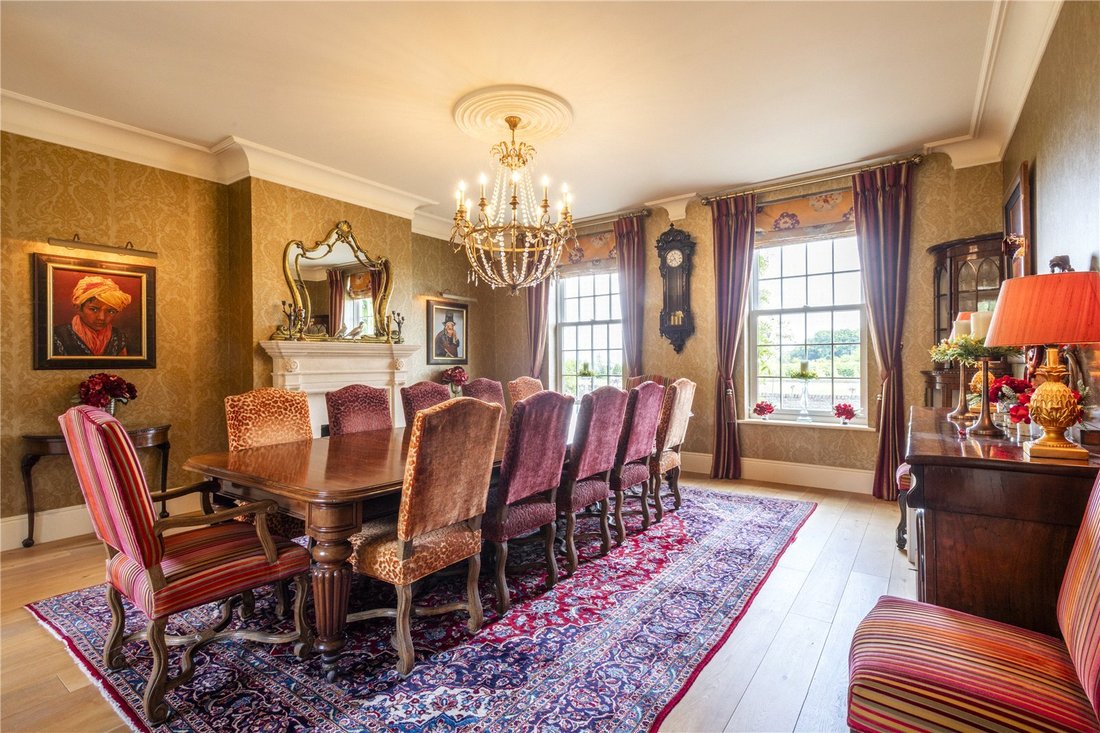
The accommodation is centred around a magnificent panelled reception hall, which provides an impressive yet welcoming focal point upon entering the house. This grand space is defined by an elegant sweeping staircase, immediately setting a refined and welcoming tone. From here, the layout flows seamlessly into a series of formal reception rooms, including an impressive drawing room and a beautifully appointed dining room, both perfectly suited to entertaining on a grand scale.
Each of these principal rooms enjoys a double aspect, with attractive views to the front of the property as well as a southerly outlook across the beautifully landscaped gardens. The abundance of natural light, coupled with these far-reaching views, enhances the sense of openness and elegance throughout, creating spaces that are equally suited to formal occasions and more relaxed family living.
The kitchen and breakfast room have been thoughtfully designed to combine style, functionality and everyday comfort. This welcoming space features bespoke cabinetry, premium appliances and a generous informal dining area, making it ideal for both family life and entertaining. The kitchen flows effortlessly into an adjoining snug and a superb oak-framed family room, together creating a sociable and versatile environment ideally suited to modern living.
Both the kitchen and family room benefit from direct access to the surrounding terraces, allowing for a seamless transition between indoor and outdoor living. This arrangement is perfectly suited to al fresco dining and entertaining, particularly during the warmer months.
The study offers a peaceful and private retreat, ideal for work or quiet relaxation. Beautifully finished with bespoke fitted bookscases, custom joinery and rich panelling, the room exudes warmth and character. Its attractive southerly aspect provides lovely views over the gardens, while ensuring an abundance of natural light throughout the day. Generously proportioned, the study also accommodates comfortable fireside seating, making it a versatile space suited to both productivity and leisure. A side door opens directly onto the south-facing terrace, further strengthening the connection to the landscaped grounds.
The superb snooker room provides a further highlight of the house, featuring panelled walls that create a sophisticated yet inviting atmosphere. French doors open directly onto the terrace and gardens, allowing natural light to flood the space and ensuring a seamless connection with the outdoors. Generously proportioned, the room easily accommodates a full-sized snooker table and is complemented by a stylish fitted bar, making it ideal for both informal gatherings and evening entertainment.
In addition to the principal bedroom suite, the first floor offers three further bedroom suites, each providing well-appointed accommodation for family members or guests. These rooms benefit from ample space, excellent natural light and attractive southerly views. The accommodation continues on the second floor, where two further bedrooms share a well-appointed family bathroom. This upper level is particularly well suited to older children or visiting guests, offering both privacy and flexibility without compromising on the overall quality and comfort of the home.
Ashmore Manor occupies a private and commanding position in the picturesque village of Ashmore, known as Dorset’s highest village. Situated within the Cranborne Chase National Landscape, a designated Area of Outstanding Natural Beauty (AONB) that spans across parts of Dorset, Wiltshire, Hampshire, and Somerset. This region is celebrated for its rolling chalk grasslands, ancient woodlands, escarpments, and river valleys, all contributing to its rich and varied character.
The location offers both tranquillity and accessibility, with the historic Cathedral City of Salisbury approximately 20.5 miles to the north east, Blandford Forum about 9.4 miles south and Shaftsbury about 6.6 miles north with its independent shops, artisan cafes. The town features excellent day-to- day amenities including supermarkets, a hospital and weekly markets. London is accessible via the A303 or direct rail services from Salisbury to London Waterloo in under 90 minutes and direct from Tisbury Station, which is under ten miles away. Well-regarded preparatory and public schools in the area include Sandroyd, Port Regis, Clayesmore, Salisbury Cathedral School, Godolphin, Bryanston, Canford and the Sherborne schools amongst others.
A particularly impressive feature of Ashmore Manor is the indoor swimming pool complex, which is designed to an exceptional standard. With its vaulted ceiling and expansive glazed elevations, the space is both dramatic and inviting, offering stunning views across the surrounding landscape. The large windows flood the interior with natural light and open directly onto the terraces, creating a seamless harmony between indoor leisure and outdoor relaxation. The centrepiece is a superb indoor swimming pool extending over 56 feet in length, complete with a diving board. At first floor level there is a gym and treatment room which enjoys outstanding views.
Beyond the principal accommodation, the property offers a highly versatile range of secondary accommodation, significantly enhancing its overall appeal and adaptability. This includes an adjoining annexe and two fully independent dwellings, each with their own kitchens, living areas and bedrooms. This flexibility makes the estate ideally suited for multi-generational living, accommodating extended family, hosting guests or generating income, subject to the necessary consents.
The annexe, located just beyond the leisure complex, provides an excellent self-contained living environment with its own private access. Arranged over two storeys, it includes an entrance hall leading to a welcoming sitting room with French doors opening onto the terraces, a bright kitchen/breakfast room, a utility/boot room and a cloakroom. Upstairs, there are two generously sized bedrooms, each with en suite bathrooms, along with a study landing that enjoys fine southerly views.
Woodland Cottage, positioned on the northern edge of the estate, is a beautifully designed detached property constructed in 2017 to an exceptional standard. It features an oak-framed garden room with a central glass lantern, a well-appointed kitchen, open-plan living space and three bedrooms, making it ideal for guests or independent living.
Ashmore Farm, with its distinctive waney-edge timber cladding, offers further generous accommodation, including a galleried hall, kitchen/dining room, garden room, sitting room, study and additional bedroom space. It is complemented by a striking 44 ft party barn with a mezzanine level, ideal for entertaining on a large scale.
The gardens and grounds are a defining feature of the estate, carefully designed to create a series of interconnected outdoor spaces that evolve beautifully through the seasons. Formal lawns and terraces surround the house, while further areas include a lake, wildflower meadow, walled garden, fruit cages, flower garden and extensive woodland. Mature trees, winding paths and carefully positioned viewpoints create a landscape of remarkable beauty and tranquillity.
Additional outbuildings include converted stables, workshops, studios and agricultural buildings, offering further flexibility and potential for a variety of uses. Discreetly positioned and well screened, these elements ensure that practicality is seamlessly integrated with the overall aesthetic of the estate.
The accommodation enjoys a natural and intuitive flow, effortlessly connecting the interior spaces with the surrounding terraces and landscaped gardens. Many of the rooms benefit from direct access to the outdoors, enhancing the sense of space and reinforcing the connection with the surrounding environment. For those seeking to further extend the accommodation, planning permission has been granted for a conservatory adjacent to the snooker room, whilst there is also potential to extend the area next to the gym to create an expanded treatment and wellness space. Set within exquisite gardens and grounds, Ashmore Manor represents one of the finest manor houses to come to the market in recent years.
The accommodation is centred around a magnificent panelled reception hall, which provides an impressive yet welcoming focal point upon entering the house. This grand space is defined by an elegant sweeping staircase, immediately setting a refined and welcoming tone. From here, the layout flows seamlessly into a series of formal reception rooms, including an impressive drawing room and a beautifully appointed dining room, both perfectly suited to entertaining on a grand scale.
Each of these principal rooms enjoys a double aspect, with attractive views to the front of the property as well as a southerly outlook across the beautifully landscaped gardens. The abundance of natural light, coupled with these far-reaching views, enhances the sense of openness and elegance throughout, creating spaces that are equally suited to formal occasions and more relaxed family living.
The kitchen and breakfast room have been thoughtfully designed to combine style, functionality and everyday comfort. This welcoming space features bespoke cabinetry, premium appliances and a generous informal dining area, making it ideal for both family life and entertaining. The kitchen flows effortlessly into an adjoining snug and a superb oak-framed family room, together creating a sociable and versatile environment ideally suited to modern living.
Both the kitchen and family room benefit from direct access to the surrounding terraces, allowing for a seamless transition between indoor and outdoor living. This arrangement is perfectly suited to al fresco dining and entertaining, particularly during the warmer months.
The study offers a peaceful and private retreat, ideal for work or quiet relaxation. Beautifully finished with bespoke fitted bookscases, custom joinery and rich panelling, the room exudes warmth and character. Its attractive southerly aspect provides lovely views over the gardens, while ensuring an abundance of natural light throughout the day. Generously proportioned, the study also accommodates comfortable fireside seating, making it a versatile space suited to both productivity and leisure. A side door opens directly onto the south-facing terrace, further strengthening the connection to the landscaped grounds.
The superb snooker room provides a further highlight of the house, featuring panelled walls that create a sophisticated yet inviting atmosphere. French doors open directly onto the terrace and gardens, allowing natural light to flood the space and ensuring a seamless connection with the outdoors. Generously proportioned, the room easily accommodates a full-sized snooker table and is complemented by a stylish fitted bar, making it ideal for both informal gatherings and evening entertainment.
In addition to the principal bedroom suite, the first floor offers three further bedroom suites, each providing well-appointed accommodation for family members or guests. These rooms benefit from ample space, excellent natural light and attractive southerly views. The accommodation continues on the second floor, where two further bedrooms share a well-appointed family bathroom. This upper level is particularly well suited to older children or visiting guests, offering both privacy and flexibility without compromising on the overall quality and comfort of the home.
Ashmore Manor occupies a private and commanding position in the picturesque village of Ashmore, known as Dorset’s highest village. Situated within the Cranborne Chase National Landscape, a designated Area of Outstanding Natural Beauty (AONB) that spans across parts of Dorset, Wiltshire, Hampshire, and Somerset. This region is celebrated for its rolling chalk grasslands, ancient woodlands, escarpments, and river valleys, all contributing to its rich and varied character.
The location offers both tranquillity and accessibility, with the historic Cathedral City of Salisbury approximately 20.5 miles to the north east, Blandford Forum about 9.4 miles south and Shaftsbury about 6.6 miles north with its independent shops, artisan cafes. The town features excellent day-to- day amenities including supermarkets, a hospital and weekly markets. London is accessible via the A303 or direct rail services from Salisbury to London Waterloo in under 90 minutes and direct from Tisbury Station, which is under ten miles away. Well-regarded preparatory and public schools in the area include Sandroyd, Port Regis, Clayesmore, Salisbury Cathedral School, Godolphin, Bryanston, Canford and the Sherborne schools amongst others.
A particularly impressive feature of Ashmore Manor is the indoor swimming pool complex, which is designed to an exceptional standard. With its vaulted ceiling and expansive glazed elevations, the space is both dramatic and inviting, offering stunning views across the surrounding landscape. The large windows flood the interior with natural light and open directly onto the terraces, creating a seamless harmony between indoor leisure and outdoor relaxation. The centrepiece is a superb indoor swimming pool extending over 56 feet in length, complete with a diving board. At first floor level there is a gym and treatment room which enjoys outstanding views.
Beyond the principal accommodation, the property offers a highly versatile range of secondary accommodation, significantly enhancing its overall appeal and adaptability. This includes an adjoining annexe and two fully independent dwellings, each with their own kitchens, living areas and bedrooms. This flexibility makes the estate ideally suited for multi-generational living, accommodating extended family, hosting guests or generating income, subject to the necessary consents.
The annexe, located just beyond the leisure complex, provides an excellent self-contained living environment with its own private access. Arranged over two storeys, it includes an entrance hall leading to a welcoming sitting room with French doors opening onto the terraces, a bright kitchen/breakfast room, a utility/boot room and a cloakroom. Upstairs, there are two generously sized bedrooms, each with en suite bathrooms, along with a study landing that enjoys fine southerly views.
Woodland Cottage, positioned on the northern edge of the estate, is a beautifully designed detached property constructed in 2017 to an exceptional standard. It features an oak-framed garden room with a central glass lantern, a well-appointed kitchen, open-plan living space and three bedrooms, making it ideal for guests or independent living.
Ashmore Farm, with its distinctive waney-edge timber cladding, offers further generous accommodation, including a galleried hall, kitchen/dining room, garden room, sitting room, study and additional bedroom space. It is complemented by a striking 44 ft party barn with a mezzanine level, ideal for entertaining on a large scale.
The gardens and grounds are a defining feature of the estate, carefully designed to create a series of interconnected outdoor spaces that evolve beautifully through the seasons. Formal lawns and terraces surround the house, while further areas include a lake, wildflower meadow, walled garden, fruit cages, flower garden and extensive woodland. Mature trees, winding paths and carefully positioned viewpoints create a landscape of remarkable beauty and tranquillity.
Additional outbuildings include converted stables, workshops, studios and agricultural buildings, offering further flexibility and potential for a variety of uses. Discreetly positioned and well screened, these elements ensure that practicality is seamlessly integrated with the overall aesthetic of the estate.
-
Tipo di proprietà
Casa
-
Prezzo/piede²
$952
-
Consumo
D
Caratteristiche
Caratteristiche
Lot
Interni
- Soffitto alto
- Ufficio
- Camino
- Isola della cucina
- Piano cottura a gas
- Bar
- Sala giochi
- Piscina coperta
- Controsoffitti in pietra
- Centro Fitness / Palestra
Outdoor
Esplora la zona

Iscritto da 3 anni
Hai chiesto informazioni su questa proprietà
L'agente La contatterà al più presto
Pubblicato da
18
Annunci
2024
Iscritto
Prenota una visita con James Toogood
Scegli una data e indica se preferisci un tour virtuale o di persona con l’agente.
Data preferita
Tipo di tour

Savills - Country Department
33 Margaret Street, London, W1G 0JD, United Kingdom
Visualizza profilo agenzia
Ultimo aggiornamento
Settembre 15
Prima pubblicazione
Maggio 20
Riferimento annuncio
SAS240223
La fiducia dei migliori broker del mondo
Gli agenti dietro le proprietà più straordinarie del mondo pubblicano su JamesEdition.
- Annunci di Sotheby's, Christie's, BARNES ed Engel & Völkers
- Ogni annuncio è verificato prima della pubblicazione
- Si metta in contatto diretto con agenti verificati
Continuando, accetta i nostri Termini e la nostra Informativa sulla privacy.