


$1,747,666
Una Casa Georgiana Non Elencata, Situata Nella Ricercata St. Leonards.
- 5 Camere
- 2 Bagni
- 2,606 Sqft
- Aggiornato: Giugno 26
-
18
Visualizzazioni degli ultimi 30 giorni
- 4
Informazioni sulla proprietà
La descrizione è stata tradotta automaticamente.
La descrizione viene visualizzata nella lingua originale.
33 St. Leonards Road is an elegant Georgian family home with the rare advantage of being unlisted. Beautifully combining period charm with thoughtfully executed modern improvements, it has been significantly enhanced by the current owners, including the installation of windows and doors, together with a stylish new kitchen and conversion of the basement. Arranged over four floors, the property ext
33 St. Leonards Road is an elegant Georgian family home with the rare advantage of being unlisted. Beautifully combining period charm with thoughtfully executed modern improvements, it has been significantly enhanced by the current owners, including the installation of windows and doors, together with a stylish new kitchen and conversion of the basement. Arranged over four floors, the property extends to more than 2,600 sq ft of bright, well-balanced accommodation, with five bedrooms and a wealth of original features throughout, such as stained-glass windows, high ceilings, ornate fireplaces and traditional picture rails.
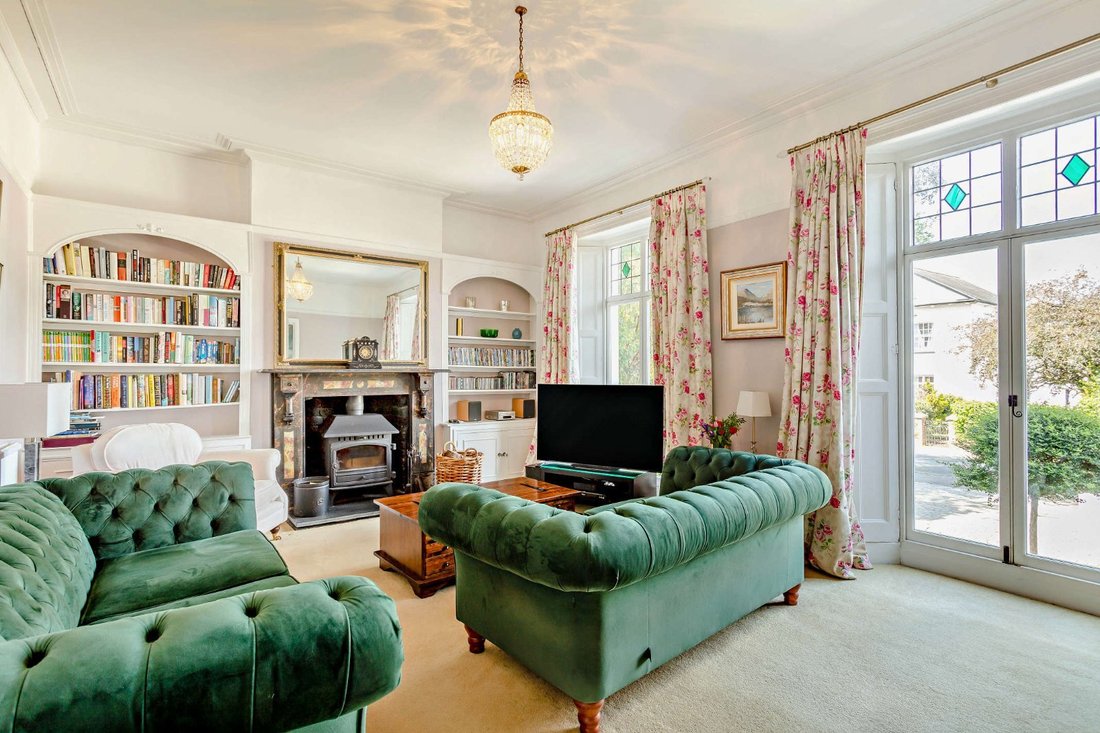
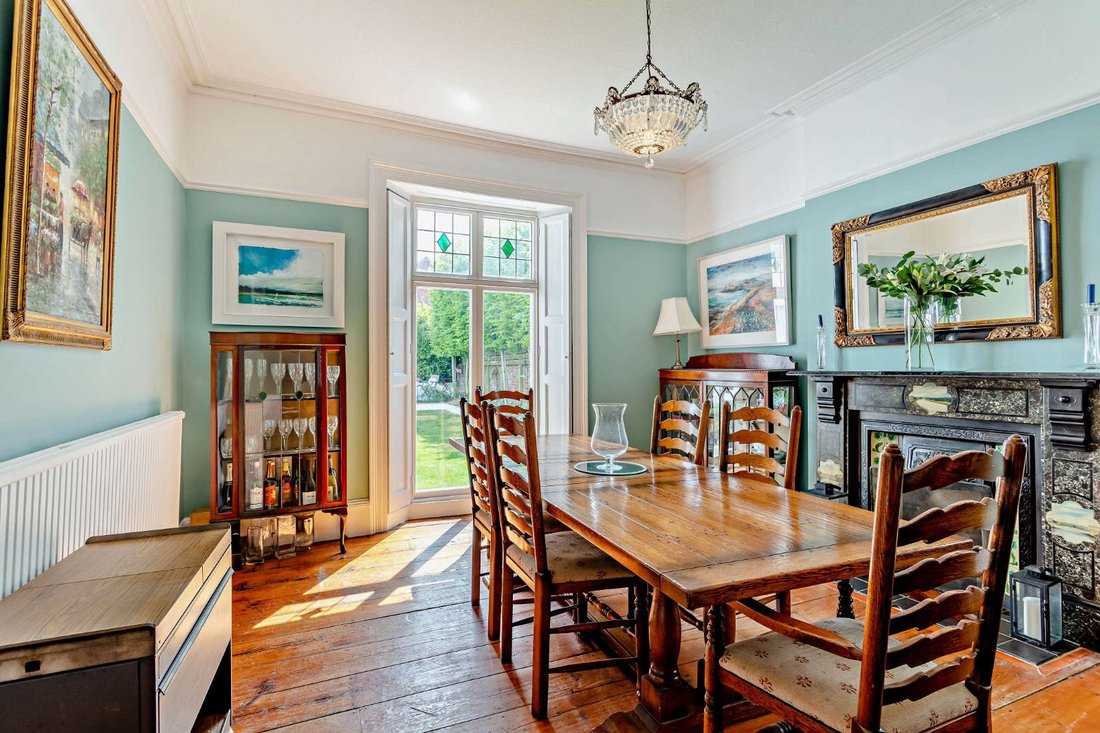
The entrance is via a lobby with colourful stained glass and bespoke fitted cupboards, opening into a welcoming hallway. The ground floor provides two impressive reception rooms. These include a front-aspect sitting room featuring a focal fireplace with woodburning stove, tall sash windows and built in storage. Adjacent is the formal dining room with original wood flooring, an ornate marble fireplace and French doors opening onto the rear garden. To the rear, an expansive open-plan kitchen/breakfast room forms the heart of the home, fitted with navy-blue cabinetry, granite work surfaces, a range cooker and a Belfast sink. French doors open directly to the garden, allowing an abundance of natural light, while a utility room and w/c add further practicality. The tanked basement offers excellent versatility and is currently arranged as a games room and gym.
Upstairs, the first floor hosts the principal bedroom, complete with an original fireplace and views over the rear garden, alongside three further double bedrooms. These are served by a generous family bathroom with freestanding roll-top bath, in addition to a separate recently modernised shower room with underfloor heating. The top floor offers a further spacious bedroom, ideal for guests or home working.
The entrance is via a lobby with colourful stained glass and bespoke fitted cupboards, opening into a welcoming hallway. The ground floor provides two impressive reception rooms. These include a front-aspect sitting room featuring a focal fireplace with woodburning stove, tall sash windows and built in storage. Adjacent is the formal dining room with original wood flooring, an ornate marble fireplace and French doors opening onto the rear garden. To the rear, an expansive open-plan kitchen/breakfast room forms the heart of the home, fitted with navy-blue cabinetry, granite work surfaces, a range cooker and a Belfast sink. French doors open directly to the garden, allowing an abundance of natural light, while a utility room and w/c add further practicality. The tanked basement offers excellent versatility and is currently arranged as a games room and gym.
Upstairs, the first floor hosts the principal bedroom, complete with an original fireplace and views over the rear garden, alongside three further double bedrooms. These are served by a generous family bathroom with freestanding roll-top bath, in addition to a separate recently modernised shower room with underfloor heating. The top floor offers a further spacious bedroom, ideal for guests or home working.
-
Tipo di proprietà
Casa
-
Prezzo/piede²
$670
-
Consumo
E
Caratteristiche
- Giardino
- Terrazza
- Camino
- Centro Fitness / Palestra
- Planimetria 2D
- Seminterrato
- Spazio di vita all'aperto
- Controsoffitti in pietra
Esplora la zona
St. Leonards Road, Exeter, St Leonards, Inghilterra
Visualizza su Google Maps
Prezzo per sqft
Basso
Alto

Iscritto da 8 mesi
Hai chiesto informazioni su questa proprietà
L'agente La contatterà al più presto
Pubblicato da
7
Annunci
2025
Iscritto
Prenota una visita con Isabel Clifton
Scegli una data e indica se preferisci un tour virtuale o di persona con l’agente.
Data preferita
Tipo di tour

Strutt & Parker – Exeter
24 Southernhay West, Exeter, Devon, EX1 1PR, United Kingdom
Visualizza profilo agenzia
Ultimo aggiornamento
Giugno 26
Prima pubblicazione
May 11
Riferimento annuncio
EXE150330
Proprietà simili nelle vicinanze
Nuovi annunci a St Leonards

Esplora più immobili in vendita
tipi di proprietà St Leonards, Exeter, Inghilterra
St Leonards, Exeter, Inghilterra ricerche popolari
- Proprietà immobiliari con Terrazza a St Leonards, Exeter, Inghilterra
- Proprietà immobiliari con Ufficio a St Leonards, Exeter, Inghilterra
- Proprietà immobiliari Vista sulle montagne a St Leonards, Exeter, Inghilterra
- Proprietà immobiliari con Giardino a St Leonards, Exeter, Inghilterra
- Proprietà immobiliari Privacy a St Leonards, Exeter, Inghilterra
- Proprietà immobiliari Moderno a St Leonards, Exeter, Inghilterra
- Proprietà immobiliari Nuove costruzioni a St Leonards, Exeter, Inghilterra
- Proprietà immobiliari con Centro Fitness / Palestra a St Leonards, Exeter, Inghilterra
- Proprietà immobiliari con Camino a St Leonards, Exeter, Inghilterra
- Proprietà immobiliari con Garage a St Leonards, Exeter, Inghilterra
- Proprietà immobiliari con Balcone a St Leonards, Exeter, Inghilterra
- Proprietà immobiliari con Cucina aperta a St Leonards, Exeter, Inghilterra
Guide e storie correlate
La fiducia dei migliori broker del mondo
Gli agenti dietro le proprietà più straordinarie del mondo pubblicano su JamesEdition.
- Annunci di Sotheby's, Christie's, BARNES ed Engel & Völkers
- Ogni annuncio è verificato prima della pubblicazione
- Si metta in contatto diretto con agenti verificati
Continuando, accetta i nostri Termini e la nostra Informativa sulla privacy.