$1,886,545
Prezzo diminuito di $128,015 il Nov 04, 2026
Un'eccezionale Casa Indipendente Con Cinque Camere Da Letto Con Ampi Giardini Privati
- 5 Camere
- 4 Bagni
- 3,616 Sqft
- 30,928 Sqft lot
- Aggiornato: Novembre 4
- 3
Informazioni sulla proprietà
La descrizione è stata tradotta automaticamente.
La descrizione viene visualizzata nella lingua originale.
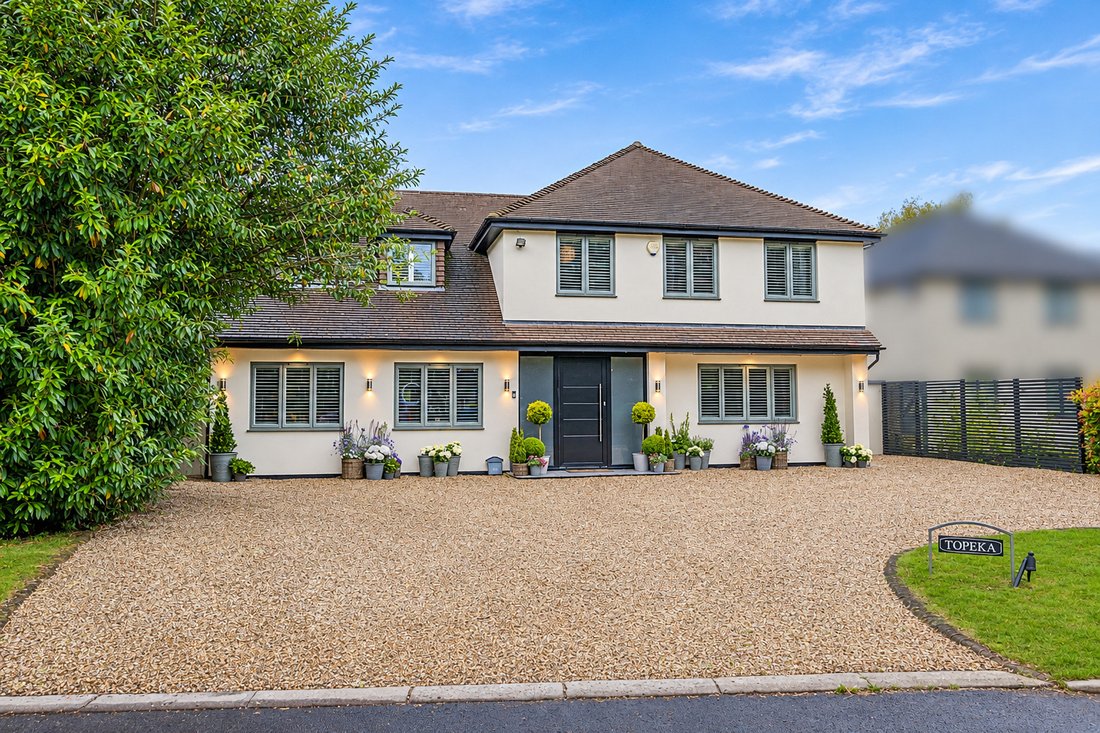
Topeka is an impressive, detached family home offering five bedrooms and beautifully appointed accommodation, set in the desirable village of Willingale. Attractive, white-rendered elevations complement extensive west-facing gardens, while internally the property combines bespoke contemporary finishes with clean, neutral décor to create a bright and welcoming atmosphere throughout.
The gr
The gr
Topeka is an impressive, detached family home offering five bedrooms and beautifully appointed accommodation, set in the desirable village of Willingale. Attractive, white-rendered elevations complement extensive west-facing gardens, while internally the property combines bespoke contemporary finishes with clean, neutral décor to create a bright and welcoming atmosphere throughout.
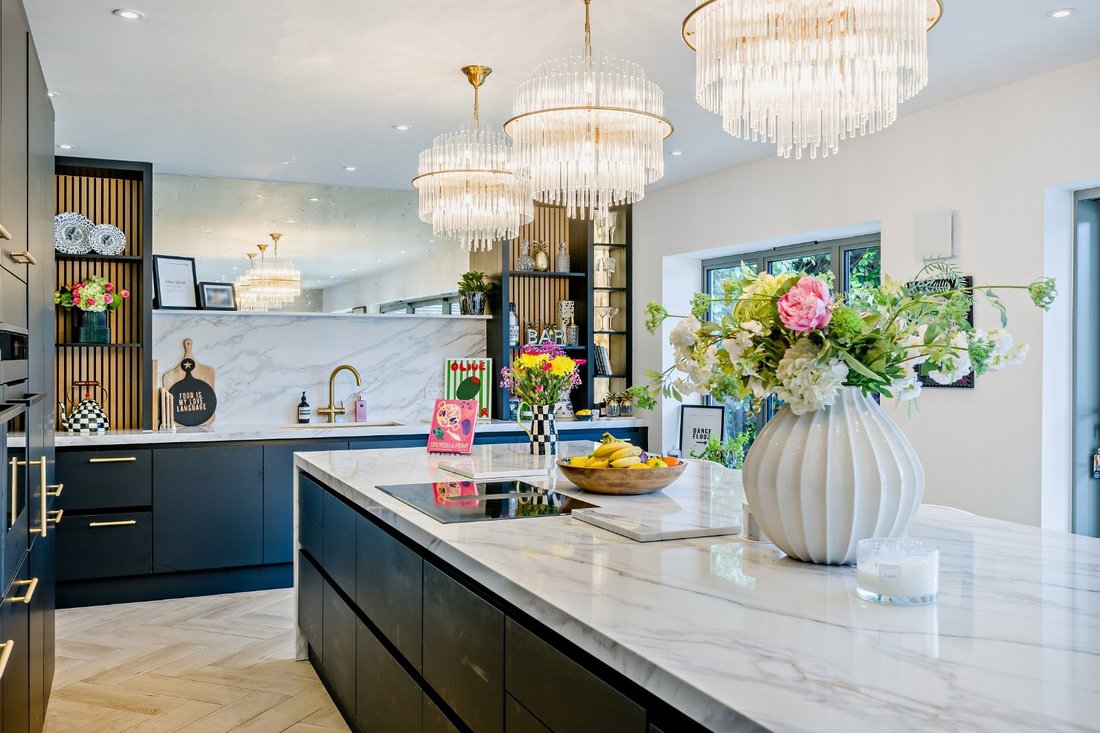
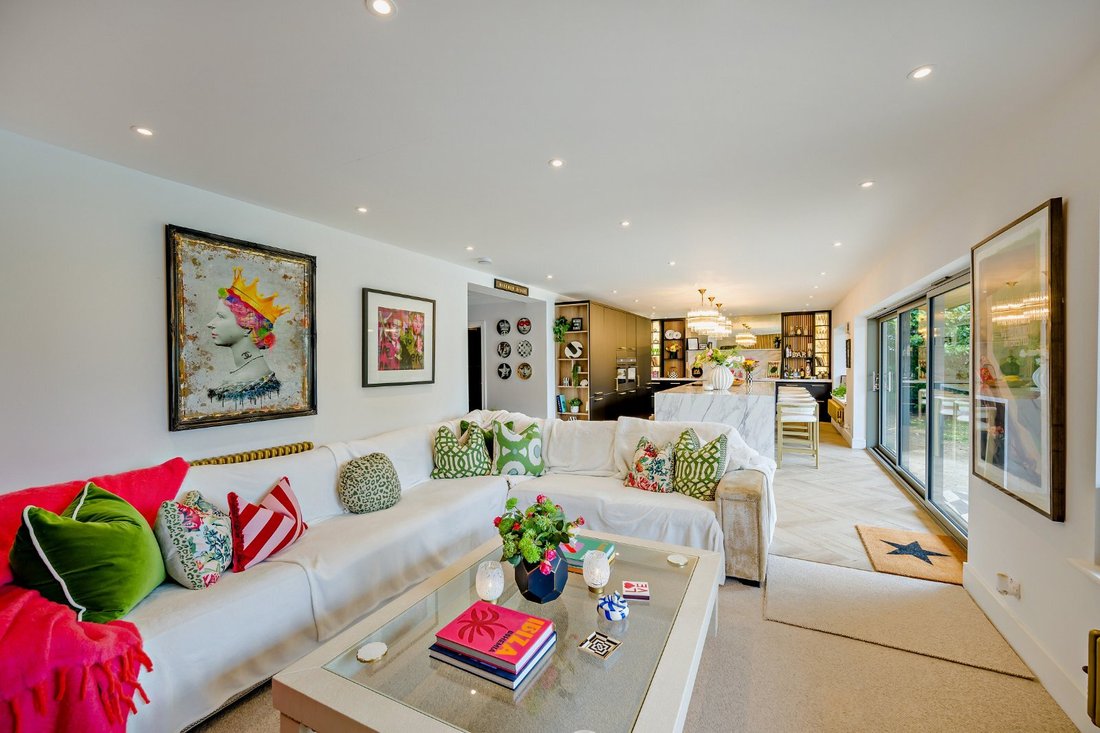
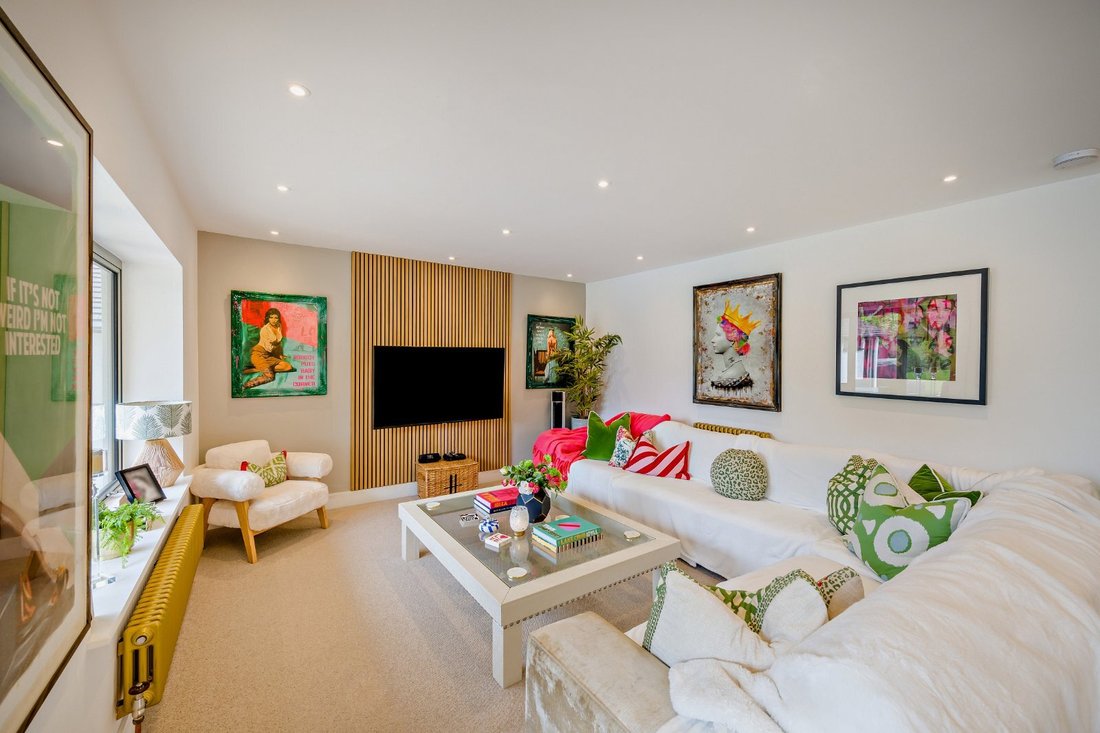
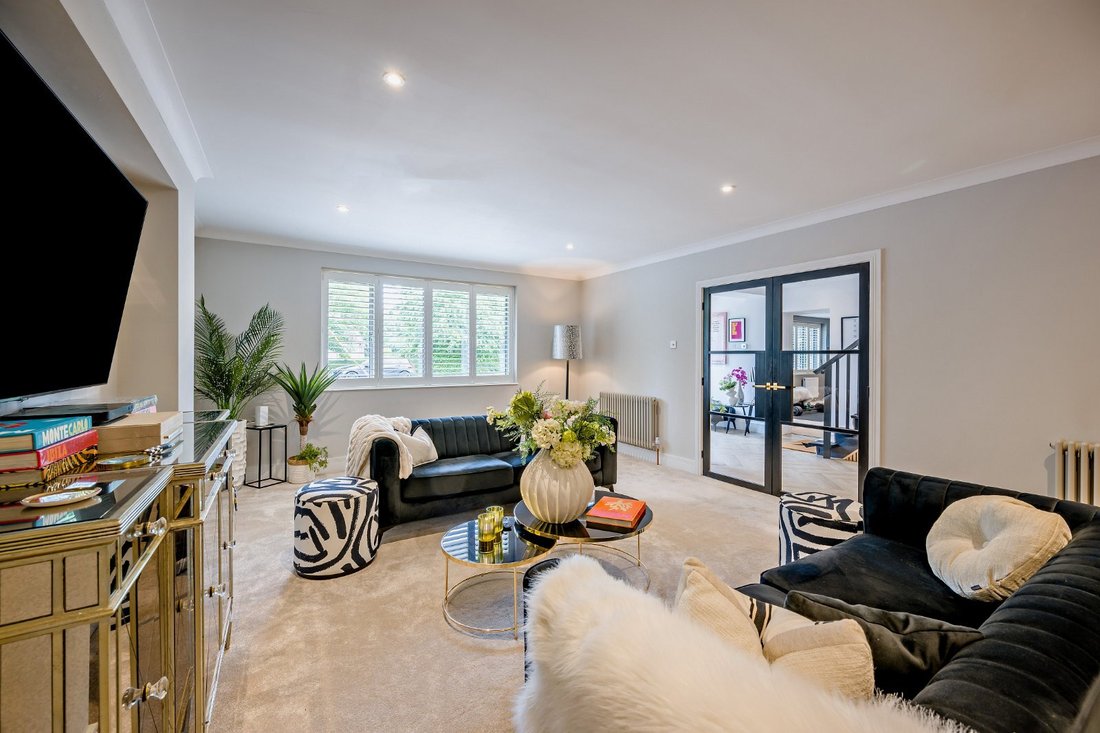
The ground floor features three beautifully presented reception rooms, including the magnificent 42ft open-plan kitchen and dining room at the rear of the house. This exceptional living and entertaining space opens onto the gardens via sliding glass doors, flooding the room with natural light, and incorporates a sleek contemporary kitchen with fitted units, integrated appliances and a central island with breakfast bar. A well-proportioned utility room provides additional storage and appliance space. The sitting room and family room offer further areas in which to relax, with the latter opening onto a private courtyard garden. There is also a double bedroom on the ground floor, ideal for guests, complete with built-in wardrobes and an en suite shower room.
Upstairs, four further double bedrooms are arranged around the landing, including the luxurious principal suite with a dressing room and en suite shower room featuring a walk-in rainfall shower. A further bedroom also benefits from a dressing room and en suite shower room, while the remaining bedrooms are served by a family bathroom with a freestanding bathtub and wet-room-style shower.
To the front, a gravel driveway provides ample parking. The rear gardens extend to approximately 300ft and enjoy a sunny west-facing aspect. Bordered by mature trees, they include extensive lawns, a generous terrace for outdoor entertaining and a heated swimming pool. Additional outbuildings include a summer house and a detached studio, ideal for home working. The wide side access to the left on the building allows room for potential further development of a separate annex, subject to planning.
Local Authority: Epping Forest District Council
Services: All mains services connected.
Council Tax: Band G
EPC Rating: D
Mobile and Broadband checker: Information can be found here [hidden information]
Agents note
The current custodians of Topeka could see amazing potential in this 1970s family home when they first visited the house back in 2023. The sheer work and effort that has gone into this building soon becomes evident upon arrival. Our clients’ vision to recreate a stylish, modern family home, with a bright and airy flow, is truly visionary.
The ground floor features three beautifully presented reception rooms, including the magnificent 42ft open-plan kitchen and dining room at the rear of the house. This exceptional living and entertaining space opens onto the gardens via sliding glass doors, flooding the room with natural light, and incorporates a sleek contemporary kitchen with fitted units, integrated appliances and a central island with breakfast bar. A well-proportioned utility room provides additional storage and appliance space. The sitting room and family room offer further areas in which to relax, with the latter opening onto a private courtyard garden. There is also a double bedroom on the ground floor, ideal for guests, complete with built-in wardrobes and an en suite shower room.
Upstairs, four further double bedrooms are arranged around the landing, including the luxurious principal suite with a dressing room and en suite shower room featuring a walk-in rainfall shower. A further bedroom also benefits from a dressing room and en suite shower room, while the remaining bedrooms are served by a family bathroom with a freestanding bathtub and wet-room-style shower.
To the front, a gravel driveway provides ample parking. The rear gardens extend to approximately 300ft and enjoy a sunny west-facing aspect. Bordered by mature trees, they include extensive lawns, a generous terrace for outdoor entertaining and a heated swimming pool. Additional outbuildings include a summer house and a detached studio, ideal for home working. The wide side access to the left on the building allows room for potential further development of a separate annex, subject to planning.
Local Authority: Epping Forest District Council
Services: All mains services connected.
Council Tax: Band G
EPC Rating: D
Mobile and Broadband checker: Information can be found here [hidden information]
Agents note
The current custodians of Topeka could see amazing potential in this 1970s family home when they first visited the house back in 2023. The sheer work and effort that has gone into this building soon becomes evident upon arrival. Our clients’ vision to recreate a stylish, modern family home, with a bright and airy flow, is truly visionary.
-
Tipo di proprietà
Casa
-
Prezzo/piede²
$521
-
Consumo
D
Caratteristiche
Esplora la zona
The Village, Willingale, Ongar, Essex, Inghilterra
Visualizza su Google Maps
Prezzo per sqft
Basso
Alto

Iscritto da 11 mesi
Hai chiesto informazioni su questa proprietà
L'agente La contatterà al più presto
Pubblicato da
8
Annunci
2025
Iscritto
Prenota una visita con John Seward
Scegli una data e indica se preferisci un tour virtuale o di persona con l’agente.
Data preferita
Tipo di tour

Strutt & Parker – Chelmsford
Saxon House 27 Duke Street, Chelmsford, Essex, CM1 1HT, United Kingdom
Visualizza profilo agenzia
Ultimo aggiornamento
Novembre 4
Prima pubblicazione
Giugno 19
Riferimento annuncio
CHM260086
La fiducia dei migliori broker del mondo
Gli agenti dietro le proprietà più straordinarie del mondo pubblicano su JamesEdition.
- Annunci di Sotheby's, Christie's, BARNES ed Engel & Völkers
- Ogni annuncio è verificato prima della pubblicazione
- Si metta in contatto diretto con agenti verificati
Continuando, accetta i nostri Termini e la nostra Informativa sulla privacy.