$2,642,594
Un'imponente Villa Vittoriana Con Alloggi Flessibili, Giardini Paesaggistici E Viste Sulla Costa
- 6 Camere
- 6 Bagni
- 9,847 Sqft
- 1.4 Ac lot
- Aggiornato: Febbraio 17
- 13
Informazioni sulla proprietà
La descrizione è stata tradotta automaticamente.
La descrizione viene visualizzata nella lingua originale.
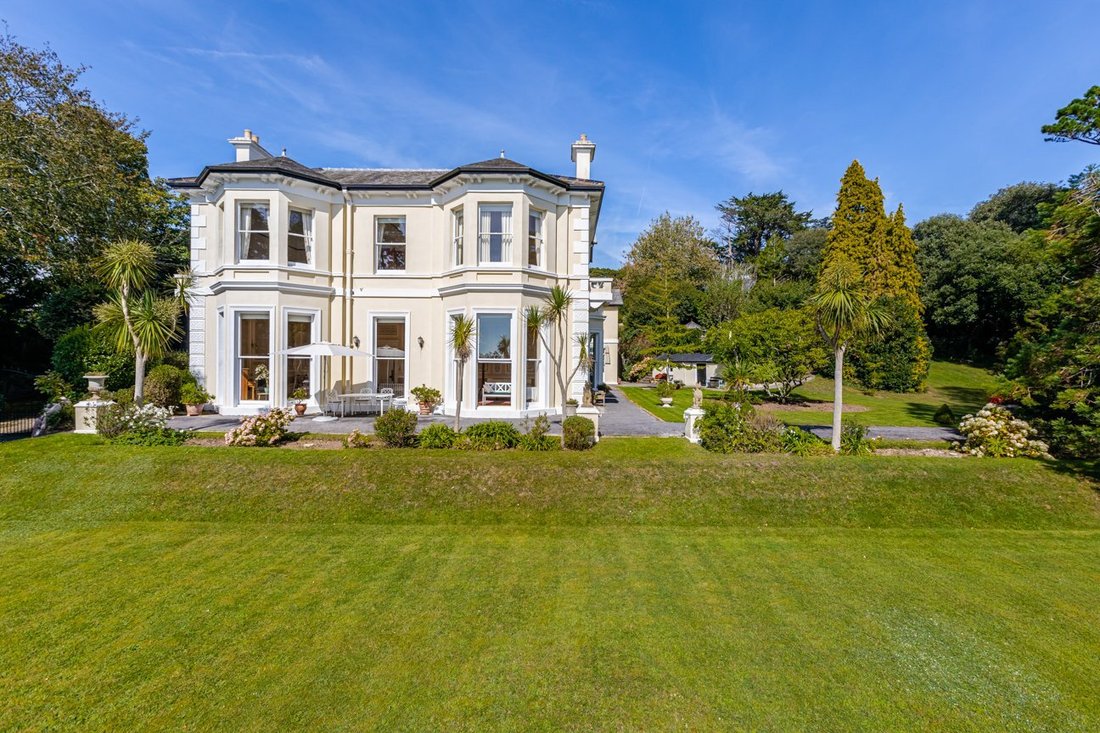
Higher Warberry House is a fine Grade II Listed Italianate style family home offering light-filled and versatile accommodation extending to over 9,000 sq ft. The property was built in [hidden information] and has been sensitively modernised by the current owners to combine the amenities of modern living whilst retaining a wealth of original features including high ceilings, large sash windows and
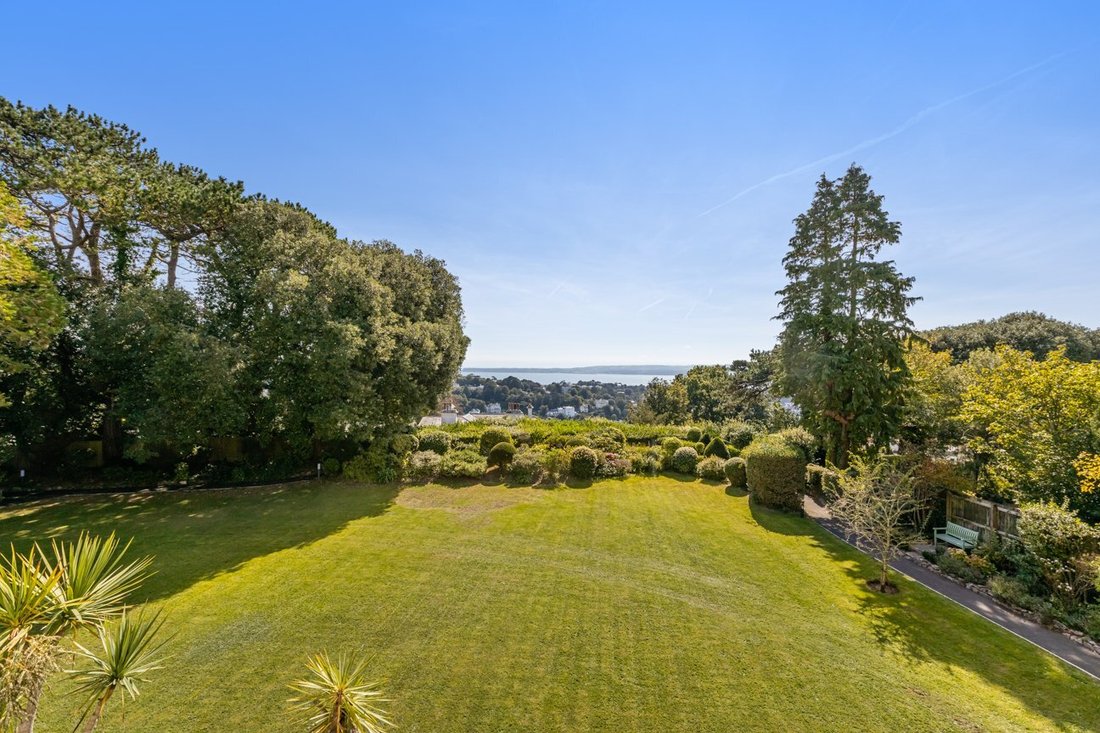
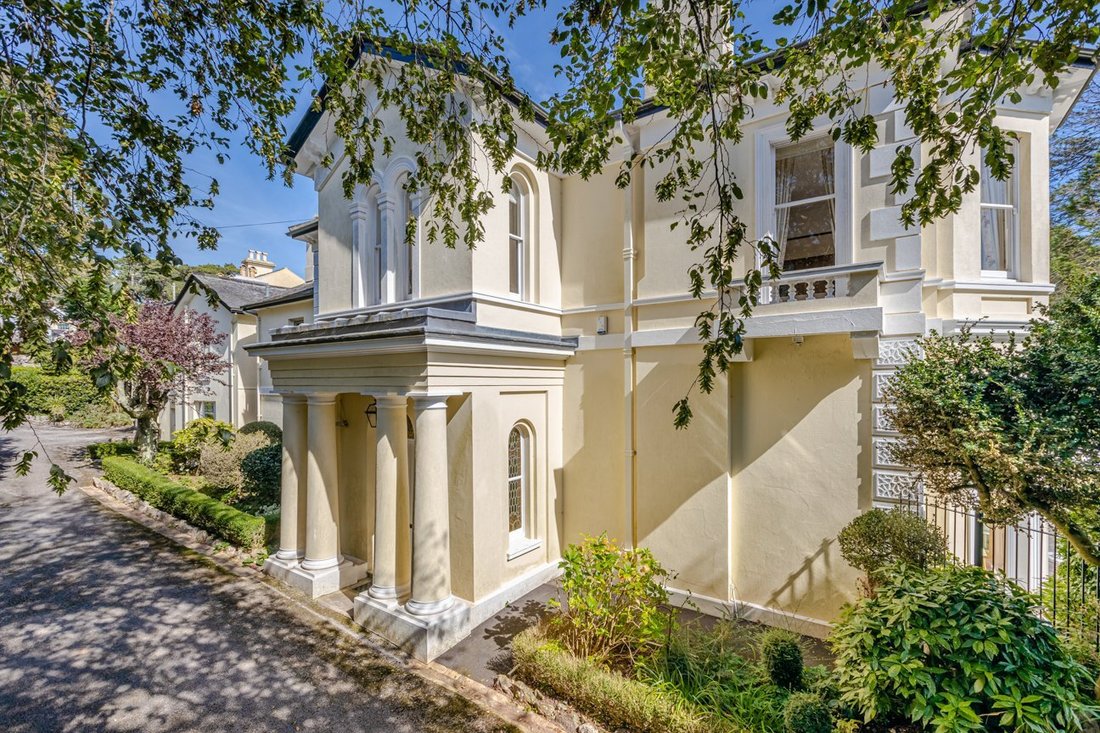
Higher Warberry House is a fine Grade II Listed Italianate style family home offering light-filled and versatile accommodation extending to over 9,000 sq ft. The property was built in [hidden information] and has been sensitively modernised by the current owners to combine the amenities of modern living whilst retaining a wealth of original features including high ceilings, large sash windows and intricate, ornate mouldings and cornicing. The property is set in an elevated position in a conservation area and enjoys outstanding views over its landscaped gardens and out towards the sea.
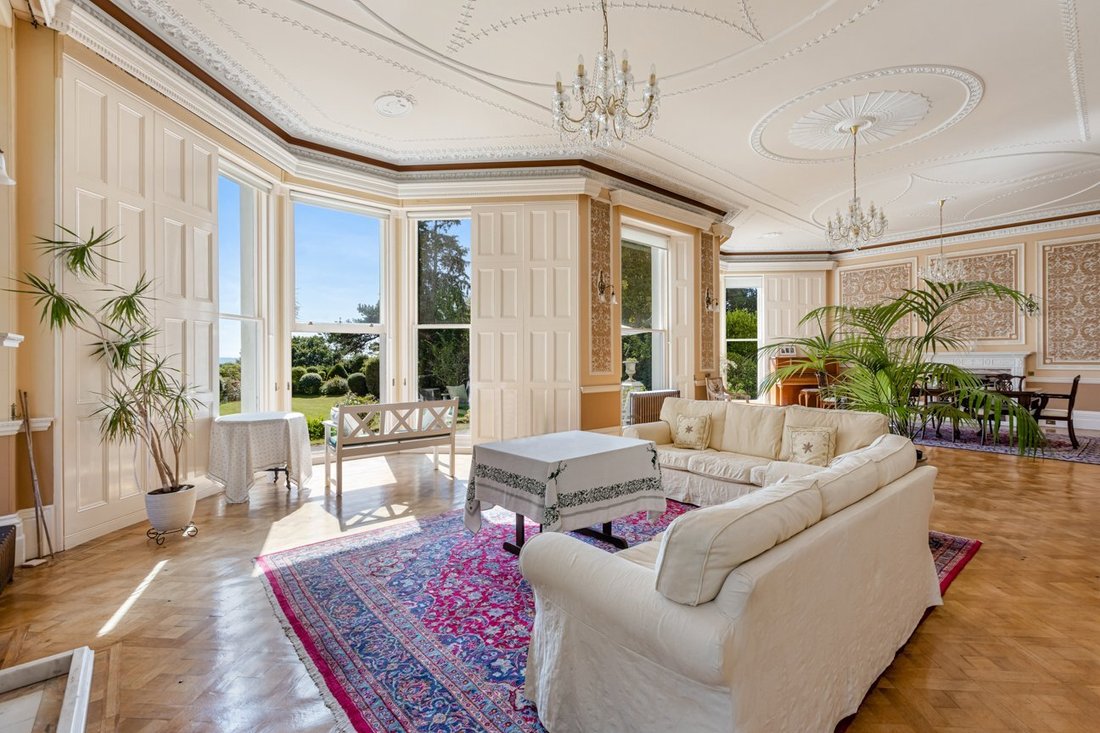
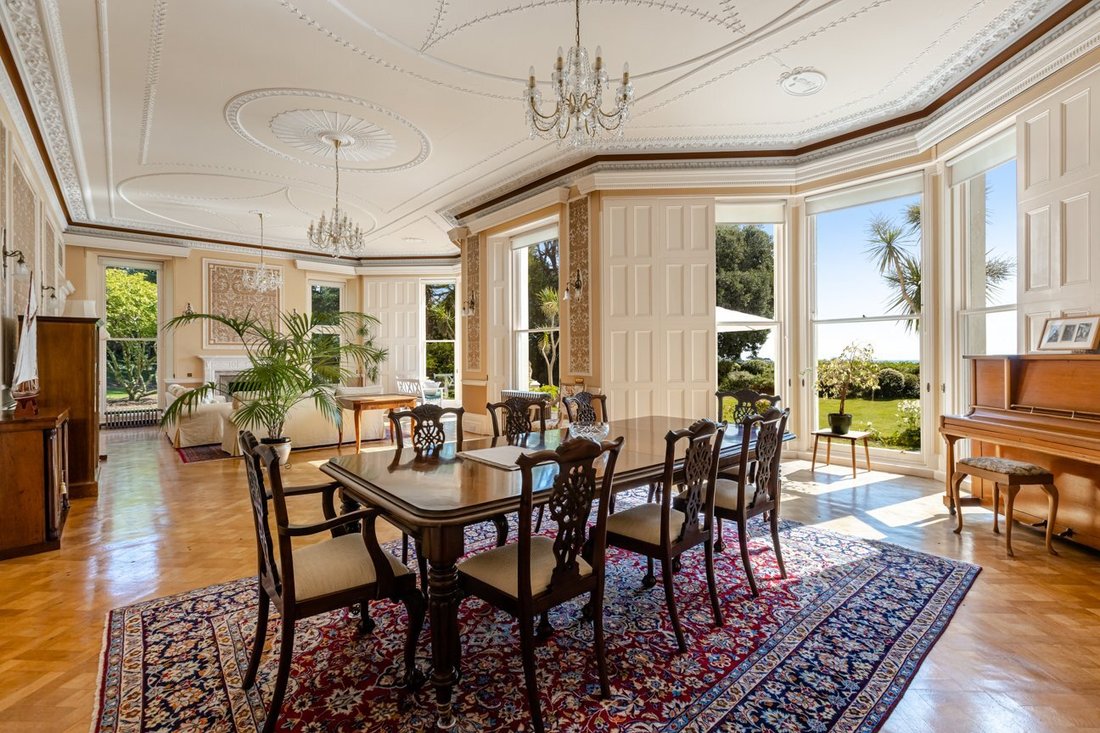
The reception hall provides a grand entrance to the property with detailed plasterwork, a chandelier light fitting and original archways leading through to the ground floor accommodation. The main reception room is the impressive drawing room and dining room which has two large south-facing canted bay windows with exceptional views over the garden, wooden parquet flooring and an original marble fireplace. There is room for both a seating and a formal dining area, making the space ideal for entertaining. There is also an additional sitting room which also benefits from a large bay window and an original marble fireplace with an Art Nouveau style copper inset. Further welcoming reception space is offered through a snug, games room, music room and a useful study. Additionally on the ground floor, the kitchen/breakfast room is a bright and airy space which features plenty of storage in pear-wood finish units to base and wall level, black granite worktops, a large central island, an Aga and modern integrated appliances. A utility and pantry adjoin the kitchen providing further space for storage and appliances. The ground floor accommodation is completed by two
cloakrooms, a built-in sauna and an additional W. C. A large cellar provides further space for storage and is also currently used as a workshop and wine room as well as housing the boiler room.
A staircase with a mahogany handrail rises to the first-floor accommodation where there is a half landing with a feature arched window that overlooks an atrium providing a wealth of natural light. Upstairs there are four generous and well-presented double bedrooms. The principal bedroom enjoys a large bay window with extensive views and benefits from an en suite bathroom and a dressing room. One further bedroom also has access to an en suite bathroom via a Jack and Jill entrance, while the first floor also has a family bathroom. Also on the first floor is the guest suite which provides self-contained accommodation including a sitting room, a fully equipped kitchen/dining room, a kitchenette/laundry room, two double bedrooms one with en suite and a family bathroom. The guest suite provides versatile accommodation with opportunities for multigenerational living or income potential subject to obtaining the necessary consents.
Local Authority: Torbay Council
Services: Mains electricity, water and drainage. Gas fired central heating.
Council Tax: Band H
Tenure: Freehold
Wayleaves and easements: The property is sold subject to any wayleaves or easements, whether mentioned in these particulars or not.
Guide Price: £2,500,000
The reception hall provides a grand entrance to the property with detailed plasterwork, a chandelier light fitting and original archways leading through to the ground floor accommodation. The main reception room is the impressive drawing room and dining room which has two large south-facing canted bay windows with exceptional views over the garden, wooden parquet flooring and an original marble fireplace. There is room for both a seating and a formal dining area, making the space ideal for entertaining. There is also an additional sitting room which also benefits from a large bay window and an original marble fireplace with an Art Nouveau style copper inset. Further welcoming reception space is offered through a snug, games room, music room and a useful study. Additionally on the ground floor, the kitchen/breakfast room is a bright and airy space which features plenty of storage in pear-wood finish units to base and wall level, black granite worktops, a large central island, an Aga and modern integrated appliances. A utility and pantry adjoin the kitchen providing further space for storage and appliances. The ground floor accommodation is completed by two
cloakrooms, a built-in sauna and an additional W. C. A large cellar provides further space for storage and is also currently used as a workshop and wine room as well as housing the boiler room.
A staircase with a mahogany handrail rises to the first-floor accommodation where there is a half landing with a feature arched window that overlooks an atrium providing a wealth of natural light. Upstairs there are four generous and well-presented double bedrooms. The principal bedroom enjoys a large bay window with extensive views and benefits from an en suite bathroom and a dressing room. One further bedroom also has access to an en suite bathroom via a Jack and Jill entrance, while the first floor also has a family bathroom. Also on the first floor is the guest suite which provides self-contained accommodation including a sitting room, a fully equipped kitchen/dining room, a kitchenette/laundry room, two double bedrooms one with en suite and a family bathroom. The guest suite provides versatile accommodation with opportunities for multigenerational living or income potential subject to obtaining the necessary consents.
Local Authority: Torbay Council
Services: Mains electricity, water and drainage. Gas fired central heating.
Council Tax: Band H
Tenure: Freehold
Wayleaves and easements: The property is sold subject to any wayleaves or easements, whether mentioned in these particulars or not.
Guide Price: £2,500,000
-
Tipo di proprietà
Casa
-
Prezzo/piede²
$268
-
Consumo
E
Caratteristiche
- Giardino
- Camino
- Vista sull'acqua
- Sauna
- Costiera
- Planimetria 2D
- Piano cottura a gas
- Ufficio
- Lavanderia
Caratteristiche
Lot
- Costiera
- Vista sull'acqua
Interni
- Soffitto alto
- Ufficio
- Camino
- Isola della cucina
- Piano cottura a gas
- Bar
- Lavanderia
- Sauna
- Controsoffitti in pietra
Outdoor
- Giardino
Esplora la zona
Higher Warberry Road, Torquay, Devon, Inghilterra
Visualizza su Google Maps
Prezzo per sqft
Basso
Alto

Iscritto da 10 mesi
Hai chiesto informazioni su questa proprietà
L'agente La contatterà al più presto
Pubblicato da
12
Annunci
2025
Iscritto
Prenota una visita con Richard Speedy
Scegli una data e indica se preferisci un tour virtuale o di persona con l’agente.
Data preferita
Tipo di tour

Strutt & Parker – Exeter
24 Southernhay West, Exeter, Devon, EX1 1PR, United Kingdom
Visualizza profilo agenzia
Ultimo aggiornamento
Febbraio 17
Prima pubblicazione
Dicembre 1, 2025
Riferimento annuncio
EXE240046
La fiducia dei migliori broker del mondo
Gli agenti dietro le proprietà più straordinarie del mondo pubblicano su JamesEdition.
- Annunci di Sotheby's, Christie's, BARNES ed Engel & Völkers
- Ogni annuncio è verificato prima della pubblicazione
- Si metta in contatto diretto con agenti verificati
Continuando, accetta i nostri Termini e la nostra Informativa sulla privacy.