$5,348,330
Un'impressionante Casa Familiare Indipendente Con Sei Camere Da Letto In Un Ambiente Ricercato Vicino A Harpenden Common.
- 6 Camere
- 6 Bagni
- 5,182 Sqft
- 22,216 Sqft lot
- Aggiornato: Luglio 14
- 1
Informazioni sulla proprietà
La descrizione è stata tradotta automaticamente.
La descrizione viene visualizzata nella lingua originale.
An impressive six-bedroom detached family home in a sought-after setting close to Harpenden Common set in just over half an acre.
The property
This elegantly appointed home was built in 2010, in a traditional style, reminiscent of the 1930s to complement the local vernacular. It features an attractive facade of brick with red clay hung tiles and a charming inset porch framed by an arc
The property
This elegantly appointed home was built in 2010, in a traditional style, reminiscent of the 1930s to complement the local vernacular. It features an attractive facade of brick with red clay hung tiles and a charming inset porch framed by an arc
An impressive six-bedroom detached family home in a sought-after setting close to Harpenden Common set in just over half an acre.
The property
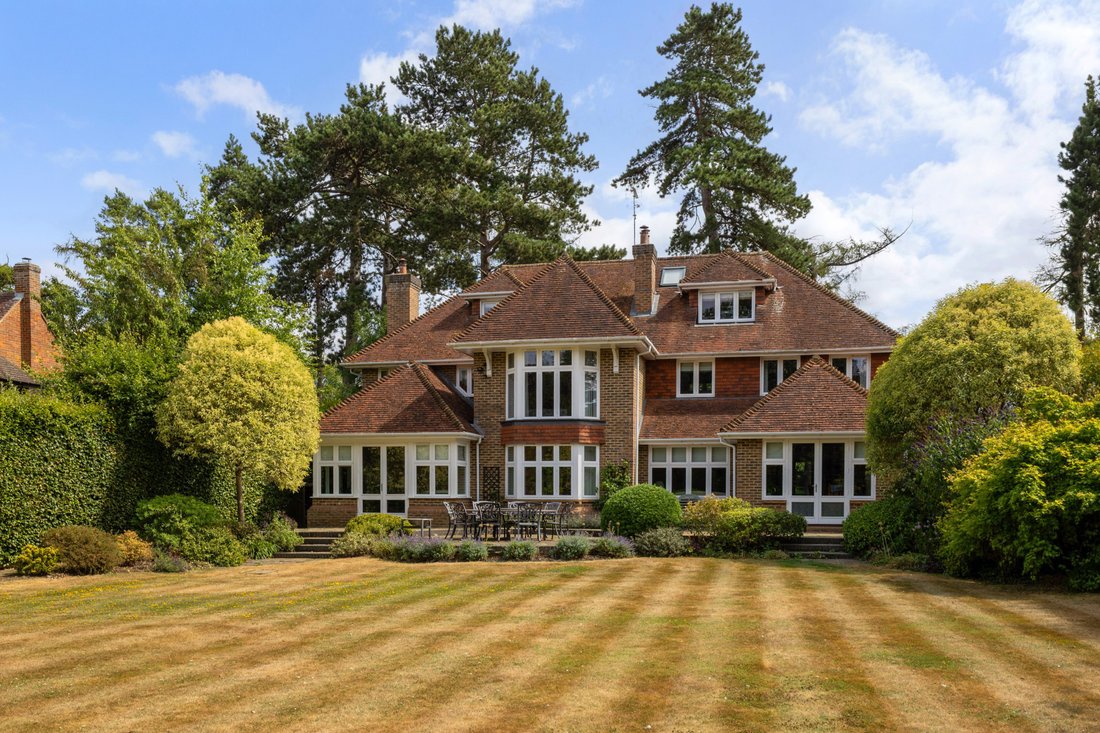
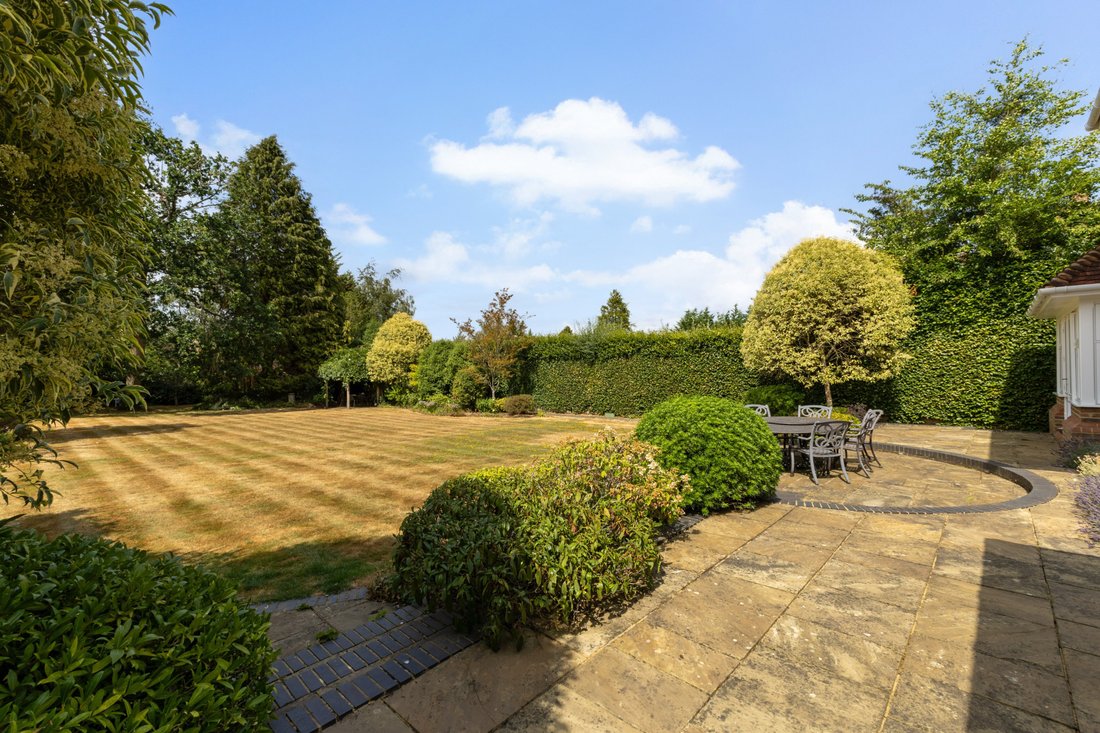
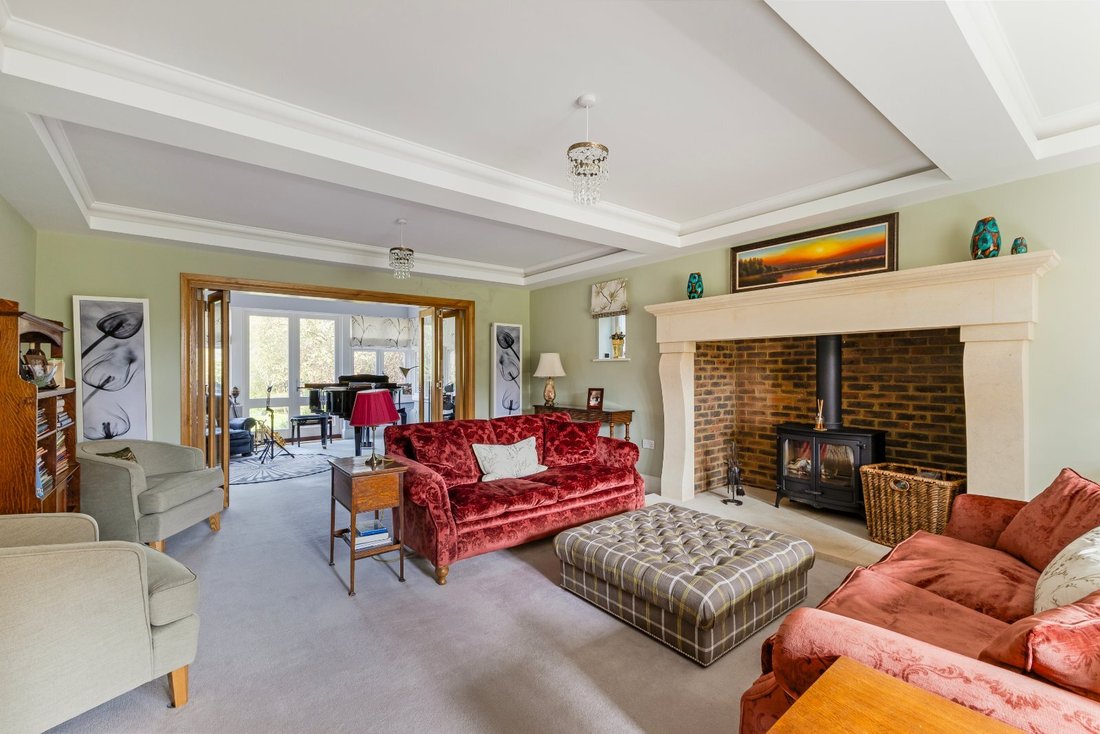
This elegantly appointed home was built in 2010, in a traditional style, reminiscent of the 1930s to complement the local vernacular. It features an attractive facade of brick with red clay hung tiles and a charming inset porch framed by an arched doorway. Arranged over three floors this property offers a versatile layout, ideal for modern family life and entertaining. A generous entrance hall provides a sense of space and flow, giving access to all the main reception rooms. They include a sitting room with an elegant stone fireplace fitted with a log-burning stove, which flows into a bright triple-aspect room with French doors opening onto the garden terrace. Two further reception rooms enjoy the pleasant outlook over the gardens and feature log-burning stoves, offering cosy retreats or quiet workspaces.
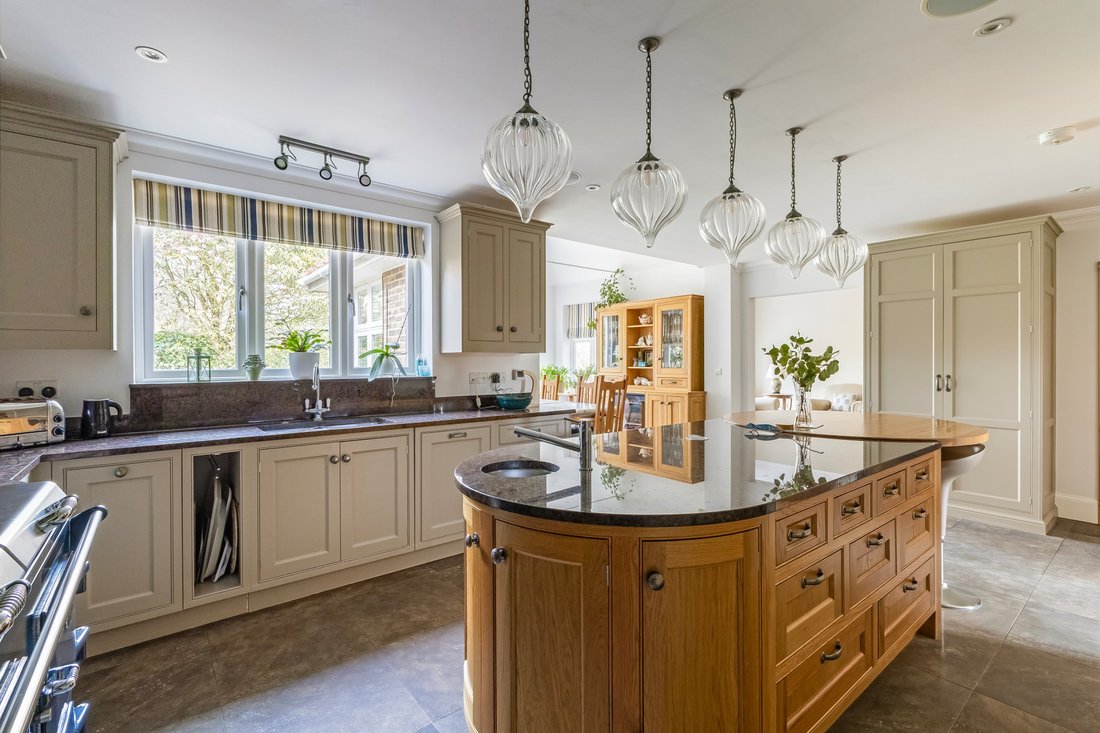
The bespoke kitchen and dining area features traditional-style cabinetry, granite work surfaces, a characterful central island, and integrated appliances including an Everhot Range Cooker, dishwasher and fridge freezer. French doors extend the space onto the terrace, ideal for al fresco dining in the warmer months and the adjoining reception room creates a versatile hub for daily family life or entertaining. The ground floor is further complemented by a utility room and WC, enhancing the home’s practicality for family life. It also benefits from a range of premium features including underfloor heating, a Sonos sound system, CAT5 cabling and a modern alarm system with CCTV.
The first floor comprises a wonderfully spacious principal bedroom suite enjoying an outlook over the garden through full-length glazing. It features two dressing rooms and an en suite shower room and a further en suite bath/shower room. The floor offers three additional double bedrooms with en suite shower rooms. The second floor provides two further bedrooms served by a family bathroom, ideal for guests or older children.
The property
This elegantly appointed home was built in 2010, in a traditional style, reminiscent of the 1930s to complement the local vernacular. It features an attractive facade of brick with red clay hung tiles and a charming inset porch framed by an arched doorway. Arranged over three floors this property offers a versatile layout, ideal for modern family life and entertaining. A generous entrance hall provides a sense of space and flow, giving access to all the main reception rooms. They include a sitting room with an elegant stone fireplace fitted with a log-burning stove, which flows into a bright triple-aspect room with French doors opening onto the garden terrace. Two further reception rooms enjoy the pleasant outlook over the gardens and feature log-burning stoves, offering cosy retreats or quiet workspaces.
The bespoke kitchen and dining area features traditional-style cabinetry, granite work surfaces, a characterful central island, and integrated appliances including an Everhot Range Cooker, dishwasher and fridge freezer. French doors extend the space onto the terrace, ideal for al fresco dining in the warmer months and the adjoining reception room creates a versatile hub for daily family life or entertaining. The ground floor is further complemented by a utility room and WC, enhancing the home’s practicality for family life. It also benefits from a range of premium features including underfloor heating, a Sonos sound system, CAT5 cabling and a modern alarm system with CCTV.
The first floor comprises a wonderfully spacious principal bedroom suite enjoying an outlook over the garden through full-length glazing. It features two dressing rooms and an en suite shower room and a further en suite bath/shower room. The floor offers three additional double bedrooms with en suite shower rooms. The second floor provides two further bedrooms served by a family bathroom, ideal for guests or older children.
-
Tipo di proprietà
Casa
-
Prezzo/piede²
$1,032
-
Consumo
C
Caratteristiche
- Giardino
- Terrazza
- Camino
- Centro Fitness / Palestra
- Sala giochi
- Planimetria 2D
- Isola della cucina
- Soffitto alto
- Bar
Caratteristiche
Interni
- Soffitto alto
- Camino
- Isola della cucina
- Bar
- Sala giochi
- Controsoffitti in pietra
- Centro Fitness / Palestra
Outdoor
Esplora la zona
Cross Lane, East Common, Harpenden, Hertfordshire, Breadcroft, Inghilterra
Visualizza su Google Maps
Prezzo per sqft
Basso
Alto

Iscritto da 10 mesi
Hai chiesto informazioni su questa proprietà
L'agente La contatterà al più presto
Pubblicato da
13
Annunci
2025
Iscritto
Prenota una visita con Sally Noakes
Scegli una data e indica se preferisci un tour virtuale o di persona con l’agente.
Data preferita
Tipo di tour

Strutt & Parker – Harpenden
49 High Street, Harpenden, Hertfordshire, AL5 2SJ, United Kingdom
Visualizza profilo agenzia
Ultimo aggiornamento
Luglio 14
Prima pubblicazione
Apr 8
Riferimento annuncio
HPN060195
Proprietà simili nelle vicinanze
Nuovi annunci a Breadcroft

Esplora più immobili in vendita
tipi di proprietà Breadcroft, Harpenden, Inghilterra
Breadcroft, Harpenden, Inghilterra ricerche popolari
- Proprietà immobiliari con Terrazza a Breadcroft, Harpenden, Inghilterra
- Proprietà immobiliari con Bar a Breadcroft, Harpenden, Inghilterra
- Proprietà immobiliari con Sala giochi a Breadcroft, Harpenden, Inghilterra
- Proprietà immobiliari con Ufficio a Breadcroft, Harpenden, Inghilterra
- Proprietà immobiliari con Giardino a Breadcroft, Harpenden, Inghilterra
- Proprietà immobiliari Moderno a Breadcroft, Harpenden, Inghilterra
- Proprietà immobiliari con Centro Fitness / Palestra a Breadcroft, Harpenden, Inghilterra
- Proprietà immobiliari con Camino a Breadcroft, Harpenden, Inghilterra
- Proprietà immobiliari con Garage a Breadcroft, Harpenden, Inghilterra
- Proprietà immobiliari con Balcone a Breadcroft, Harpenden, Inghilterra
- Proprietà immobiliari con Cucina aperta a Breadcroft, Harpenden, Inghilterra
- Proprietà immobiliari Rinnovato a Breadcroft, Harpenden, Inghilterra
Guide e storie correlate
La fiducia dei migliori broker del mondo
Gli agenti dietro le proprietà più straordinarie del mondo pubblicano su JamesEdition.
- Annunci di Sotheby's, Christie's, BARNES ed Engel & Völkers
- Ogni annuncio è verificato prima della pubblicazione
- Si metta in contatto diretto con agenti verificati
Continuando, accetta i nostri Termini e la nostra Informativa sulla privacy.