


$1,986,449
Una Casa Impressionante Che Offre Cinque Camere Da Letto E Un Soggiorno Raffinato, In Un Ambiente Desiderabile
- 5 Camere
- 2 Bagni
- 2,427 Sqft
- Aggiornato: Luglio 23
- 1
Informazioni sulla proprietà
La descrizione è stata tradotta automaticamente.
La descrizione viene visualizzata nella lingua originale.
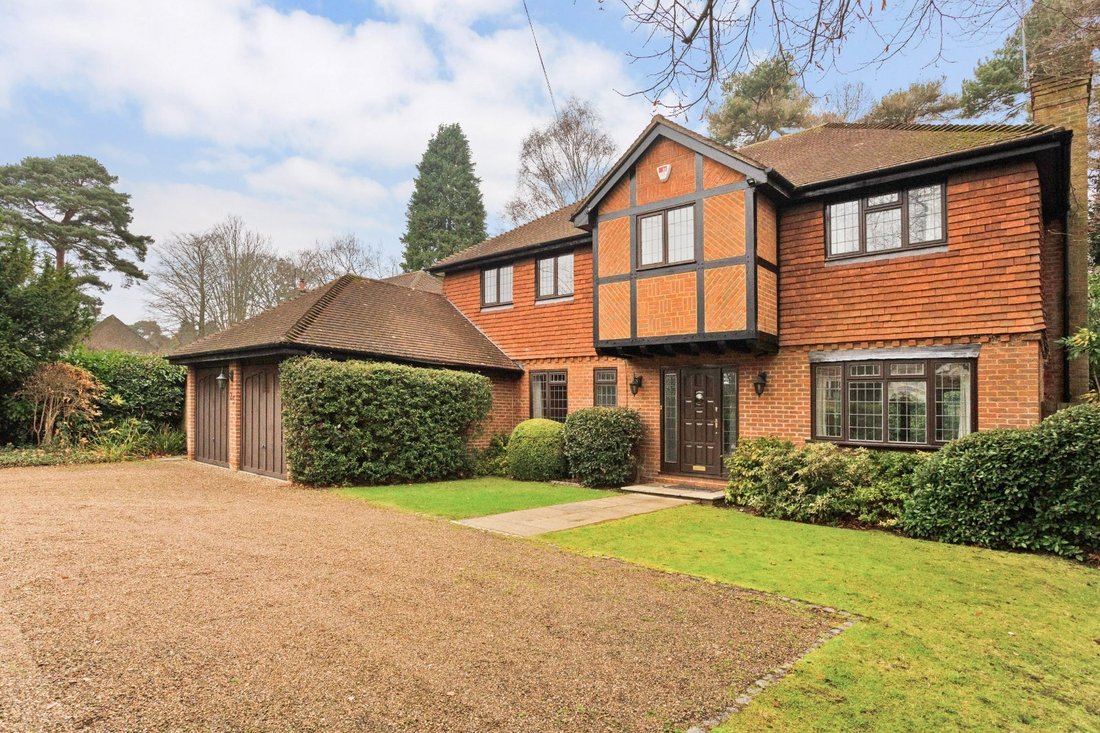
Saranac is a highly impressive family home that features red brick and tiled elevations with attractive exposed timber framing, while inside there is elegantly appointed accommodation including four airy reception rooms.
The accommodation flows from a welcoming reception hall with wooden flooring and turned staircase leading to the first-floor landing. Ground floor reception rooms include
The accommodation flows from a welcoming reception hall with wooden flooring and turned staircase leading to the first-floor landing. Ground floor reception rooms include
Saranac is a highly impressive family home that features red brick and tiled elevations with attractive exposed timber framing, while inside there is elegantly appointed accommodation including four airy reception rooms.
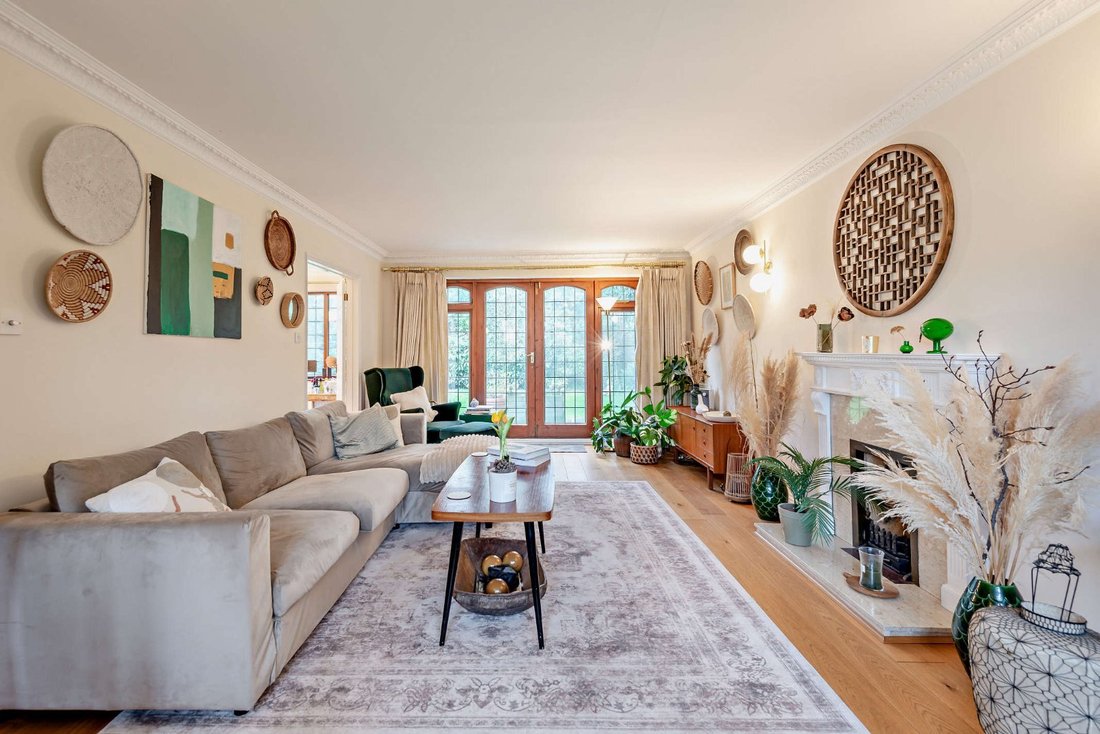
The accommodation flows from a welcoming reception hall with wooden flooring and turned staircase leading to the first-floor landing. Ground floor reception rooms include the 22ft sitting room, which has a bay window to the front and full-height windows and French doors opening to the peaceful garden at the rear, as well as a feature fireplace with an ornate decorative surround. Double doors connect the sitting room to the formal dining, which overlooks the rear garden with its panoramic bay window. Further ground floor living space includes the study for private home working, as well as the sunny conservatory. The ground floor also has a well-equipped kitchen with bespoke wooden fitted units and integrated appliances, including a dishwasher, dual ovens and a gas hob with an extractor, plus a useful utility room for further home storage and laundry appliances.
Upstairs there are five well-appointed double bedrooms, four of which benefit from built-in storage. These include the generous principal bedroom, which overlooks the rear garden and features an en suite bathroom with a chic, modern suite. Both the en suite and the first-floor family bathroom have floor-to-ceiling tiling, close coupled WCs and washbasins with storage underneath, and mirrored vanity units, as well as bathtubs with over-bath showers.
The accommodation flows from a welcoming reception hall with wooden flooring and turned staircase leading to the first-floor landing. Ground floor reception rooms include the 22ft sitting room, which has a bay window to the front and full-height windows and French doors opening to the peaceful garden at the rear, as well as a feature fireplace with an ornate decorative surround. Double doors connect the sitting room to the formal dining, which overlooks the rear garden with its panoramic bay window. Further ground floor living space includes the study for private home working, as well as the sunny conservatory. The ground floor also has a well-equipped kitchen with bespoke wooden fitted units and integrated appliances, including a dishwasher, dual ovens and a gas hob with an extractor, plus a useful utility room for further home storage and laundry appliances.
Upstairs there are five well-appointed double bedrooms, four of which benefit from built-in storage. These include the generous principal bedroom, which overlooks the rear garden and features an en suite bathroom with a chic, modern suite. Both the en suite and the first-floor family bathroom have floor-to-ceiling tiling, close coupled WCs and washbasins with storage underneath, and mirrored vanity units, as well as bathtubs with over-bath showers.
-
Tipo di proprietà
Casa
-
Prezzo/piede²
$818
-
Consumo
D
Caratteristiche
- Giardino
- Camino
- Lavasciuga
- Planimetria 2D
- Piano cottura a gas
- Ufficio
- Lavanderia
- Controsoffitti in pietra
Esplora la zona
Monks Road, Virginia Water, Surrey, Inghilterra
Visualizza su Google Maps
Prezzo per sqft
Basso
Alto

Iscritto da 10 mesi
Hai chiesto informazioni su questa proprietà
L'agente La contatterà al più presto
Pubblicato da
19
Annunci
2025
Iscritto
Prenota una visita con Daniel Burstow
Scegli una data e indica se preferisci un tour virtuale o di persona con l’agente.
Data preferita
Tipo di tour

Strutt & Parker – Ascot
37 High Street, Ascot, Berkshire, SL5 7HG, United Kingdom
Visualizza profilo agenzia
Ultimo aggiornamento
Luglio 23
Prima pubblicazione
Aprile 27
Riferimento annuncio
ASC260024
Proprietà simili nelle vicinanze
Nuovi annunci a Virginia Water






Esplora più immobili in vendita
tipi di proprietà Virginia Water, Inghilterra
Virginia Water, Inghilterra ricerche popolari
Guide e storie correlate
La fiducia dei migliori broker del mondo
Gli agenti dietro le proprietà più straordinarie del mondo pubblicano su JamesEdition.
- Annunci di Sotheby's, Christie's, BARNES ed Engel & Völkers
- Ogni annuncio è verificato prima della pubblicazione
- Si metta in contatto diretto con agenti verificati
Continuando, accetta i nostri Termini e la nostra Informativa sulla privacy.