$3,234,078
Un'imponente Casa DI Campagna Georgiana Immersa In Splendidi Giardini
- 11 Camere
- 5 Bagni
- 15,027 Sqft
- 4.63 Ac lot
- Aggiornato: Luglio 15
- 158
Informazioni sulla proprietà
La descrizione è stata tradotta automaticamente.
La descrizione viene visualizzata nella lingua originale.
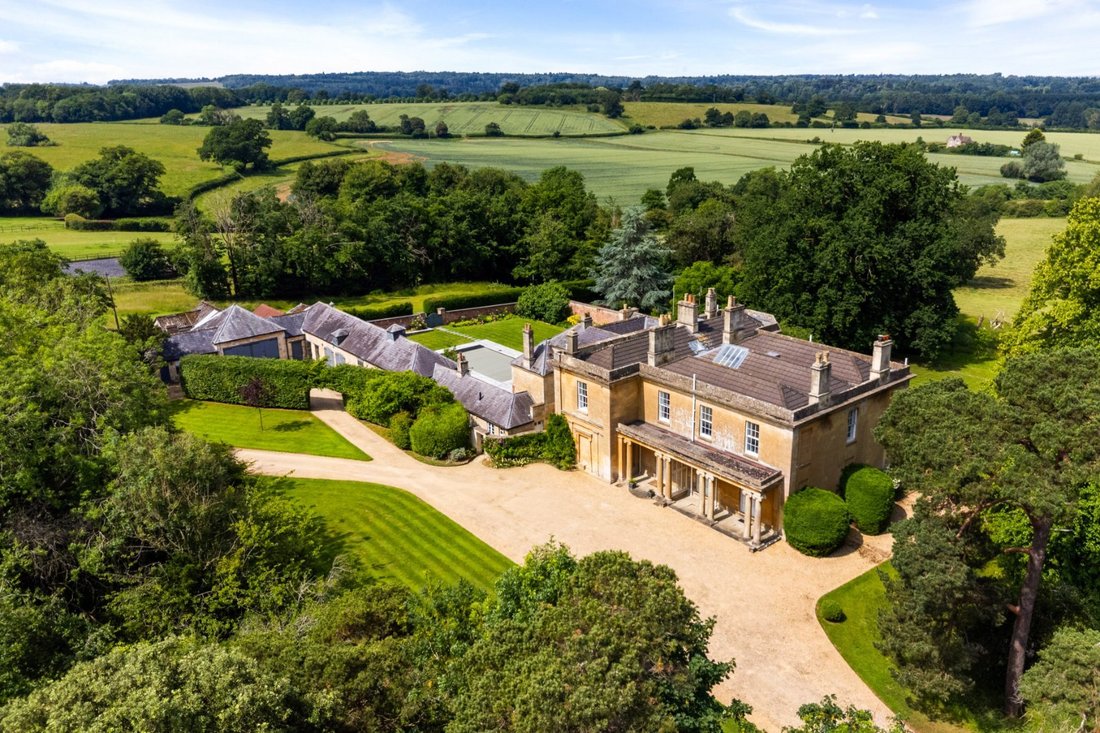
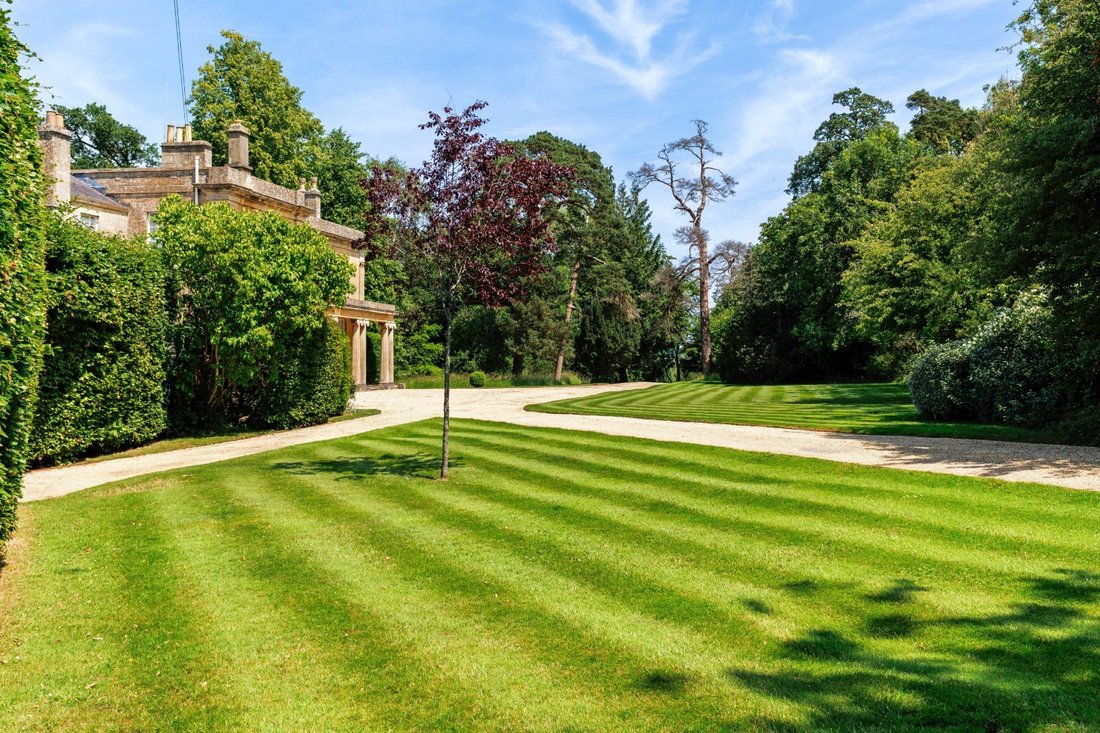
An excellent combination of fine principal house with a 4 bedroom wing, two cottages, extensive outbuildings all in lovely gardens with fine views towards the Bowood Estate.
A very appealing Georgian family house, Listed Grade II*, and believed to date from 1813. Built in the Greek revival style of Limestone ashlar, the accommodation is arranged over two floors. The handsome façade incor
A very appealing Georgian family house, Listed Grade II*, and believed to date from 1813. Built in the Greek revival style of Limestone ashlar, the accommodation is arranged over two floors. The handsome façade incor
An excellent combination of fine principal house with a 4 bedroom wing, two cottages, extensive outbuildings all in lovely gardens with fine views towards the Bowood Estate.
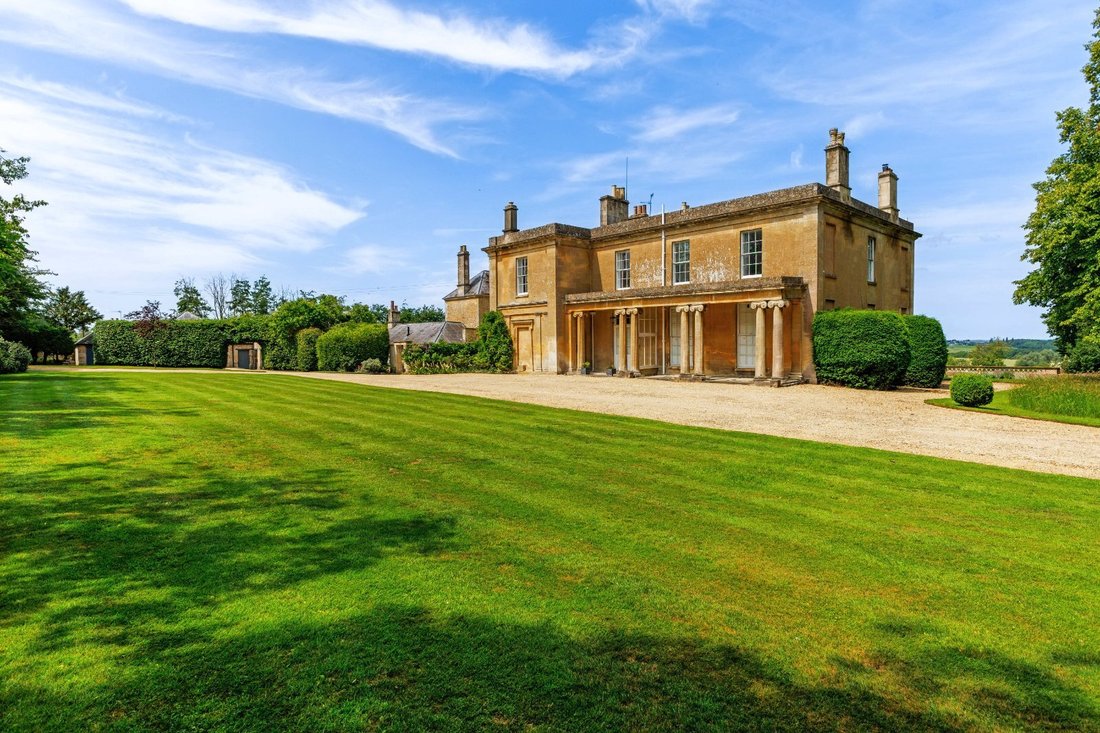
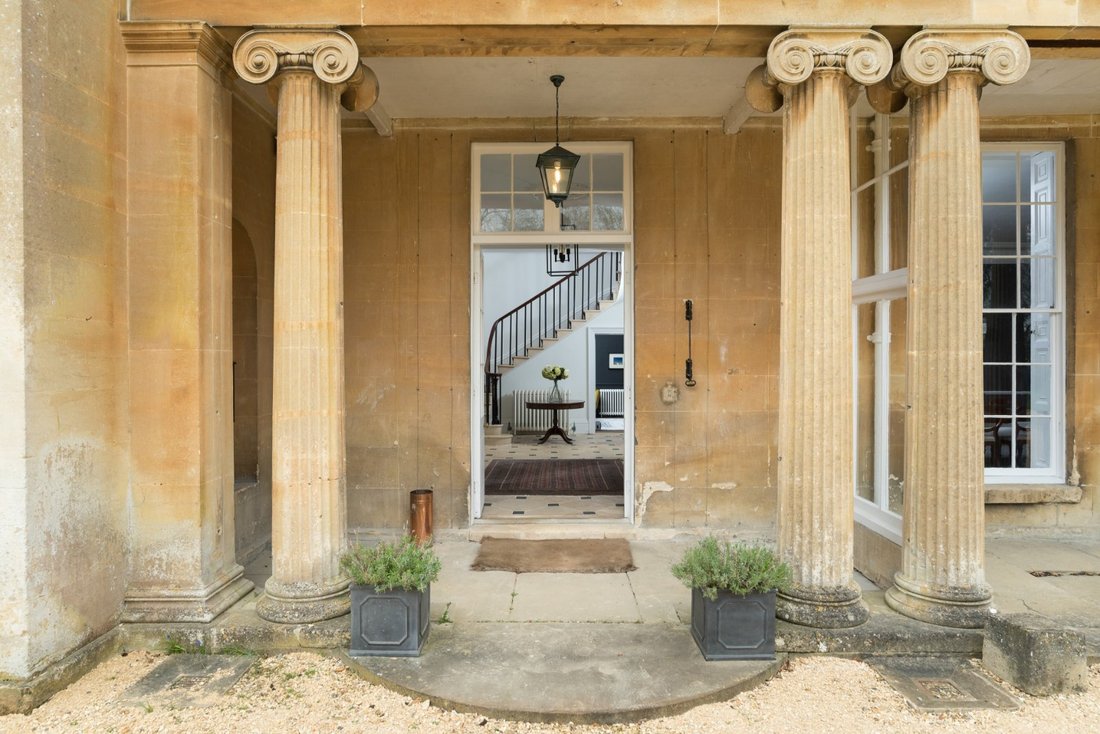
A very appealing Georgian family house, Listed Grade II*, and believed to date from 1813. Built in the Greek revival style of Limestone ashlar, the accommodation is arranged over two floors. The handsome façade incorporates a row of paired and fluted Ionic columns which form a loggia incorporating a glazed porch - making a welcoming and impressive entrance.
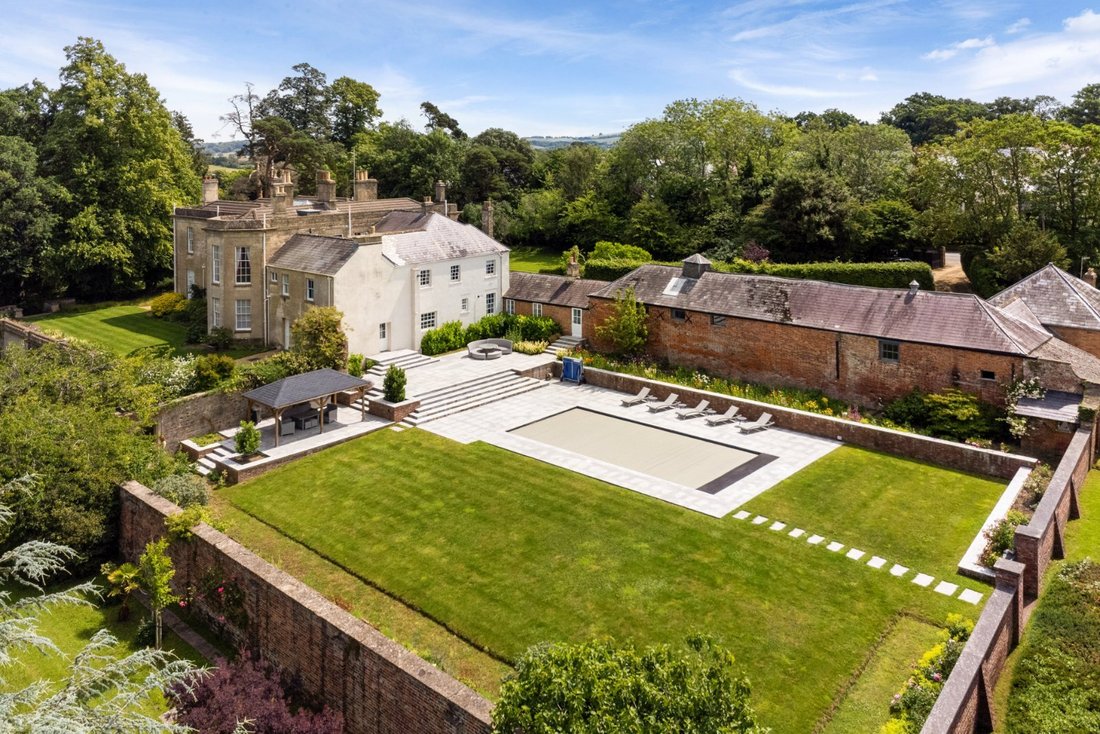
On entering the reception hall, the quality of the fine interiors are immediately apparent with its fireplace, marble flagged floors and open arch of fluted stone columns leading to the elegant staircase which is ‘top-lit’ by a roof lantern. A trio of elegant reception rooms are all accessible from the reception hall. All beautifully proportioned rooms with floor to ceiling sash windows. An inner hall provides access to the family/cinema room with a large bay window, the butler’s pantry (with original cupboards and dresser) and the kitchen breakfast room which is stylish and contemporary, supplied by KBA Kitchens with wall and floor and central island cabinets incorporating 4 electric ovens. Beyond are the utility room, the boot room and the summer kitchen/breakfast room (also by KBA) which opens directly onto the swimming pool terrace and has a traditional range of cabinets and island topped by a marble work surface. The remaining ground floor rooms provide changing rooms, wet-room and pool room. The spacious first floor landing provides access to the principal bedroom (with ensuite bathroom) and three further bedrooms and a bathroom. The inner landing provides access to three further bedrooms and two further bathrooms and a door opens to the west wing which has four bedrooms and a shower room. A further attraction are the extensive wine cellars which provide generous wine bins.
A very appealing Georgian family house, Listed Grade II*, and believed to date from 1813. Built in the Greek revival style of Limestone ashlar, the accommodation is arranged over two floors. The handsome façade incorporates a row of paired and fluted Ionic columns which form a loggia incorporating a glazed porch - making a welcoming and impressive entrance.
On entering the reception hall, the quality of the fine interiors are immediately apparent with its fireplace, marble flagged floors and open arch of fluted stone columns leading to the elegant staircase which is ‘top-lit’ by a roof lantern. A trio of elegant reception rooms are all accessible from the reception hall. All beautifully proportioned rooms with floor to ceiling sash windows. An inner hall provides access to the family/cinema room with a large bay window, the butler’s pantry (with original cupboards and dresser) and the kitchen breakfast room which is stylish and contemporary, supplied by KBA Kitchens with wall and floor and central island cabinets incorporating 4 electric ovens. Beyond are the utility room, the boot room and the summer kitchen/breakfast room (also by KBA) which opens directly onto the swimming pool terrace and has a traditional range of cabinets and island topped by a marble work surface. The remaining ground floor rooms provide changing rooms, wet-room and pool room. The spacious first floor landing provides access to the principal bedroom (with ensuite bathroom) and three further bedrooms and a bathroom. The inner landing provides access to three further bedrooms and two further bathrooms and a door opens to the west wing which has four bedrooms and a shower room. A further attraction are the extensive wine cellars which provide generous wine bins.
-
Tipo di proprietà
Casa
-
Prezzo/piede²
$215
Caratteristiche
Esplora la zona
Calne, Wiltshire, Inghilterra
Visualizza su Google Maps
Prezzo per sqft
Basso
Alto
Hai chiesto informazioni su questa proprietà
L'agente La contatterà al più presto
Pubblicato da
16
Annunci
2025
Iscritto
Prenota una visita con Oliver Custance Baker
Scegli una data e indica se preferisci un tour virtuale o di persona con l’agente.
Data preferita
Tipo di tour

Strutt & Parker – National Country House Department
43 Cadogan Street, London, SW3 2PR, United Kingdom
Visualizza profilo agenzia
Ultimo aggiornamento
Luglio 15
Prima pubblicazione
Luglio 15
Riferimento annuncio
SAL210013
Proprietà simili nelle vicinanze
Nuovi annunci a Calne

Esplora più immobili in vendita
tipi di proprietà Calne, Inghilterra
Calne, Inghilterra ricerche popolari
Calne, Inghilterra Quartieri
Guide e storie correlate
La fiducia dei migliori broker del mondo
Gli agenti dietro le proprietà più straordinarie del mondo pubblicano su JamesEdition.
- Annunci di Sotheby's, Christie's, BARNES ed Engel & Völkers
- Ogni annuncio è verificato prima della pubblicazione
- Si metta in contatto diretto con agenti verificati
Continuando, accetta i nostri Termini e la nostra Informativa sulla privacy.