$2,187,406
Un'imponente Casa Indipendente Con Splendidi Giardini Paesaggistici, In Un Esclusivo Viale Privato
- 5 Camere
- 2 Bagni
- 2,852 Sqft
- Aggiornato: Marzo 31
- 1
Informazioni sulla proprietà
La descrizione è stata tradotta automaticamente.
La descrizione viene visualizzata nella lingua originale.
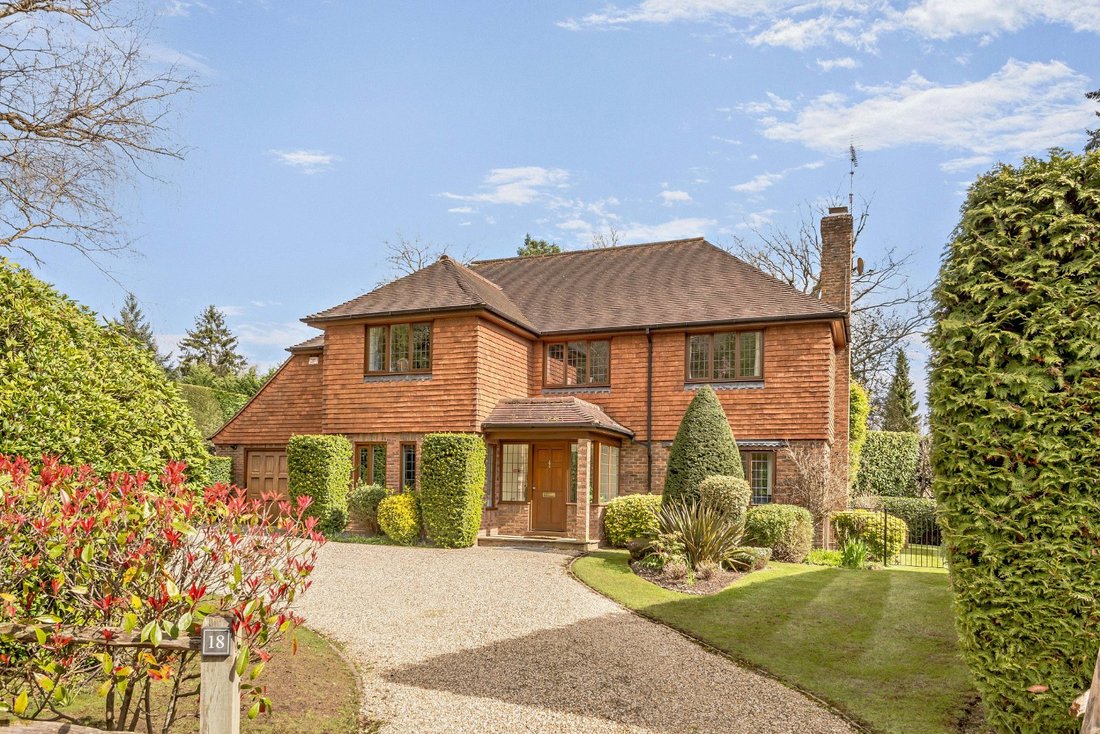
18 Chanctonbury Drive is an outstanding detached family home that offers impressive accommodation arranged across two floors. The property displays attractive brick and hung tile elevations, as well as leaded windows, while inside the décor is understated, with a neutral colour palette, making for an inviting and relaxed setting for family living or entertaining.
At the entrance, a porch
At the entrance, a porch
18 Chanctonbury Drive is an outstanding detached family home that offers impressive accommodation arranged across two floors. The property displays attractive brick and hung tile elevations, as well as leaded windows, while inside the décor is understated, with a neutral colour palette, making for an inviting and relaxed setting for family living or entertaining.
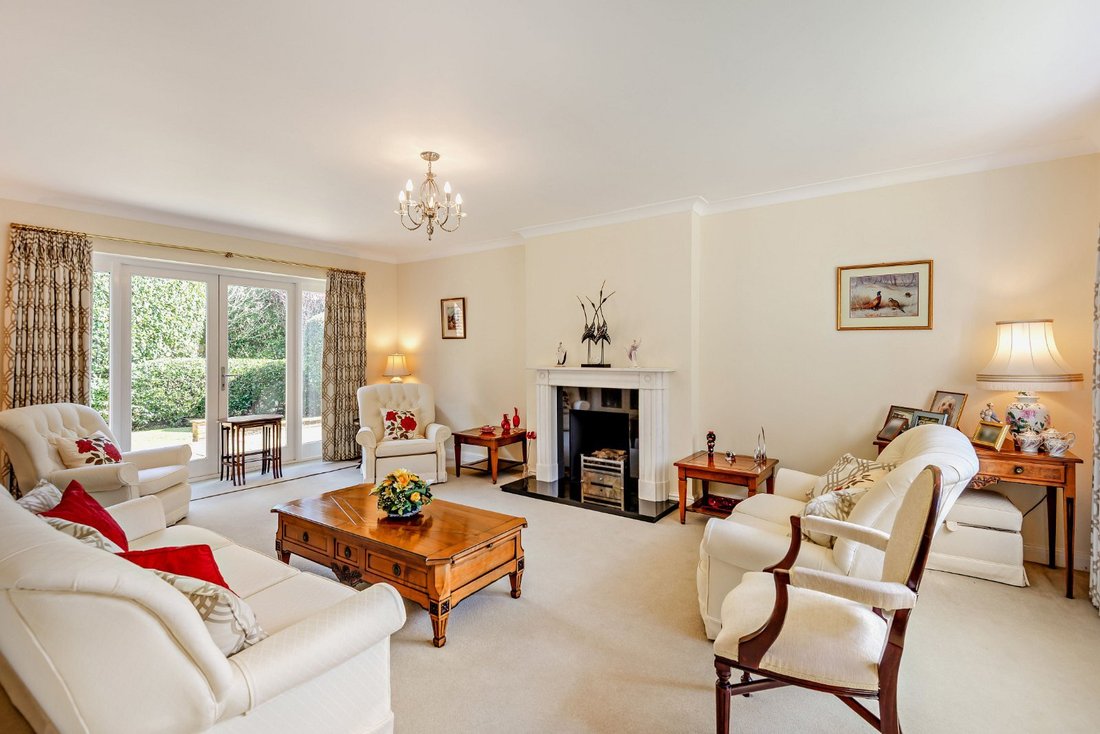
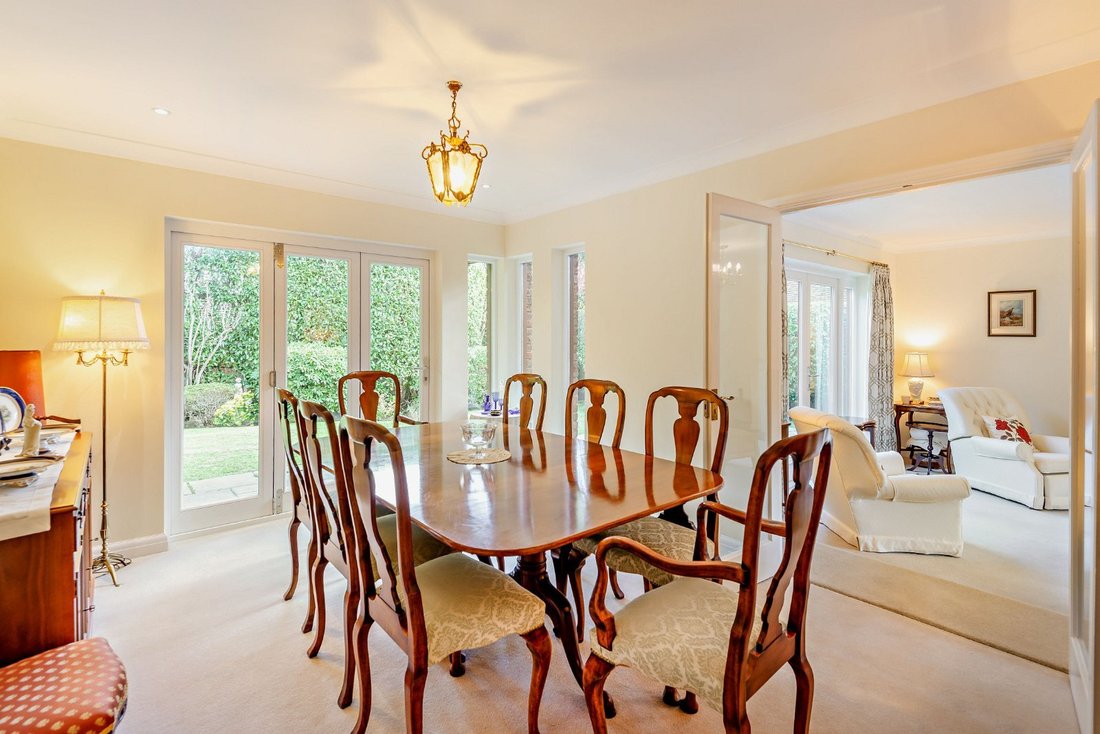
At the entrance, a porch leads into a welcoming inner reception hall, which provides access to several of the ground-floor reception rooms. These include the elegant drawing room, featuring a central fireplace, a bay window to the front allowing plenty of natural light, and French doors to the rear, opening onto the patio. Double doors connect the this room to the formal dining room, which also enjoys direct access to the gardens via bi-fold doors.
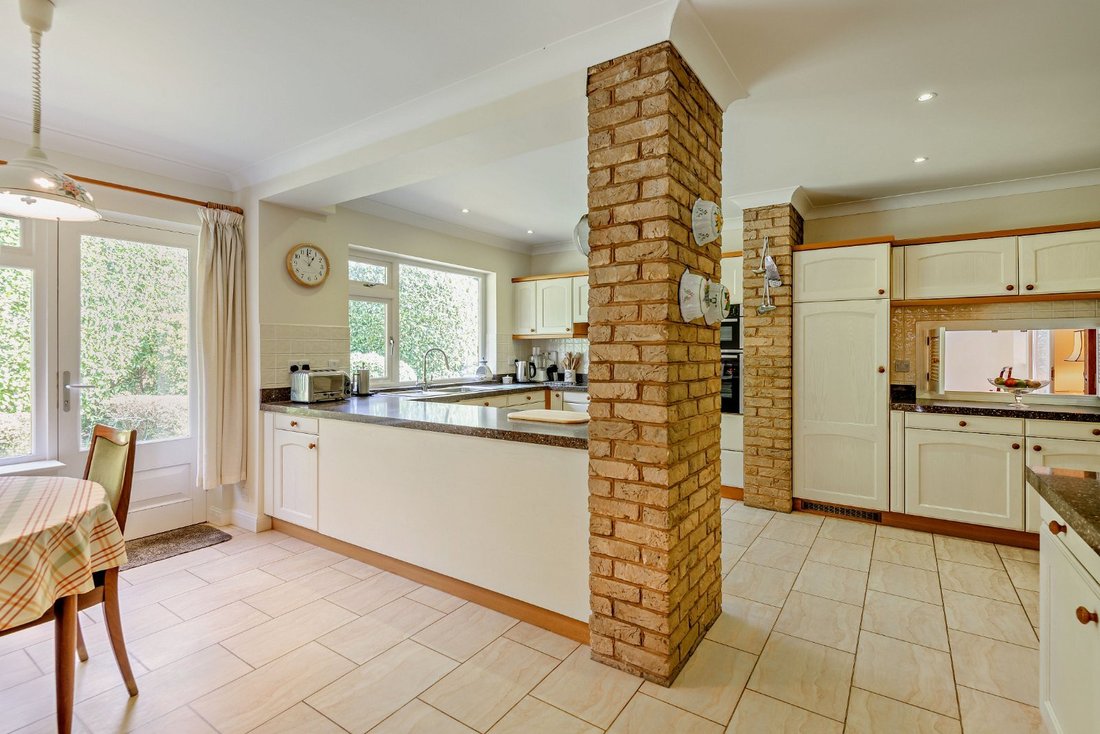
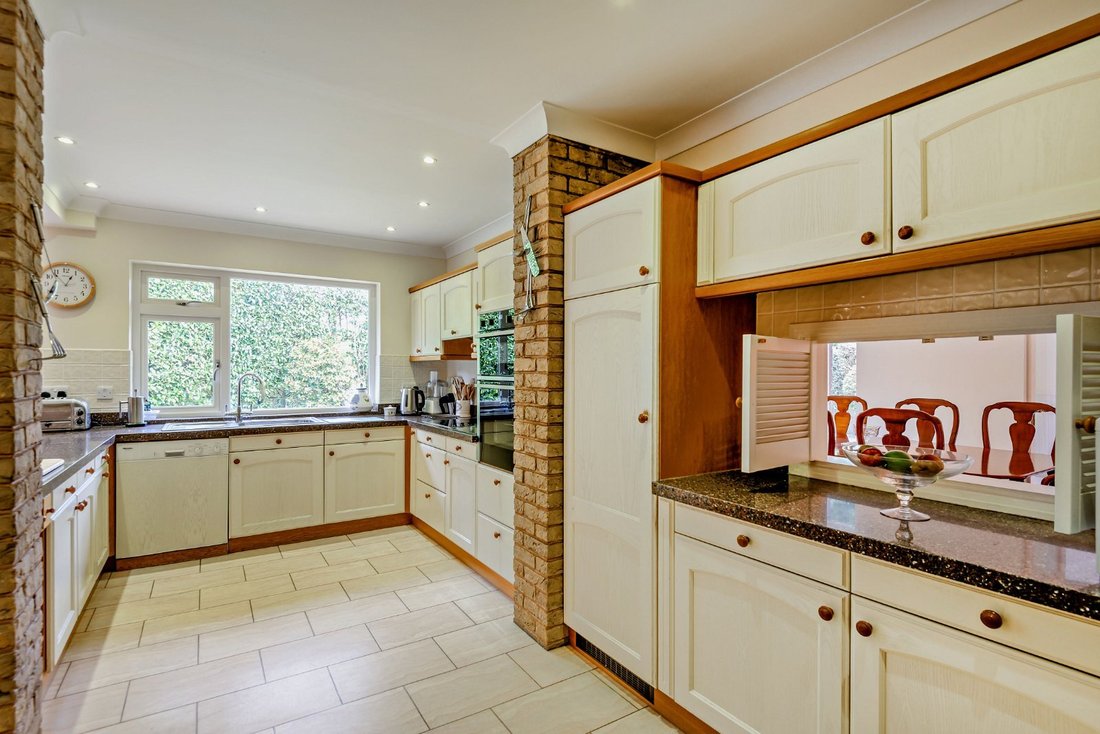
Additional reception rooms include a useful study for home working, as well as a relaxed, dual-aspect sitting room. At the heart of the ground floor is the spacious farmhouse-style kitchen/breakfast room, featuring integrated appliances and plenty of room for a casual breakfast table. Adjoining the kitchen, the utility room offers additional storage and space for appliances, and located off the reception hall is a guest cloakroom.
The first floor comprises five well-appointed bedrooms, all featuring wardrobe storages. The principal bedroom enjoys gardens views and a private en suite with both a bath and a separate shower, while the remaining rooms are servedby a similarly equipped family bathroom.
At the entrance, a porch leads into a welcoming inner reception hall, which provides access to several of the ground-floor reception rooms. These include the elegant drawing room, featuring a central fireplace, a bay window to the front allowing plenty of natural light, and French doors to the rear, opening onto the patio. Double doors connect the this room to the formal dining room, which also enjoys direct access to the gardens via bi-fold doors.
Additional reception rooms include a useful study for home working, as well as a relaxed, dual-aspect sitting room. At the heart of the ground floor is the spacious farmhouse-style kitchen/breakfast room, featuring integrated appliances and plenty of room for a casual breakfast table. Adjoining the kitchen, the utility room offers additional storage and space for appliances, and located off the reception hall is a guest cloakroom.
The first floor comprises five well-appointed bedrooms, all featuring wardrobe storages. The principal bedroom enjoys gardens views and a private en suite with both a bath and a separate shower, while the remaining rooms are servedby a similarly equipped family bathroom.
-
Tipo di proprietà
Casa
-
Prezzo/piede²
$766
-
Consumo
D
Caratteristiche
- Giardino
- Camino
- Planimetria 2D
- Ufficio
- Lavanderia
- Controsoffitti in pietra
Esplora la zona
Chanctonbury Drive, Ascot, Berkshire, Sunningdale, Inghilterra
Visualizza su Google Maps
Prezzo per sqft
Basso
Alto

Iscritto da 10 mesi
Hai chiesto informazioni su questa proprietà
L'agente La contatterà al più presto
Pubblicato da
8
Annunci
2025
Iscritto
Prenota una visita con Emma Creffield
Scegli una data e indica se preferisci un tour virtuale o di persona con l’agente.
Data preferita
Tipo di tour

Strutt & Parker – Ascot
37 High Street, Ascot, Berkshire, SL5 7HG, United Kingdom
Visualizza profilo agenzia
Ultimo aggiornamento
Marzo 31
Prima pubblicazione
Marzo 31
Riferimento annuncio
SUN220001
Proprietà simili nelle vicinanze
Nuovi annunci a Sunningdale




Esplora più immobili in vendita
tipi di proprietà Sunningdale, Inghilterra
Sunningdale, Inghilterra ricerche popolari
- Proprietà immobiliari con Terrazza a Sunningdale, Inghilterra
- Proprietà immobiliari Comunità recintata a Sunningdale, Inghilterra
- Proprietà immobiliari Investimento immobiliare a Sunningdale, Inghilterra
- Proprietà immobiliari con Libreria a Sunningdale, Inghilterra
- Proprietà immobiliari con Idromassaggio a Sunningdale, Inghilterra
- Proprietà immobiliari con Campo da tennis a Sunningdale, Inghilterra
- Proprietà immobiliari con Cucina aperta a Sunningdale, Inghilterra
- Proprietà immobiliari Rinnovato a Sunningdale, Inghilterra
Sunningdale, Inghilterra Quartieri
- Case in vendita in Broomfield Park Estate, Sunningdale, Inghilterra
- Case in vendita in Scotswood, Sunningdale, Inghilterra
- Case in vendita in Shrubbs Hill, Sunningdale, Inghilterra
- Case in vendita in Broomhall, Sunningdale, Inghilterra
- Case in vendita in La Salita, Sunningdale, Inghilterra
- Case in vendita in Ridge Mount, Sunningdale, Inghilterra
Guide e storie correlate
La fiducia dei migliori broker del mondo
Gli agenti dietro le proprietà più straordinarie del mondo pubblicano su JamesEdition.
- Annunci di Sotheby's, Christie's, BARNES ed Engel & Völkers
- Ogni annuncio è verificato prima della pubblicazione
- Si metta in contatto diretto con agenti verificati
Continuando, accetta i nostri Termini e la nostra Informativa sulla privacy.