$2,311,112
Un'imponente Casa DI Campagna Con Rimessa Per Le Carrozze, Situata In Una Posizione Pittoresca Nelle Yorkshire Dales
- 8 Camere
- 4 Bagni
- 4,381 Sqft
- Aggiornato: Aprile 8
- 3
Informazioni sulla proprietà
La descrizione è stata tradotta automaticamente.
La descrizione viene visualizzata nella lingua originale.
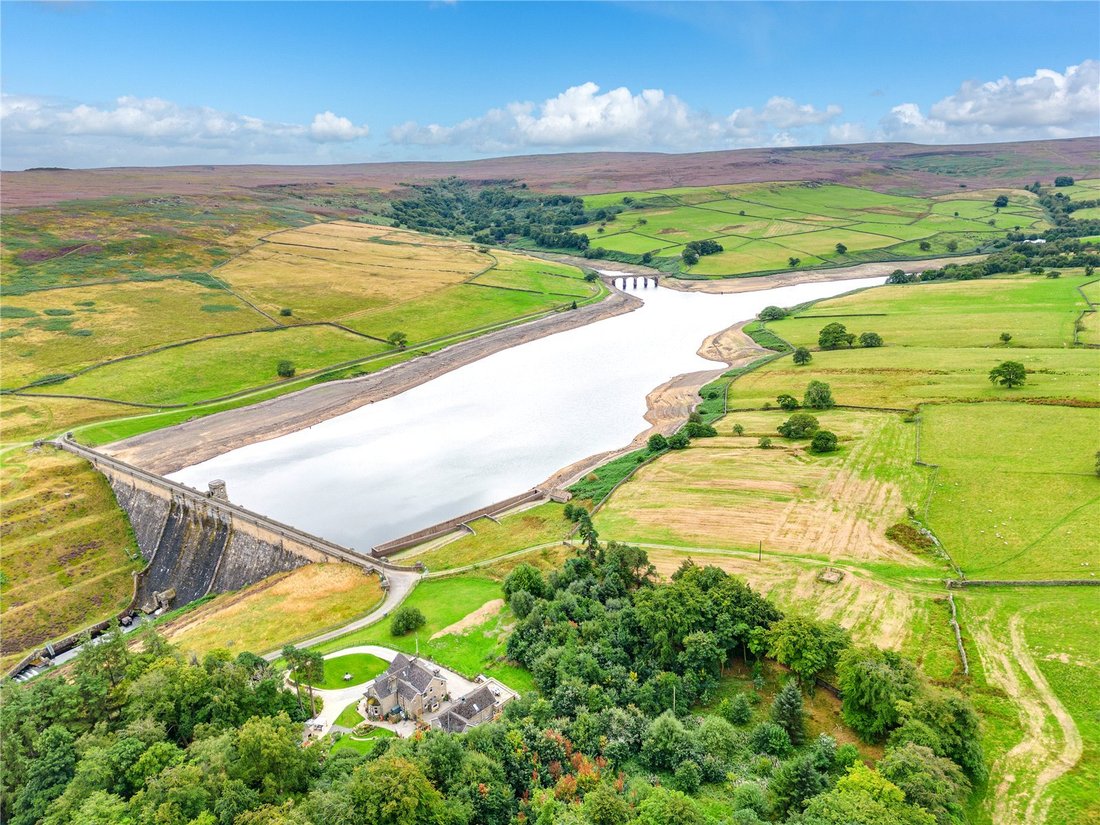
A handsome detached house with beautifully appointed accommodation, along with a detached coach house providing additional living space. Set in an elevated rural position above Roundhill Reservoir in the Nidderdale National Landscape, it enjoys stunning views across the water and surrounding rolling countryside, while the market town of Masham lies just six miles away.
The Property
Da
The Property
Da
A handsome detached house with beautifully appointed accommodation, along with a detached coach house providing additional living space. Set in an elevated rural position above Roundhill Reservoir in the Nidderdale National Landscape, it enjoys stunning views across the water and surrounding rolling countryside, while the market town of Masham lies just six miles away.
The Property
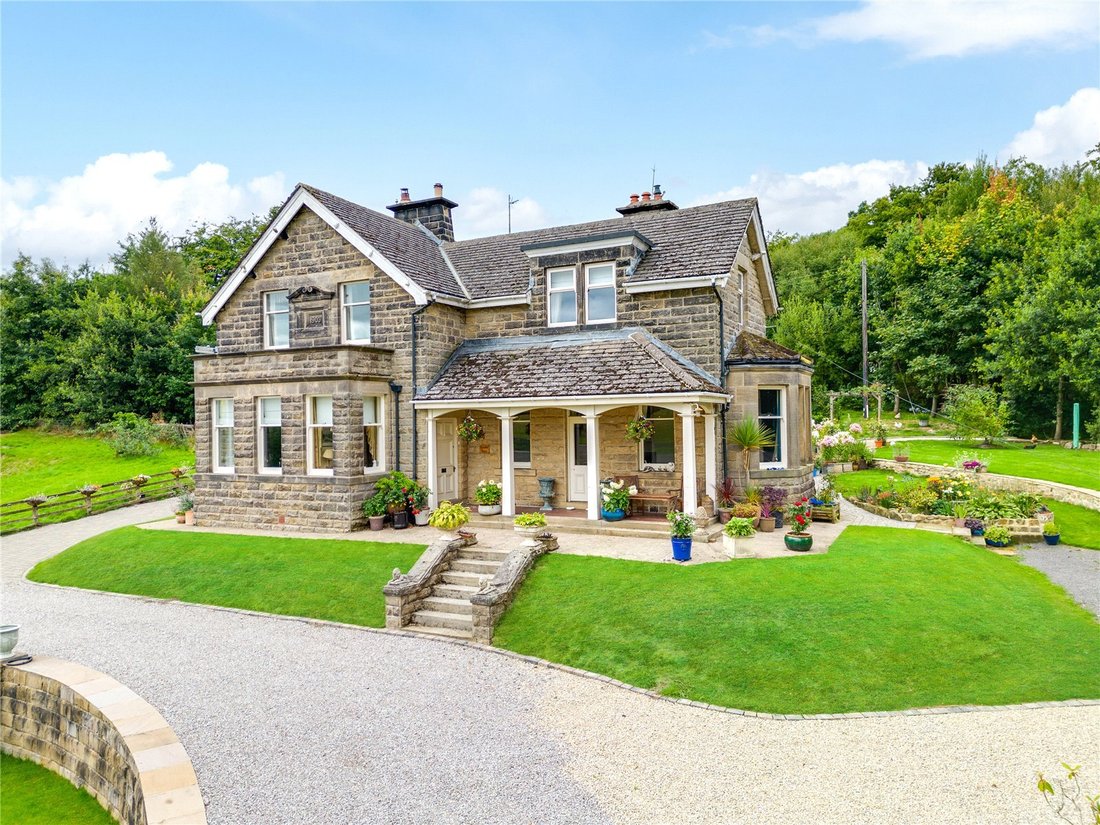
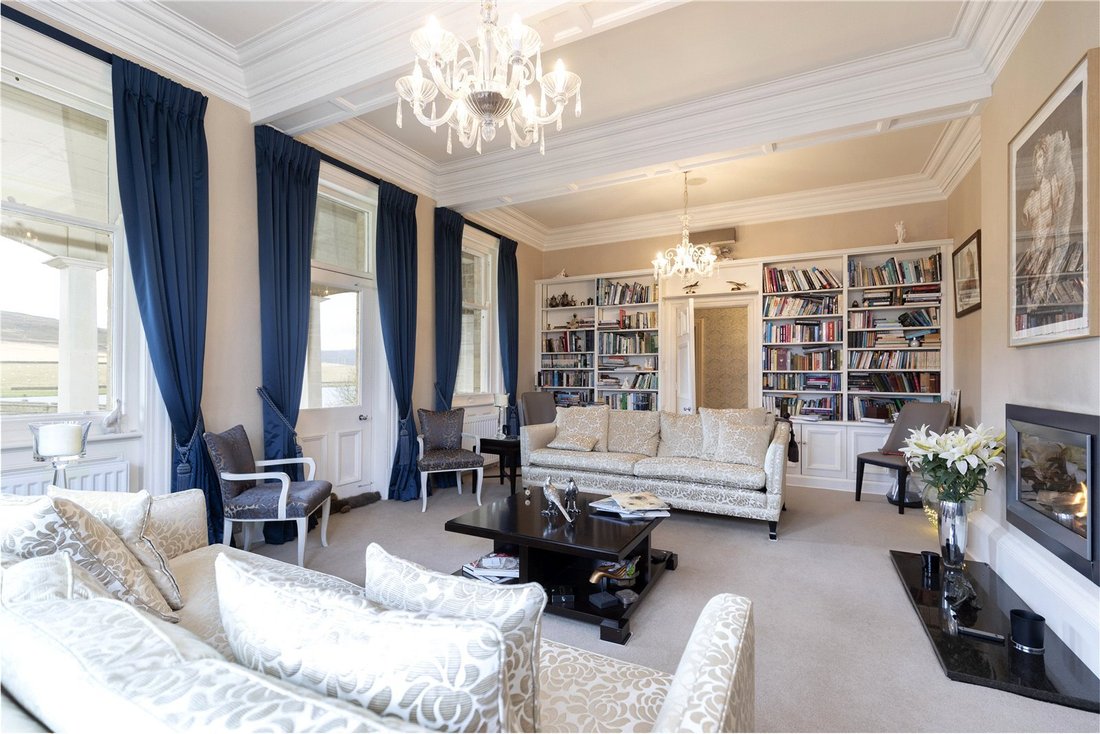
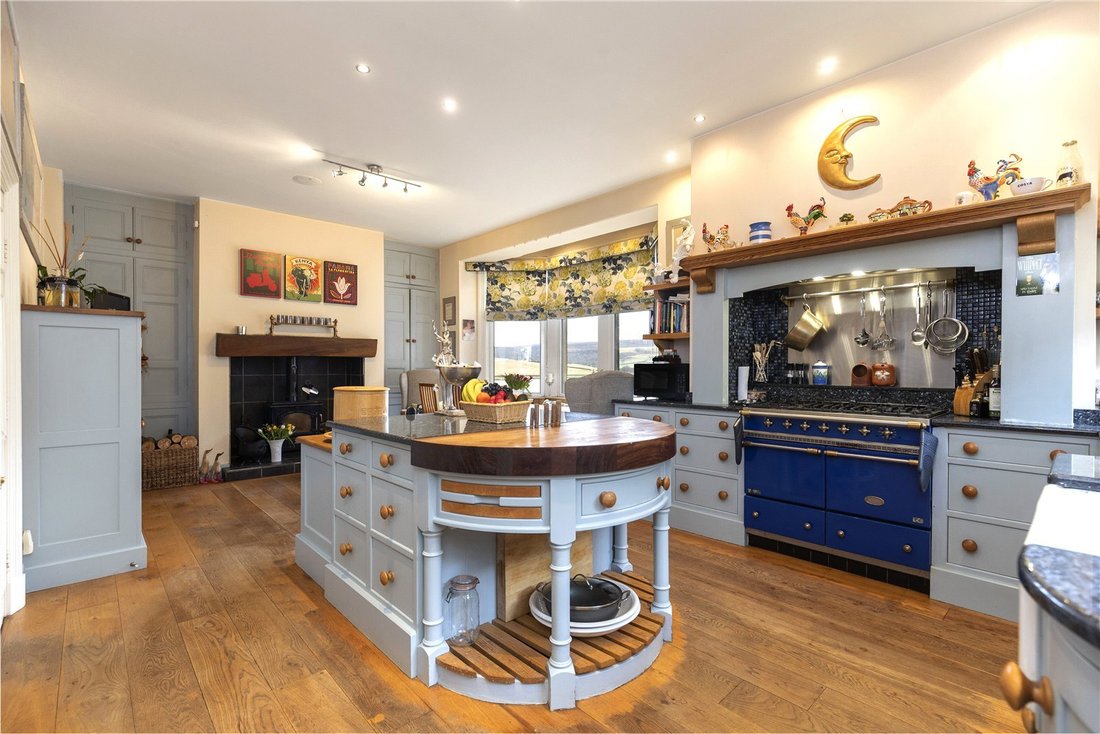
Dating from around 1903, Roundhill House was originally built for the architect behind Roundhill Reservoir. The current owners have carefully upgraded the property throughout, while the adjoining coach house, converted in 2021 has been transformed into a well-appointed contemporary annexe/appealing holiday cottage. The accommodation in the main house is centred around an exquisite reception hall, with an outer porch leading to an inner entrance featuring a stained-glass front door and windows. The inner hallway boasts high ceilings, cornicing and chandelier light fitting with doors to either side opening into the two formal reception rooms. These comprise a comfortable sitting room with built-in cabinetry, a wood burning stove and access to a terrace and a generous dual aspect 24ft drawing room, benefitting from tall windows and a modern glass-fronted fireplace. To the rear, a large farmhouse style kitchen features exposed wooden flooring, painted units, granite worktops, a central island and a range cooker, along with space in a bay-windowed dining area for a family dining table, all enjoying far-reaching views to the side over the gardens towards the reservoir. There is also a useful boot/ utility room, cloakroom and boiler room.
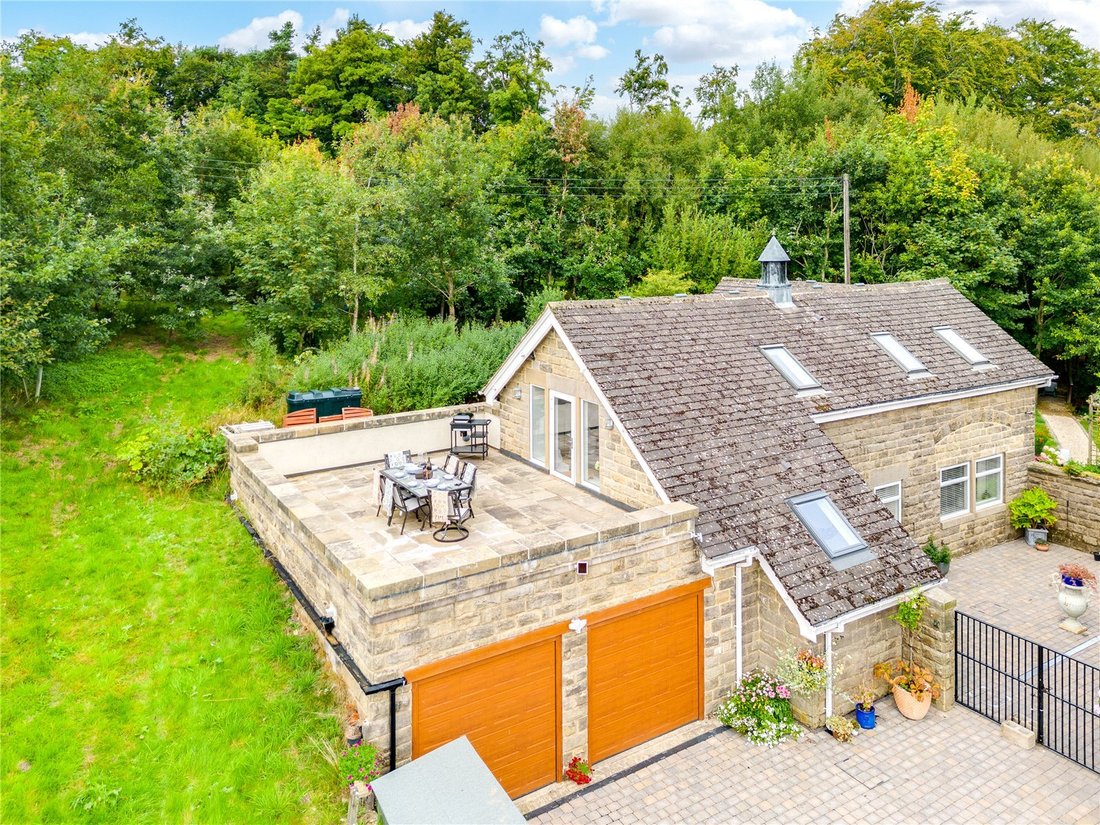
Upstairs, there are five well-appointed double bedrooms, one currently used as a study including a well proportioned dual aspect principal bedroom with extensive built-in wardrobes, painted exposed ceiling beams and an en suite shower room with a large corner shower. A family bathroom with an over-bath shower serves the remaining bedrooms. Currently used as a luxurious holiday cottage, the coach house is accessed via an enclosed courtyard to the rear of the main house. Arranged over two floors, the lower level provides three comfortable double bedrooms, including a principal bedroom with a dressing room and a spa-style en suite bathroom, as well as a family bathroom. Upstairs, there is a large drawing room with electric fire, a spacious kitchen and a useful utility room set within the timber eaves, with skylights welcoming natural light. French doors from the drawing room open onto a large roof terrace, enjoying breathtaking views across the reservoir and beyond.
Services: Oil central heating. Mains electricity and water. Private drainage which we believe to be compliant. Starlink.
The Property
Dating from around 1903, Roundhill House was originally built for the architect behind Roundhill Reservoir. The current owners have carefully upgraded the property throughout, while the adjoining coach house, converted in 2021 has been transformed into a well-appointed contemporary annexe/appealing holiday cottage. The accommodation in the main house is centred around an exquisite reception hall, with an outer porch leading to an inner entrance featuring a stained-glass front door and windows. The inner hallway boasts high ceilings, cornicing and chandelier light fitting with doors to either side opening into the two formal reception rooms. These comprise a comfortable sitting room with built-in cabinetry, a wood burning stove and access to a terrace and a generous dual aspect 24ft drawing room, benefitting from tall windows and a modern glass-fronted fireplace. To the rear, a large farmhouse style kitchen features exposed wooden flooring, painted units, granite worktops, a central island and a range cooker, along with space in a bay-windowed dining area for a family dining table, all enjoying far-reaching views to the side over the gardens towards the reservoir. There is also a useful boot/ utility room, cloakroom and boiler room.
Upstairs, there are five well-appointed double bedrooms, one currently used as a study including a well proportioned dual aspect principal bedroom with extensive built-in wardrobes, painted exposed ceiling beams and an en suite shower room with a large corner shower. A family bathroom with an over-bath shower serves the remaining bedrooms. Currently used as a luxurious holiday cottage, the coach house is accessed via an enclosed courtyard to the rear of the main house. Arranged over two floors, the lower level provides three comfortable double bedrooms, including a principal bedroom with a dressing room and a spa-style en suite bathroom, as well as a family bathroom. Upstairs, there is a large drawing room with electric fire, a spacious kitchen and a useful utility room set within the timber eaves, with skylights welcoming natural light. French doors from the drawing room open onto a large roof terrace, enjoying breathtaking views across the reservoir and beyond.
Services: Oil central heating. Mains electricity and water. Private drainage which we believe to be compliant. Starlink.
-
Tipo di proprietà
Casa
-
Prezzo/piede²
$527
Caratteristiche
- Giardino
- Terrazza
- Camino
- Vista sull'acqua
- Moderno
- Collina
- Planimetria 2D
- Vista panoramica / Scenica
- Isola della cucina
Caratteristiche
Lot
Interni
- Soffitto alto
- Camino
- Isola della cucina
- Controsoffitti in pietra
Outdoor
Esplora la zona
Healey, Ripon, North Yorkshire, York e Yorkshire del Nord, Inghilterra
Visualizza su Google Maps
Prezzo per sqft
Basso
Alto
Hai chiesto informazioni su questa proprietà
L'agente La contatterà al più presto
Pubblicato da
10
Annunci
2025
Iscritto
Prenota una visita con Janet Edwards
Scegli una data e indica se preferisci un tour virtuale o di persona con l’agente.
Data preferita
Tipo di tour

Strutt & Parker – Harrogate
Unit 9, Westgate House Albert Street, Harrogate, North Yorkshire, HG1 1JX, United Kingdom
Visualizza profilo agenzia
Ultimo aggiornamento
Aprile 8
Prima pubblicazione
Aprile 8
Riferimento annuncio
HRG230004
Proprietà simili nelle vicinanze
Nuovi annunci a York e Yorkshire del Nord





Esplora più immobili in vendita
York e Yorkshire del Nord, Inghilterra Città
- Case in vendita in Harrogate, Inghilterra
- Case in vendita in Ripon, Inghilterra
- Case in vendita in Aldbrough Saint John, Inghilterra
- Case in vendita in Askham Richard, Inghilterra
- Case in vendita in Bishop Thornton, Inghilterra
- Case in vendita in Bouthwaite, Inghilterra
- Case in vendita in Brearton, Inghilterra
- Case in vendita in Church Fenton, Inghilterra
- Case in vendita in Flaxton, Inghilterra
- Case in vendita in Hovingham, Inghilterra
- Case in vendita in Killinghall, Inghilterra
- Case in vendita in Kirby Knowle, Inghilterra
- Case in vendita in Kirk Hammerton, Inghilterra
- Case in vendita in Lothersdale, Inghilterra
- Case in vendita in Richmond, Inghilterra
- Case in vendita in Thirn, Inghilterra
- Case in vendita in Tockwith, Inghilterra
- Case in vendita in Whixley, Inghilterra
- Case in vendita in Wighill, Inghilterra
tipi di proprietà York e Yorkshire del Nord, Inghilterra
York e Yorkshire del Nord, Inghilterra ricerche popolari
- Proprietà immobiliari Vista panoramica / Scenica a York e Yorkshire del Nord, Inghilterra
- Proprietà immobiliari con Terrazza a York e Yorkshire del Nord, Inghilterra
- Proprietà immobiliari con Bar a York e Yorkshire del Nord, Inghilterra
- Proprietà immobiliari con Sala giochi a York e Yorkshire del Nord, Inghilterra
- Proprietà immobiliari con Ufficio a York e Yorkshire del Nord, Inghilterra
- Proprietà immobiliari con Ascensore a York e Yorkshire del Nord, Inghilterra
- Proprietà immobiliari Vista sulle montagne a York e Yorkshire del Nord, Inghilterra
- Proprietà immobiliari con Giardino a York e Yorkshire del Nord, Inghilterra
- Proprietà immobiliari con Cucina esterna a York e Yorkshire del Nord, Inghilterra
- Proprietà immobiliari Costiera a York e Yorkshire del Nord, Inghilterra
- Proprietà immobiliari Privacy a York e Yorkshire del Nord, Inghilterra
- Proprietà immobiliari Collina a York e Yorkshire del Nord, Inghilterra
- Proprietà immobiliari Moderno a York e Yorkshire del Nord, Inghilterra
- Proprietà immobiliari Equestre a York e Yorkshire del Nord, Inghilterra
- Proprietà immobiliari Nuove costruzioni a York e Yorkshire del Nord, Inghilterra
- Proprietà immobiliari con Centro Fitness / Palestra a York e Yorkshire del Nord, Inghilterra
- Proprietà immobiliari con Sauna a York e Yorkshire del Nord, Inghilterra
- Proprietà immobiliari con Bagno turco a York e Yorkshire del Nord, Inghilterra
- Proprietà immobiliari con Libreria a York e Yorkshire del Nord, Inghilterra
- Proprietà immobiliari con Aria condizionata a York e Yorkshire del Nord, Inghilterra
- Proprietà immobiliari con Cantina a York e Yorkshire del Nord, Inghilterra
- Proprietà immobiliari con Idromassaggio a York e Yorkshire del Nord, Inghilterra
- Proprietà immobiliari con Camino a York e Yorkshire del Nord, Inghilterra
- Proprietà immobiliari con Piscina a York e Yorkshire del Nord, Inghilterra
- Proprietà immobiliari con Garage a York e Yorkshire del Nord, Inghilterra
- Proprietà immobiliari con Balcone a York e Yorkshire del Nord, Inghilterra
- Proprietà immobiliari con Campo da tennis a York e Yorkshire del Nord, Inghilterra
- Proprietà immobiliari con Cucina aperta a York e Yorkshire del Nord, Inghilterra
- Proprietà immobiliari Rinnovato a York e Yorkshire del Nord, Inghilterra
- Proprietà immobiliari con Cinema a York e Yorkshire del Nord, Inghilterra
- Proprietà immobiliari con Piscina coperta a York e Yorkshire del Nord, Inghilterra
- Proprietà immobiliari Vista sull'acqua a York e Yorkshire del Nord, Inghilterra
York e Yorkshire del Nord, Inghilterra Quartieri
- Case in vendita in Galphay, Inghilterra
- Case in vendita in Brackenthwaite, Inghilterra
- Case in vendita in Ramsgill, Inghilterra
- Case in vendita in Ryther, Inghilterra
- Case in vendita in Scotton Moor, Inghilterra
- Case in vendita in Acaster Airfield
- Case in vendita in Allerton Mauleverer
- Case in vendita in Baldersby-St-James
- Case in vendita in Battersby
- Case in vendita in Beckermonds
- Case in vendita in Birdforth
- Case in vendita in Braythorn
- Case in vendita in Brockfield
- Case in vendita in Burnt Yates
- Case in vendita in Byland Abbey
- Case in vendita in Clint
- Case in vendita in Coneythorpe
- Case in vendita in Dalby Cum Skewsby
- Case in vendita in Darley
- Case in vendita in Ebberston
- Case in vendita in Eldroth
- Case in vendita in Ellenthorpe
- Case in vendita in Fawdington
- Case in vendita in Forest
- Case in vendita in Hopperton
- Case in vendita in Kellingley
- Case in vendita in Kirby Hill (Boroughbridge)
- Case in vendita in Little Crakehall
- Case in vendita in Little Hutton
- Case in vendita in Markington
- Case in vendita in Marton In The Forest
- Case in vendita in Mickley
- Case in vendita in Milby
- Case in vendita in Newburgh Priory
- Case in vendita in Newthorpe
- Case in vendita in Satron
- Case in vendita in Stittenham
- Case in vendita in Thornton On The Hill
- Case in vendita in West Lilling
- Case in vendita in Wormald Green
- Case in vendita in Youlton
Guide e storie correlate
La fiducia dei migliori broker del mondo
Gli agenti dietro le proprietà più straordinarie del mondo pubblicano su JamesEdition.
- Annunci di Sotheby's, Christie's, BARNES ed Engel & Völkers
- Ogni annuncio è verificato prima della pubblicazione
- Si metta in contatto diretto con agenti verificati
Continuando, accetta i nostri Termini e la nostra Informativa sulla privacy.