$2,322,917
Un'imponente Casa D'epoca Non Elencata DI Proporzioni Significative, In Una Splendida Cornice.
- 6 Camere
- 3 Bagni
- 4,659 Sqft
- 1.6 Ac lot
- Aggiornato: Agosto 19
- 1
Informazioni sulla proprietà
La descrizione è stata tradotta automaticamente.
La descrizione viene visualizzata nella lingua originale.
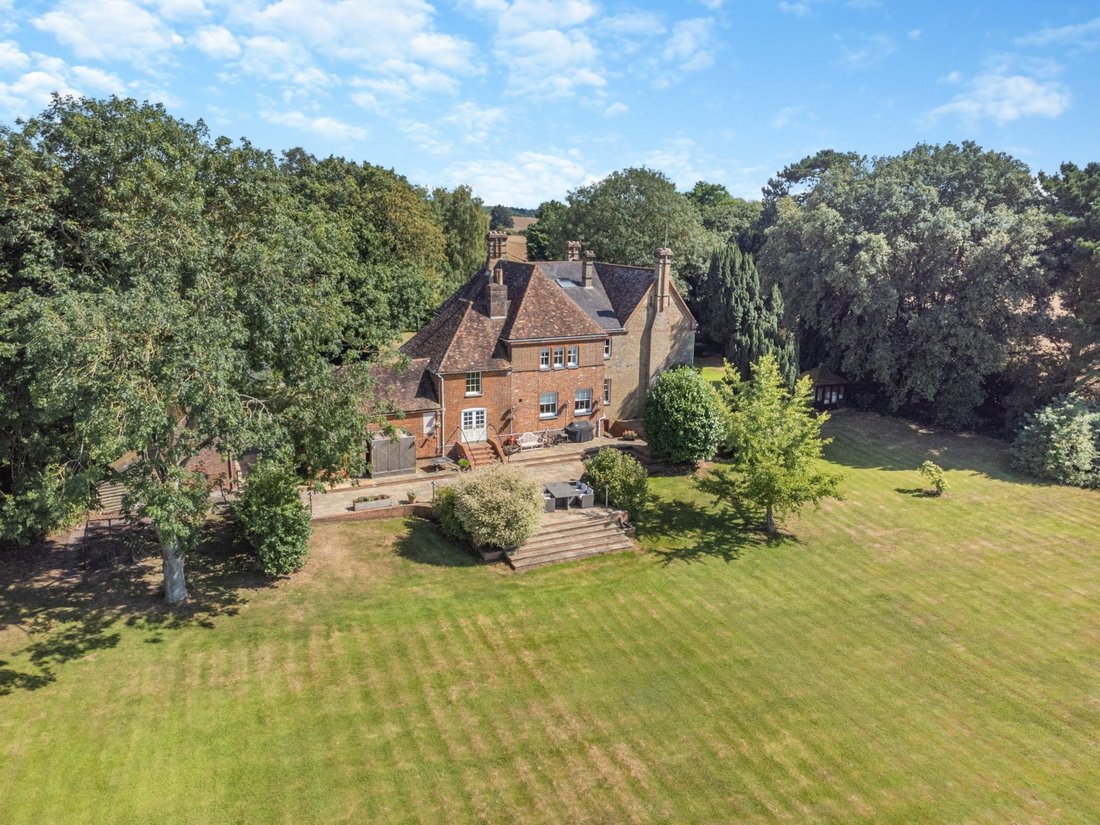
The Old Rectory is a fine unlisted period home offering a collection of substantial rooms with vast ceiling heights. This bright and airy detached property also benefits from large sash windows, allowing natural light to enter, whilst providing charming views over the gardens and surrounding fields. Approached over a long tree-tunnel track, opening to extensive lawns and driveway with a range of g
The Old Rectory is a fine unlisted period home offering a collection of substantial rooms with vast ceiling heights. This bright and airy detached property also benefits from large sash windows, allowing natural light to enter, whilst providing charming views over the gardens and surrounding fields. Approached over a long tree-tunnel track, opening to extensive lawns and driveway with a range of good outbuildings, the house is situated in what feels like a rural oasis with rolling fields all around.
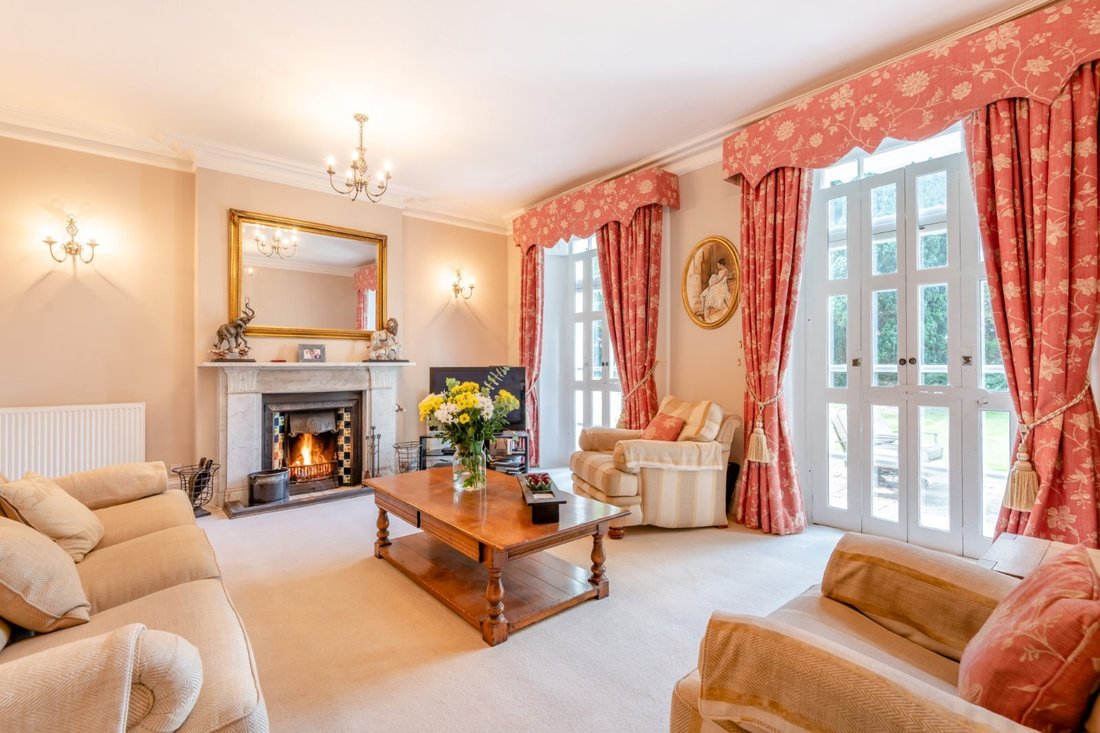
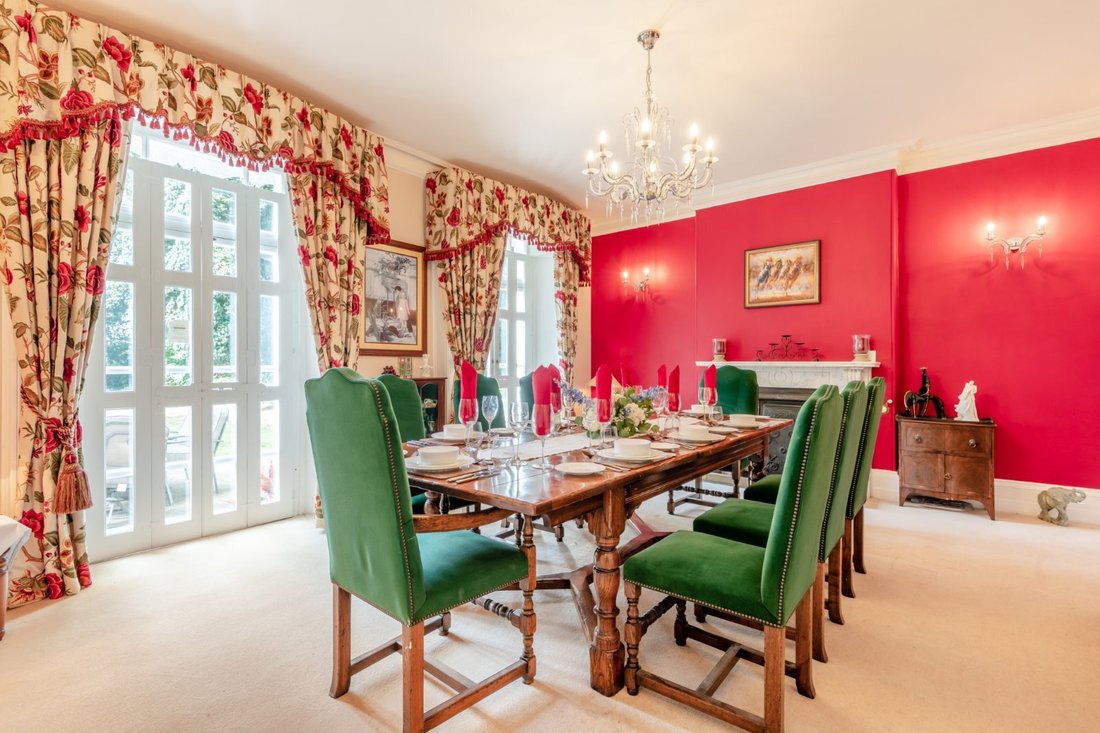
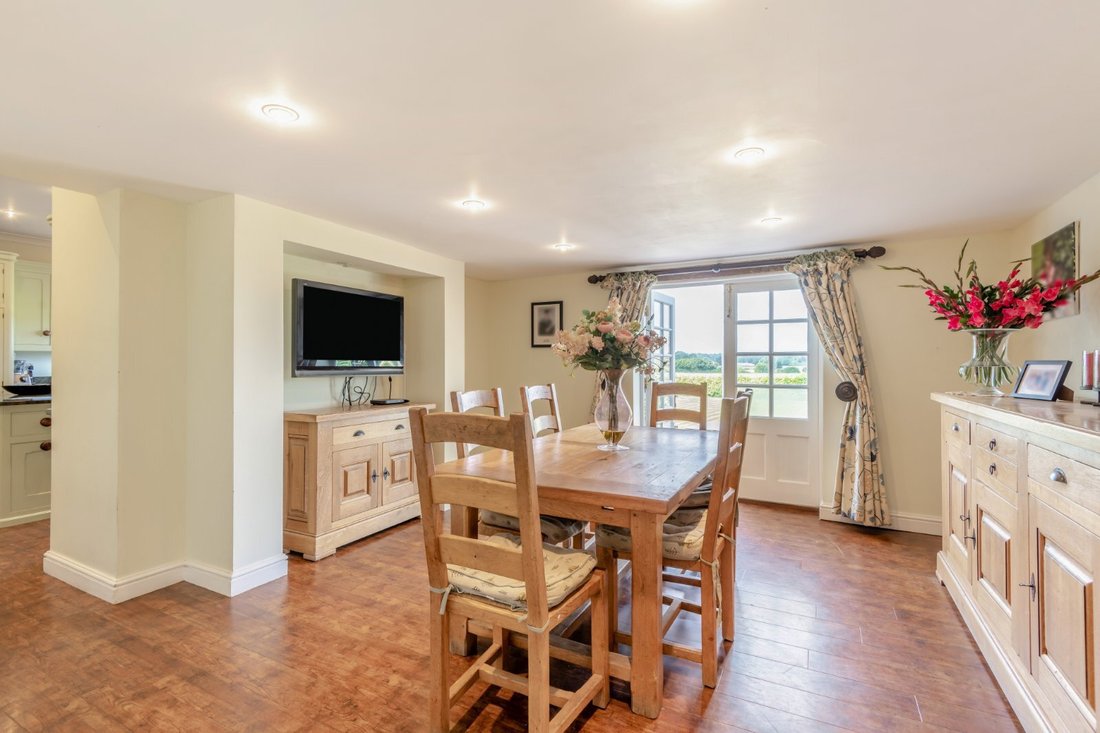
The ground floor has three reception rooms, providing comfortable, flexible space in which to relax or entertain. Of particular note are the considerable sitting room and dining room, both with open fireplaces and tall bi-fold doors opening to a south-facing terrace adjoining the garden. A further reception room is currently arranged as a study/family room.
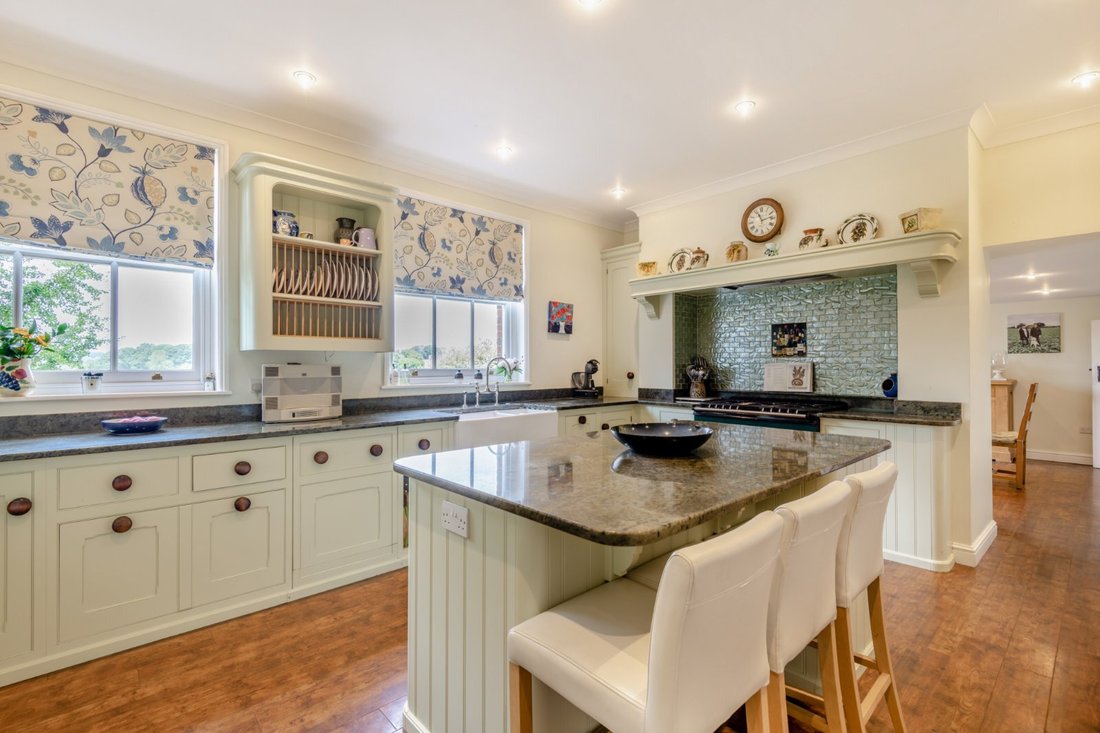
At the rear, the kitchen and adjacent breakfast room overlook the west-facing garden. The Mark Wilkinson kitchen is fitted with an array of farmhouse-style painted wooden wall and floor units arranged around a central island with a breakfast bar; there is a split butler sink and an Aga. The utility room and cellar provide further space for storage and home appliances.
The bright and spacious first floor landing leads to the beautifully presented bedrooms and the family bathroom where the impressive ceiling height continues. The generous principal bedroom has a dressing room with bespoke fitted storage and a luxury en suite bathroom, whilst one of the four further bedrooms is also en suite. The smallest bedroom is ideal as a nursery or study.
The ground floor has three reception rooms, providing comfortable, flexible space in which to relax or entertain. Of particular note are the considerable sitting room and dining room, both with open fireplaces and tall bi-fold doors opening to a south-facing terrace adjoining the garden. A further reception room is currently arranged as a study/family room.
At the rear, the kitchen and adjacent breakfast room overlook the west-facing garden. The Mark Wilkinson kitchen is fitted with an array of farmhouse-style painted wooden wall and floor units arranged around a central island with a breakfast bar; there is a split butler sink and an Aga. The utility room and cellar provide further space for storage and home appliances.
The bright and spacious first floor landing leads to the beautifully presented bedrooms and the family bathroom where the impressive ceiling height continues. The generous principal bedroom has a dressing room with bespoke fitted storage and a luxury en suite bathroom, whilst one of the four further bedrooms is also en suite. The smallest bedroom is ideal as a nursery or study.
-
Tipo di proprietà
Casa
-
Prezzo/piede²
$498
-
Consumo
E
Caratteristiche
Esplora la zona

Iscritto da 10 mesi
Hai chiesto informazioni su questa proprietà
L'agente La contatterà al più presto
Pubblicato da
17
Annunci
2025
Iscritto
Prenota una visita con Joe Charlton
Scegli una data e indica se preferisci un tour virtuale o di persona con l’agente.
Data preferita
Tipo di tour

Strutt & Parker – Canterbury
2 St. Margarets Street, Canterbury, Kent, CT1 2SL, United Kingdom
Visualizza profilo agenzia
Ultimo aggiornamento
Agosto 19
Prima pubblicazione
Dicembre 1, 2025
Riferimento annuncio
CAN240148
La fiducia dei migliori broker del mondo
Gli agenti dietro le proprietà più straordinarie del mondo pubblicano su JamesEdition.
- Annunci di Sotheby's, Christie's, BARNES ed Engel & Völkers
- Ogni annuncio è verificato prima della pubblicazione
- Si metta in contatto diretto con agenti verificati
Continuando, accetta i nostri Termini e la nostra Informativa sulla privacy.