$1,887,295
Una Casa Immacolata E Superbamente Posizionata Con Dependance Indipendente Con Un Letto In Un Villaggio Ricercato
- 4 Camere
- 4 Bagni
- 2,514 Sqft
- 21,780 Sqft lot
- Aggiornato: Marzo 6
-
7
Visualizzazioni degli ultimi 30 giorni
- 1
Informazioni sulla proprietà
La descrizione è stata tradotta automaticamente.
La descrizione viene visualizzata nella lingua originale.
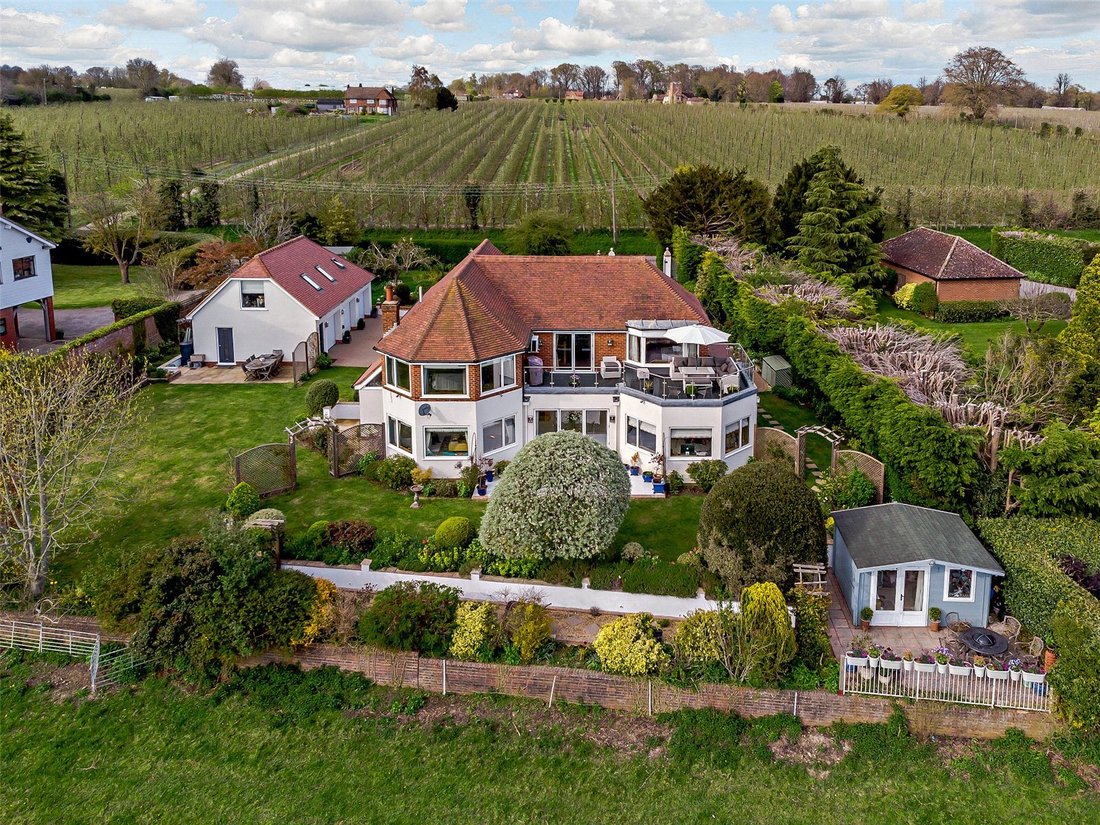
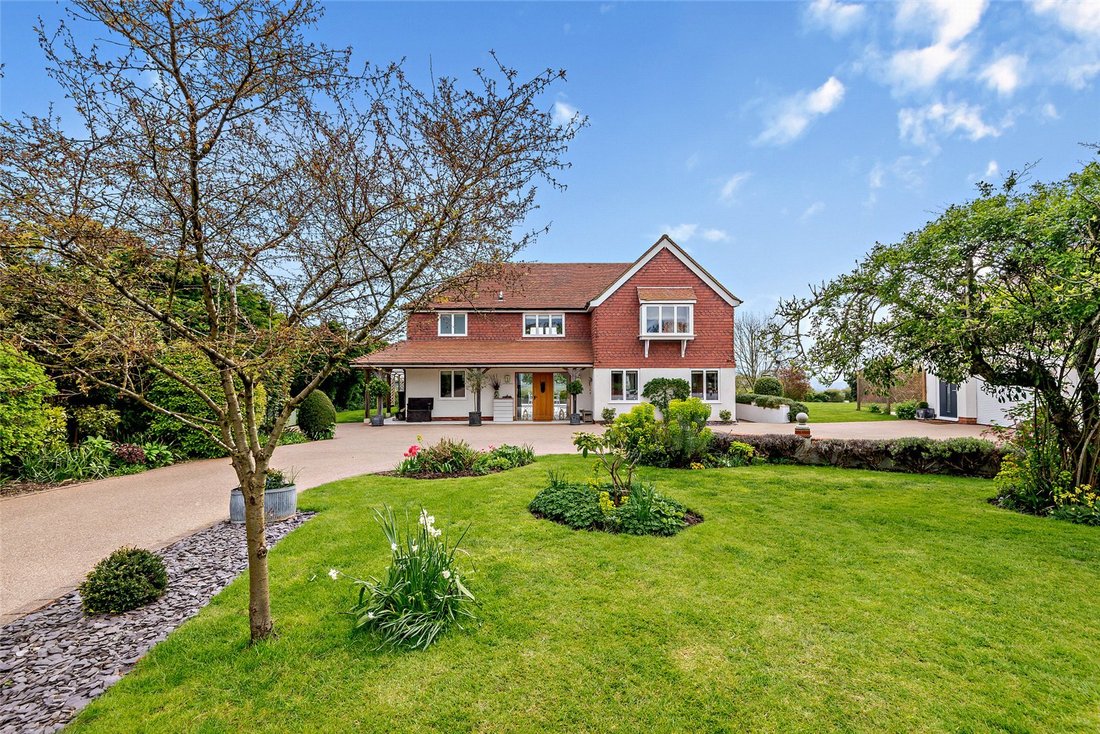
The Millhouse is an attractive double-fronted and part-tile-hung property offering more than 2,500 sq. ft. of light-filled flexible accommodation arranged over two floors. Configured to provide an ideal family kitchen/dining/living and entertaining space maximising the fabulous southerly views, the ground floor accommodation flows from a spacious reception/dining hall with cloakroom and bi-fold do
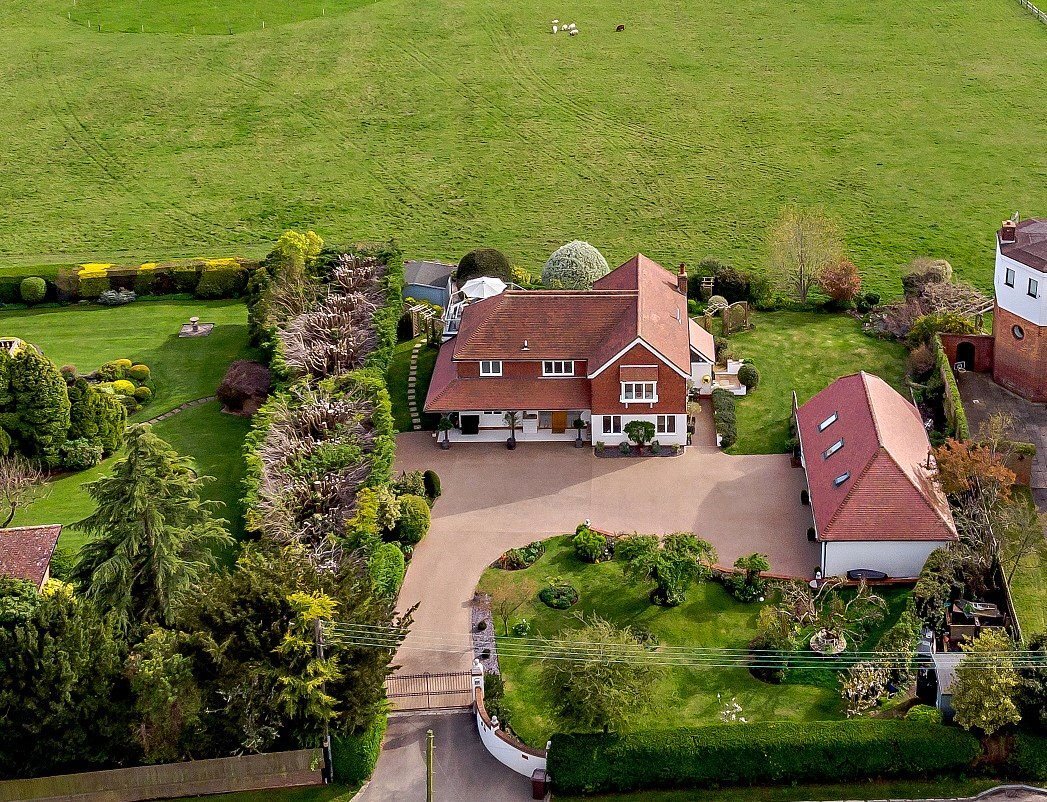
The Millhouse is an attractive double-fronted and part-tile-hung property offering more than 2,500 sq. ft. of light-filled flexible accommodation arranged over two floors. Configured to provide an ideal family kitchen/dining/living and entertaining space maximising the fabulous southerly views, the ground floor accommodation flows from a spacious reception/dining hall with cloakroom and bi-fold doors to the rear terrace. It comprises a generous rear aspect music room/study and an extensive 40 ft. kitchen/dining/sitting room, the kitchen providing a large central island, an Aga, modern Meile, integrated appliances, a door to the garden, large rear aspect bay window and door to a fitted utility room. The ground floor accommodation is completed by a front aspect double bedroom with a carrera marble wet room.
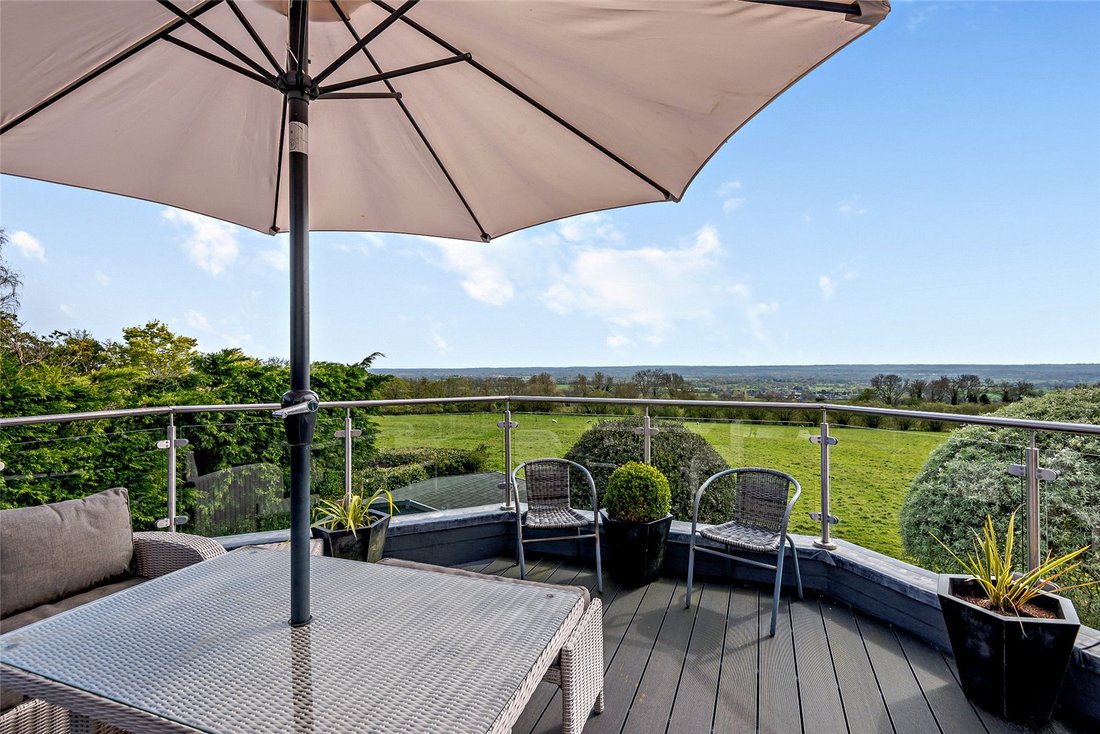
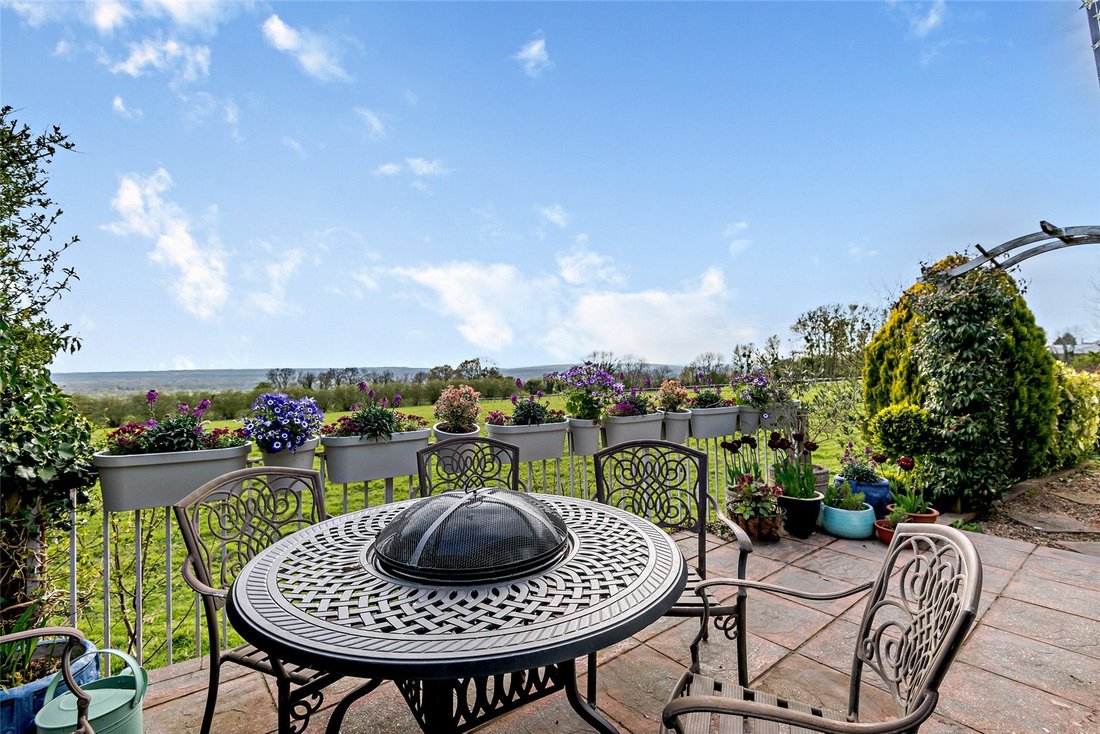
On the first floor the large landing has bi-fold doors to a 30 ft. P-shaped rear aspect split-level decked terrace, affording panoramic views and leads to spacious rear aspect principal bedroom with large bay widow, fireplace, fitted dressing room and en suite bathroom twin sinks, freestanding bath and separate walk-in shower. There are two further double bedrooms, one with modern en suite shower room and the other with contemporary en suite freestanding bath.
On the first floor the large landing has bi-fold doors to a 30 ft. P-shaped rear aspect split-level decked terrace, affording panoramic views and leads to spacious rear aspect principal bedroom with large bay widow, fireplace, fitted dressing room and en suite bathroom twin sinks, freestanding bath and separate walk-in shower. There are two further double bedrooms, one with modern en suite shower room and the other with contemporary en suite freestanding bath.
-
Tipo di proprietà
Casa
-
Prezzo/piede²
$750
-
Consumo
C
Caratteristiche
- Giardino
- Terrazza
- Camino
- Cabina armadio
- Focolare
- Planimetria 2D
- Lavasciuga
- Piano cottura a gas
- Vista panoramica / Scenica
Caratteristiche
Lot
Interni
- Ufficio
- Camino
- Isola della cucina
- Piano cottura a gas
- Lavasciuga
- Bar
- Controsoffitti in pietra
- Cabina armadio
Outdoor
Esplora la zona
East Sutton Road, Sutton Valence, Kent, Inghilterra
Visualizza su Google Maps
Prezzo per sqft
Basso
Alto

Iscritto da 9 mesi
Hai chiesto informazioni su questa proprietà
L'agente La contatterà al più presto
Pubblicato da
14
Annunci
2025
Iscritto
Prenota una visita con Andrew Harwood
Scegli una data e indica se preferisci un tour virtuale o di persona con l’agente.
Data preferita
Tipo di tour

Strutt & Parker – Sevenoaks
15 Bank Street, Sevenoaks, Kent, TN13 1UW, United Kingdom
Visualizza profilo agenzia
Ultimo aggiornamento
Marzo 6
Prima pubblicazione
Mar 6
Riferimento annuncio
SVN230061
Proprietà simili nelle vicinanze
Nuovi annunci a Sutton Valence


Esplora più immobili in vendita
tipi di proprietà Sutton Valence, Inghilterra
Sutton Valence, Inghilterra ricerche popolari
- Proprietà immobiliari Vista panoramica / Scenica a Sutton Valence, Inghilterra
- Proprietà immobiliari con Ufficio a Sutton Valence, Inghilterra
- Proprietà immobiliari Privacy a Sutton Valence, Inghilterra
- Proprietà immobiliari Equestre a Sutton Valence, Inghilterra
- Proprietà immobiliari con Balcone a Sutton Valence, Inghilterra
- Proprietà immobiliari con Cucina aperta a Sutton Valence, Inghilterra
- Proprietà immobiliari Rinnovato a Sutton Valence, Inghilterra
Sutton Valence, Inghilterra Quartieri
Guide e storie correlate
La fiducia dei migliori broker del mondo
Gli agenti dietro le proprietà più straordinarie del mondo pubblicano su JamesEdition.
- Annunci di Sotheby's, Christie's, BARNES ed Engel & Völkers
- Ogni annuncio è verificato prima della pubblicazione
- Si metta in contatto diretto con agenti verificati
Continuando, accetta i nostri Termini e la nostra Informativa sulla privacy.