$1,575,476
Un Idilliaco Casale Classificato DI Grado II Situato In Circa 8,4 Acri Con Ampie Vedute
- 5 Camere
- 3 Bagni
- 3,345 Sqft
- 8.4 Ac lot
- Aggiornato: Aprile 23
- 9
Informazioni sulla proprietà
La descrizione è stata tradotta automaticamente.
La descrizione viene visualizzata nella lingua originale.
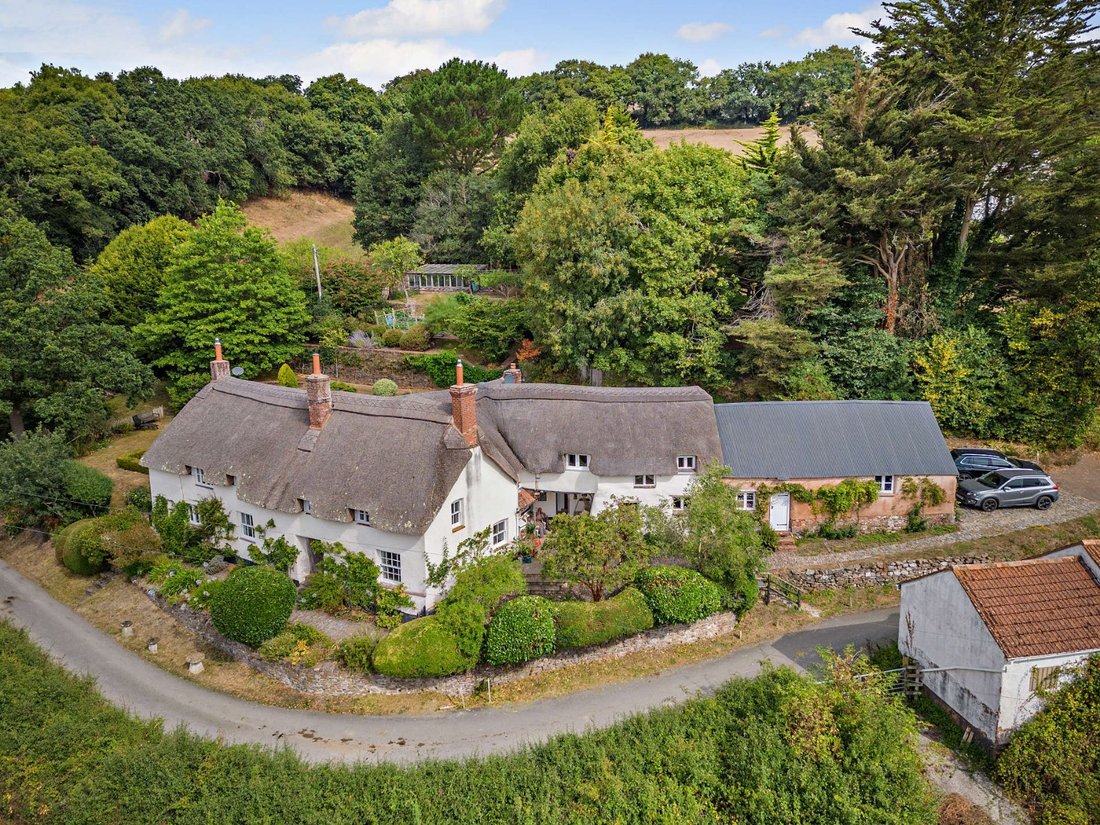
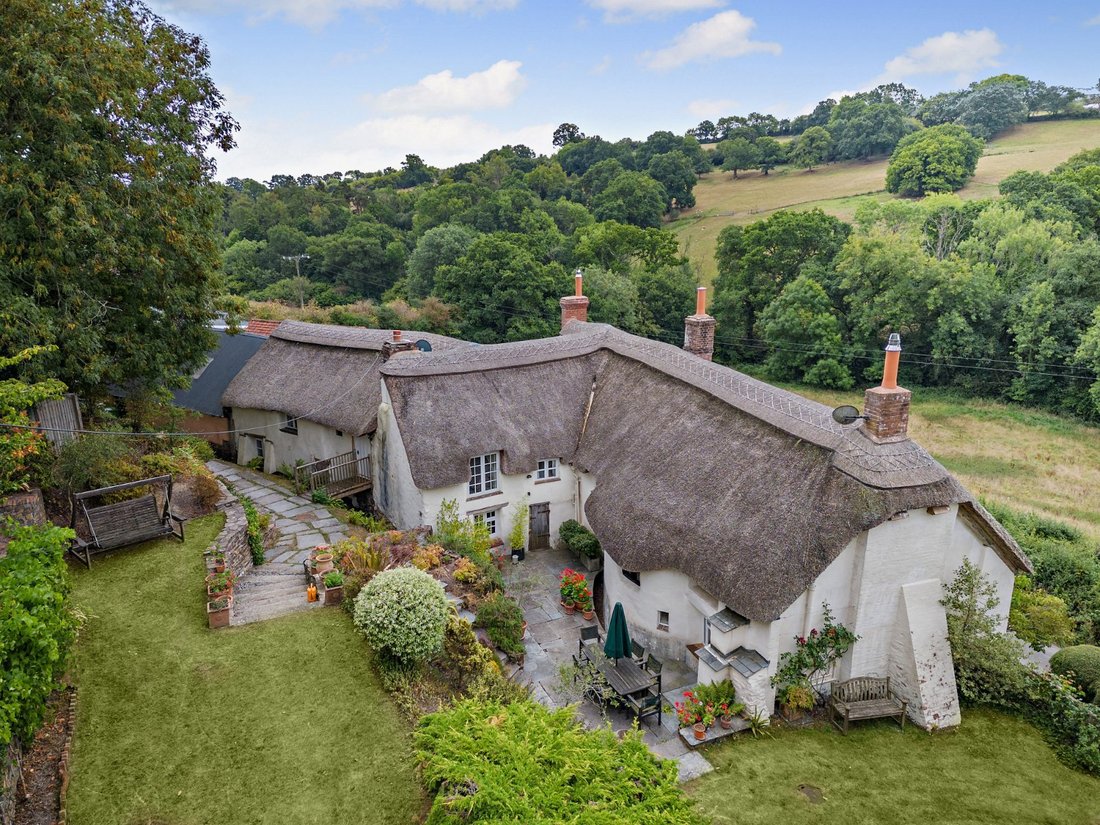
Trillow is an enchanting, thatched Devon farmhouse dating from the early 16th century, brimming with period charm and offering beautifully appointed and versatile accommodation, with opportunities for multi-generational living. The property retains a wealth of original features such as exposed timber beams, flagstone floors, timber panelling and impressive fireplaces, seamlessly blended with under
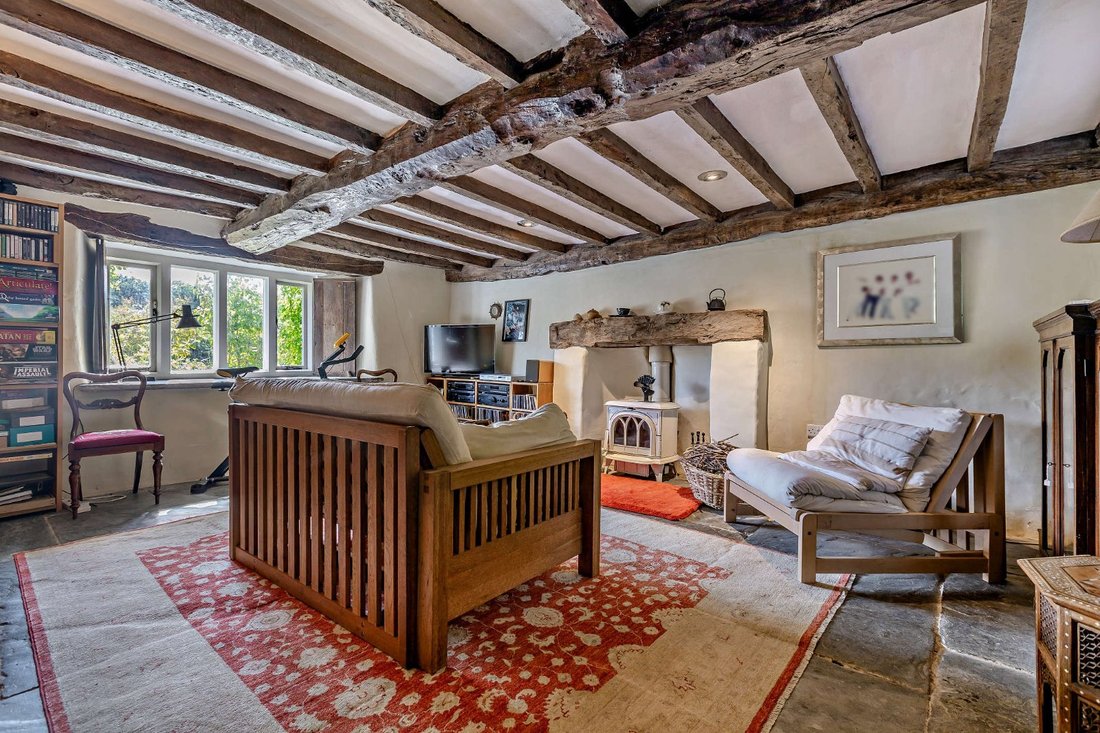
Trillow is an enchanting, thatched Devon farmhouse dating from the early 16th century, brimming with period charm and offering beautifully appointed and versatile accommodation, with opportunities for multi-generational living. The property retains a wealth of original features such as exposed timber beams, flagstone floors, timber panelling and impressive fireplaces, seamlessly blended with underfloor heating, modern fittings and understated décor. The property enjoys a sizeable plot and is situated in a picturesque rural position, just three miles from Exeter city centre.
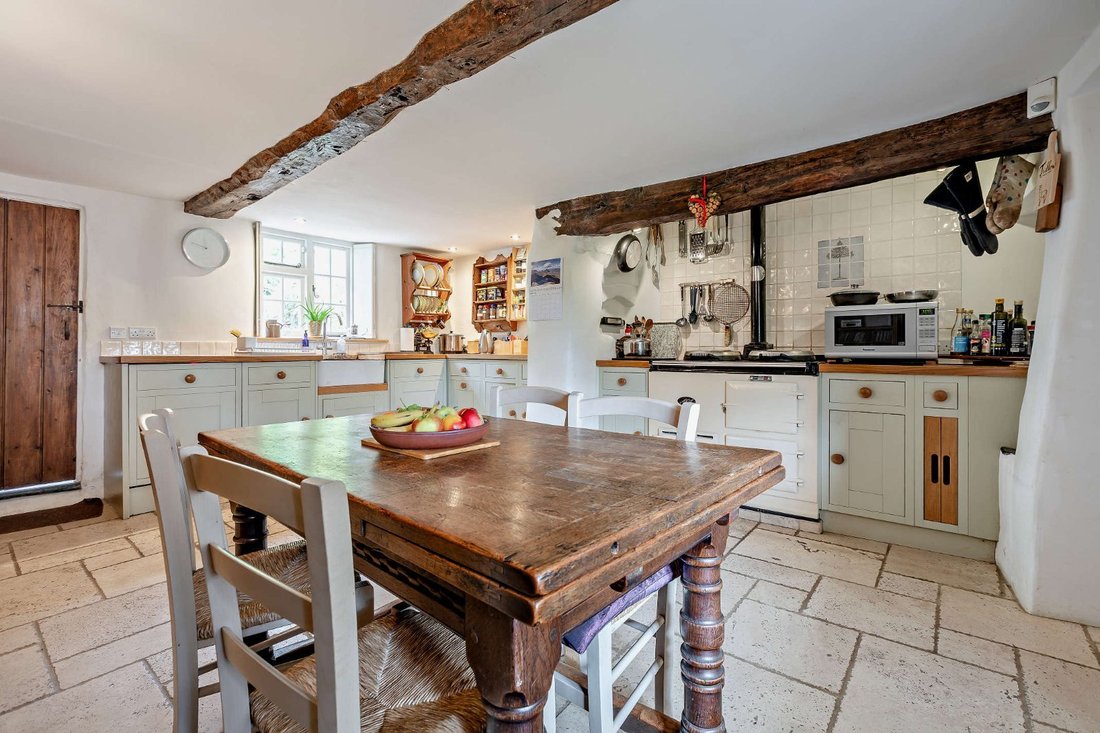
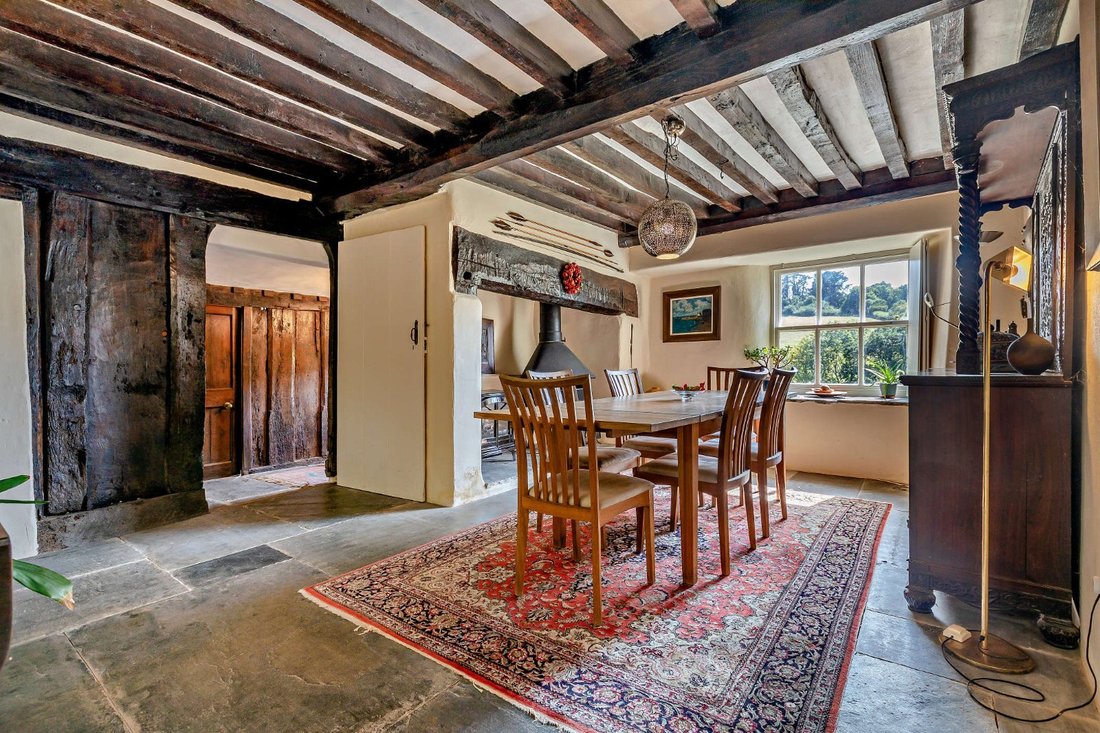
The ground floor has three comfortable, flexible reception rooms, including the similarly proportioned sitting room and drawing room, both of which feature fireplaces with woodburning stoves and benefit from dual aspects allowing for plenty of natural light, with views over the surrounding valley. The sitting room also retains an original plank and muntin screen. Between the two is the formal dining room, which has a grand inglenook fireplace. A cross passage hall leads through to the well-equipped kitchen which has farmhouse-style units, oak worktops and an oil-fired Aga, as well as space for a breakfast table with a door that leads out onto the rear terrace. A fitted utility room provides further space for appliances and home storage while there is also an adjoining W. C.
Also on the ground floor is a fully equipped kitchenette with stairs that lead to a first-floor reception room, a double bedroom, a shower room and a separate entrance at the rear of the house. This area offers versatile accommodation and could be used as a self-contained annexe, ideal for multi-generational living or guest accommodation.
The central stairway leads to the first floor and to four further well-presented double bedrooms including the generous principal bedroom which has built-in wardrobes and an en suite bathroom. The first floor also has a family shower room. All bath and shower rooms are fitted with attractive modern suites, floor to ceiling tiling and walk-in showers.
The ground floor has three comfortable, flexible reception rooms, including the similarly proportioned sitting room and drawing room, both of which feature fireplaces with woodburning stoves and benefit from dual aspects allowing for plenty of natural light, with views over the surrounding valley. The sitting room also retains an original plank and muntin screen. Between the two is the formal dining room, which has a grand inglenook fireplace. A cross passage hall leads through to the well-equipped kitchen which has farmhouse-style units, oak worktops and an oil-fired Aga, as well as space for a breakfast table with a door that leads out onto the rear terrace. A fitted utility room provides further space for appliances and home storage while there is also an adjoining W. C.
Also on the ground floor is a fully equipped kitchenette with stairs that lead to a first-floor reception room, a double bedroom, a shower room and a separate entrance at the rear of the house. This area offers versatile accommodation and could be used as a self-contained annexe, ideal for multi-generational living or guest accommodation.
The central stairway leads to the first floor and to four further well-presented double bedrooms including the generous principal bedroom which has built-in wardrobes and an en suite bathroom. The first floor also has a family shower room. All bath and shower rooms are fitted with attractive modern suites, floor to ceiling tiling and walk-in showers.
-
Tipo di proprietà
Casa
-
Prezzo/piede²
$470
-
Consumo
D
Caratteristiche
- Giardino
- Terrazza
- Camino
- Vista sulle montagne
- Planimetria 2D
Esplora la zona
Halsfordwood Lane, Nadderwater, Exeter, Devon, Beacon Heath, Inghilterra
Visualizza su Google Maps
Prezzo per sqft
Basso
Alto

Iscritto da 10 mesi
Hai chiesto informazioni su questa proprietà
L'agente La contatterà al più presto
Pubblicato da
4
Annunci
2025
Iscritto
Prenota una visita con Helen de Burton
Scegli una data e indica se preferisci un tour virtuale o di persona con l’agente.
Data preferita
Tipo di tour

Strutt & Parker – Exeter
24 Southernhay West, Exeter, Devon, EX1 1PR, United Kingdom
Visualizza profilo agenzia
Ultimo aggiornamento
Aprile 23
Prima pubblicazione
Dicembre 1, 2025
Riferimento annuncio
EXE250224
Proprietà simili nelle vicinanze
Nuovi annunci a Beacon Heath

Esplora più immobili in vendita
tipi di proprietà Beacon Heath, Exeter, Inghilterra
Beacon Heath, Exeter, Inghilterra ricerche popolari
- Proprietà immobiliari con Terrazza a Beacon Heath, Exeter, Inghilterra
- Proprietà immobiliari con Ufficio a Beacon Heath, Exeter, Inghilterra
- Proprietà immobiliari Vista sulle montagne a Beacon Heath, Exeter, Inghilterra
- Proprietà immobiliari con Giardino a Beacon Heath, Exeter, Inghilterra
- Proprietà immobiliari Privacy a Beacon Heath, Exeter, Inghilterra
- Proprietà immobiliari con Camino a Beacon Heath, Exeter, Inghilterra
Guide e storie correlate
La fiducia dei migliori broker del mondo
Gli agenti dietro le proprietà più straordinarie del mondo pubblicano su JamesEdition.
- Annunci di Sotheby's, Christie's, BARNES ed Engel & Völkers
- Ogni annuncio è verificato prima della pubblicazione
- Si metta in contatto diretto con agenti verificati
Continuando, accetta i nostri Termini e la nostra Informativa sulla privacy.