$1,971,614
Un'eccezionale Residenza Vittoriana Situata All'interno DI 8 Acri, Con Viste Mozzafiato Sull'estuario
- 4 Camere
- 2 Bagni
- 2,324 Sqft
- 8.0 Ac lot
- Aggiornato: Giugno 8
- 5
Informazioni sulla proprietà
La descrizione è stata tradotta automaticamente.
La descrizione viene visualizzata nella lingua originale.
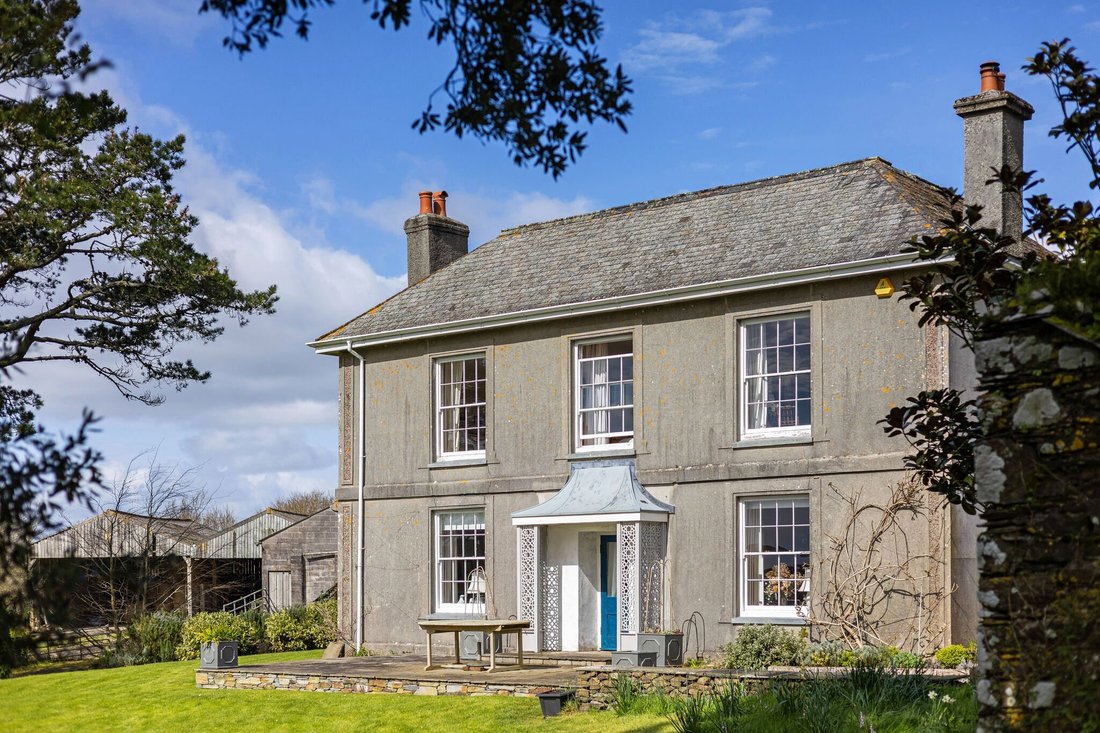
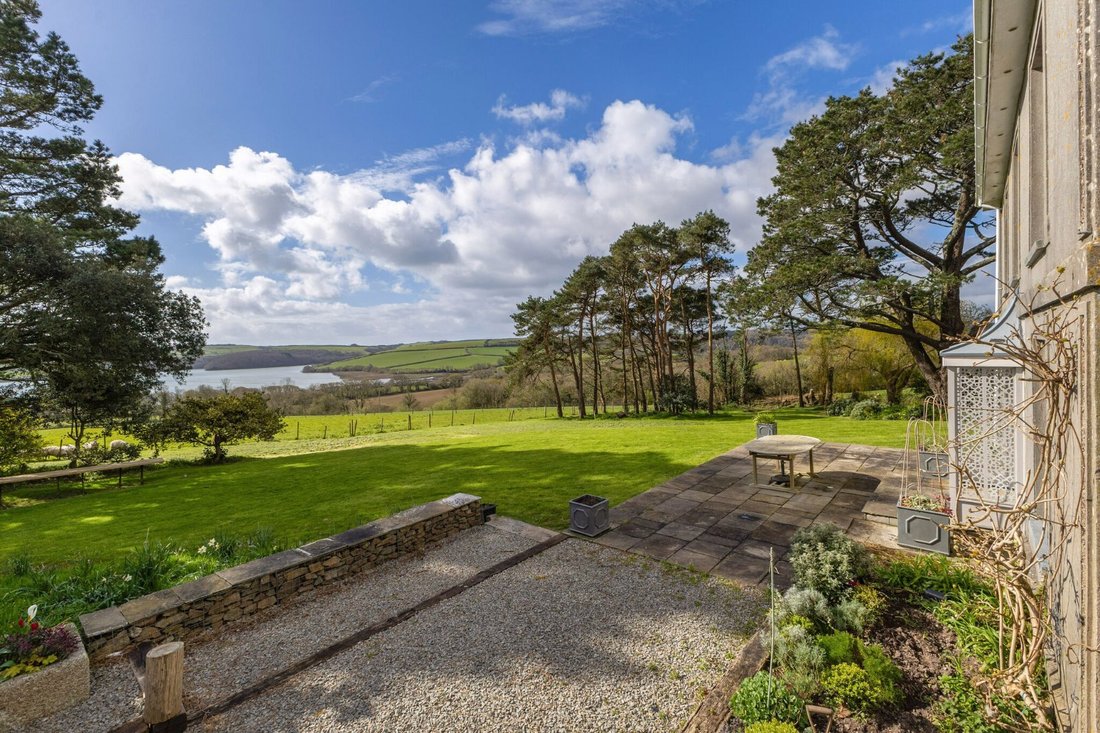
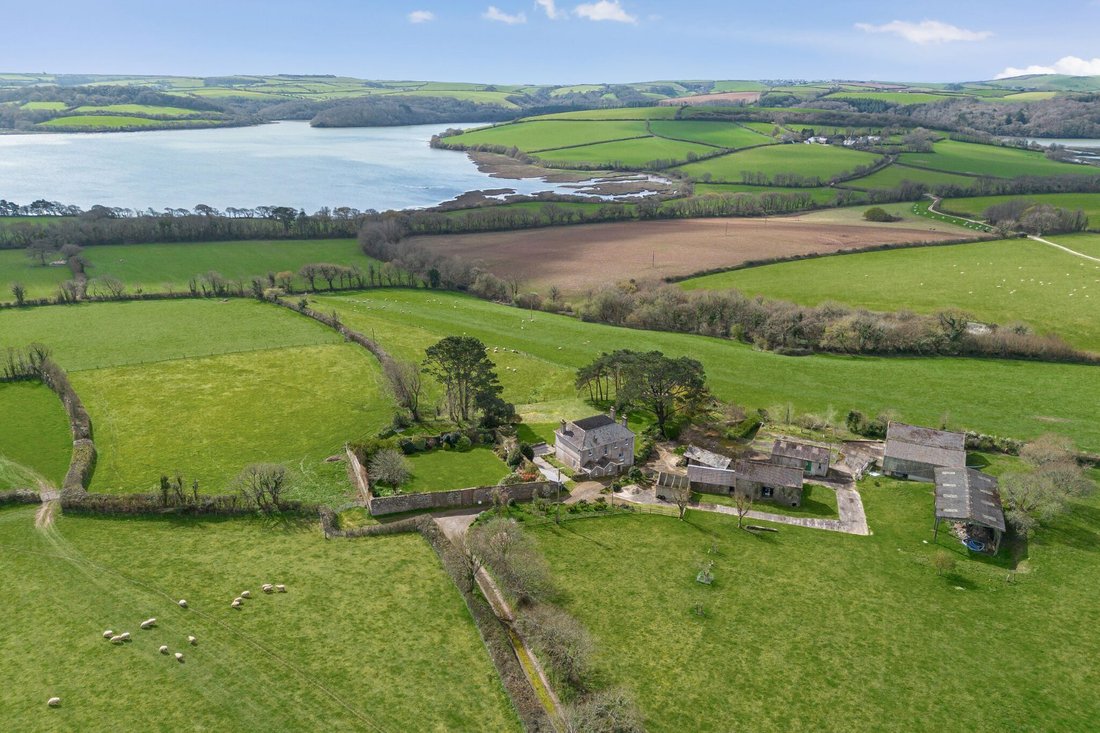
Built in 1850, this impressive early Victorian country house offers a wealth of period features and is rich in original detail. Set within exceptionally tranquil grounds, with a traditional walled garden and paddocks, it enjoys a truly idyllic setting. Together with its range of outbuildings, including a Grade II listed barn, the property presents exciting potential for renovation or development,
Built in 1850, this impressive early Victorian country house offers a wealth of period features and is rich in original detail. Set within exceptionally tranquil grounds, with a traditional walled garden and paddocks, it enjoys a truly idyllic setting. Together with its range of outbuildings, including a Grade II listed barn, the property presents exciting potential for renovation or development, subject to the necessary permissions.
The property
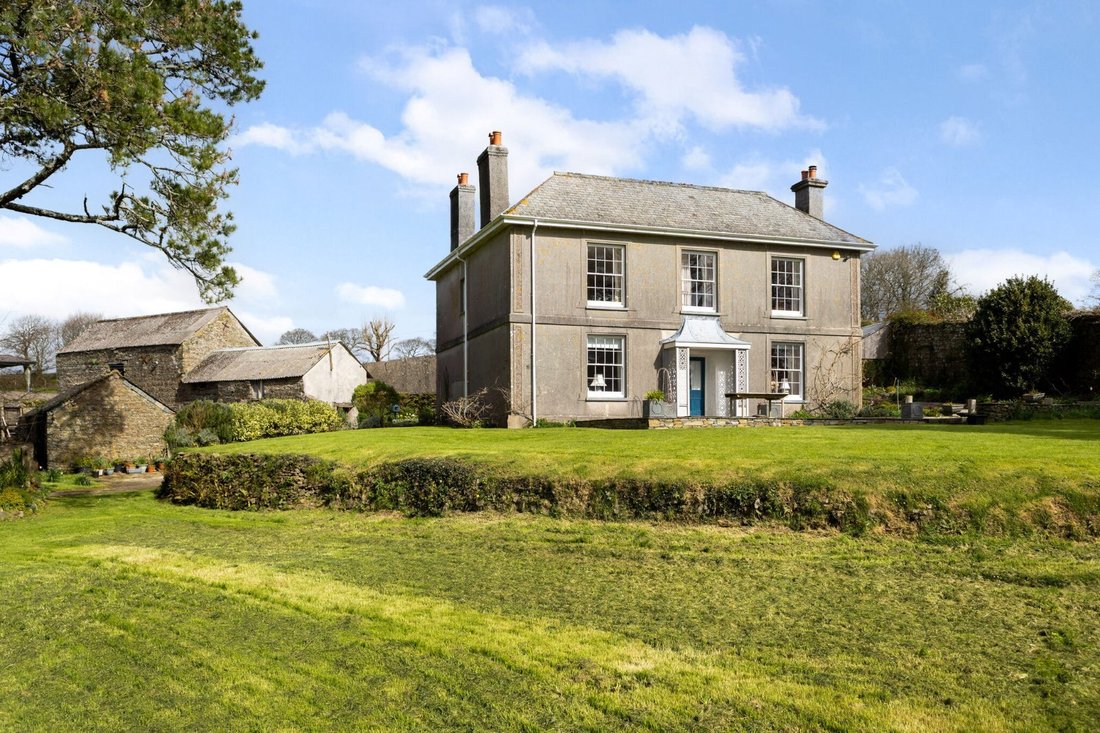
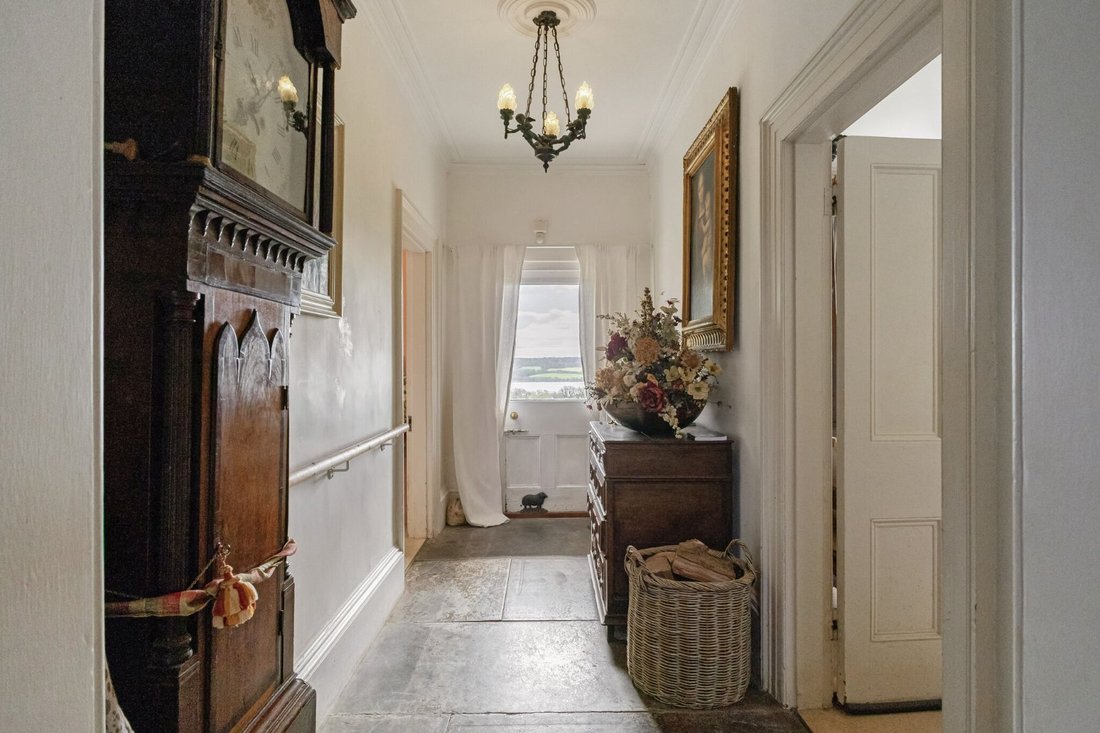
An imposing Victorian façade with a slate roof and large traditional sash windows creates an immediate and striking first impression, setting the tone for this elegant period home. Offering an immediate sense of warmth and heritage, the property is entered via a traditional pagoda-style porch with intricate latticework, leading into a welcoming hallway with original flagstone flooring that continues through the kitchen and breakfast room. Three reception rooms provide excellent well-proportioned and versatile living space with tall ceilings adding to the harmonious period feel of the property. To the front, both the dining room and drawing room feature fireplaces authentic to this period and benefit from incredible far-reaching views. In the drawing room, the fireplace is further enhanced by a log burner, creating a cosy focal point in the cooler months, while ornate cornicework lends further character and period charm. The kitchen and breakfast room exude warm, farmhouse-style character with the timeless charm expected in a home of this age. There is traditional cabinetry with solid wood worktops and a Sandyford range cooker, along with space for family dining. A utility room and cloakroom complete the ground floor accommodation.
Upstairs, four bedrooms are served by two family bathrooms. Three bedrooms enjoy the delightful views, two of which are double in size and feature open fireplaces, while the fourth bedroom to the rear is currently used as a study.
The property
An imposing Victorian façade with a slate roof and large traditional sash windows creates an immediate and striking first impression, setting the tone for this elegant period home. Offering an immediate sense of warmth and heritage, the property is entered via a traditional pagoda-style porch with intricate latticework, leading into a welcoming hallway with original flagstone flooring that continues through the kitchen and breakfast room. Three reception rooms provide excellent well-proportioned and versatile living space with tall ceilings adding to the harmonious period feel of the property. To the front, both the dining room and drawing room feature fireplaces authentic to this period and benefit from incredible far-reaching views. In the drawing room, the fireplace is further enhanced by a log burner, creating a cosy focal point in the cooler months, while ornate cornicework lends further character and period charm. The kitchen and breakfast room exude warm, farmhouse-style character with the timeless charm expected in a home of this age. There is traditional cabinetry with solid wood worktops and a Sandyford range cooker, along with space for family dining. A utility room and cloakroom complete the ground floor accommodation.
Upstairs, four bedrooms are served by two family bathrooms. Three bedrooms enjoy the delightful views, two of which are double in size and feature open fireplaces, while the fourth bedroom to the rear is currently used as a study.
-
Tipo di proprietà
Casa
-
Prezzo/piede²
$848
Caratteristiche
- Giardino
- Camino
- Vista sull'acqua
- Cabina armadio
- Planimetria 2D
- Lavanderia
Esplora la zona
Elmgate, Saltash, Cornwall, Inghilterra
Visualizza su Google Maps
Prezzo per sqft
Basso
Alto
Hai chiesto informazioni su questa proprietà
L'agente La contatterà al più presto
Pubblicato da
10
Annunci
2025
Iscritto
Prenota una visita con Christian Swaab
Scegli una data e indica se preferisci un tour virtuale o di persona con l’agente.
Data preferita
Tipo di tour

Strutt & Parker – Exeter
24 Southernhay West, Exeter, Devon, EX1 1PR, United Kingdom
Visualizza profilo agenzia
Ultimo aggiornamento
Giugno 8
Prima pubblicazione
Jun 8
Riferimento annuncio
EXE260074
Proprietà simili nelle vicinanze
Nuovi annunci a Saltash

Esplora più immobili in vendita
Saltash, Inghilterra ricerche popolari
Saltash, Inghilterra Quartieri
- Case in vendita in Notter Bridge, Saltash, Inghilterra
- Case in vendita in Pillmere, Saltash, Inghilterra
- Case in vendita in Trematon, Saltash, Inghilterra
- Case in vendita in Trevollard, Saltash, Inghilterra
- Case in vendita in Burraton Coombe
- Case in vendita in Forder
- Case in vendita in Latchbrook
- Case in vendita in Lower Burraton
- Case in vendita in Shillingham
- Case in vendita in St Stephens
- Case in vendita in Trehan
Guide e storie correlate
La fiducia dei migliori broker del mondo
Gli agenti dietro le proprietà più straordinarie del mondo pubblicano su JamesEdition.
- Annunci di Sotheby's, Christie's, BARNES ed Engel & Völkers
- Ogni annuncio è verificato prima della pubblicazione
- Si metta in contatto diretto con agenti verificati
Continuando, accetta i nostri Termini e la nostra Informativa sulla privacy.