
$2,378,001
Un'eccezionale Conversione In Fienile In Pietra Con Lussuosi Interni Contemporanei
- 4 Camere
- 3 Bagni
- 6,422 Sqft
- 28.0 Ac lot
- Aggiornato: Giugno 30
- 9
Informazioni sulla proprietà
La descrizione è stata tradotta automaticamente.
La descrizione viene visualizzata nella lingua originale.
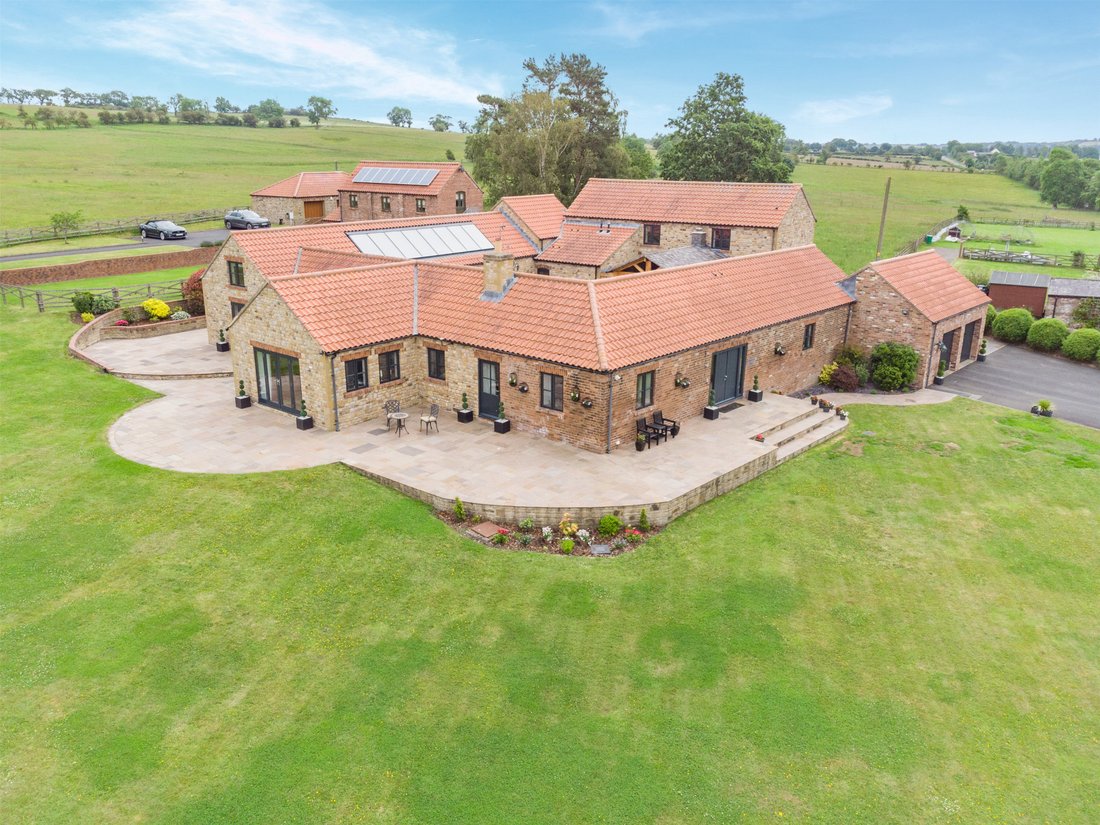
Wadsworth Barns is an outstanding period conversion that combines the character and craftsmanship of a traditional stone barn with exceptional contemporary design. Extending to more than 6,400 sq ft across the principal residence and detached cottage, the property offers substantial and highly versatile accommodation, finished to an exacting standard throughout.
The principal residence is
The principal residence is
Wadsworth Barns is an outstanding period conversion that combines the character and craftsmanship of a traditional stone barn with exceptional contemporary design. Extending to more than 6,400 sq ft across the principal residence and detached cottage, the property offers substantial and highly versatile accommodation, finished to an exacting standard throughout.
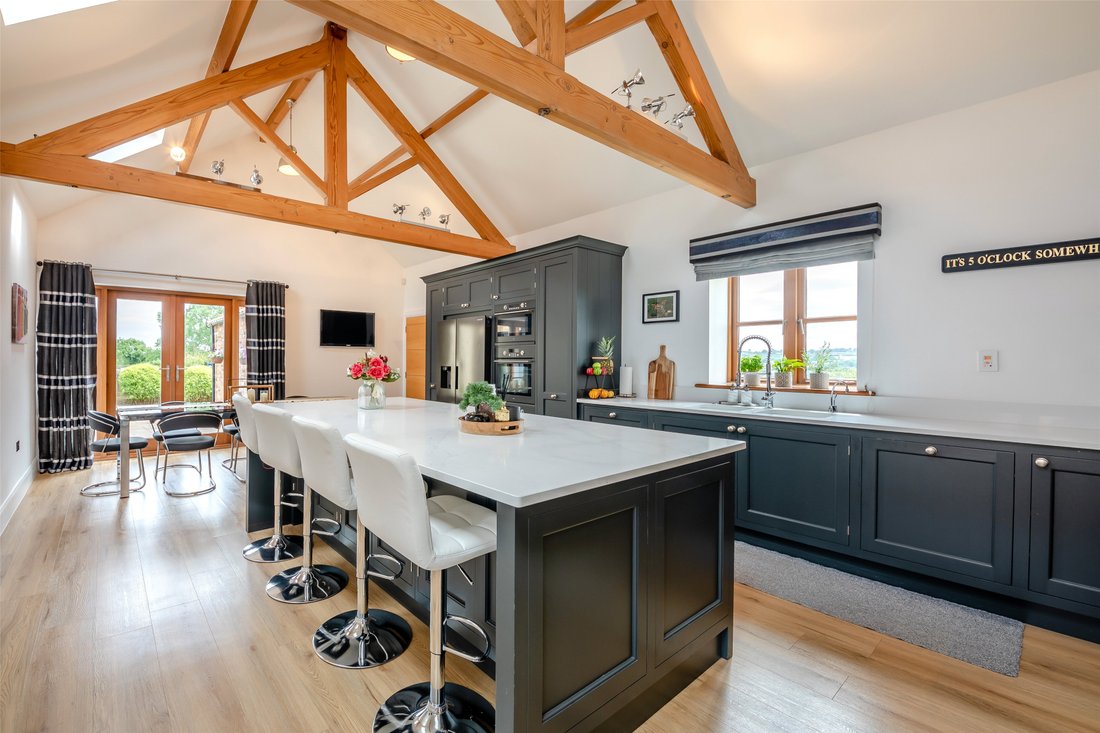
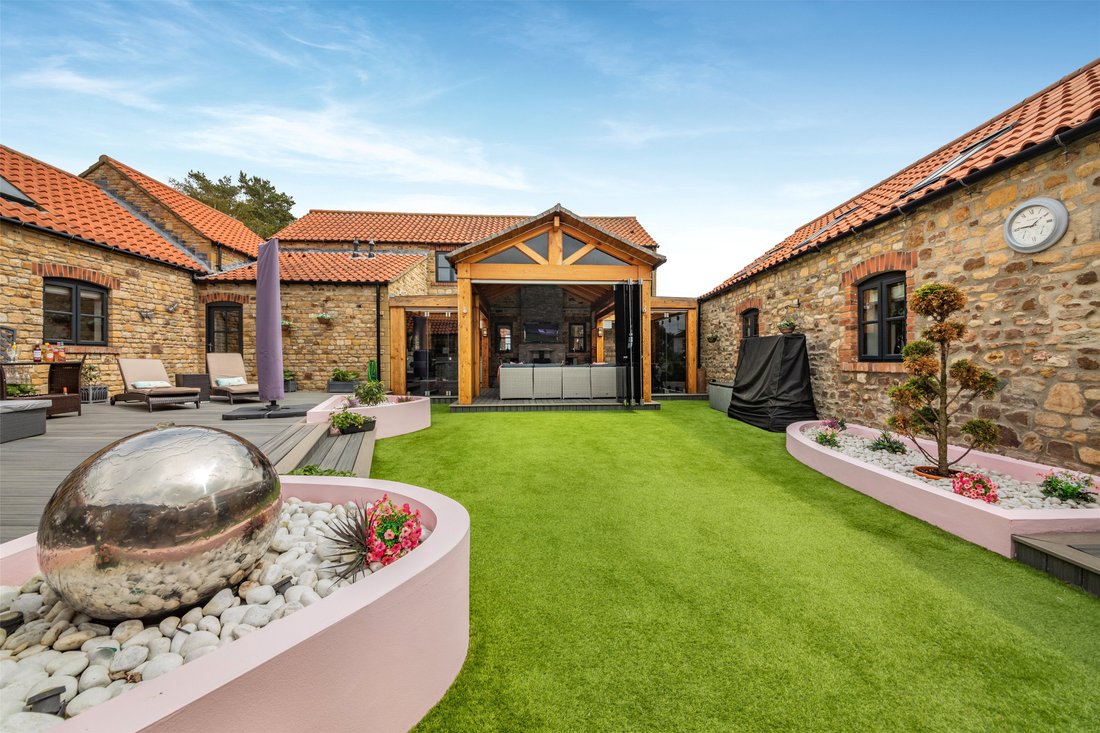
The principal residence is defined by its impressive proportions and architectural detailing, including soaring vaulted ceilings with exposed timber A-frame trusses, expansive glazing and sleek tiled flooring. At the heart of the home is a magnificent kitchen and breakfast room, fitted with bespoke cabinetry, high-specification integrated appliances and a substantial central island with bar seating. The living accommodation is equally impressive, comprising a grand reception room with feature fireplace, a formal dining room and a striking garden room with bi-fold doors opening onto the grounds.
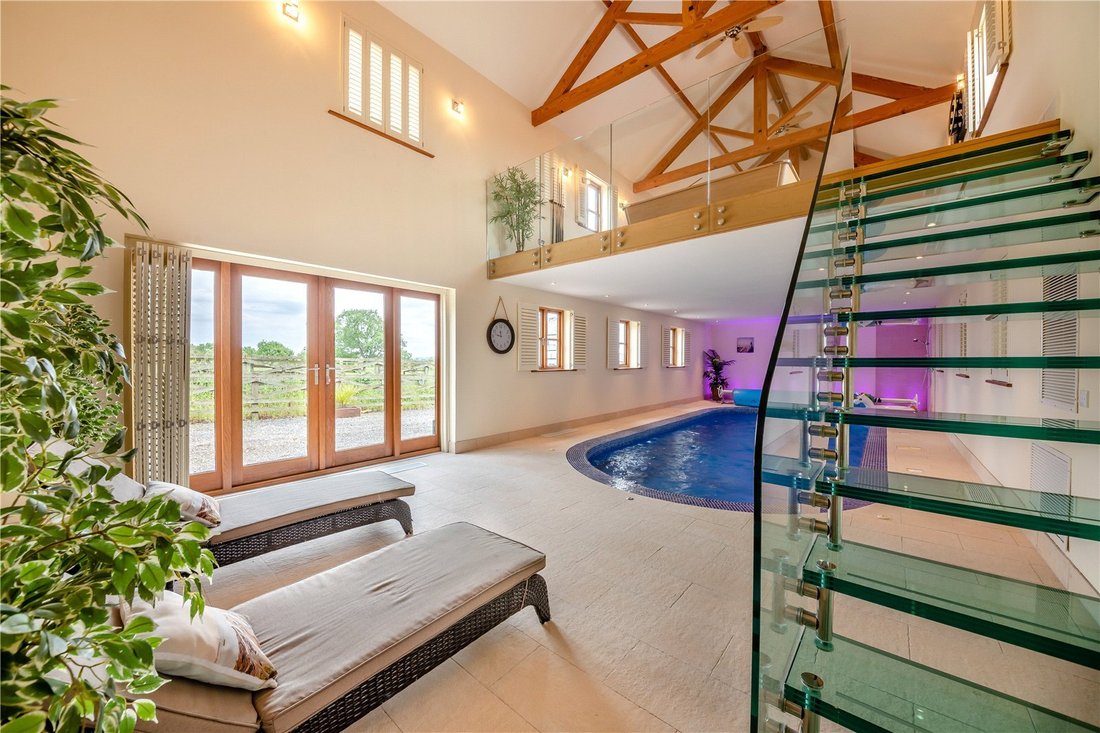
A particular highlight is the dedicated leisure suite, which incorporates a large heated indoor swimming pool and a relaxing seating area with a glass-balustraded mezzanine above, creating an exceptional space for both entertaining and everyday enjoyment. The bedroom accommodation includes four generous bedrooms, centred around a luxurious principal suite with a dressing room and a spacious en suite bathroom. A further bedroom benefits from en suite facilities, while the remaining two bedrooms share access to a well-appointed bathroom.
Services: Mains electricity and water. Private gas and drainage which we believe to be compliant. The properties are heated using biomass
The principal residence is defined by its impressive proportions and architectural detailing, including soaring vaulted ceilings with exposed timber A-frame trusses, expansive glazing and sleek tiled flooring. At the heart of the home is a magnificent kitchen and breakfast room, fitted with bespoke cabinetry, high-specification integrated appliances and a substantial central island with bar seating. The living accommodation is equally impressive, comprising a grand reception room with feature fireplace, a formal dining room and a striking garden room with bi-fold doors opening onto the grounds.
A particular highlight is the dedicated leisure suite, which incorporates a large heated indoor swimming pool and a relaxing seating area with a glass-balustraded mezzanine above, creating an exceptional space for both entertaining and everyday enjoyment. The bedroom accommodation includes four generous bedrooms, centred around a luxurious principal suite with a dressing room and a spacious en suite bathroom. A further bedroom benefits from en suite facilities, while the remaining two bedrooms share access to a well-appointed bathroom.
Services: Mains electricity and water. Private gas and drainage which we believe to be compliant. The properties are heated using biomass
-
Tipo di proprietà
Casa
-
Prezzo/piede²
$370
Caratteristiche
Caratteristiche
Lot
Interni
- Soffitto alto
- Camino
- Isola della cucina
- Idromassaggio
- Bar
- Piscina coperta
- Controsoffitti in pietra
- Centro Fitness / Palestra
Outdoor
Esplora la zona
High Grange, Crook, County Durham, Inghilterra
Visualizza su Google Maps
Prezzo per sqft
Basso
Alto
Hai chiesto informazioni su questa proprietà
L'agente La contatterà al più presto
Pubblicato da
1
Annunci
2026
Iscritto
Prenota una visita con Will Taylor
Scegli una data e indica se preferisci un tour virtuale o di persona con l’agente.
Data preferita
Tipo di tour

Strutt & Parker – Harrogate
Unit 9, Westgate House Albert Street, Harrogate, North Yorkshire, HG1 1JX, United Kingdom
Visualizza profilo agenzia
Ultimo aggiornamento
Giugno 30
Prima pubblicazione
Giugno 30
Riferimento annuncio
HRG260110
Proprietà simili nelle vicinanze
Nuovi annunci a Durham


Esplora più immobili in vendita
Durham, Inghilterra Città
tipi di proprietà Durham, Inghilterra
Durham, Inghilterra ricerche popolari
- Proprietà immobiliari Vista panoramica / Scenica a Durham, Inghilterra
- Proprietà immobiliari con Terrazza a Durham, Inghilterra
- Proprietà immobiliari con Bar a Durham, Inghilterra
- Proprietà immobiliari con Sala giochi a Durham, Inghilterra
- Proprietà immobiliari con Ufficio a Durham, Inghilterra
- Proprietà immobiliari Vista sulle montagne a Durham, Inghilterra
- Proprietà immobiliari con Giardino a Durham, Inghilterra
- Proprietà immobiliari Privacy a Durham, Inghilterra
- Proprietà immobiliari Investimento immobiliare a Durham, Inghilterra
- Proprietà immobiliari Moderno a Durham, Inghilterra
- Proprietà immobiliari Equestre a Durham, Inghilterra
- Proprietà immobiliari Nuove costruzioni a Durham, Inghilterra
- Proprietà immobiliari con Centro Fitness / Palestra a Durham, Inghilterra
- Proprietà immobiliari con Sauna a Durham, Inghilterra
- Proprietà immobiliari con Libreria a Durham, Inghilterra
- Proprietà immobiliari con Idromassaggio a Durham, Inghilterra
- Proprietà immobiliari con Camino a Durham, Inghilterra
- Proprietà immobiliari con Piscina a Durham, Inghilterra
- Proprietà immobiliari con Garage a Durham, Inghilterra
- Proprietà immobiliari con Balcone a Durham, Inghilterra
- Proprietà immobiliari con Campo da tennis a Durham, Inghilterra
- Proprietà immobiliari con Cucina aperta a Durham, Inghilterra
- Proprietà immobiliari Rinnovato a Durham, Inghilterra
- Proprietà immobiliari con Cinema a Durham, Inghilterra
- Proprietà immobiliari con Piscina coperta a Durham, Inghilterra
- Proprietà immobiliari Vista sull'acqua a Durham, Inghilterra
Durham, Inghilterra Quartieri
- Case in vendita in Beamish
- Case in vendita in Burnt Houses
- Case in vendita in Consett
- Case in vendita in Eggleston Abbey
- Case in vendita in High Shincliffe
- Case in vendita in Hill End
- Case in vendita in Old Quarrington
- Case in vendita in Softley
- Case in vendita in Stony Keld
- Case in vendita in Thringarth
- Case in vendita in Wear
- Case in vendita in Woodhouses
- Case in vendita in Woodside
Guide e storie correlate
La fiducia dei migliori broker del mondo
Gli agenti dietro le proprietà più straordinarie del mondo pubblicano su JamesEdition.
- Annunci di Sotheby's, Christie's, BARNES ed Engel & Völkers
- Ogni annuncio è verificato prima della pubblicazione
- Si metta in contatto diretto con agenti verificati
Continuando, accetta i nostri Termini e la nostra Informativa sulla privacy.