$1,985,106
Un'eccezionale Casa Padronale Classificata Grade II*, Immersa Nella Campagna Incontaminata Del Devon
- 7 Camere
- 2 Bagni
- 5,117 Sqft
- 30.0 Ac lot
- Aggiornato: Marzo 6
- 13
Informazioni sulla proprietà
La descrizione è stata tradotta automaticamente.
La descrizione viene visualizzata nella lingua originale.
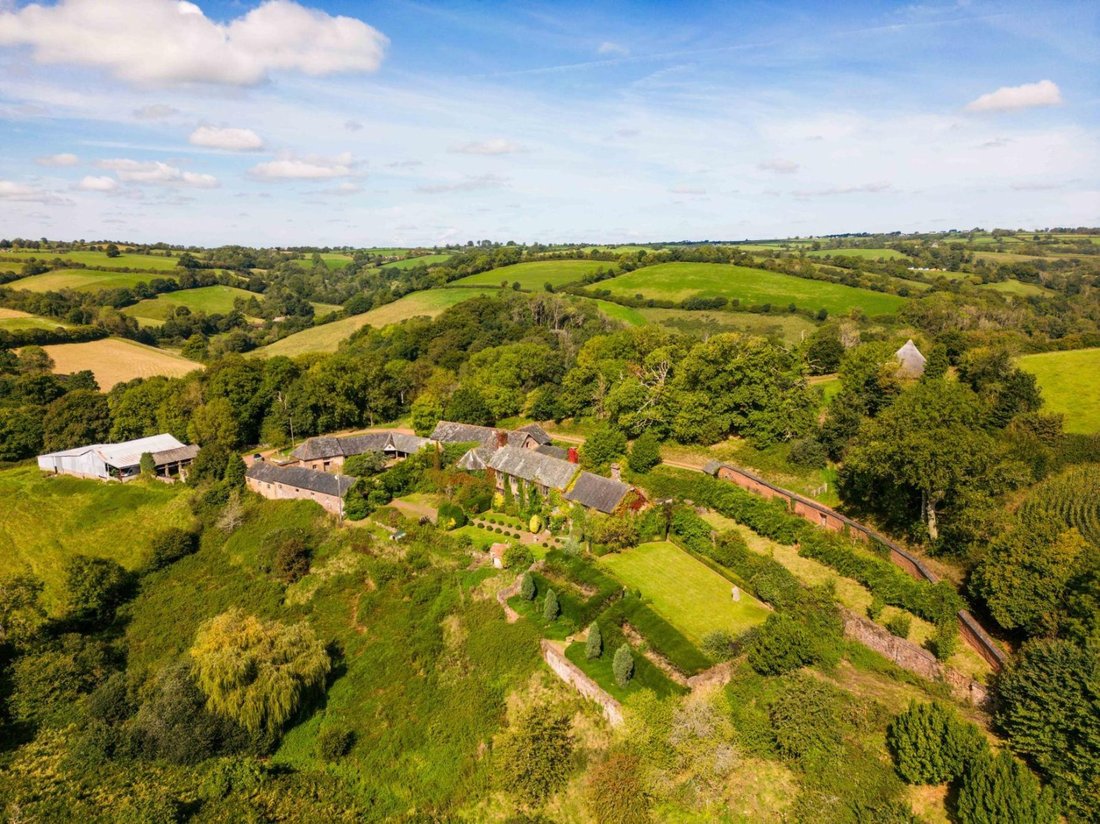
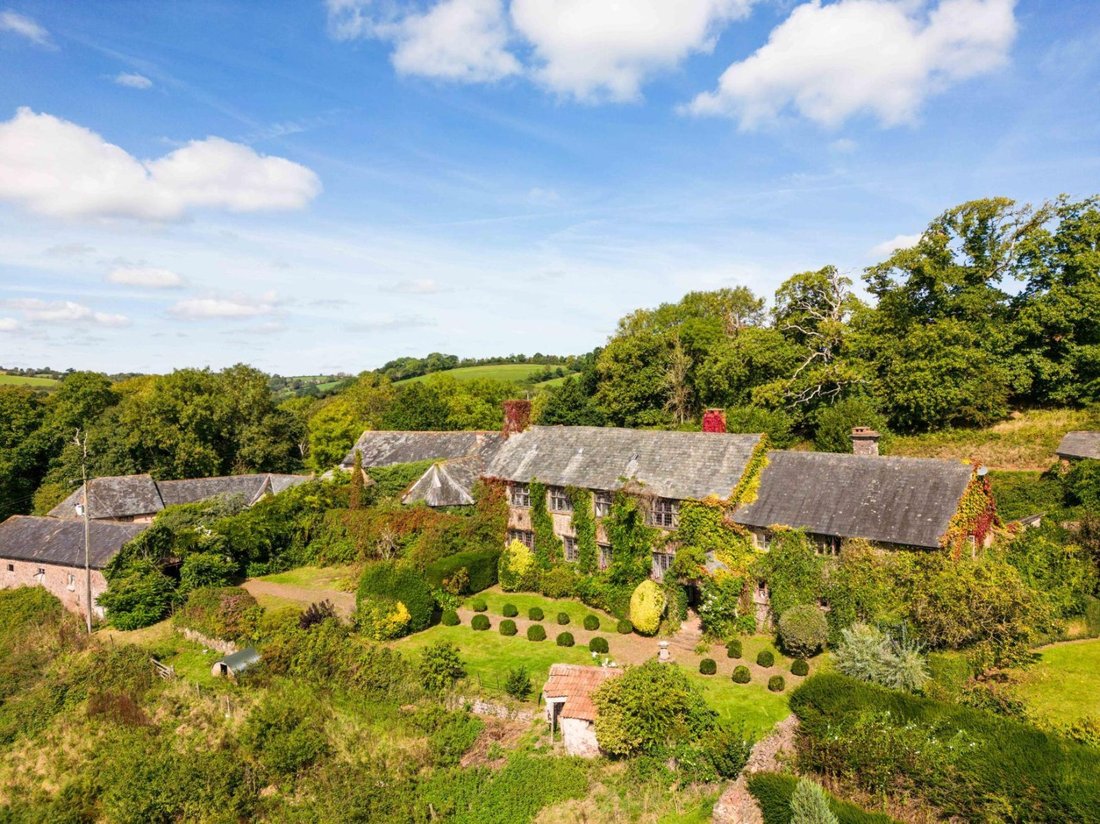
Upcott Barton is a historic manor house nestled in a peaceful and private position within the rolling Mid Devon countryside. This Grade II* listed building dates to the early 16th century, with significant architectural developments occurring in the later 16th and 17th centuries. The manor house retains a wealth of remarkable period details with features including intricate ceiling moulds, decorat
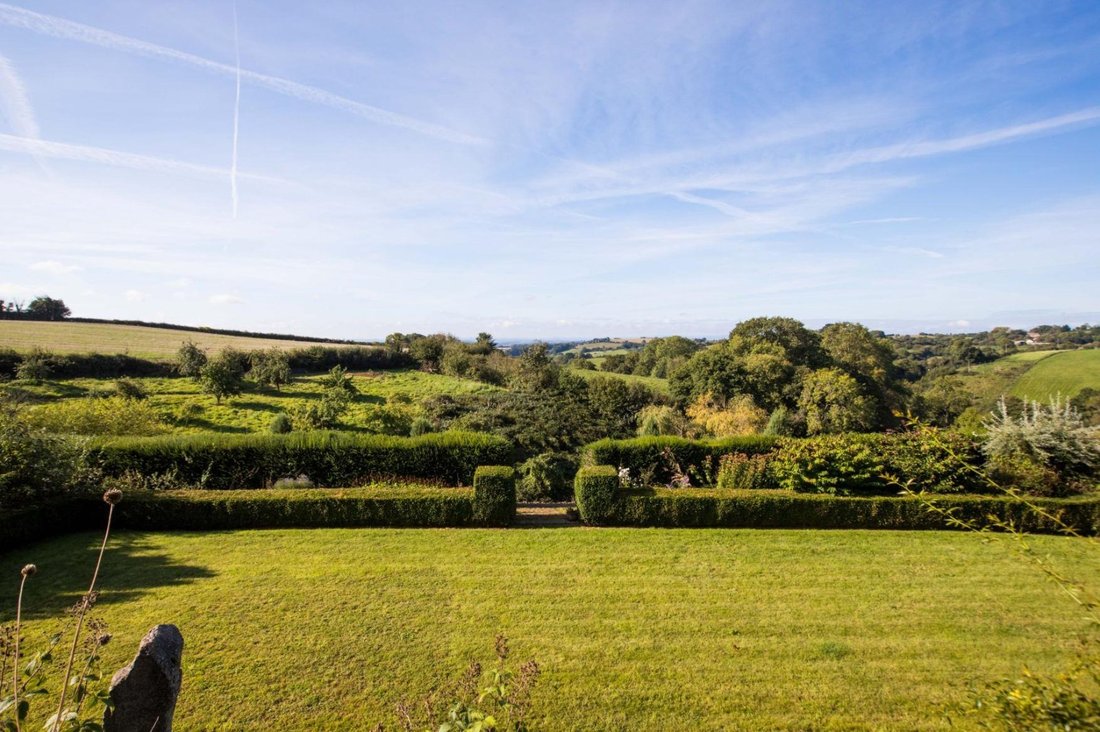
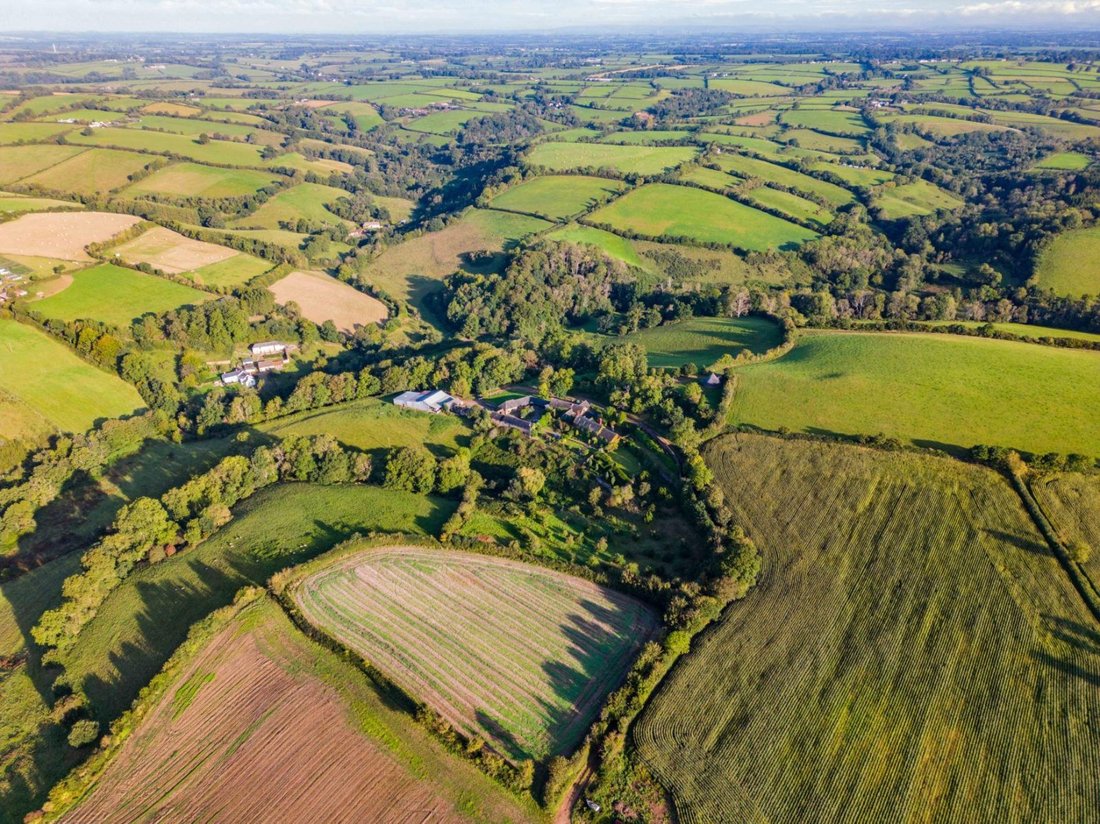
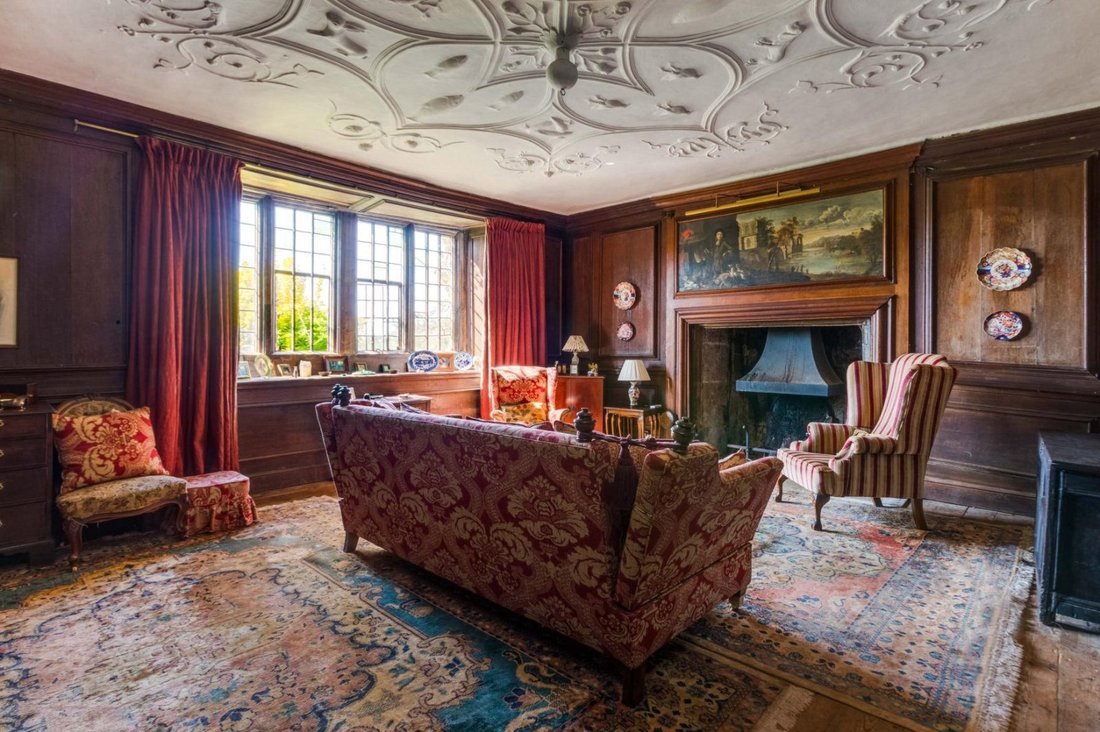
Upcott Barton is a historic manor house nestled in a peaceful and private position within the rolling Mid Devon countryside. This Grade II* listed building dates to the early 16th century, with significant architectural developments occurring in the later 16th and 17th centuries. The manor house retains a wealth of remarkable period details with features including intricate ceiling moulds, decorative gables, open fireplaces, mullioned windows and original oak panelled walling. Upcott Barton is surrounded by beautiful landscaped walled gardens and benefits from extensive outbuildings including a traditional courtyard of outbuildings which could provide excellent development potential subject to obtaining the necessary consents. The manor house also benefits from a traditionally built Roundhouse currently ran as a successful holiday let and enjoys approximately 30 acres of grounds.
An additional 150 acres of farmland is also available.
A grand entrance hall leads through to the manor’s ground floor accommodation which comprises a well-proportioned drawing room and dining room that both feature original open fireplaces and panelled walling with views over the landscaped gardens. Adjoining the dining room is a library and a useful study. The traditional kitchen/breakfast room features exposed timber beams, wooden units to base and wall level, space for a large breakfast table and an inglenook fireplace with an Aga. An adjoining utility room provides further generous space for household storage and appliances. Two cloakrooms complete the accommodation on this floor.
The first and second floors can be accessed via two separate staircases and provide seven double bedrooms, one benefitting from an en suite and another benefitting from an adjoining dressing room. There is also a family bathroom.
An additional 150 acres of farmland is also available.
A grand entrance hall leads through to the manor’s ground floor accommodation which comprises a well-proportioned drawing room and dining room that both feature original open fireplaces and panelled walling with views over the landscaped gardens. Adjoining the dining room is a library and a useful study. The traditional kitchen/breakfast room features exposed timber beams, wooden units to base and wall level, space for a large breakfast table and an inglenook fireplace with an Aga. An adjoining utility room provides further generous space for household storage and appliances. Two cloakrooms complete the accommodation on this floor.
The first and second floors can be accessed via two separate staircases and provide seven double bedrooms, one benefitting from an en suite and another benefitting from an adjoining dressing room. There is also a family bathroom.
-
Tipo di proprietà
Casa
-
Prezzo/piede²
$387
Caratteristiche
- Giardino
- Camino
- Vista sulle montagne
- Libreria
- Planimetria 2D
Esplora la zona
Cheriton Fitzpaine, Crediton, Devon, Poughill, Inghilterra
Visualizza su Google Maps
Prezzo per sqft
Basso
Alto

Iscritto da 10 mesi
Hai chiesto informazioni su questa proprietà
L'agente La contatterà al più presto
Pubblicato da
12
Annunci
2025
Iscritto
Prenota una visita con Richard Speedy
Scegli una data e indica se preferisci un tour virtuale o di persona con l’agente.
Data preferita
Tipo di tour

Strutt & Parker – Exeter
24 Southernhay West, Exeter, Devon, EX1 1PR, United Kingdom
Visualizza profilo agenzia
Ultimo aggiornamento
Marzo 6
Prima pubblicazione
Gennaio 14
Riferimento annuncio
EXE100199
Proprietà simili nelle vicinanze
Nuovi annunci a Poughill


Esplora più immobili in vendita
tipi di proprietà Poughill, Inghilterra
Poughill, Inghilterra ricerche popolari
- Proprietà immobiliari con Terrazza a Poughill, Inghilterra
- Proprietà immobiliari con Ufficio a Poughill, Inghilterra
- Proprietà immobiliari Vista sulle montagne a Poughill, Inghilterra
- Proprietà immobiliari con Giardino a Poughill, Inghilterra
- Proprietà immobiliari Equestre a Poughill, Inghilterra
- Proprietà immobiliari con Libreria a Poughill, Inghilterra
- Proprietà immobiliari con Camino a Poughill, Inghilterra
Guide e storie correlate
La fiducia dei migliori broker del mondo
Gli agenti dietro le proprietà più straordinarie del mondo pubblicano su JamesEdition.
- Annunci di Sotheby's, Christie's, BARNES ed Engel & Völkers
- Ogni annuncio è verificato prima della pubblicazione
- Si metta in contatto diretto con agenti verificati
Continuando, accetta i nostri Termini e la nostra Informativa sulla privacy.