$18,089,579
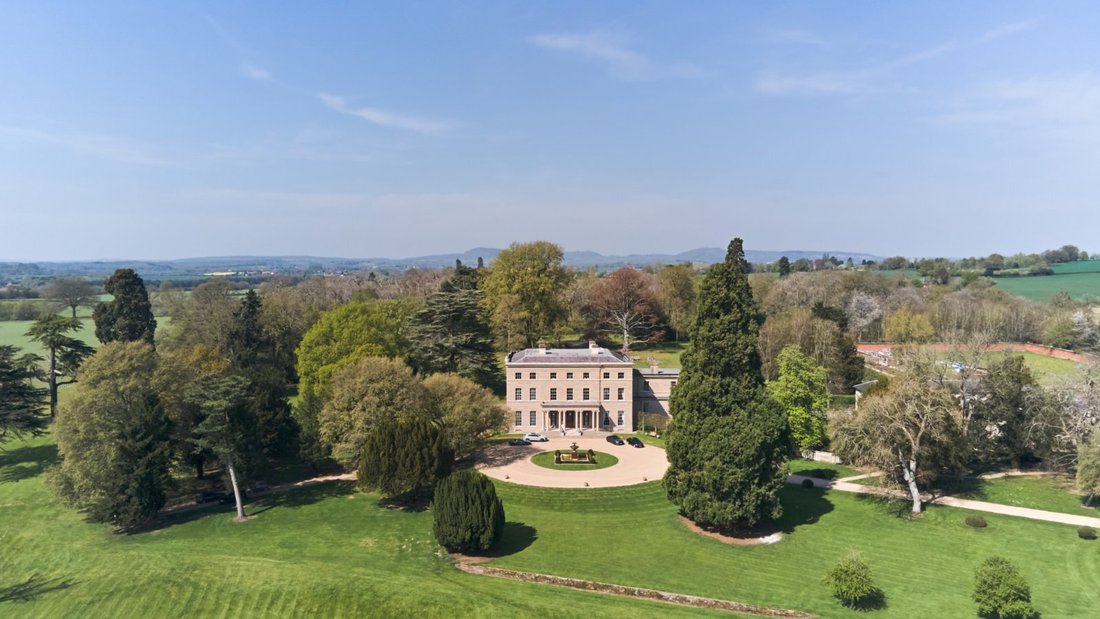
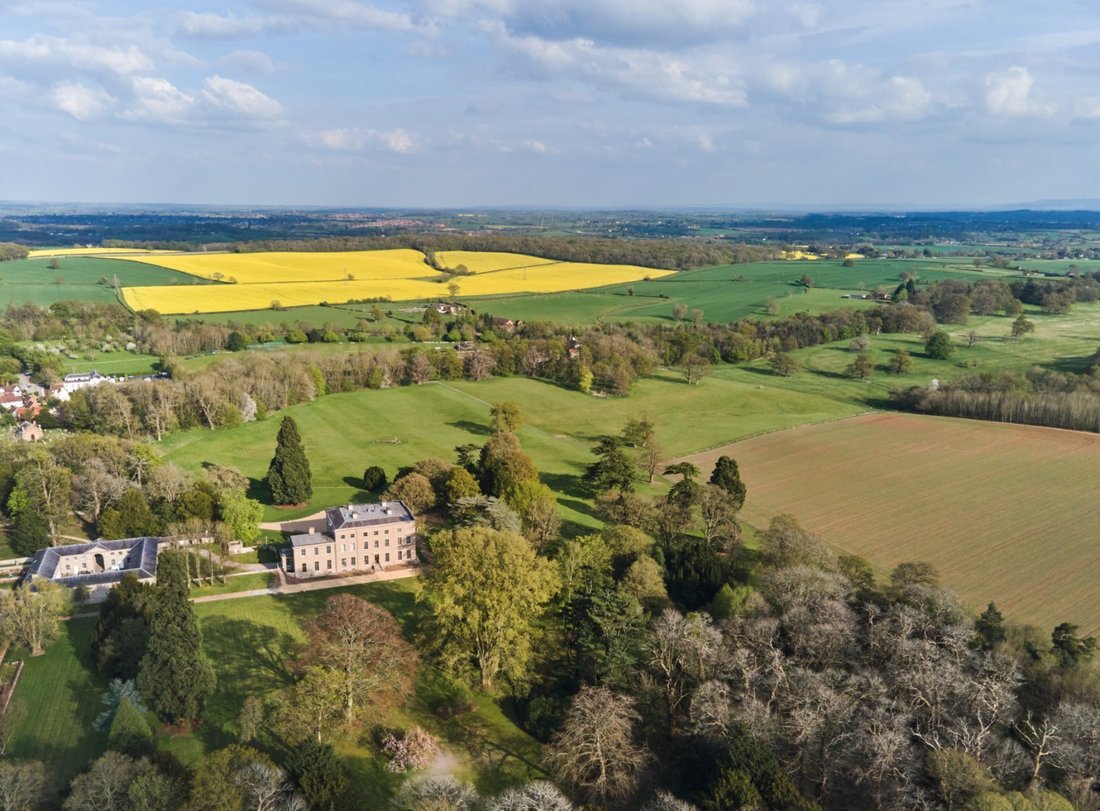
Un'eccezionale Casa Padronale Georgiana Situata In Poco Meno DI 50 Acri DI Giardini E Parchi
- 12 Camere
- 29,393 Sqft
- 49.6 Ac lot
- Aggiornato: Gennaio 9
- 223
Informazioni sulla proprietà
La descrizione è stata tradotta automaticamente.
La descrizione viene visualizzata nella lingua originale.
L’Ombersley Court è una magnifica casa di campagna georgiana classificata di grado I, situata all’interno di un parco storico ai margini del villaggio di Ombersley. Risalente agli inizi del XVIII secolo, la casa era originariamente la sede di Lord Sandys ed è stata restaurata con cura, offrendo oltre 29.000 m² di sontuosi alloggi. Le caratteristiche impressionanti includono una splendida Sala Gran
Ombersley Court is a magnificent Grade I Listed Georgian country house, set within historic grounds on the edge of the village of Ombersley. Dating from the early-18th century, the house was originally the seat of Lord Sandys and has been lovingly restored, offering more than 29,000 sq ft of palatial accommodation. Impressive features include a stunning Grand Hall, tall sash windows, ornate cornic
L’Ombersley Court è una magnifica casa di campagna georgiana classificata di grado I, situata all’interno di un parco storico ai margini del villaggio di Ombersley. Risalente agli inizi del XVIII secolo, la casa era originariamente la sede di Lord Sandys ed è stata restaurata con cura, offrendo oltre 29.000 m² di sontuosi alloggi. Le caratteristiche impressionanti includono una splendida Sala Grande, alte finestre a ghigliottina, cornici e modanature decorate e splendidi caminetti dappertutto, il tutto abbinato a uno stile e accessori eleganti e moderni.
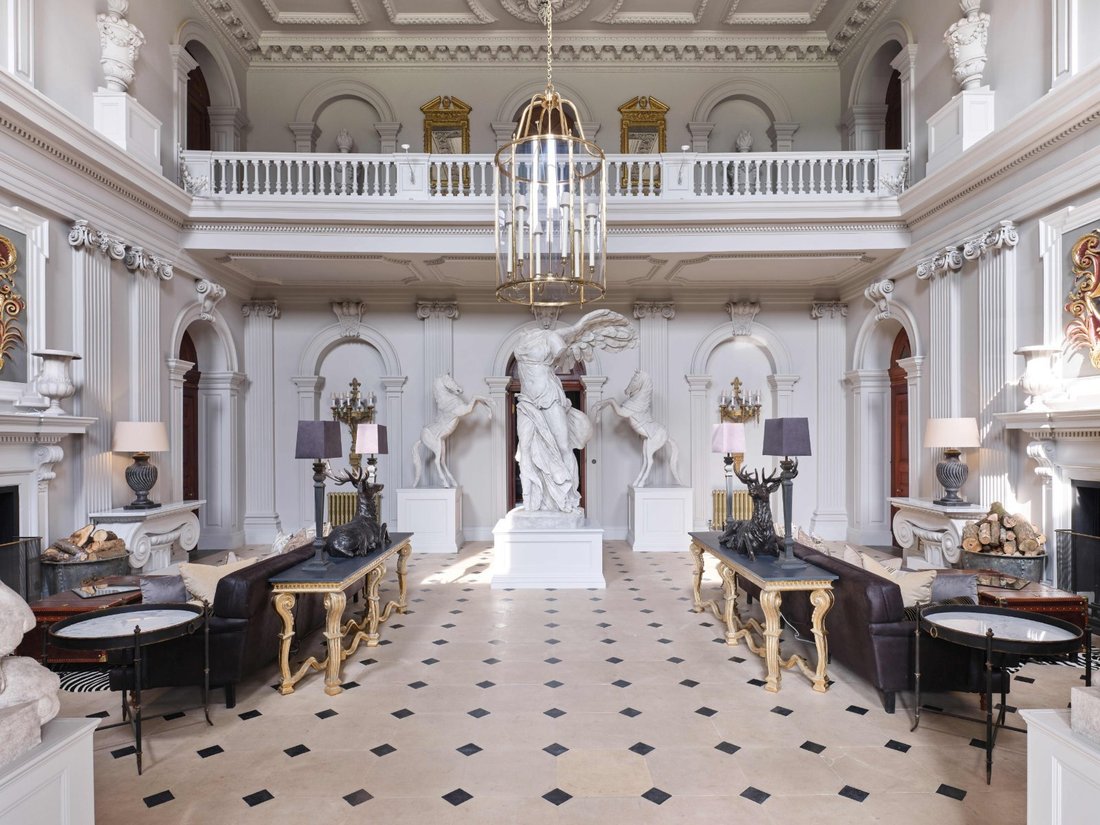
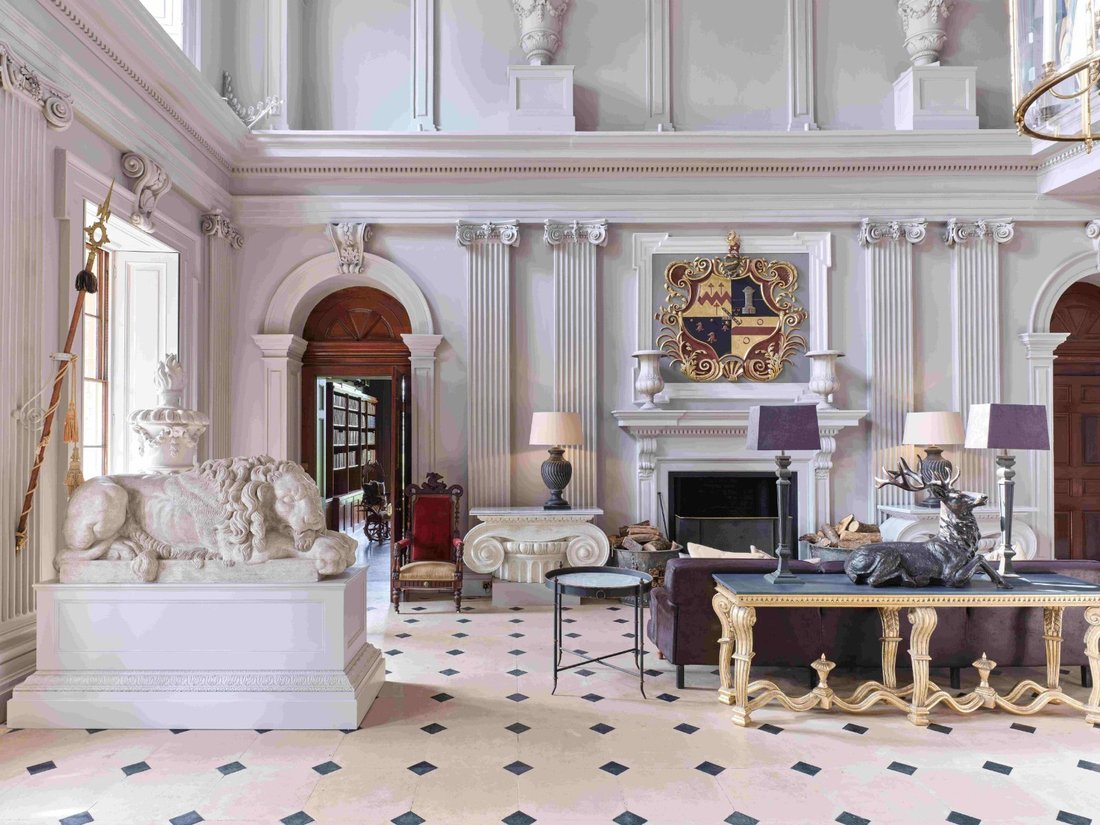
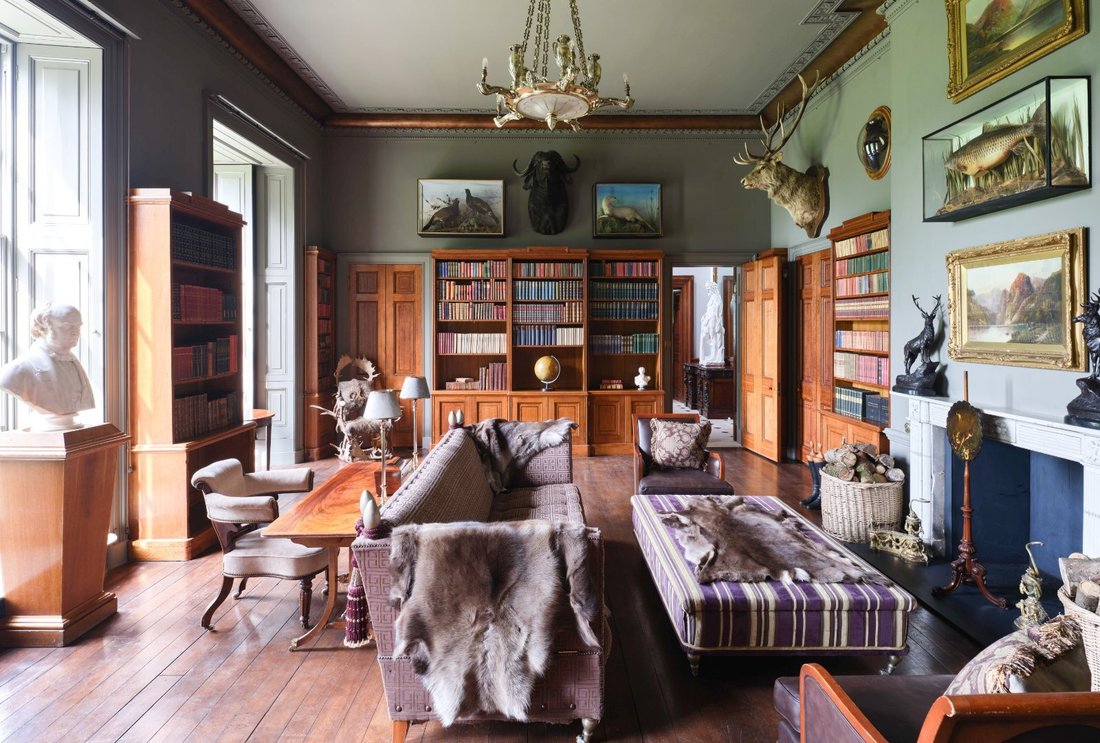
Attraverso il suo ingresso porticato, la Grand Hall offre un benvenuto mozzafiato nella casa, con il suo pianerottolo sovrastante, i doppi camini, i soffitti a motivi geometrici, i pavimenti piastrellati e le splendide sculture. Verso la parte posteriore ci sono due ampie sale di ricevimento formali rivolte a ovest con pavimenti in legno, splendidi pannelli in rovere e finestre a ghigliottina a tutta altezza che offrono una vista sul parco ondulato. Una di queste sarebbe ideale per la conversione in una sostanziale cucina e sala da pranzo a pianta aperta, fatte salve le preferenze e i consueti consensi dell’acquirente. Altre tre sale di ricevimento si trovano al piano terra, tra cui The Boudoir con vista sulle colline di Malvern. C’è anche la biblioteca originale, con i suoi scaffali in rovere intagliato e le ampie vedute.
Ci sono sei camere da letto immacolate situate al primo piano, inclusa la camera Chippendale cinese, progettata per il principe reggente durante la sua visita a Ombersley Court e che conserva l’arredamento e le caratteristiche originali. C’è anche la camera del Duca di Wellington e ognuna delle restanti cinque camere da letto al primo piano, che sono state completamente rinnovate e presentano un’elegante finitura moderna. Tre camere da letto al primo piano sono dotate di bagno privato, mentre c’è anche un bagno di famiglia, con tutti i bagni con vasca e doccia che beneficiano di mobili su misura, pavimenti in marmo riscaldati e accessori da bagno di alta qualità. Ulteriori alloggi sono disponibili al secondo piano, che potrebbe essere utilizzato come abitazione separata con cucina e ripostiglio. Il piano superiore offre anche sei camere da letto, tutte con bagno privato.
La cantina della struttura offre un ampio spazio aggiuntivo con numerosi locali adibiti allo stoccaggio o ad altri usi, come cantine, sale di degustazione, laboratori o strutture ricreative. Si dice che un tempo venissero conservate le botti di salsa Worcestershire Lea and Perrins quando la ricetta fu acquistata per la prima volta dall’India.
Attraverso il suo ingresso porticato, la Grand Hall offre un benvenuto mozzafiato nella casa, con il suo pianerottolo sovrastante, i doppi camini, i soffitti a motivi geometrici, i pavimenti piastrellati e le splendide sculture. Verso la parte posteriore ci sono due ampie sale di ricevimento formali rivolte a ovest con pavimenti in legno, splendidi pannelli in rovere e finestre a ghigliottina a tutta altezza che offrono una vista sul parco ondulato. Una di queste sarebbe ideale per la conversione in una sostanziale cucina e sala da pranzo a pianta aperta, fatte salve le preferenze e i consueti consensi dell’acquirente. Altre tre sale di ricevimento si trovano al piano terra, tra cui The Boudoir con vista sulle colline di Malvern. C’è anche la biblioteca originale, con i suoi scaffali in rovere intagliato e le ampie vedute.
Ci sono sei camere da letto immacolate situate al primo piano, inclusa la camera Chippendale cinese, progettata per il principe reggente durante la sua visita a Ombersley Court e che conserva l’arredamento e le caratteristiche originali. C’è anche la camera del Duca di Wellington e ognuna delle restanti cinque camere da letto al primo piano, che sono state completamente rinnovate e presentano un’elegante finitura moderna. Tre camere da letto al primo piano sono dotate di bagno privato, mentre c’è anche un bagno di famiglia, con tutti i bagni con vasca e doccia che beneficiano di mobili su misura, pavimenti in marmo riscaldati e accessori da bagno di alta qualità. Ulteriori alloggi sono disponibili al secondo piano, che potrebbe essere utilizzato come abitazione separata con cucina e ripostiglio. Il piano superiore offre anche sei camere da letto, tutte con bagno privato.
La cantina della struttura offre un ampio spazio aggiuntivo con numerosi locali adibiti allo stoccaggio o ad altri usi, come cantine, sale di degustazione, laboratori o strutture ricreative. Si dice che un tempo venissero conservate le botti di salsa Worcestershire Lea and Perrins quando la ricetta fu acquistata per la prima volta dall’India.
Ombersley Court is a magnificent Grade I Listed Georgian country house, set within historic grounds on the edge of the village of Ombersley. Dating from the early-18th century, the house was originally the seat of Lord Sandys and has been lovingly restored, offering more than 29,000 sq ft of palatial accommodation. Impressive features include a stunning Grand Hall, tall sash windows, ornate cornicing and mouldings and handsome fireplaces throughout, all alongside elegant modern styling and fittings.
Through its porticoed entrance, the Grand Hall provides a breathtaking welcome to the home, with its galleried landing above, dual fireplaces, patterned ceilings, tiled flooring and handsome sculptures. Towards the rear there are two generous west-facing formal reception rooms with hardwood flooring, handsome oak panelling and full-height sash windows offering views across the rolling grounds. One of these would be ideal for conversion into a substantial open-plan kitchen and dining room, subject to the buyer’s preferences and usual consents. An additional three reception rooms can be found on the ground floor, including The Boudoir with its views of the Malvern Hills. There is also the original library, with its carved oak bookshelves and far-reaching views.
There are six immaculate bedrooms located on the first floor, including the Chinese Chippendale room which was designed for the Prince Regent on his visit to Ombersley Court and which retains its original décor and features. There is also the Duke of Wellington’s room along with each of the remaining five first-floor bedrooms which have received full renovation and feature a stylish modern finish. Three first floor bedrooms are en suite, while there is also a family bathroom, with all bath and shower rooms benefitting from bespoke cabinetry, heated marble floors and high-specifications bathroom fittings. Further accommodation is available on the second floor, which could be used as a separate dwelling with its own kitchen and utility room. The upper level also offers six bedrooms, all of which are en suite.
The property’s cellar provides sprawling additional floorspace with numerous rooms for storage or other uses, such as wine cellars, tasting rooms, workshops or leisure amenities, and it is said once stored the barrels of Lea and Perrins Worcestershire Sauce when the recipe was first bought back from India.
Through its porticoed entrance, the Grand Hall provides a breathtaking welcome to the home, with its galleried landing above, dual fireplaces, patterned ceilings, tiled flooring and handsome sculptures. Towards the rear there are two generous west-facing formal reception rooms with hardwood flooring, handsome oak panelling and full-height sash windows offering views across the rolling grounds. One of these would be ideal for conversion into a substantial open-plan kitchen and dining room, subject to the buyer’s preferences and usual consents. An additional three reception rooms can be found on the ground floor, including The Boudoir with its views of the Malvern Hills. There is also the original library, with its carved oak bookshelves and far-reaching views.
There are six immaculate bedrooms located on the first floor, including the Chinese Chippendale room which was designed for the Prince Regent on his visit to Ombersley Court and which retains its original décor and features. There is also the Duke of Wellington’s room along with each of the remaining five first-floor bedrooms which have received full renovation and feature a stylish modern finish. Three first floor bedrooms are en suite, while there is also a family bathroom, with all bath and shower rooms benefitting from bespoke cabinetry, heated marble floors and high-specifications bathroom fittings. Further accommodation is available on the second floor, which could be used as a separate dwelling with its own kitchen and utility room. The upper level also offers six bedrooms, all of which are en suite.
The property’s cellar provides sprawling additional floorspace with numerous rooms for storage or other uses, such as wine cellars, tasting rooms, workshops or leisure amenities, and it is said once stored the barrels of Lea and Perrins Worcestershire Sauce when the recipe was first bought back from India.
-
Tipo di proprietà
Casa
-
Prezzo/piede²
$615
Caratteristiche
- Camino
- Vista sulle montagne
- Sala giochi
- Libreria
- Planimetria 2D
- Soffitto alto
Esplora la zona
Holt Fleet, Ombersley, Droitwich, Worcestershire, Inghilterra
Visualizza su Google Maps
Prezzo per sqft
Basso
Alto
Hai chiesto informazioni su questa proprietà
L'agente La contatterà al più presto
Pubblicato da
3
Annunci
2025
Iscritto
Prenota una visita con James Robinson
Scegli una data e indica se preferisci un tour virtuale o di persona con l’agente.
Data preferita
Tipo di tour

Strutt & Parker – National Country House Department
43 Cadogan Street, London, SW3 2PR, United Kingdom
Visualizza profilo agenzia
Ultimo aggiornamento
Gennaio 9
Prima pubblicazione
Gennaio 8
Riferimento annuncio
LON250179
Proprietà simili nelle vicinanze
Nuovi annunci a Ombersley


Esplora più immobili in vendita
tipi di proprietà Ombersley, Inghilterra
Ombersley, Inghilterra ricerche popolari
- Proprietà immobiliari con Sala giochi a Ombersley, Inghilterra
- Proprietà immobiliari Privacy a Ombersley, Inghilterra
- Proprietà immobiliari Moderno a Ombersley, Inghilterra
- Proprietà immobiliari Equestre a Ombersley, Inghilterra
- Proprietà immobiliari Nuove costruzioni a Ombersley, Inghilterra
- Proprietà immobiliari con Libreria a Ombersley, Inghilterra
- Proprietà immobiliari con Idromassaggio a Ombersley, Inghilterra
- Proprietà immobiliari con Piscina a Ombersley, Inghilterra
Ombersley, Inghilterra Quartieri
Guide e storie correlate
La fiducia dei migliori broker del mondo
Gli agenti dietro le proprietà più straordinarie del mondo pubblicano su JamesEdition.
- Annunci di Sotheby's, Christie's, BARNES ed Engel & Völkers
- Ogni annuncio è verificato prima della pubblicazione
- Si metta in contatto diretto con agenti verificati
Continuando, accetta i nostri Termini e la nostra Informativa sulla privacy.