
$1,475,548
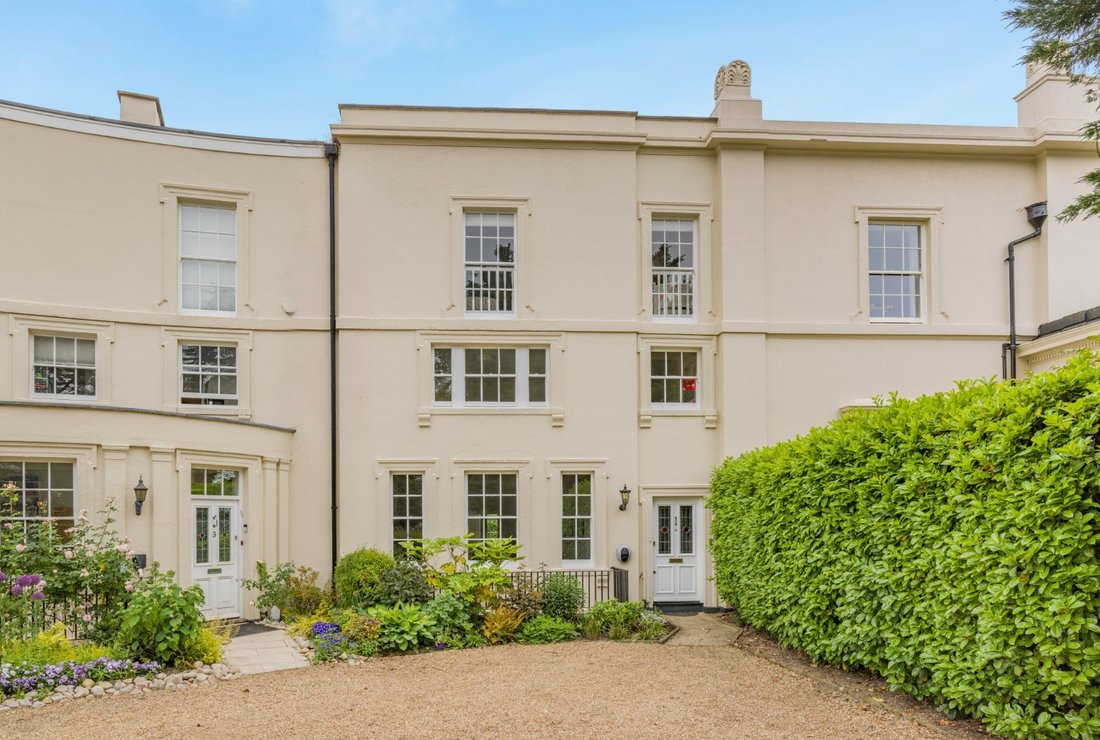
Un'eccezionale Casa Georgiana Classificata DI Grado II In Un Parco Esclusivo.
- 5 Camere
- 3 Bagni
- 2,161 Sqft
- 3.5 Ac lot
- Aggiornato: Luglio 28
- 4
Informazioni sulla proprietà
La descrizione è stata tradotta automaticamente.
La descrizione viene visualizzata nella lingua originale.
Tolmers Park is a distinguished home forming part of an exclusive gated development. Arranged over four floors, the property offers over 2,100 sq ft of meticulously finished accommodation that retains a sense of period grandeur through tall sash windows, ornate ceiling roses and decorative cornicing, balanced by a clean, contemporary aesthetic.
On the ground floor, a grand entrance hall w
On the ground floor, a grand entrance hall w
Tolmers Park is a distinguished home forming part of an exclusive gated development. Arranged over four floors, the property offers over 2,100 sq ft of meticulously finished accommodation that retains a sense of period grandeur through tall sash windows, ornate ceiling roses and decorative cornicing, balanced by a clean, contemporary aesthetic.
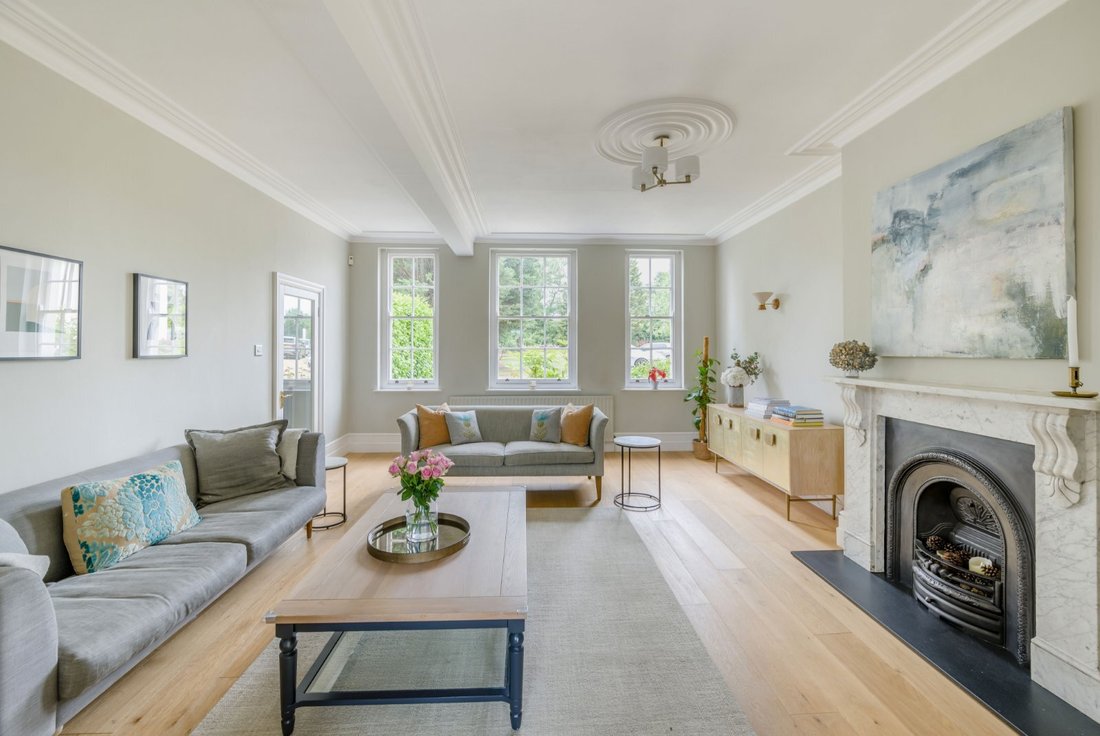
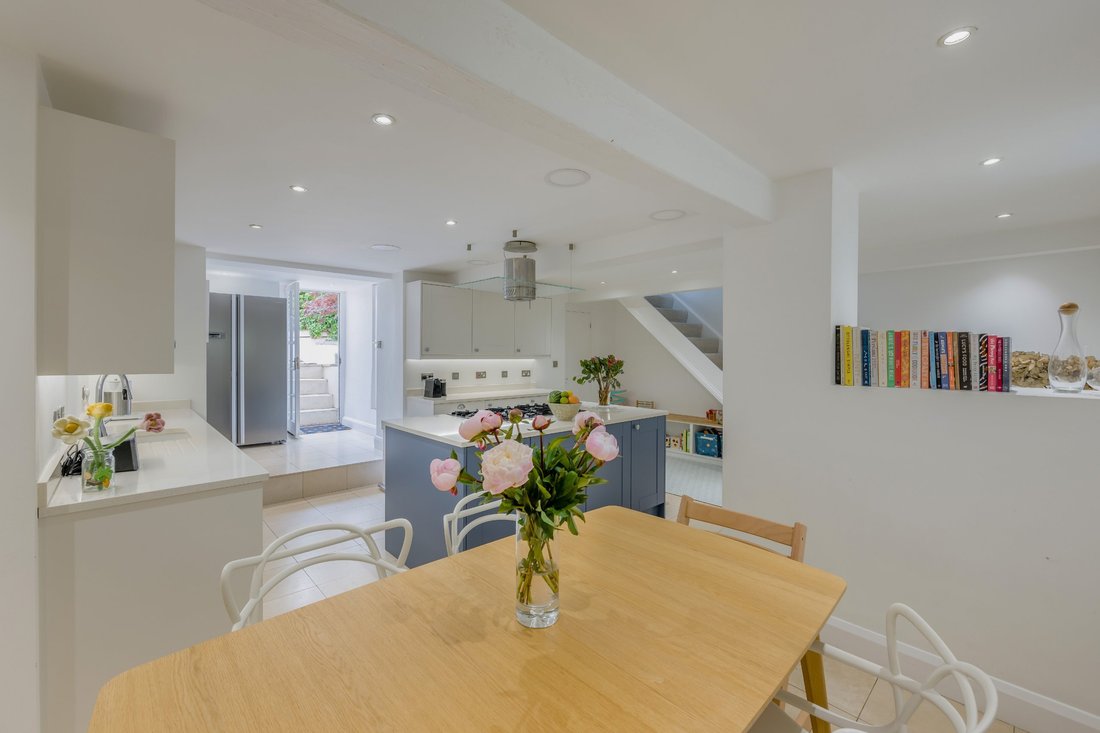
On the ground floor, a grand entrance hall with monochrome tiling leads to the principal sitting room. This impressive reception space is defined by its generous proportions, twin sash windows and a period fireplace with decorative marble surround and cast-iron inset, creating an attractive focal point. The lower ground floor is designed for modern family living, featuring a striking open-plan kitchen and dining area. The space is anchored by a large central island and high-quality fitted cabinetry, leading to seperate utility and pantry rooms.
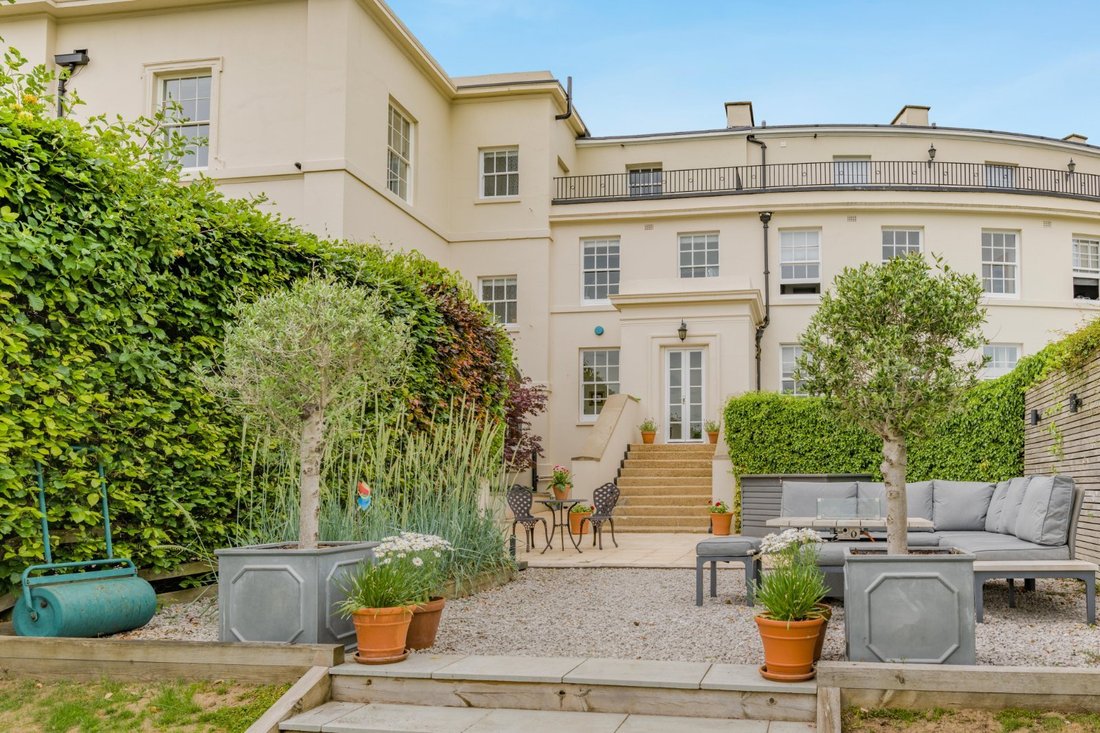
The first floor comprises a spacious principal suite, complete with fitted wardrobes and a modern en suite bathroom. A versatile study, which could serve as a fifth bedroom, and a further family bathroom are also located on this level. The second floor hosts three additional well-proportioned bedrooms, another bathroom, and access to a private balcony, which provides a superb vantage point for enjoying panoramic views across the estate and beyond.
On the ground floor, a grand entrance hall with monochrome tiling leads to the principal sitting room. This impressive reception space is defined by its generous proportions, twin sash windows and a period fireplace with decorative marble surround and cast-iron inset, creating an attractive focal point. The lower ground floor is designed for modern family living, featuring a striking open-plan kitchen and dining area. The space is anchored by a large central island and high-quality fitted cabinetry, leading to seperate utility and pantry rooms.
The first floor comprises a spacious principal suite, complete with fitted wardrobes and a modern en suite bathroom. A versatile study, which could serve as a fifth bedroom, and a further family bathroom are also located on this level. The second floor hosts three additional well-proportioned bedrooms, another bathroom, and access to a private balcony, which provides a superb vantage point for enjoying panoramic views across the estate and beyond.
-
Tipo di proprietà
Casa
-
Prezzo/piede²
$682
-
Consumo
E
Caratteristiche
- Giardino
- Terrazza
- Camino
- Moderno
- Focolare
- Planimetria 2D
- Vista panoramica / Scenica
- Cancello
- Ufficio
Caratteristiche
Lot
- Vista panoramica / Scenica
- Moderno
Interni
- Ufficio
- Camino
- Isola della cucina
- Piano cottura a gas
- Controsoffitti in pietra
Outdoor
- Terrazza
- Balcone
- Focolare
- Spazio di vita all'aperto
- Cancello
- Giardino
Esplora la zona
Carbone Hill, Newgate Street, Hatfield, Inghilterra
Visualizza su Google Maps
Prezzo per sqft
Basso
Alto

Iscritto da 11 mesi
Hai chiesto informazioni su questa proprietà
L'agente La contatterà al più presto
Pubblicato da
8
Annunci
2025
Iscritto
Prenota una visita con Gina Simpson
Scegli una data e indica se preferisci un tour virtuale o di persona con l’agente.
Data preferita
Tipo di tour

Strutt & Parker – Cuffley
Sopers House, Sopers Road, Cuffley, EN6 4RY, United Kingdom
Visualizza profilo agenzia
Ultimo aggiornamento
Luglio 28
Prima pubblicazione
Giugno 10
Riferimento annuncio
STA160292
Proprietà simili nelle vicinanze
Nuovi annunci a Newgate Street

Esplora più immobili in vendita
tipi di proprietà Newgate Street, Hatfield, Inghilterra
Newgate Street, Hatfield, Inghilterra ricerche popolari
- Proprietà immobiliari Vista panoramica / Scenica a Newgate Street, Hatfield, Inghilterra
- Proprietà immobiliari con Ufficio a Newgate Street, Hatfield, Inghilterra
- Proprietà immobiliari Comunità recintata a Newgate Street, Hatfield, Inghilterra
- Proprietà immobiliari Equestre a Newgate Street, Hatfield, Inghilterra
- Proprietà immobiliari Nuove costruzioni a Newgate Street, Hatfield, Inghilterra
- Proprietà immobiliari con Idromassaggio a Newgate Street, Hatfield, Inghilterra
Guide e storie correlate
La fiducia dei migliori broker del mondo
Gli agenti dietro le proprietà più straordinarie del mondo pubblicano su JamesEdition.
- Annunci di Sotheby's, Christie's, BARNES ed Engel & Völkers
- Ogni annuncio è verificato prima della pubblicazione
- Si metta in contatto diretto con agenti verificati
Continuando, accetta i nostri Termini e la nostra Informativa sulla privacy.