$1,490,224
Un Eccezionale Bungalow Con Quattro Camere Da Letto, Alloggi Flessibili Con Giardini Paesaggistici
- 4 Camere
- 2 Bagni
- 1,950 Sqft
- 21,780 Sqft lot
-
9
Visualizzazioni degli ultimi 30 giorni
Informazioni sulla proprietà
La descrizione è stata tradotta automaticamente.
La descrizione viene visualizzata nella lingua originale.
An impressive, detached bungalow, extended and modernised to provide spacious, light-filled accommodation overlooking beautifully landscaped gardens. The property offers four bedrooms and versatile living space arranged entirely across a single level, making it particularly practical for modern family living. Clean, neutral interiors are complemented by contemporary fittings and generous glazing t
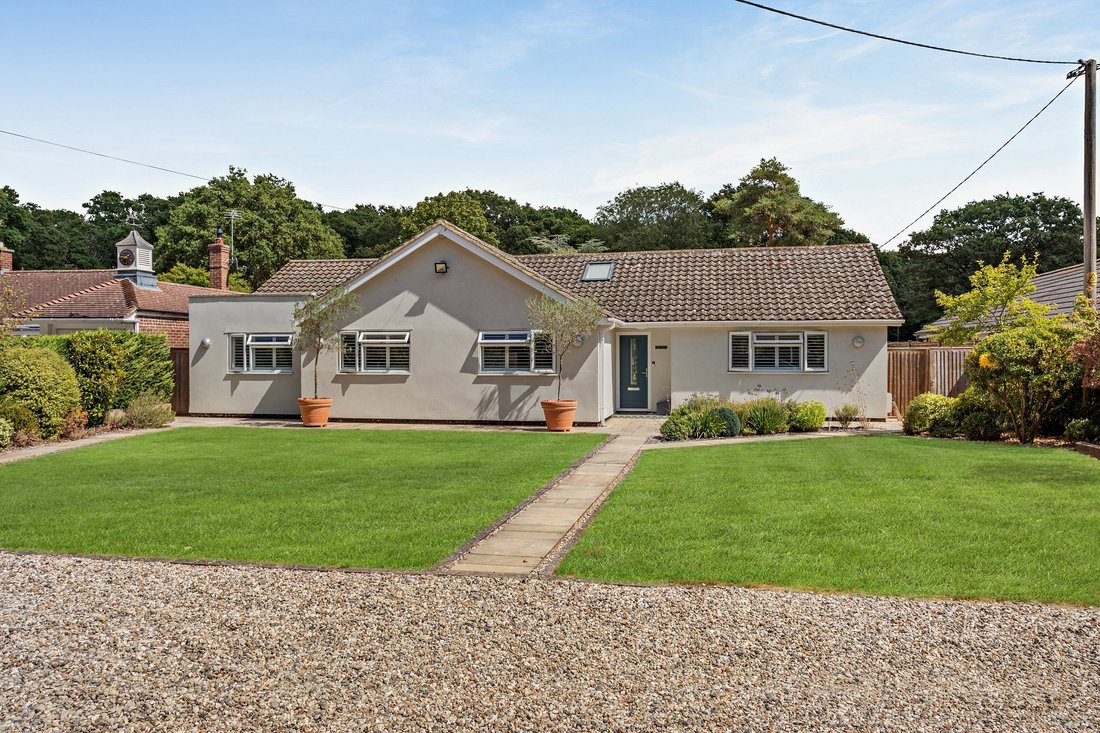
An impressive, detached bungalow, extended and modernised to provide spacious, light-filled accommodation overlooking beautifully landscaped gardens. The property offers four bedrooms and versatile living space arranged entirely across a single level, making it particularly practical for modern family living. Clean, neutral interiors are complemented by contemporary fittings and generous glazing throughout.
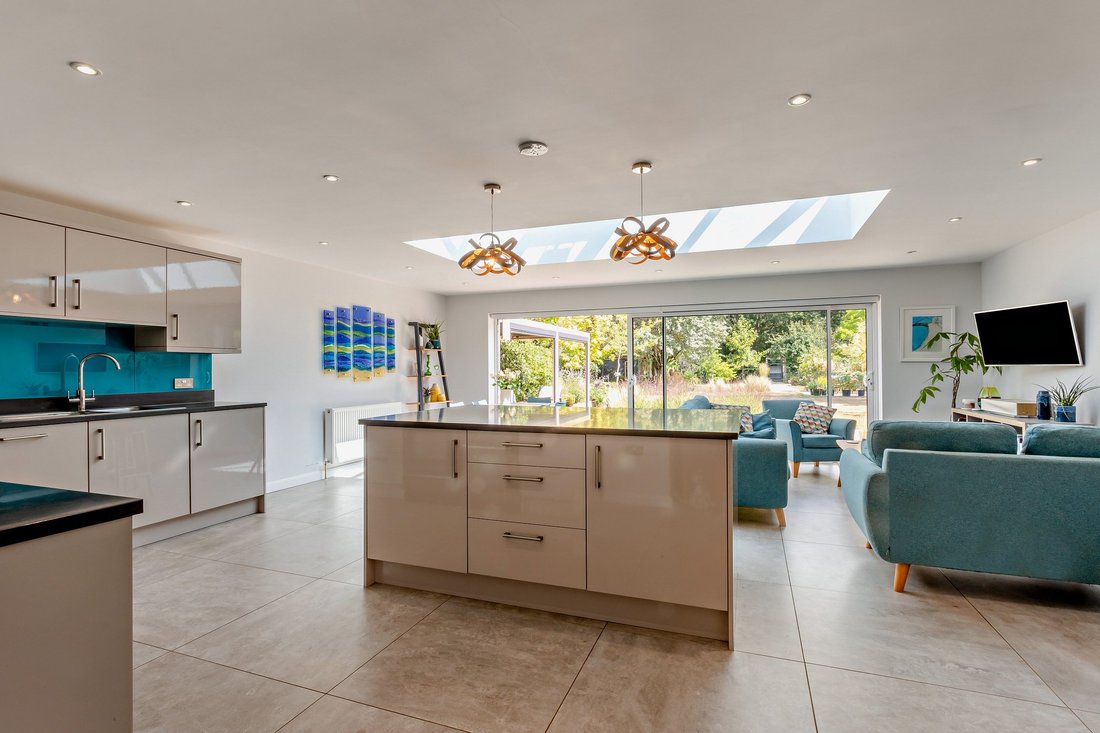
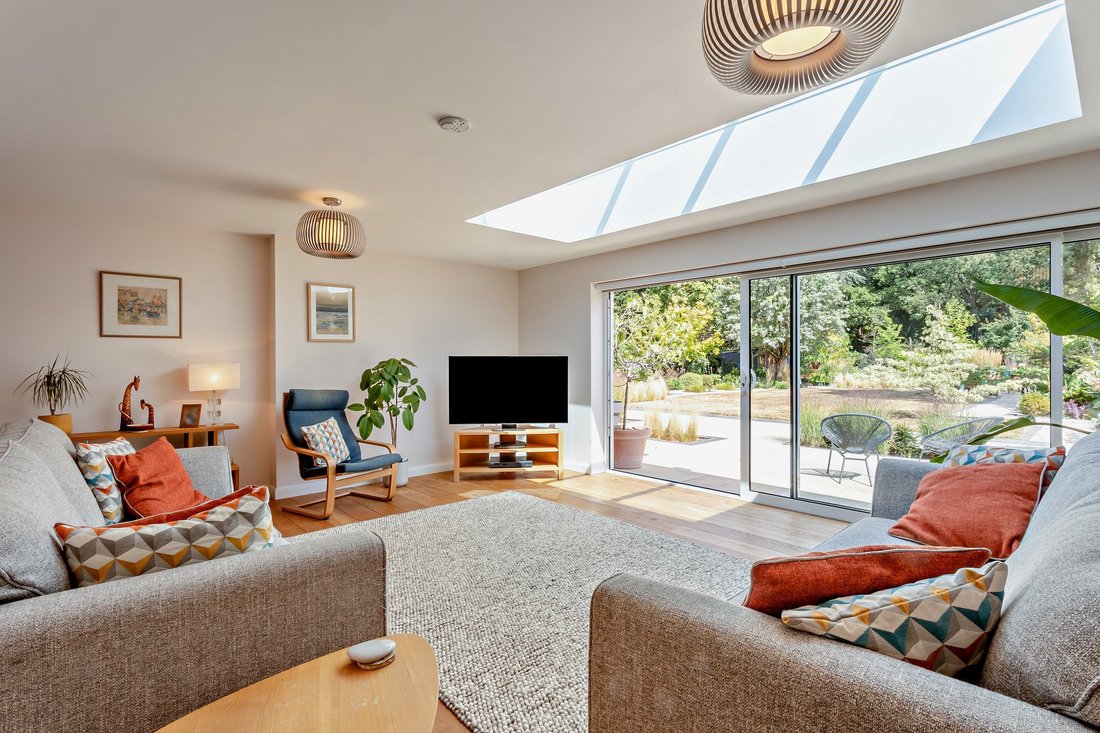
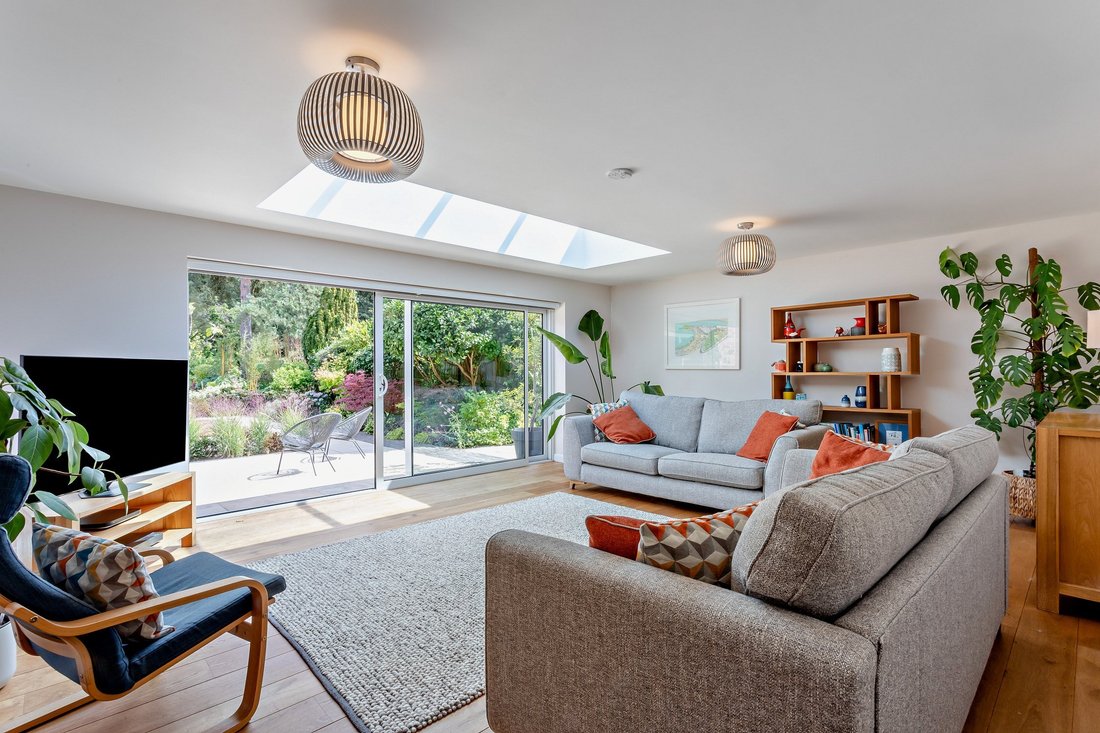
The heart of the home is the generous family room and kitchen, providing an excellent setting for both everyday living and entertaining. Sliding glass doors open onto the rear gardens, while a large ceiling lantern skylight brings additional natural light into the room, which has space for both a seating area and family dining table. The kitchen is fitted with sleek modern units, a range cooker and central island with a breakfast bar, while the adjoining utility room provides useful additional storage and space for appliances. The sitting room is similarly well proportioned, with further sliding glass doors and a ceiling lantern skylight, creating another light and comfortable space for relaxation.
The wide inner hallway, with a cloakroom, wooden flooring and useful cupboard storage, leads to four bedrooms at the front of the house. These include the principal bedroom, with an en suite shower room and large built-in wardrobe, together with three further well-presented double bedrooms. A family bathroom with a bath and separate walk-in shower completes the accommodation.
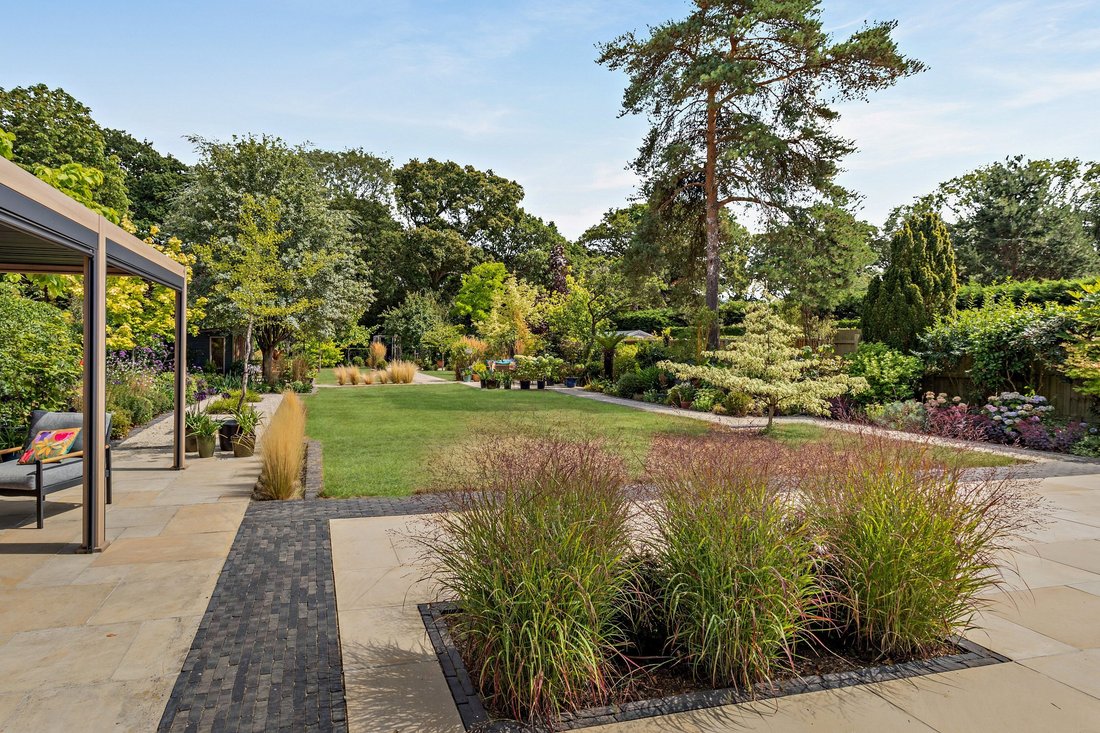
The property is approached over a gravel driveway providing parking for several vehicles, with pathways leading through the front garden to the entrance. The landscaped rear garden features a sunny patio, partly shaded by a pergola, and a summer house. Level lawns are bordered by gravel pathways and wellstocked beds containing established shrubs, trees and drought-resistant grasses, creating an attractive and private outdoor setting with ample space for seating and enjoying the garden.
General
Local Authority: Chelmsford City Council
Services: Mains electricity, water and drainage.
Council Tax: Band F
EPC Rating: B
Mobile and Broadband checker: Information can be found here:
[hidden information]
The heart of the home is the generous family room and kitchen, providing an excellent setting for both everyday living and entertaining. Sliding glass doors open onto the rear gardens, while a large ceiling lantern skylight brings additional natural light into the room, which has space for both a seating area and family dining table. The kitchen is fitted with sleek modern units, a range cooker and central island with a breakfast bar, while the adjoining utility room provides useful additional storage and space for appliances. The sitting room is similarly well proportioned, with further sliding glass doors and a ceiling lantern skylight, creating another light and comfortable space for relaxation.
The wide inner hallway, with a cloakroom, wooden flooring and useful cupboard storage, leads to four bedrooms at the front of the house. These include the principal bedroom, with an en suite shower room and large built-in wardrobe, together with three further well-presented double bedrooms. A family bathroom with a bath and separate walk-in shower completes the accommodation.
The property is approached over a gravel driveway providing parking for several vehicles, with pathways leading through the front garden to the entrance. The landscaped rear garden features a sunny patio, partly shaded by a pergola, and a summer house. Level lawns are bordered by gravel pathways and wellstocked beds containing established shrubs, trees and drought-resistant grasses, creating an attractive and private outdoor setting with ample space for seating and enjoying the garden.
General
Local Authority: Chelmsford City Council
Services: Mains electricity, water and drainage.
Council Tax: Band F
EPC Rating: B
Mobile and Broadband checker: Information can be found here:
[hidden information]
-
Tipo di proprietà
Casa
-
Prezzo/piede²
$764
-
Consumo
B
Caratteristiche
Esplora la zona
Moor Hall Lane, Danbury, Chelmsford, Essex, Bicknacre, Inghilterra
Visualizza su Google Maps
Prezzo per sqft
Basso
Alto

Iscritto da 9 mesi
Hai chiesto informazioni su questa proprietà
L'agente La contatterà al più presto
Pubblicato da
9
Annunci
2025
Iscritto
Prenota una visita con John Seward
Scegli una data e indica se preferisci un tour virtuale o di persona con l’agente.
Data preferita
Tipo di tour

Strutt & Parker – Chelmsford
Saxon House 27 Duke Street, Chelmsford, Essex, CM1 1HT, United Kingdom
Visualizza profilo agenzia
Prima pubblicazione
Aug 27
Riferimento annuncio
CHM260105
La fiducia dei migliori broker del mondo
Gli agenti dietro le proprietà più straordinarie del mondo pubblicano su JamesEdition.
- Annunci di Sotheby's, Christie's, BARNES ed Engel & Völkers
- Ogni annuncio è verificato prima della pubblicazione
- Si metta in contatto diretto con agenti verificati
Continuando, accetta i nostri Termini e la nostra Informativa sulla privacy.