$2,699,521
Un Eccezionale Fienile Convertito Con Ampie Funzionalità Ambientato In Un Tranquillo
- 4 Camere
- 4 Bagni
- 5,119 Sqft
- 2.0 Ac lot
- Aggiornato: Aprile 10
-
17
Visualizzazioni degli ultimi 30 giorni
- 3
Informazioni sulla proprietà
La descrizione è stata tradotta automaticamente.
La descrizione viene visualizzata nella lingua originale.
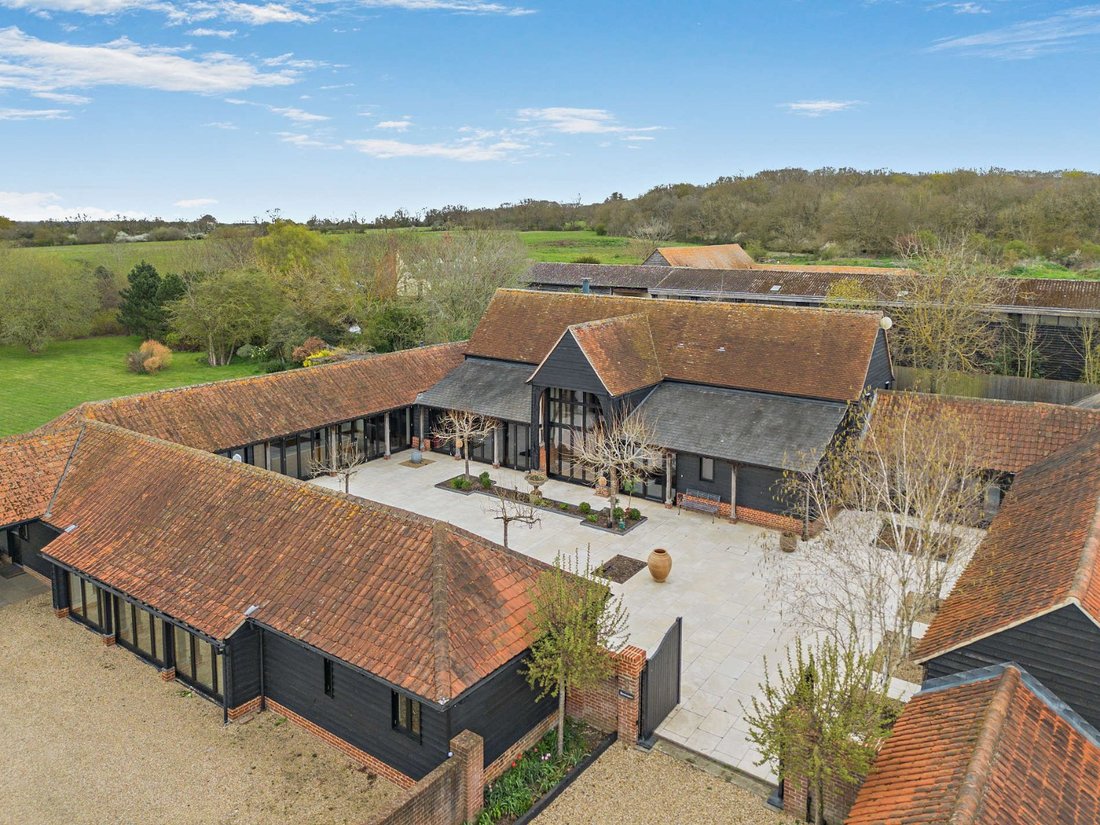
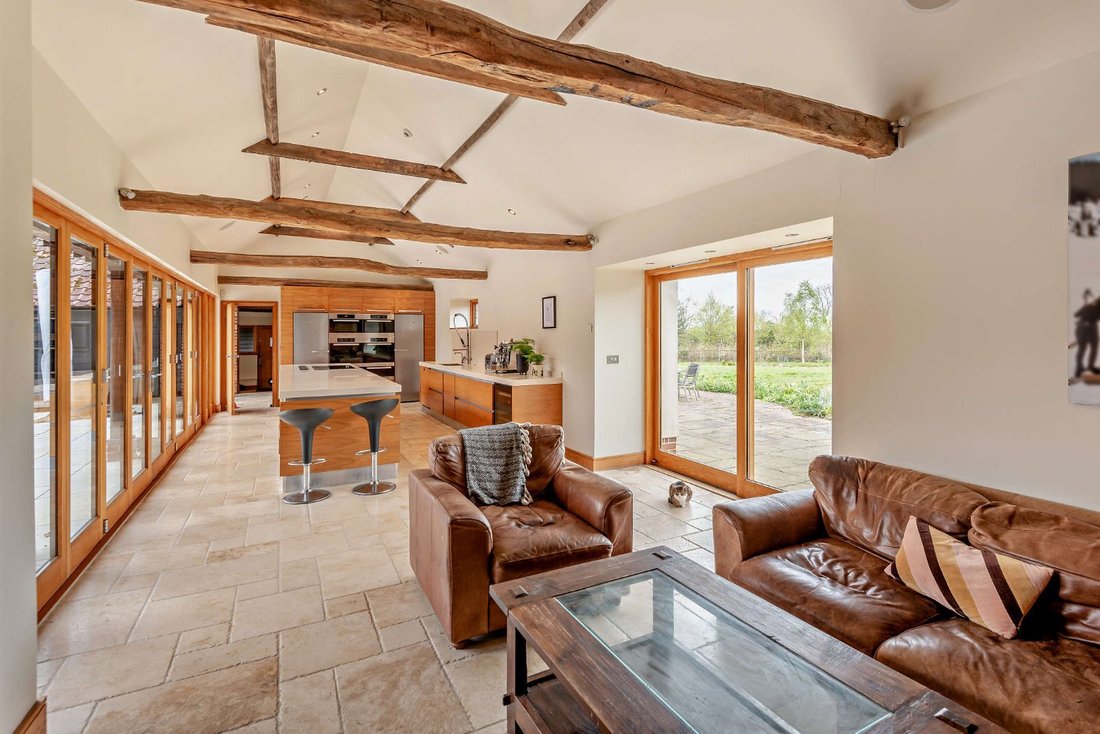
This exceptional converted barn comes with extensive glazing, allowing for an abundance of natural light, that perfectly showcases the drama of the exposed timber structure, combined with contemporary styling.
Internally, the accommodation offers both formal and informal rooms that create a U shape around a recently finished terrace-style courtyard, with doors leading out from most of the
Internally, the accommodation offers both formal and informal rooms that create a U shape around a recently finished terrace-style courtyard, with doors leading out from most of the
This exceptional converted barn comes with extensive glazing, allowing for an abundance of natural light, that perfectly showcases the drama of the exposed timber structure, combined with contemporary styling.
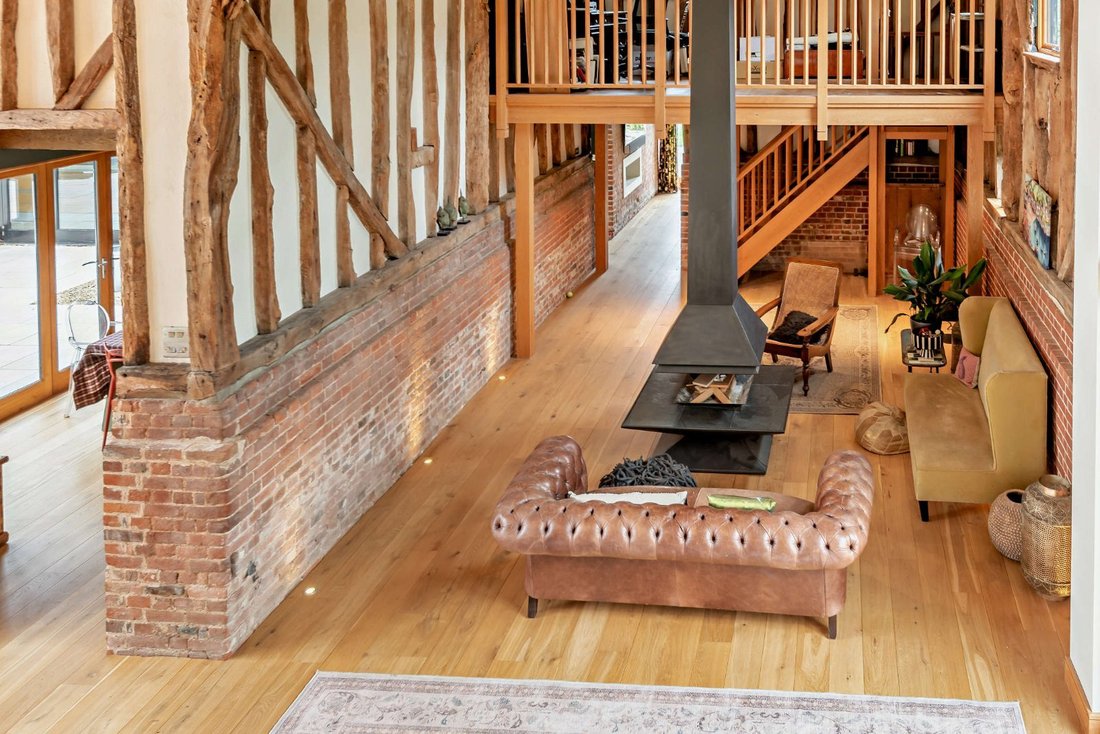
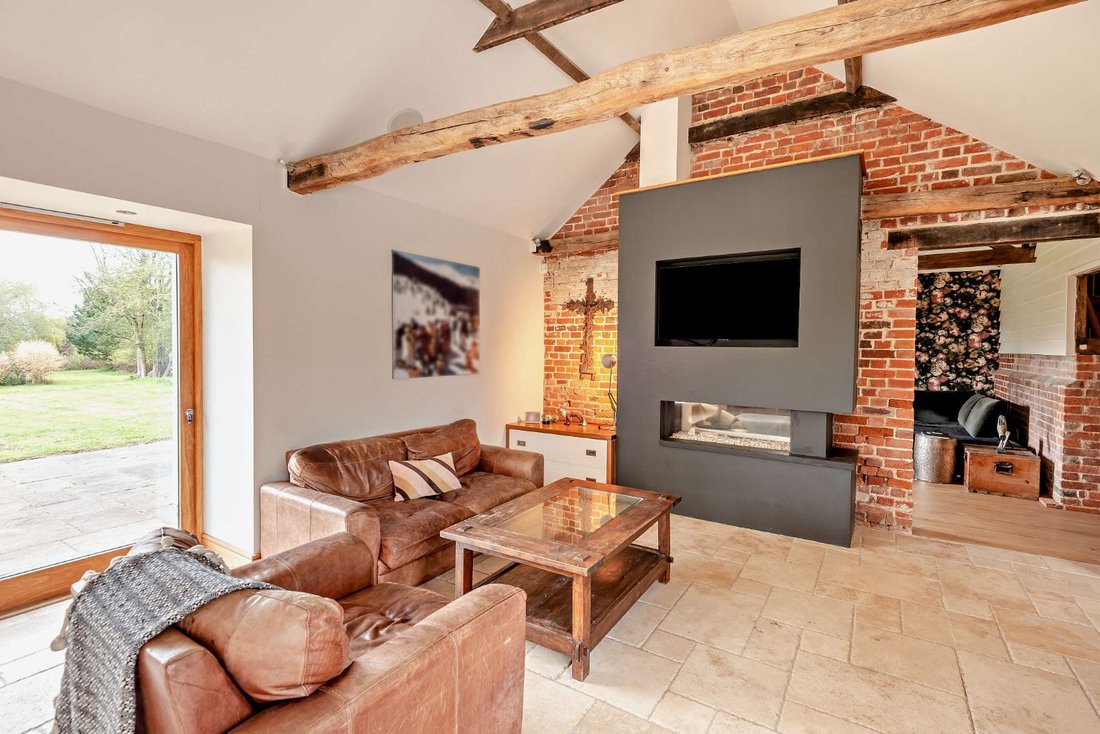
Internally, the accommodation offers both formal and informal rooms that create a U shape around a recently finished terrace-style courtyard, with doors leading out from most of the ground floor, making this the ideal layout for entertaining. Open to the rafters, the vaulted reception room creates a striking first impression and is centred around a modern freestanding fireplace, with open apertures linking to a dining room and an intimate sitting room beyond. Glazed bi-fold doors provide a seamless connection between inside and out from both the dining area and the adjacent kitchen. The kitchen is fitted with sleek cabinetry, stone work surfaces and integrated appliances, and features a large island unit with breakfast bar, providing space for informal seating.
The bedroom accommodation is arranged across two wings, with the principal suite offering a ground-floor retreat. It benefits from doors opening onto the courtyard garden, together with a spacious dressing room and a well-appointed en suite bathroom. Two further en suite bedrooms are situated on the opposite side of the house, while a timber staircase rises to a fourth bedroom with a contemporary shower room. A further staircase leads to a mezzanine study overlooking the impressive reception room below.
The contemporary limestone paved courtyard garden is enclosed on three sides by the house and features structured, architectural planting and lighting making this a real feature of this fine home.
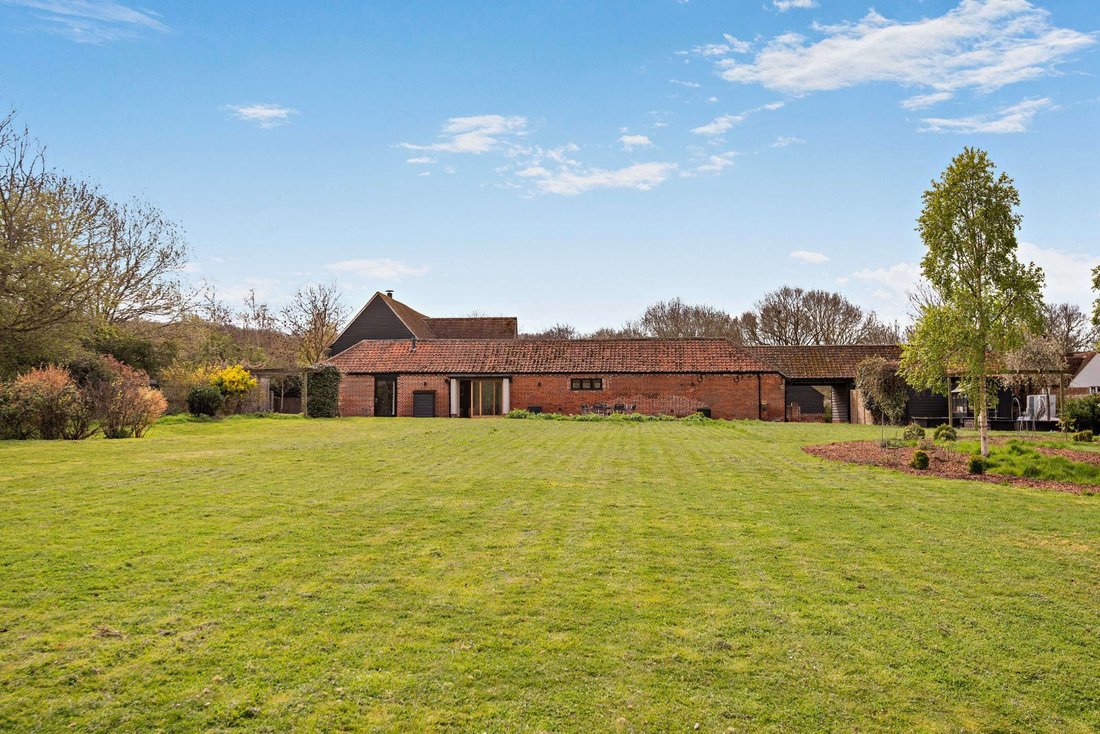
To the rear, a large paved terrace provides a further setting ideal for outdoor dining and entertaining. Beyond this, an expanse of lawn is bordered by mature shrubs and specimen trees, with a pond set within a more naturalistic area at the far end of the grounds.
The property is approached by two entrances, the left of the plot leading to the parking area for numerous vehicles. This gives access to the double garage with attached store along with the main gardens, whilst to the other entrance are the electric gates that open into the private courtyard giving a sense of seclusion and privacy. The grounds extend to about 2 acres.
General
Local Authority: Chelmsford City Council
Services: Air source heat pump central heating and hot water, shared private drainage which we are unsure is compliant, all other mains services are connected.
Council Tax: Band H
EPC Rating: E
Internally, the accommodation offers both formal and informal rooms that create a U shape around a recently finished terrace-style courtyard, with doors leading out from most of the ground floor, making this the ideal layout for entertaining. Open to the rafters, the vaulted reception room creates a striking first impression and is centred around a modern freestanding fireplace, with open apertures linking to a dining room and an intimate sitting room beyond. Glazed bi-fold doors provide a seamless connection between inside and out from both the dining area and the adjacent kitchen. The kitchen is fitted with sleek cabinetry, stone work surfaces and integrated appliances, and features a large island unit with breakfast bar, providing space for informal seating.
The bedroom accommodation is arranged across two wings, with the principal suite offering a ground-floor retreat. It benefits from doors opening onto the courtyard garden, together with a spacious dressing room and a well-appointed en suite bathroom. Two further en suite bedrooms are situated on the opposite side of the house, while a timber staircase rises to a fourth bedroom with a contemporary shower room. A further staircase leads to a mezzanine study overlooking the impressive reception room below.
The contemporary limestone paved courtyard garden is enclosed on three sides by the house and features structured, architectural planting and lighting making this a real feature of this fine home.
To the rear, a large paved terrace provides a further setting ideal for outdoor dining and entertaining. Beyond this, an expanse of lawn is bordered by mature shrubs and specimen trees, with a pond set within a more naturalistic area at the far end of the grounds.
The property is approached by two entrances, the left of the plot leading to the parking area for numerous vehicles. This gives access to the double garage with attached store along with the main gardens, whilst to the other entrance are the electric gates that open into the private courtyard giving a sense of seclusion and privacy. The grounds extend to about 2 acres.
General
Local Authority: Chelmsford City Council
Services: Air source heat pump central heating and hot water, shared private drainage which we are unsure is compliant, all other mains services are connected.
Council Tax: Band H
EPC Rating: E
-
Tipo di proprietà
Casa
-
Prezzo/piede²
$527
-
Consumo
E
Caratteristiche
Esplora la zona
New Lodge Chase, Little Baddow, Chelmsford, Essex, Inghilterra
Visualizza su Google Maps
Prezzo per sqft
Basso
Alto

Iscritto da 8 mesi
Hai chiesto informazioni su questa proprietà
L'agente La contatterà al più presto
Pubblicato da
13
Annunci
2025
Iscritto
Prenota una visita con Sharnie Rogers
Scegli una data e indica se preferisci un tour virtuale o di persona con l’agente.
Data preferita
Tipo di tour

Strutt & Parker – Chelmsford
Saxon House 27 Duke Street, Chelmsford, Essex, CM1 1HT, United Kingdom
Visualizza profilo agenzia
Ultimo aggiornamento
Aprile 10
Prima pubblicazione
Apr 10
Riferimento annuncio
CHM260026
Proprietà simili nelle vicinanze
Nuovi annunci a Little Baddow

Esplora più immobili in vendita
tipi di proprietà Little Baddow, Inghilterra
Little Baddow, Inghilterra ricerche popolari
- Proprietà immobiliari Vista panoramica / Scenica a Little Baddow, Inghilterra
- Proprietà immobiliari con Terrazza a Little Baddow, Inghilterra
- Proprietà immobiliari con Bar a Little Baddow, Inghilterra
- Proprietà immobiliari con Ufficio a Little Baddow, Inghilterra
- Proprietà immobiliari con Giardino a Little Baddow, Inghilterra
- Proprietà immobiliari Privacy a Little Baddow, Inghilterra
- Proprietà immobiliari Moderno a Little Baddow, Inghilterra
- Proprietà immobiliari con Aria condizionata a Little Baddow, Inghilterra
- Proprietà immobiliari con Idromassaggio a Little Baddow, Inghilterra
- Proprietà immobiliari con Camino a Little Baddow, Inghilterra
- Proprietà immobiliari con Garage a Little Baddow, Inghilterra
- Proprietà immobiliari con Balcone a Little Baddow, Inghilterra
- Proprietà immobiliari con Cucina aperta a Little Baddow, Inghilterra
Guide e storie correlate
La fiducia dei migliori broker del mondo
Gli agenti dietro le proprietà più straordinarie del mondo pubblicano su JamesEdition.
- Annunci di Sotheby's, Christie's, BARNES ed Engel & Völkers
- Ogni annuncio è verificato prima della pubblicazione
- Si metta in contatto diretto con agenti verificati
Continuando, accetta i nostri Termini e la nostra Informativa sulla privacy.