

$5,235,733
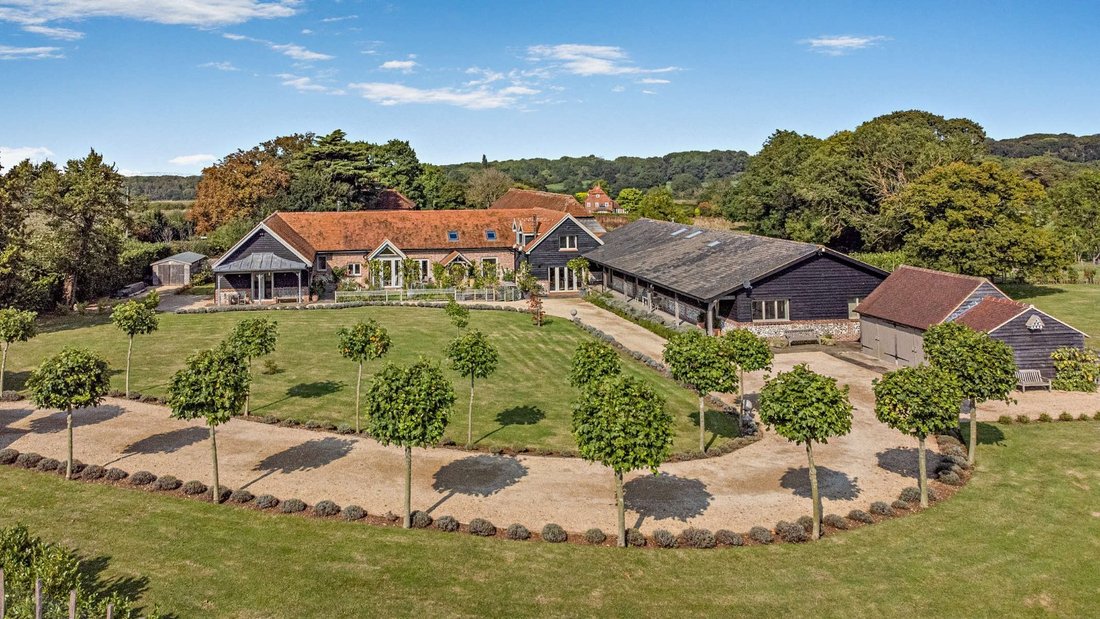
Un'eccezionale Conversione In Un Fienile Che Offre Quasi 6.000 Piedi Quadrati DI Alloggi DI Lusso.
- 6 Camere
- 7 Bagni
- 5,979 Sqft
- Aggiornato: Maggio 11
- 10
Informazioni sulla proprietà
La descrizione è stata tradotta automaticamente.
La descrizione viene visualizzata nella lingua originale.
The Old Dairy completed early 2023 has been skilfully converted by the current owners to a high specification; using only the finest materials and finishes to produce an awe-inspiring home. This magnificent country house provides outstanding accommodation, predominantly over a single level spanning some 7,000 sqft.
The current owners have painstakingly sourced reclaimed materials to ensure the
The current owners have painstakingly sourced reclaimed materials to ensure the
The Old Dairy completed early 2023 has been skilfully converted by the current owners to a high specification; using only the finest materials and finishes to produce an awe-inspiring home. This magnificent country house provides outstanding accommodation, predominantly over a single level spanning some 7,000 sqft.
The current owners have painstakingly sourced reclaimed materials to ensure the conversion fits sympathetically within its environs. The principal rooms are of particular note and include: the main drawing room with a spectacular double vaulted ceiling that showcases wonderful architectural detail, reclaimed solid oak flooring and large open fireplace which sits in a brick and herringbone inglenook fireplace; the bespoke Charles Yorke solid walnut kitchen, with a range of Wolf, Sub Zero and Miele appliances; large walk-in butler’s pantry and separate utility/laundry room.
These rooms are further complemented by a further large vaulted sitting/dining room with wine cellar and access to a conservatory. Furthermore, as you meander through the open and airy hallways you will find a further dual aspect vaulted breakfast room with shaker kitchen, Larder and Miele appliances – well suited to create separate accommodation , if required. There are six vaulted bedroom suites to the ground floor, all with tastefully finished bathroom/shower rooms, fitted with a range of sanitaryware and furniture from Laufen, Alessi, Ashton & Bentley, Villeroy Boch and C. P. Hart. To the first floor the principal suite boasts a large walk-in dressing. In addition, there is a galleried study area fitted with Hyperion furniture and desks. During the conversion, our client’s gave considerable thought to the overall energy efficiency of the property; fully insulating all of the walls, floors and roof spaces - The heating and hot water comes from a highly efficient ground source heating and hot water system providing underfloor heating to the ground floor.
The gardens and grounds at The Old Dairy are certainly a highlight of the property. The entrance gates lead onto a sweeping driveway through superbly landscaped front garden with an array of established shrubs and trees, which also includes the original well. There is a detached oak framed garage double garage providing additional storage. The gardens to the rear are equally impressive and are predominately laid to lawn and enjoy a scenic outlook over the neighbouring farmland of Hatchlands Park (National Trust) The garden benefits from a highly productive organic kitchen garden with raised beds, two orchards and two glass houses, as well as a garden store and summer house. There are numerous terraces along the rear and front of the of property, perfect for alfresco dining.
The current owners have painstakingly sourced reclaimed materials to ensure the conversion fits sympathetically within its environs. The principal rooms are of particular note and include: the main drawing room with a spectacular double vaulted ceiling that showcases wonderful architectural detail, reclaimed solid oak flooring and large open fireplace which sits in a brick and herringbone inglenook fireplace; the bespoke Charles Yorke solid walnut kitchen, with a range of Wolf, Sub Zero and Miele appliances; large walk-in butler’s pantry and separate utility/laundry room.
These rooms are further complemented by a further large vaulted sitting/dining room with wine cellar and access to a conservatory. Furthermore, as you meander through the open and airy hallways you will find a further dual aspect vaulted breakfast room with shaker kitchen, Larder and Miele appliances – well suited to create separate accommodation , if required. There are six vaulted bedroom suites to the ground floor, all with tastefully finished bathroom/shower rooms, fitted with a range of sanitaryware and furniture from Laufen, Alessi, Ashton & Bentley, Villeroy Boch and C. P. Hart. To the first floor the principal suite boasts a large walk-in dressing. In addition, there is a galleried study area fitted with Hyperion furniture and desks. During the conversion, our client’s gave considerable thought to the overall energy efficiency of the property; fully insulating all of the walls, floors and roof spaces - The heating and hot water comes from a highly efficient ground source heating and hot water system providing underfloor heating to the ground floor.
The gardens and grounds at The Old Dairy are certainly a highlight of the property. The entrance gates lead onto a sweeping driveway through superbly landscaped front garden with an array of established shrubs and trees, which also includes the original well. There is a detached oak framed garage double garage providing additional storage. The gardens to the rear are equally impressive and are predominately laid to lawn and enjoy a scenic outlook over the neighbouring farmland of Hatchlands Park (National Trust) The garden benefits from a highly productive organic kitchen garden with raised beds, two orchards and two glass houses, as well as a garden store and summer house. There are numerous terraces along the rear and front of the of property, perfect for alfresco dining.
-
Tipo di proprietà
Casa
-
Prezzo/piede²
$875
-
Consumo
C
Caratteristiche
- Giardino
- Terrazza
- Planimetria 2D
- Piano cottura a gas
- Isola della cucina
- Soffitto alto
- Controsoffitti in pietra
Esplora la zona
Ripley Road, East Clandon, Guildford, Surrey, Inghilterra
Visualizza su Google Maps
Prezzo per sqft
Basso
Alto

Iscritto da 10 mesi
Hai chiesto informazioni su questa proprietà
L'agente La contatterà al più presto
Pubblicato da
3
Annunci
2025
Iscritto
Prenota una visita con Holly Pearn
Scegli una data e indica se preferisci un tour virtuale o di persona con l’agente.
Data preferita
Tipo di tour

Strutt & Parker – Guildford
215-217 High Street, Guildford, Surrey, GU1 3BJ, United Kingdom
Visualizza profilo agenzia
Ultimo aggiornamento
Maggio 11
Prima pubblicazione
Maggio 11
Riferimento annuncio
GFD230144
Proprietà simili nelle vicinanze
Nuovi annunci a East Clandon

Esplora più immobili in vendita
East Clandon, Inghilterra ricerche popolari
Guide e storie correlate
La fiducia dei migliori broker del mondo
Gli agenti dietro le proprietà più straordinarie del mondo pubblicano su JamesEdition.
- Annunci di Sotheby's, Christie's, BARNES ed Engel & Völkers
- Ogni annuncio è verificato prima della pubblicazione
- Si metta in contatto diretto con agenti verificati
Continuando, accetta i nostri Termini e la nostra Informativa sulla privacy.