$2,452,179
Un'eccezionale Nuova Costruzione Con 4 Camere Da Letto Con Una Facciata Elegante E Un Posto Auto Coperto Premium In Quercia
- 4 Camere
- 4 Bagni
- 2,808 Sqft
- Aggiornato: Oggi
Informazioni sulla proprietà
La descrizione è stata tradotta automaticamente.
La descrizione viene visualizzata nella lingua originale.
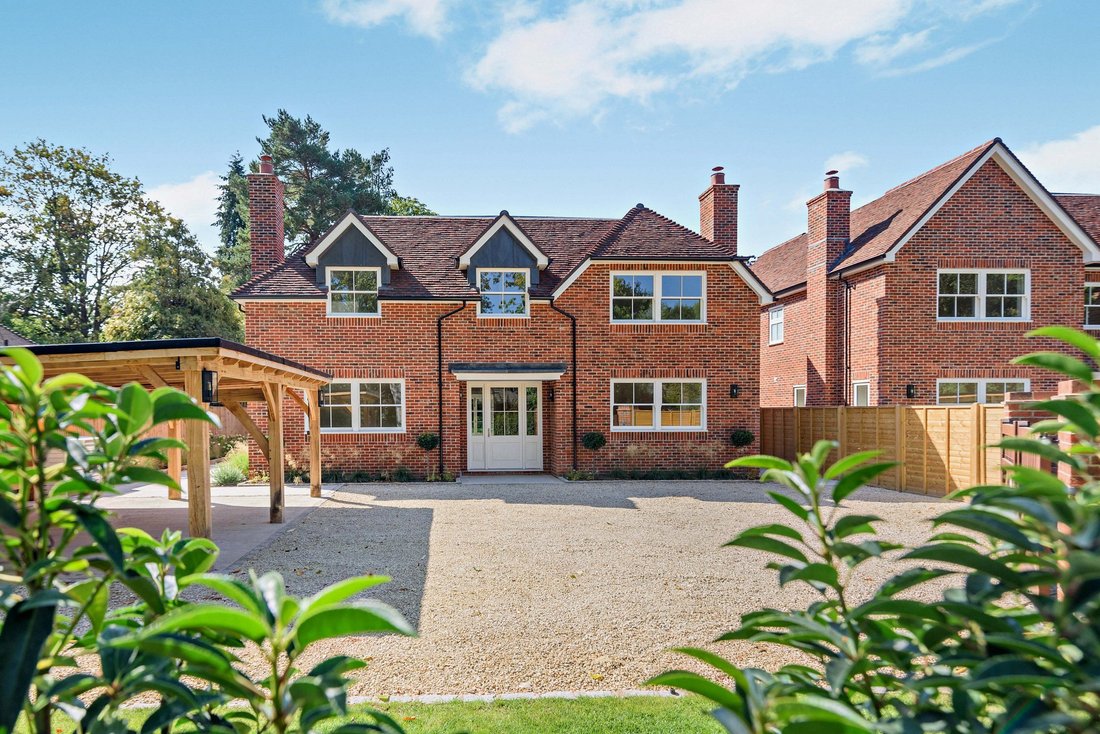
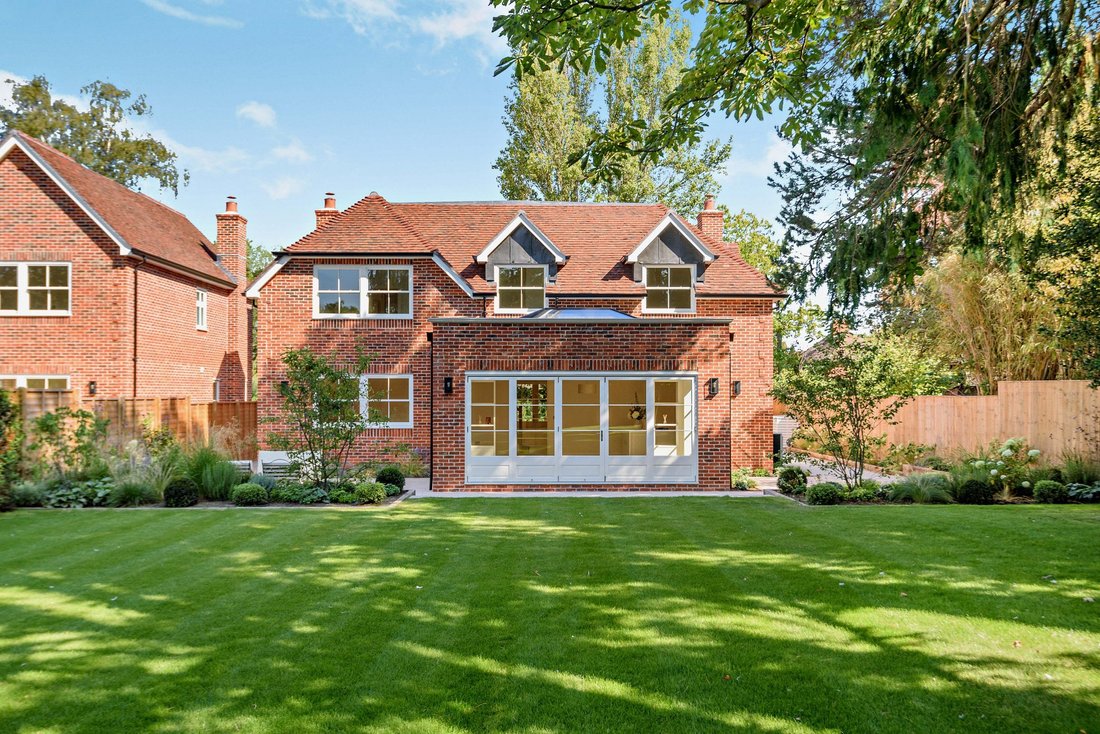
A striking contemporary home featuring traditional brick elevations and sophisticated living space arranged over two floors. Meticulously designed for modern family life, the property features elegant herringbone flooring, bespoke cabinetry and expansive glazing, creating light-filled interiors. The accommodation is generously proportioned throughout, with a thoughtful layout that combines impress
A striking contemporary home featuring traditional brick elevations and sophisticated living space arranged over two floors. Meticulously designed for modern family life, the property features elegant herringbone flooring, bespoke cabinetry and expansive glazing, creating light-filled interiors. The accommodation is generously proportioned throughout, with a thoughtful layout that combines impressive open-plan living with a selection of more private and practical spaces.
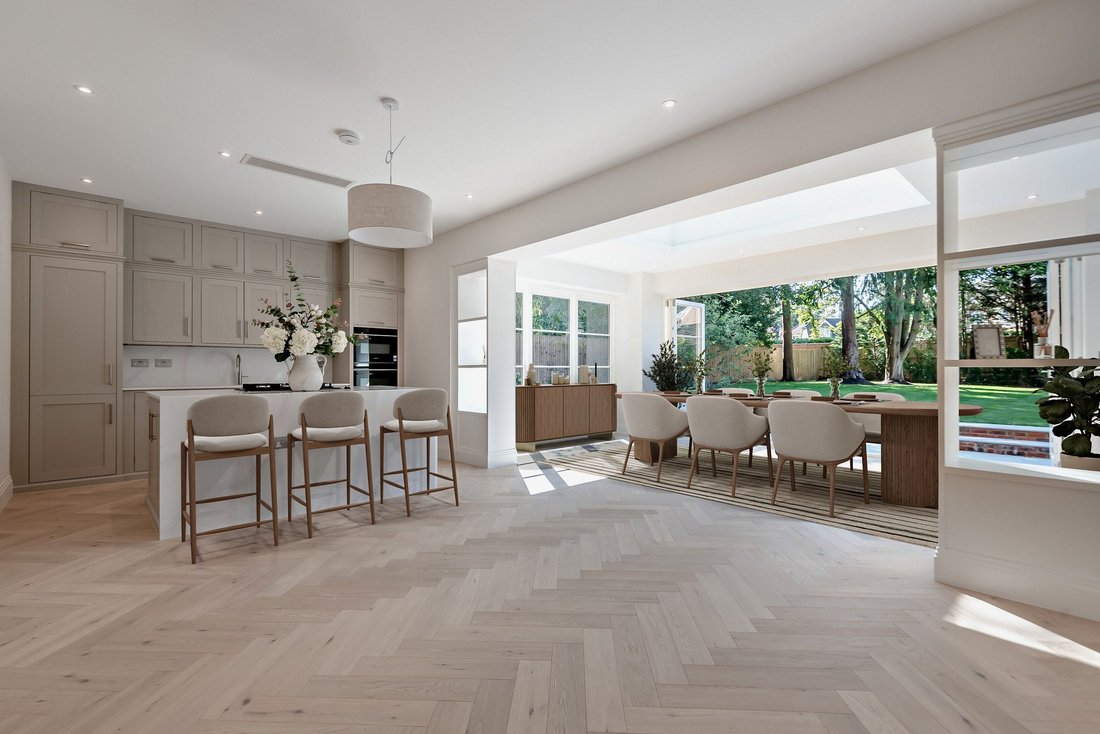
The accommodation flows beautifully from a welcoming reception hall into the heart of the home: a magnificent 40ft open-plan kitchen, breakfast and sitting room. This spectacular space incorporates a sleek kitchen with a central waterfall island and integrated appliances, transitioning seamlessly into a light-filled orangery-style dining room. Crowned by a dramatic roof lantern, this bright space features wide doors that sweep open onto the entertaining terrace, perfectly blending indoor and outdoor living.
The ground floor is further complemented by a generous family room and a dedicated study, both featuring fireplaces with log burners. Completing this level is a generous utility room with extensive fitted storage and a dedicated wine cooler, creating a highly practical layout perfectly tailored for modern family life.
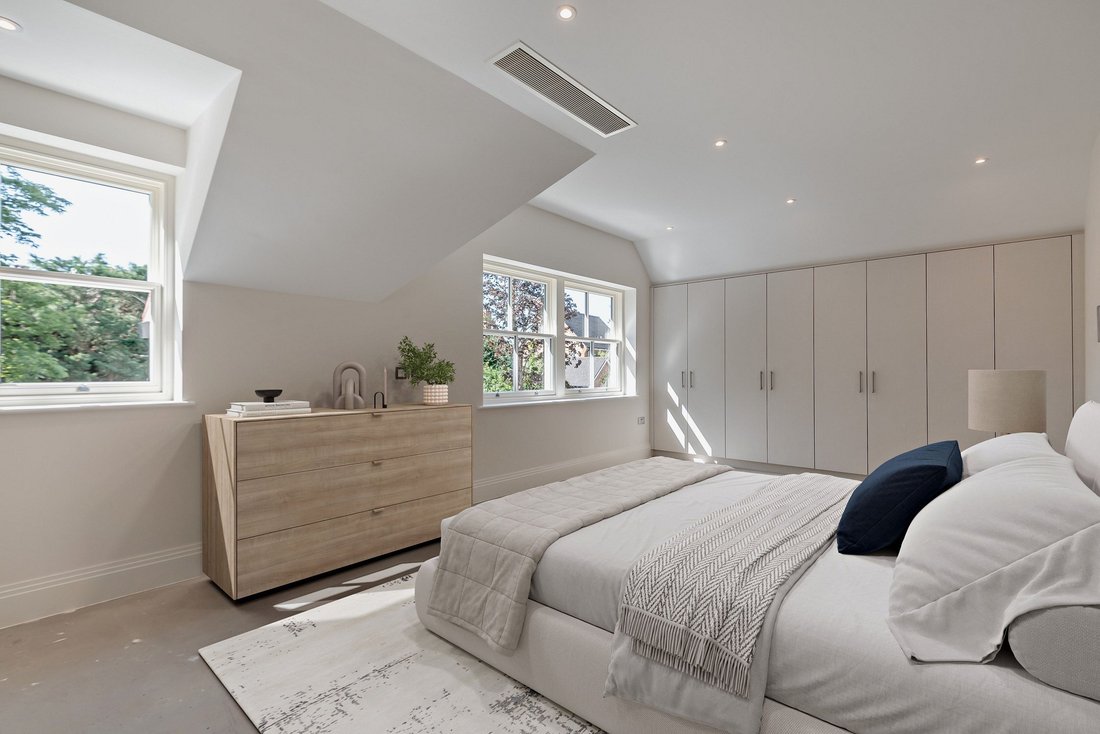
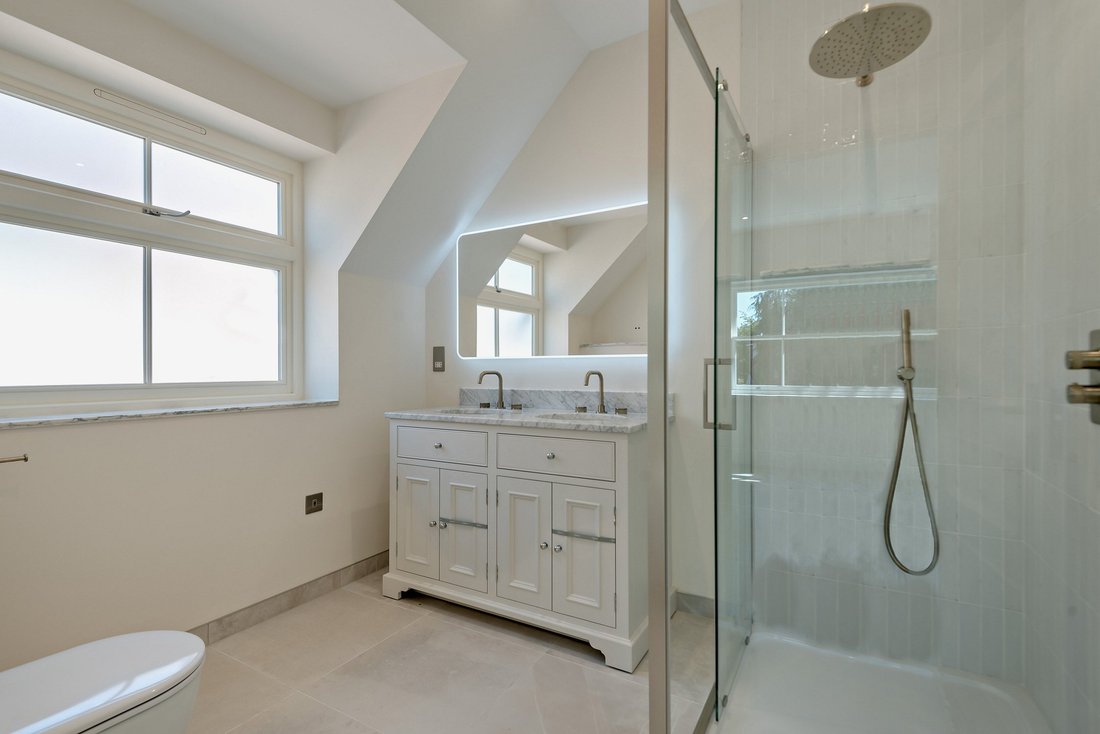
On the first floor, a roof lantern floods the landing with natural light, creating an airy welcome. The principal bedroom suite is a standout feature, boasting substantial built-in storage and an impressive en suite shower room. Each of the remaining bedrooms is generally proportioned and enjoys its own stylish en suite facilities, offering an excellent degree of flexibility for family members and guests alike.
The accommodation flows beautifully from a welcoming reception hall into the heart of the home: a magnificent 40ft open-plan kitchen, breakfast and sitting room. This spectacular space incorporates a sleek kitchen with a central waterfall island and integrated appliances, transitioning seamlessly into a light-filled orangery-style dining room. Crowned by a dramatic roof lantern, this bright space features wide doors that sweep open onto the entertaining terrace, perfectly blending indoor and outdoor living.
The ground floor is further complemented by a generous family room and a dedicated study, both featuring fireplaces with log burners. Completing this level is a generous utility room with extensive fitted storage and a dedicated wine cooler, creating a highly practical layout perfectly tailored for modern family life.
On the first floor, a roof lantern floods the landing with natural light, creating an airy welcome. The principal bedroom suite is a standout feature, boasting substantial built-in storage and an impressive en suite shower room. Each of the remaining bedrooms is generally proportioned and enjoys its own stylish en suite facilities, offering an excellent degree of flexibility for family members and guests alike.
-
Tipo di proprietà
Casa
-
Prezzo/piede²
$873
Caratteristiche
- Giardino
- Terrazza
- Camino
- Moderno
- Cucina aperta
- Nuove costruzioni
- Planimetria 2D
- Ufficio
- Spazio di vita all'aperto
Caratteristiche
Lot
Interni
- Ufficio
- Camino
- Isola della cucina
- Bar
- Cucina aperta
- Controsoffitti in pietra
Outdoor
Esplora la zona
Forest Road, Hayley Green, Warfield, Bracknell, Inghilterra
Visualizza su Google Maps
Prezzo per sqft
Basso
Alto

Iscritto da 10 mesi
Hai chiesto informazioni su questa proprietà
L'agente La contatterà al più presto
Pubblicato da
10
Annunci
2025
Iscritto
Prenota una visita con Emma Creffield
Scegli una data e indica se preferisci un tour virtuale o di persona con l’agente.
Data preferita
Tipo di tour

Strutt & Parker – Ascot
37 High Street, Ascot, Berkshire, SL5 7HG, United Kingdom
Visualizza profilo agenzia
Ultimo aggiornamento
Oggi
Prima pubblicazione
Ottobre 15
Riferimento annuncio
ASC250008
Proprietà simili nelle vicinanze
Nuovi annunci a Hayley Green

Esplora più immobili in vendita
Hayley Green ricerche popolari
Guide e storie correlate
La fiducia dei migliori broker del mondo
Gli agenti dietro le proprietà più straordinarie del mondo pubblicano su JamesEdition.
- Annunci di Sotheby's, Christie's, BARNES ed Engel & Völkers
- Ogni annuncio è verificato prima della pubblicazione
- Si metta in contatto diretto con agenti verificati
Continuando, accetta i nostri Termini e la nostra Informativa sulla privacy.