$10,780,261
Una Tenuta DI Campagna Edoardiana Nei Cotswolds Situata In 60 Acri
- 9 Camere
- 7 Bagni
- 14,584 Sqft
- 60.0 Ac lot
- Aggiornato: Agosto 24
- 149
Informazioni sulla proprietà
La descrizione è stata tradotta automaticamente.
La descrizione viene visualizzata nella lingua originale.
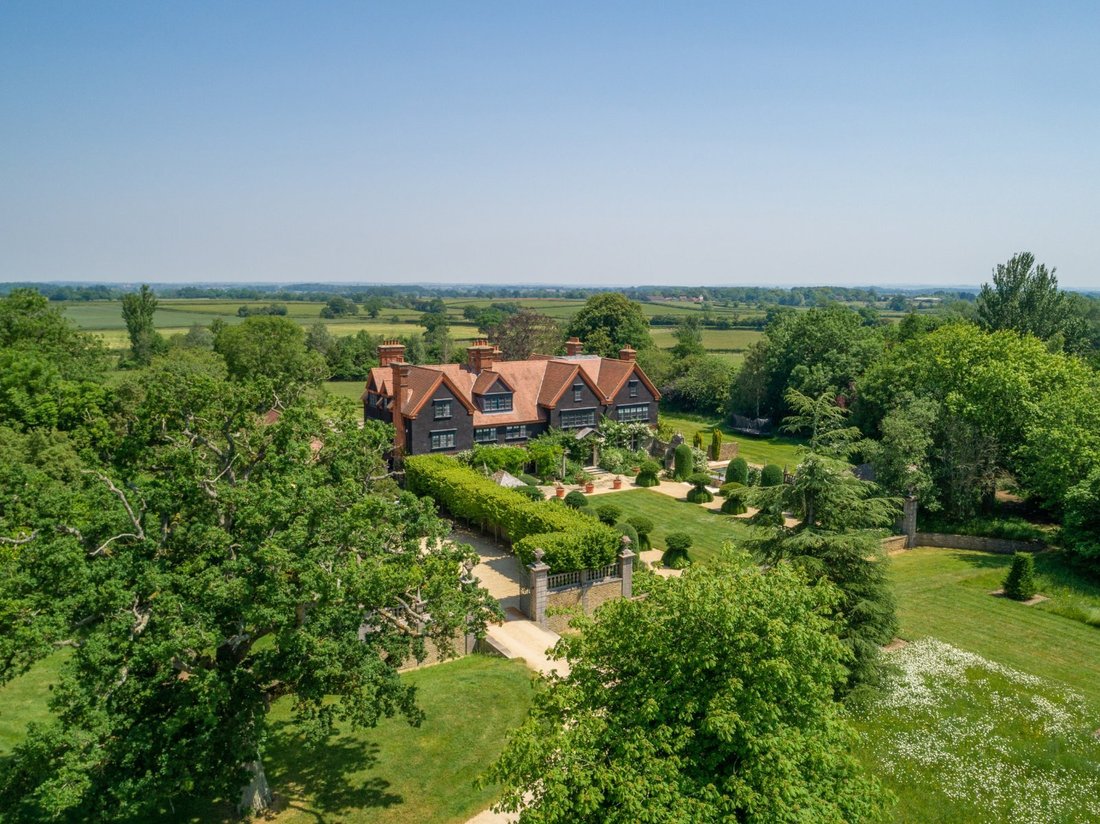
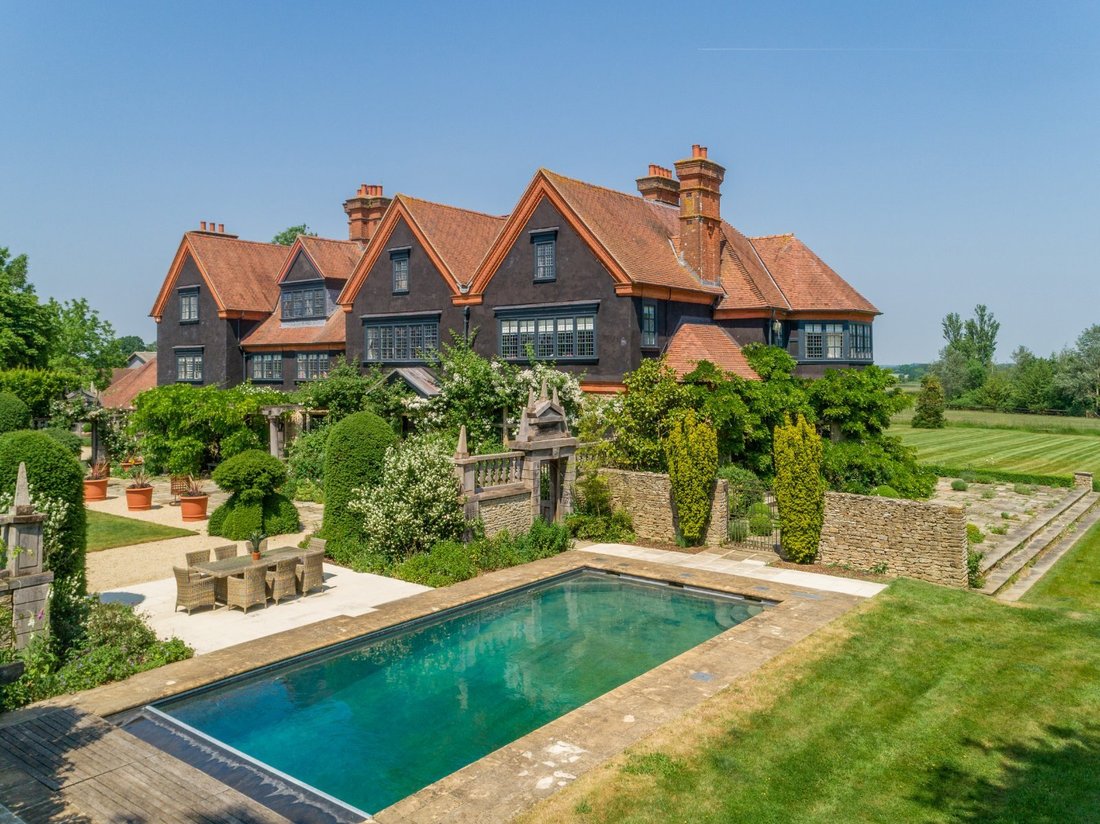
Built in 1905, the house is a handsome composition of Cotswold stone, warm red brick and lime render, its elevations animated by stone-mullioned leaded windows, intricate brick detailing beneath the roofline and a series of tall, decorative chimneys. The architecture has a quiet confidence, rich in period character yet balanced in proportion, and immediately announces the stature of the house with
Built in 1905, the house is a handsome composition of Cotswold stone, warm red brick and lime render, its elevations animated by stone-mullioned leaded windows, intricate brick detailing beneath the roofline and a series of tall, decorative chimneys. The architecture has a quiet confidence, rich in period character yet balanced in proportion, and immediately announces the stature of the house within its landscape.
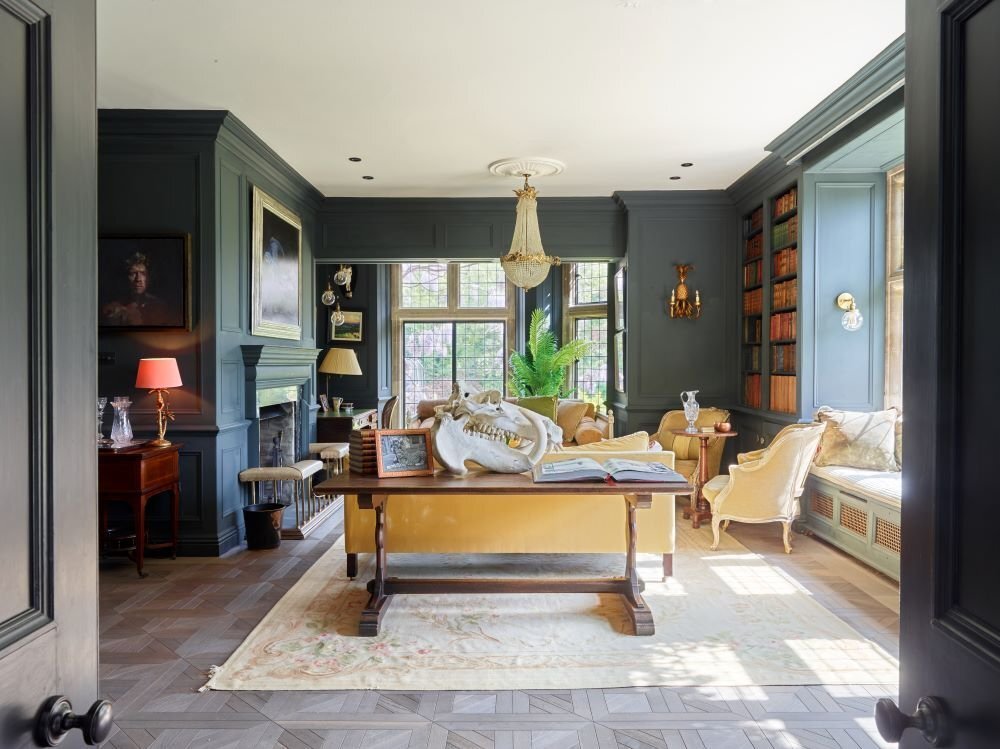
Arranged across three principal floors and extending to approximately 13,648 sq ft, Ladyswood House has been extensively restored and refurbished to create a sophisticated and highly practical family home. The interiors retain a sense of grandeur, with generous ceiling heights and well-judged room proportions, while the restoration has introduced a contemporary ease that suits modern living and large-scale entertaining alike
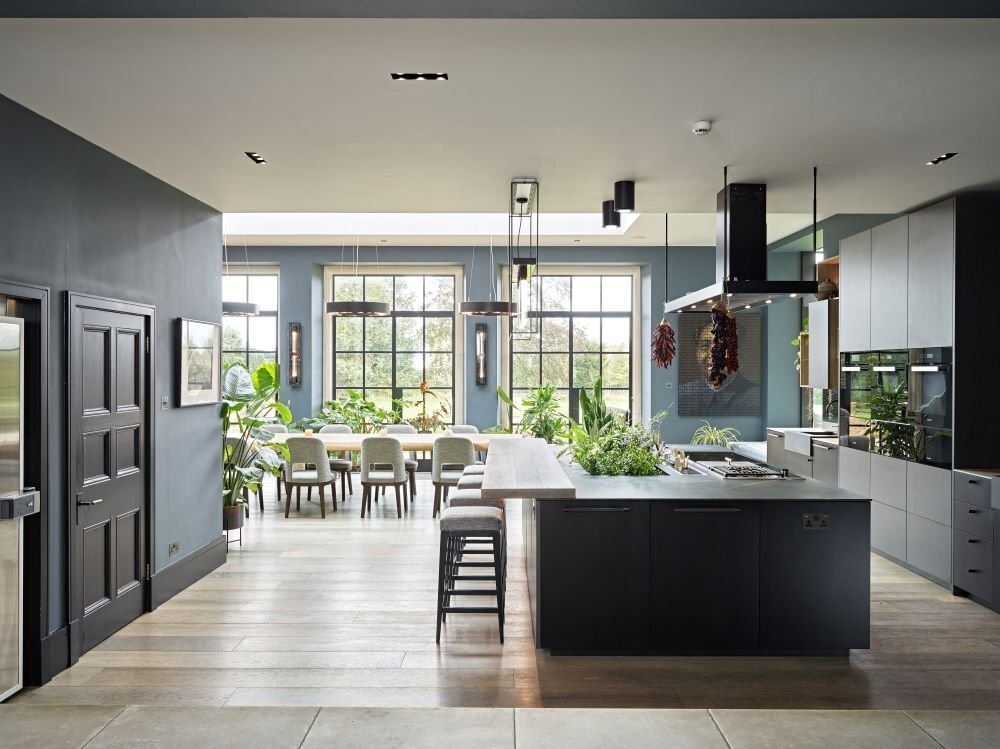
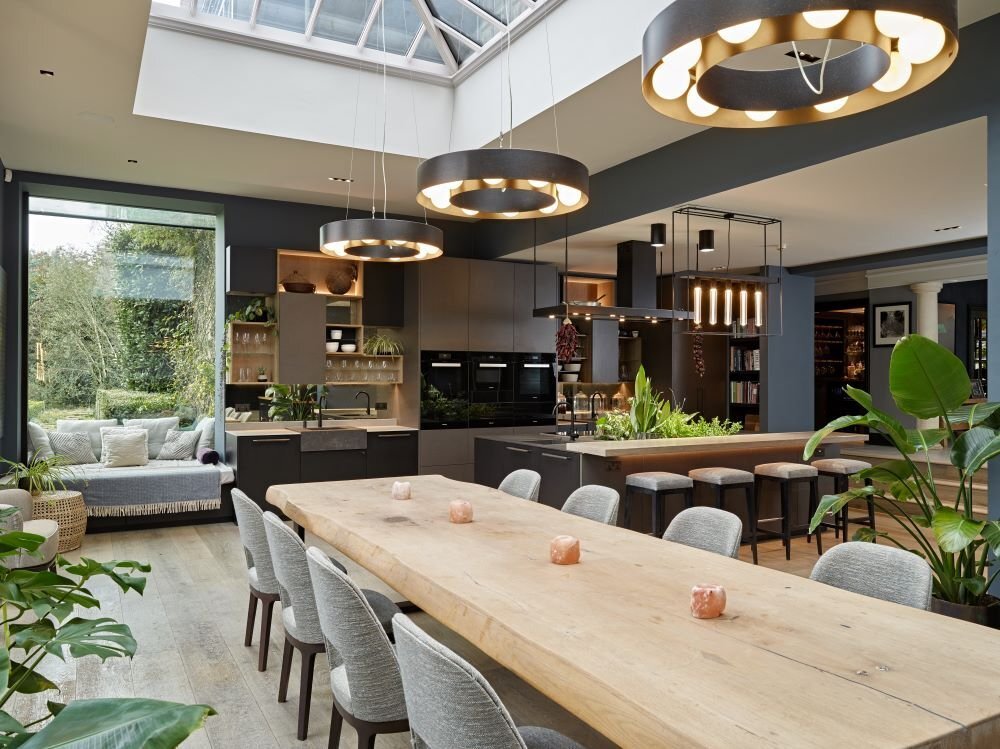
At the heart of the house lies the kitchen, breakfast and garden room, a striking central space that anchors daily life. Designed as a social hub, it enjoys views across both the front and rear gardens, with dark contemporary cabinetry set beneath veined composite worktops. A substantial island with oak breakfast bar provides informal seating, while a champagne sink at its centre reinforces the room’s entertaining credentials. The flow from kitchen to garden room creates a natural rhythm between inside and out. The principal bedroom suite occupies a particularly peaceful position, enjoying dual-aspect views over the gardens. It is complemented by a large dressing room with fitted wardrobes and a beautifully appointed bathroom featuring a freestanding claw-foot roll-top bath and separate shower. Further bedroom accommodation is arranged across the upper floors, including guest suites and family bedrooms, as well as a self-contained apartment on the second floor with its own kitchen and living space, ideal for extended family or staff.
Arranged across three principal floors and extending to approximately 13,648 sq ft, Ladyswood House has been extensively restored and refurbished to create a sophisticated and highly practical family home. The interiors retain a sense of grandeur, with generous ceiling heights and well-judged room proportions, while the restoration has introduced a contemporary ease that suits modern living and large-scale entertaining alike
At the heart of the house lies the kitchen, breakfast and garden room, a striking central space that anchors daily life. Designed as a social hub, it enjoys views across both the front and rear gardens, with dark contemporary cabinetry set beneath veined composite worktops. A substantial island with oak breakfast bar provides informal seating, while a champagne sink at its centre reinforces the room’s entertaining credentials. The flow from kitchen to garden room creates a natural rhythm between inside and out. The principal bedroom suite occupies a particularly peaceful position, enjoying dual-aspect views over the gardens. It is complemented by a large dressing room with fitted wardrobes and a beautifully appointed bathroom featuring a freestanding claw-foot roll-top bath and separate shower. Further bedroom accommodation is arranged across the upper floors, including guest suites and family bedrooms, as well as a self-contained apartment on the second floor with its own kitchen and living space, ideal for extended family or staff.
-
Tipo di proprietà
Casa
-
Prezzo/piede²
$739
Caratteristiche
- Giardino
- Piscina
- Terrazza
- Camino
- Equestre
- Moderno
- Pergola
- Planimetria 2D
- Spazio di vita all'aperto
Caratteristiche
Lot
- Equestre
- Moderno
Interni
- Soffitto alto
- Camino
- Isola della cucina
- Piano cottura a gas
- Bar
- Controsoffitti in pietra
Outdoor
- Terrazza
- Piscina
- Spazio di vita all'aperto
- Pergola
- Giardino
Esplora la zona
Ladyswood, Malmesbury, Wiltshire, Sherston, Inghilterra
Visualizza su Google Maps
Prezzo per sqft
Basso
Alto
Hai chiesto informazioni su questa proprietà
L'agente La contatterà al più presto
Pubblicato da
16
Annunci
2025
Iscritto
Prenota una visita con Oliver Custance Baker
Scegli una data e indica se preferisci un tour virtuale o di persona con l’agente.
Data preferita
Tipo di tour

Strutt & Parker – National Country House Department
43 Cadogan Street, London, SW3 2PR, United Kingdom
Visualizza profilo agenzia
Ultimo aggiornamento
Agosto 24
Prima pubblicazione
Gennaio 29
Riferimento annuncio
LON250140
La fiducia dei migliori broker del mondo
Gli agenti dietro le proprietà più straordinarie del mondo pubblicano su JamesEdition.
- Annunci di Sotheby's, Christie's, BARNES ed Engel & Völkers
- Ogni annuncio è verificato prima della pubblicazione
- Si metta in contatto diretto con agenti verificati
Continuando, accetta i nostri Termini e la nostra Informativa sulla privacy.