$836,250
Un Attraente Fienile Indipendente Con 4 Camere Da Letto Che Occupa Una Posizione Tranquilla E Privata Con Un Ga
- 4 Camere
- 3 Bagni
- Aggiornato: Settembre 17
- 2
Informazioni sulla proprietà
La descrizione è stata tradotta automaticamente.
La descrizione viene visualizzata nella lingua originale.
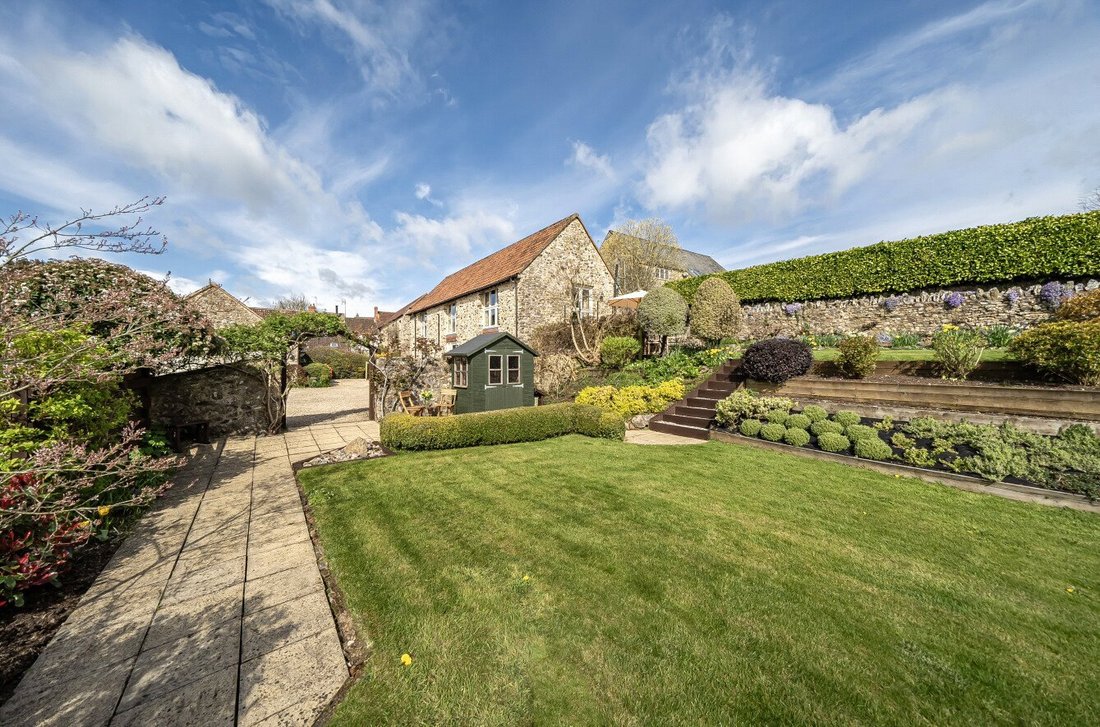
The Tallet is an exceptionally attractive detached 4 bedroomed barn conversion occupying a peaceful and private position set within a gated entrance with parking and turning for several cars. To the side is a substantial detached garage.
Glorious gardens extend across enjoying a southerly aspect. The property is beautifully presented throughout offering flexible, light and airy accommodat
Glorious gardens extend across enjoying a southerly aspect. The property is beautifully presented throughout offering flexible, light and airy accommodat
The Tallet is an exceptionally attractive detached 4 bedroomed barn conversion occupying a peaceful and private position set within a gated entrance with parking and turning for several cars. To the side is a substantial detached garage.
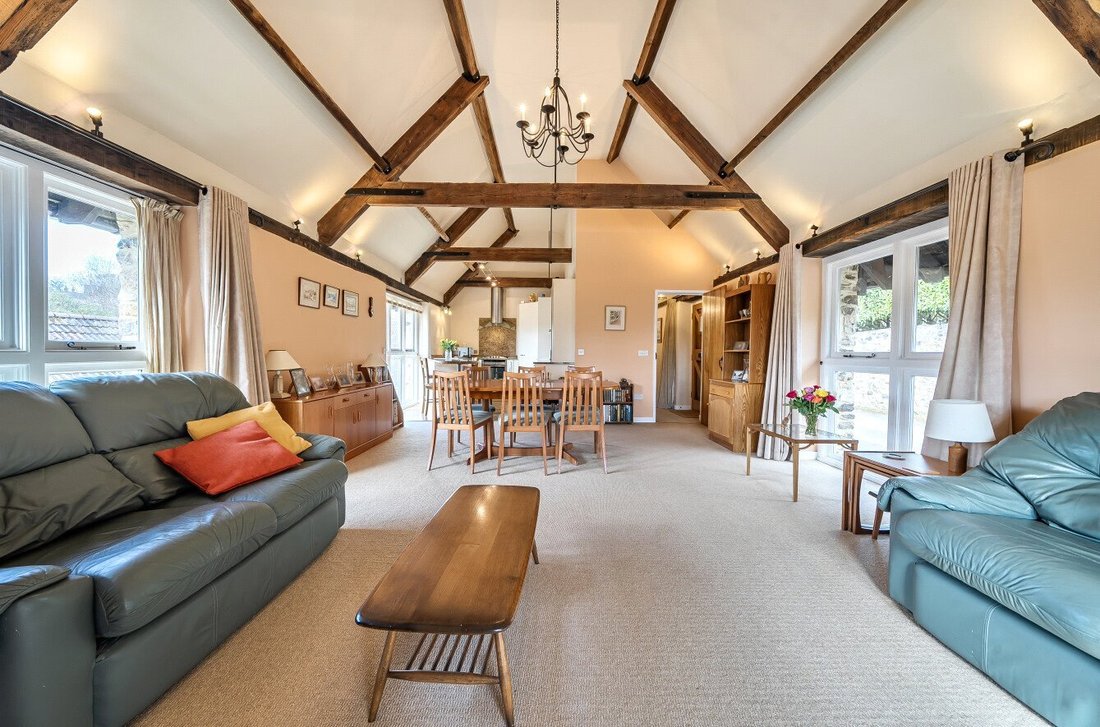
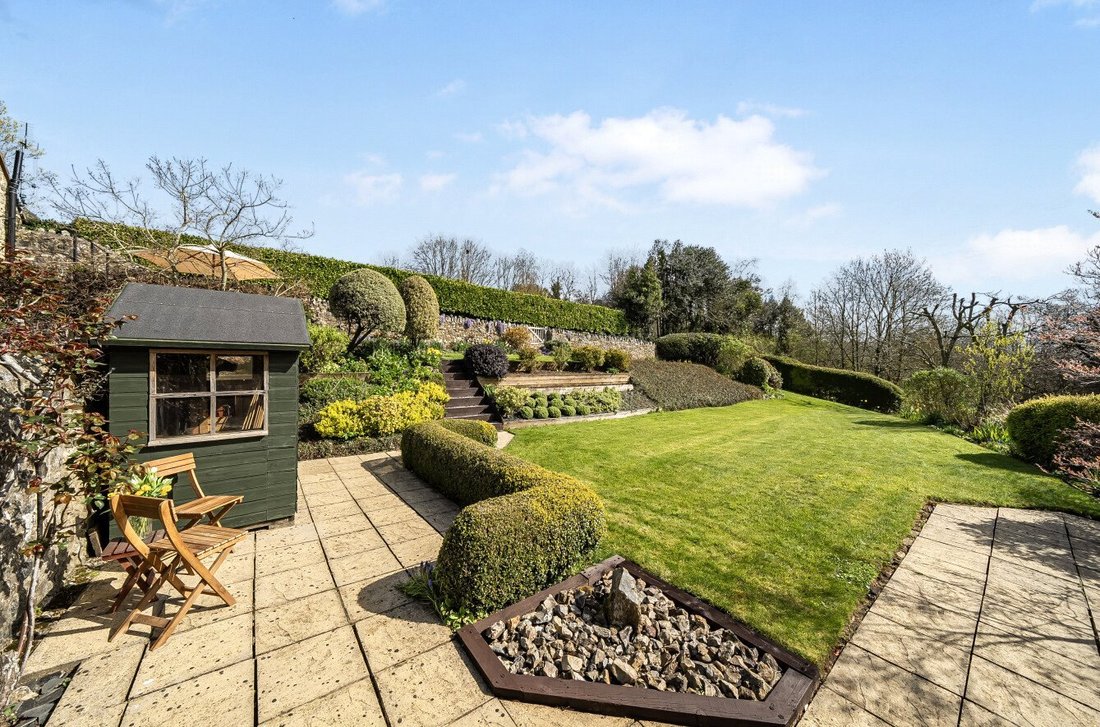
Glorious gardens extend across enjoying a southerly aspect. The property is beautifully presented throughout offering flexible, light and airy accommodation, spread across two floors. Features include exposed beams, vaulted ceilings upstairs and handmade oak internal doors.
THE PROPERTY
The accommodation comprises main entrance with a glazed door and glazed side panels allowing an abundance of natural light across the hall.
The main staircase is beyond.
The hall splits and continues along with two large store/cloak cupboards to one side. To the far end a further store/housekeeping cupboard.
The principal bedroom is exceptionally spacious and light with full height windows and door opening out to the front area. Built-in book shelving and built in wardrobe is to one side. A well appointed en suite shower room including a vanity unit with inset basin, large walk-in shower and heated towel rail.
Continuing along the other side of the hall with built-in understairs cupboards. Beyond are bedrooms 3 and 4. Bedroom 4 currently being used as a home office.
A large shower room includes a utility area with space for a washing machine and dryer. Further cupboard storage and airing cupboard with separate boiler cupboard. A large corner shower cubicle, vanity unit with inset basin and heated towel rail complete the arrangement.
On the first floor bedroom 2 includes a range of built in wardrobes. Full height windows allow natural light in with a vaulted ceiling and exposed beams. En suite shower with Velux light window over a large walk-in shower. Vanity with inset basin and heated towel rail.
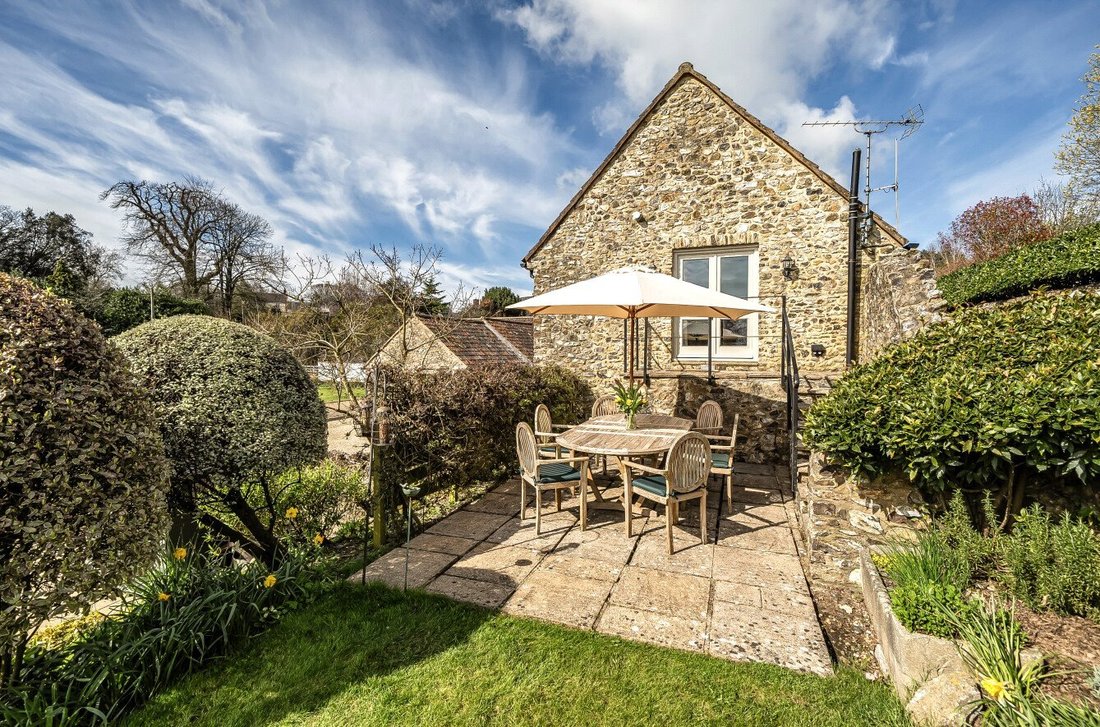
An attractive first floor hall includes full height windows allowing light in and a vaulted ceiling. A further entrance door opens out to the rear of the property. A store cupboard is seen opposite. An impressive sitting room is ahead with a vaulted ceiling and French doors opening out to the sun terrace and entertaining area with elevated views. A gas log effect stove is to the side.
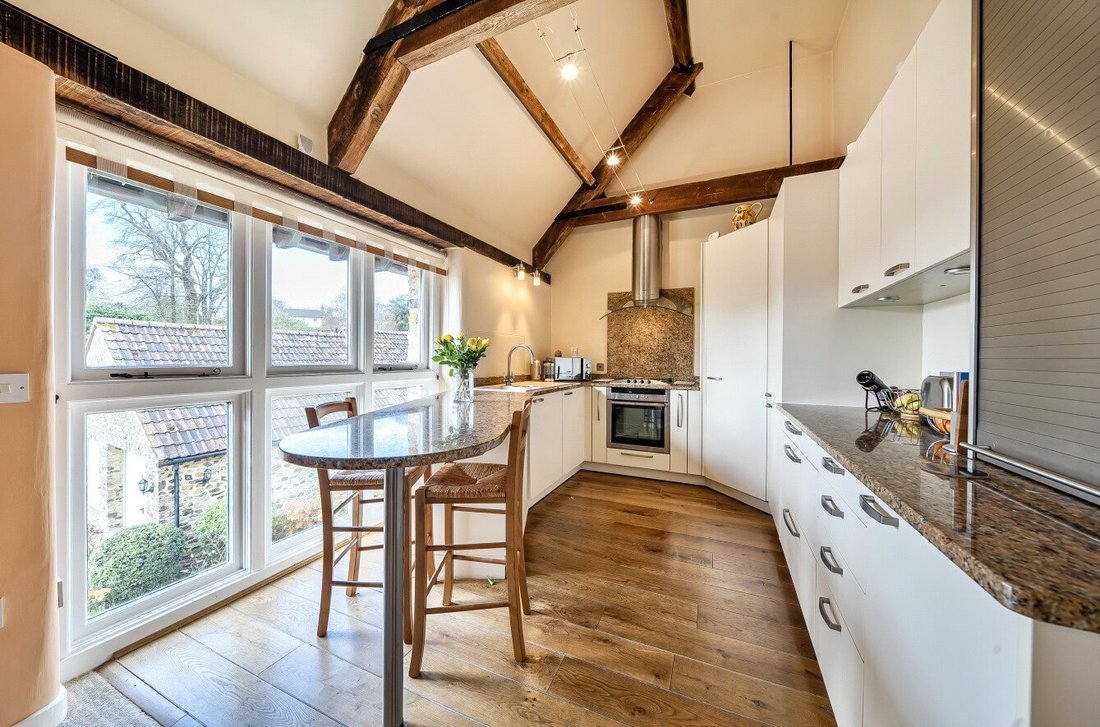
The open plan design extends across to the dining area with the kitchen beyond. This includes a full range of contemporary style wall and base units. A useful corner pantry with extensive grocery storage. Integrated appliances include fridge and freezer, electric fan oven with LPG hob over and a stainless steel and glass extractor overhead with dishwasher to the side. A sink and drainer set within a granite work surface extends across. Breakfast bar to the end with a full height window to the side.
GARDENS
The beautifully designed gardens extend out from the far end of the barn on three levels.
Established flower borders display a wide variety of flowering ornamental trees and shrubs offering colour and interest throughout the year. Pretty seating areas along with lawns make this a most attractive space.
A small potting shed is to one side. A sun terrace with steps leading down to an entertaining area leads off from the sitting room. To the front a 5-bar gated entrance opens out to a gravelled parking area with a feature well to the side. A substantial detached double garage with twin auto up and over doors with power and lighting.
SITUATION
The Tallet occupies a delightful situation in this mews style development, close to the centre of the popular of Churchinford, in the heart of the Blackdown Hills. Within the village there is a community village shop, Dr’s surgery, active village hall and inn. Further amenities can be found in Honiton and Taunton. The Blackdowns have been designated an Area of Outstanding Natural Beauty with miles of footpaths and bridleways. Taunton, the County Town, provides a comprehensive range of recreational, scholastic and shopping facilities as well as a main line railway station and M5 Motorway interchange.
SERVICES
Mains water, electricity, and drainage. LPG Bulk Tank, underfloor heating. Fibre optic broadband to the premises.
Tenure Freehold
LOCAL AUTHORITY
Somerset Council Tax Band F
ENERGY PERFORMANCE CERTIFICATE Rating D
What3Words [hidden information]
FURTHER INFORMATION
Shared access road and amenity garden owned by Trent’s Farm Churchinford Management Company Ltd, which is owned and run by the eight households in the development.
The annual charge of £50 (approximately) covers the basic costs of the company, other costs are shared when incurred.
Glorious gardens extend across enjoying a southerly aspect. The property is beautifully presented throughout offering flexible, light and airy accommodation, spread across two floors. Features include exposed beams, vaulted ceilings upstairs and handmade oak internal doors.
THE PROPERTY
The accommodation comprises main entrance with a glazed door and glazed side panels allowing an abundance of natural light across the hall.
The main staircase is beyond.
The hall splits and continues along with two large store/cloak cupboards to one side. To the far end a further store/housekeeping cupboard.
The principal bedroom is exceptionally spacious and light with full height windows and door opening out to the front area. Built-in book shelving and built in wardrobe is to one side. A well appointed en suite shower room including a vanity unit with inset basin, large walk-in shower and heated towel rail.
Continuing along the other side of the hall with built-in understairs cupboards. Beyond are bedrooms 3 and 4. Bedroom 4 currently being used as a home office.
A large shower room includes a utility area with space for a washing machine and dryer. Further cupboard storage and airing cupboard with separate boiler cupboard. A large corner shower cubicle, vanity unit with inset basin and heated towel rail complete the arrangement.
On the first floor bedroom 2 includes a range of built in wardrobes. Full height windows allow natural light in with a vaulted ceiling and exposed beams. En suite shower with Velux light window over a large walk-in shower. Vanity with inset basin and heated towel rail.
An attractive first floor hall includes full height windows allowing light in and a vaulted ceiling. A further entrance door opens out to the rear of the property. A store cupboard is seen opposite. An impressive sitting room is ahead with a vaulted ceiling and French doors opening out to the sun terrace and entertaining area with elevated views. A gas log effect stove is to the side.
The open plan design extends across to the dining area with the kitchen beyond. This includes a full range of contemporary style wall and base units. A useful corner pantry with extensive grocery storage. Integrated appliances include fridge and freezer, electric fan oven with LPG hob over and a stainless steel and glass extractor overhead with dishwasher to the side. A sink and drainer set within a granite work surface extends across. Breakfast bar to the end with a full height window to the side.
GARDENS
The beautifully designed gardens extend out from the far end of the barn on three levels.
Established flower borders display a wide variety of flowering ornamental trees and shrubs offering colour and interest throughout the year. Pretty seating areas along with lawns make this a most attractive space.
A small potting shed is to one side. A sun terrace with steps leading down to an entertaining area leads off from the sitting room. To the front a 5-bar gated entrance opens out to a gravelled parking area with a feature well to the side. A substantial detached double garage with twin auto up and over doors with power and lighting.
SITUATION
The Tallet occupies a delightful situation in this mews style development, close to the centre of the popular of Churchinford, in the heart of the Blackdown Hills. Within the village there is a community village shop, Dr’s surgery, active village hall and inn. Further amenities can be found in Honiton and Taunton. The Blackdowns have been designated an Area of Outstanding Natural Beauty with miles of footpaths and bridleways. Taunton, the County Town, provides a comprehensive range of recreational, scholastic and shopping facilities as well as a main line railway station and M5 Motorway interchange.
SERVICES
Mains water, electricity, and drainage. LPG Bulk Tank, underfloor heating. Fibre optic broadband to the premises.
Tenure Freehold
LOCAL AUTHORITY
Somerset Council Tax Band F
ENERGY PERFORMANCE CERTIFICATE Rating D
What3Words [hidden information]
FURTHER INFORMATION
Shared access road and amenity garden owned by Trent’s Farm Churchinford Management Company Ltd, which is owned and run by the eight households in the development.
The annual charge of £50 (approximately) covers the basic costs of the company, other costs are shared when incurred.
-
Tipo di proprietà
Casa
-
Consumo
D
Caratteristiche
- Giardino
- Terrazza
- Garage
- Moderno
- Focolare
- Comunità recintata
- Cucina aperta
- Lavasciuga
- Planimetria 2D
Caratteristiche
Lot
Interni
- Soffitto alto
- Ufficio
- Piano cottura a gas
- Lavasciuga
- Bar
- Lavanderia
- Cucina aperta
- Controsoffitti in pietra
Outdoor
Esplora la zona
Moor Lane, Churchinford, Taunton, Somerset, Inghilterra
Visualizza su Google Maps
Prezzo per sqft
Basso
Alto
Iscritto da 1 anno
Hai chiesto informazioni su questa proprietà
L'agente La contatterà al più presto
Pubblicato da
Humberts – Taunton
Visualizza profilo agenzia
20
Annunci
2025
Iscritto
Prenota una visita con the agent
Scegli una data e indica se preferisci un tour virtuale o di persona con l’agente.
Data preferita
Tipo di tour
Humberts – Taunton
Visualizza profilo agenzia
Ultimo aggiornamento
Settembre 17
Prima pubblicazione
Aprile 10
Riferimento annuncio
TAU250071
La fiducia dei migliori broker del mondo
Gli agenti dietro le proprietà più straordinarie del mondo pubblicano su JamesEdition.
- Annunci di Sotheby's, Christie's, BARNES ed Engel & Völkers
- Ogni annuncio è verificato prima della pubblicazione
- Si metta in contatto diretto con agenti verificati
Continuando, accetta i nostri Termini e la nostra Informativa sulla privacy.