$4,053,922
Alan Drive, Hale, Cheshire
- 6 Camere
- 4 Bagni
- 7,318 Sqft
- Aggiornato: Giugno 25
-
273
Visualizzazioni degli ultimi 30 giorni
- 37
Informazioni sulla proprietà
La descrizione è stata tradotta automaticamente.
La descrizione viene visualizzata nella lingua originale.
GUIDE PRICE £3,000,000 | NO ONWARD CHAIN
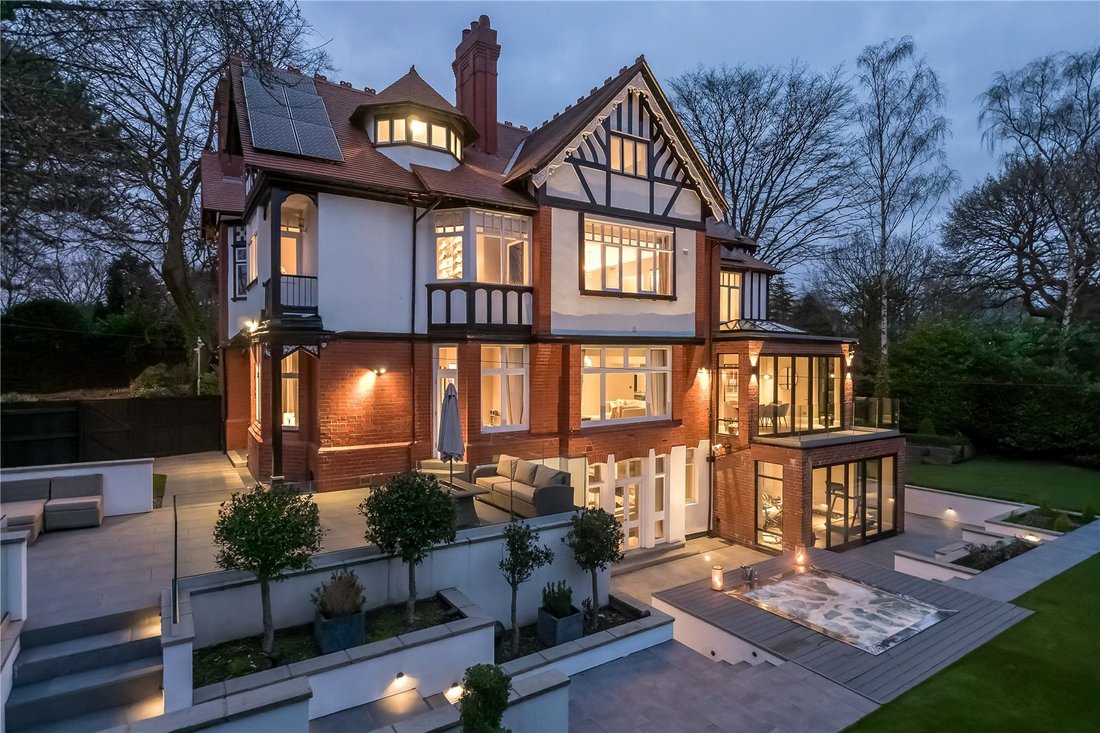
An award-winning Edwardian home, built in the Arts and Crafts style and extending to 7,318 sq ft, set privately behind gates on one of Hale’s most desirable no-through roads.
Restored and reimagined in recent years by the multi-award-winning Cheshire studio Design by UBER, the transformation has been recognised at both the International De
An award-winning Edwardian home, built in the Arts and Crafts style and extending to 7,318 sq ft, set privately behind gates on one of Hale’s most desirable no-through roads.
Restored and reimagined in recent years by the multi-award-winning Cheshire studio Design by UBER, the transformation has been recognised at both the International De
GUIDE PRICE £3,000,000 | NO ONWARD CHAIN
An award-winning Edwardian home, built in the Arts and Crafts style and extending to 7,318 sq ft, set privately behind gates on one of Hale’s most desirable no-through roads.
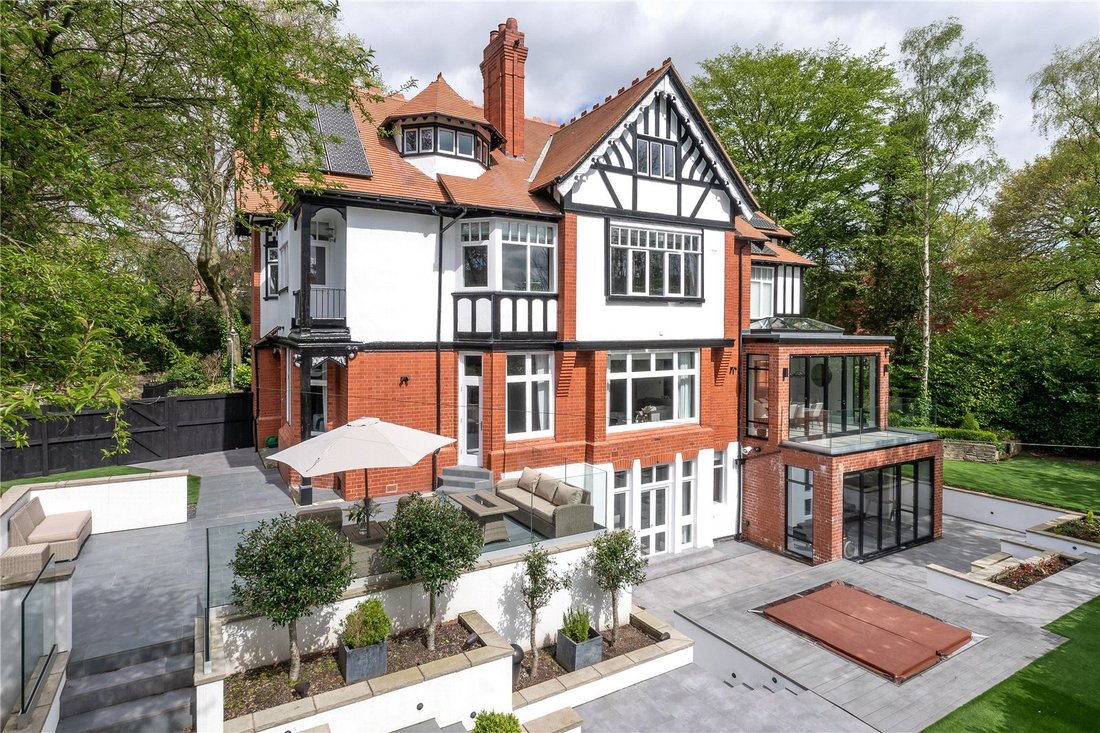
Restored and reimagined in recent years by the multi-award-winning Cheshire studio Design by UBER, the transformation has been recognised at both the International Design & Architecture Awards and the SBID Awards, blending the home’s original period character with a calm, contemporary feel.
Arranged over four floors, it offers six bedrooms, five bathrooms, generous family and entertaining space, a show-stopping leisure level, a detached double garage and landscaped south-facing gardens, all about a mile from Hale village.
The main living space
The house works equally well for everyday family life and for entertaining. A bright reception hall, with steel-framed glazing and restored stained glass, opens through to a glazed dining orangery overlooking the garden. The kitchen is fitted with Wolf appliances and flows into generous dining and breakfast space, with doors onto the terraces. A separate drawing room and formal dining room give further reception space, and two broad south-facing terraces extend the living outdoors.
Bedrooms
The first floor centres on a generous main suite, with a seating area, a large dressing room and a hotel-style bathroom finished with an Antonio Lupi basin, a freestanding curved bath and a separate shower and steam room. Five further bedrooms sit across the first and second floors, along with the remaining bathrooms, giving flexible space for family, guests, a study or live-in help.
The leisure level
The lower ground floor is the show-stopper. What was once storage and a tired utility area is now a full entertaining floor, and the transformation here is the heart of the award-winning design.
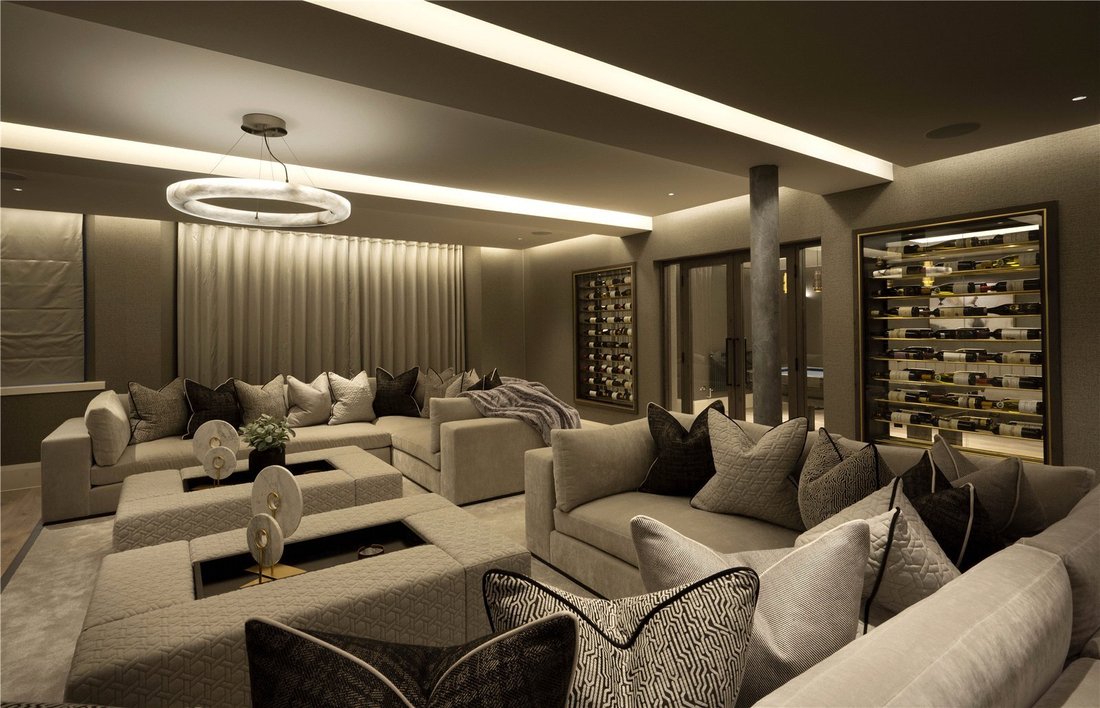
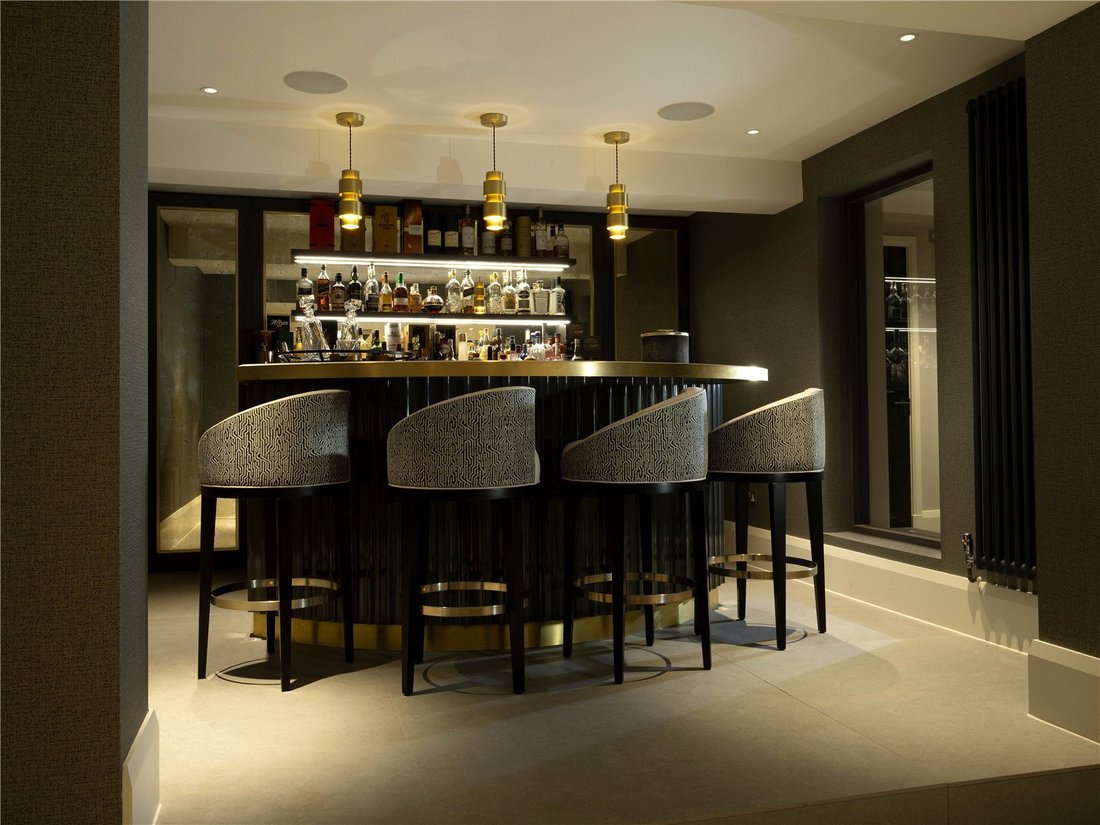
On one side, a media room built around a bespoke unit with a polished-plaster surround and a ribbon fireplace framed in finely ribbed ebony, with deep corner sofas and soft mood lighting. On the other, an art-deco-inspired bar, first glimpsed through a teaser window as you come down the stairs, with glazed wine cabinets framing the doorway and an open floor that takes a pool table, a poker table or dancing.
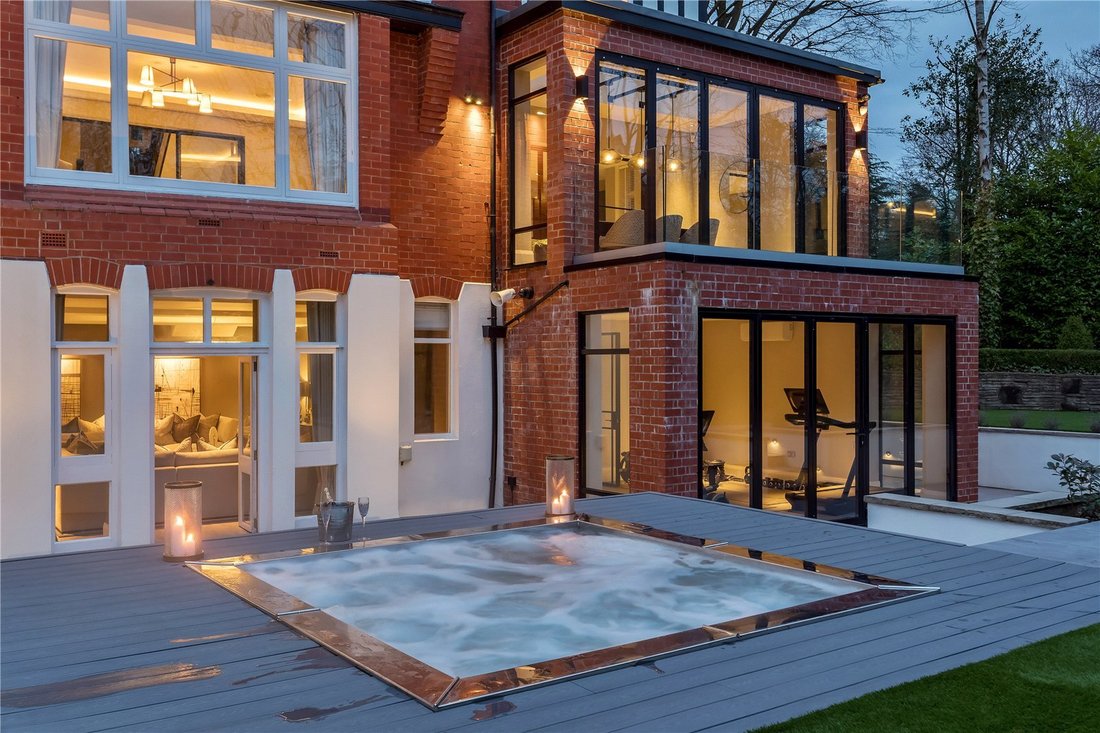
Alongside sit a state-of-the-art air-conditioned gym looking out over the garden, a separate sauna and steam room, and a powder room.
Technology and security
Throughout the house, top-of-the-range Lutron lighting and Sonos sound, with full CCTV and smart security, all controllable from a phone. Solar panels help keep running costs down.
Gardens and parking
A gated entrance opens to a private drive with parking for several cars and a detached double garage. The south-facing gardens are designed for entertaining, with two terraces, landscaped planting and an eight-person hydrotherapy spa. The garage offers potential for an annexe, subject to the usual consents.
Location
Alan Drive is a quiet, well-regarded no-through road about a mile from Hale village, with its independent shops, restaurants and cafes, leading schools nearby, and easy access to Manchester, the airport and the motorway and rail network.
A rare chance to buy a substantial, turnkey period home with real character, modern family space and exceptional private leisure, in one of Hale’s best addresses.
Available with no onward chain.
Freehold. Council Tax Band H.
An award-winning Edwardian home, built in the Arts and Crafts style and extending to 7,318 sq ft, set privately behind gates on one of Hale’s most desirable no-through roads.
Restored and reimagined in recent years by the multi-award-winning Cheshire studio Design by UBER, the transformation has been recognised at both the International Design & Architecture Awards and the SBID Awards, blending the home’s original period character with a calm, contemporary feel.
Arranged over four floors, it offers six bedrooms, five bathrooms, generous family and entertaining space, a show-stopping leisure level, a detached double garage and landscaped south-facing gardens, all about a mile from Hale village.
The main living space
The house works equally well for everyday family life and for entertaining. A bright reception hall, with steel-framed glazing and restored stained glass, opens through to a glazed dining orangery overlooking the garden. The kitchen is fitted with Wolf appliances and flows into generous dining and breakfast space, with doors onto the terraces. A separate drawing room and formal dining room give further reception space, and two broad south-facing terraces extend the living outdoors.
Bedrooms
The first floor centres on a generous main suite, with a seating area, a large dressing room and a hotel-style bathroom finished with an Antonio Lupi basin, a freestanding curved bath and a separate shower and steam room. Five further bedrooms sit across the first and second floors, along with the remaining bathrooms, giving flexible space for family, guests, a study or live-in help.
The leisure level
The lower ground floor is the show-stopper. What was once storage and a tired utility area is now a full entertaining floor, and the transformation here is the heart of the award-winning design.
On one side, a media room built around a bespoke unit with a polished-plaster surround and a ribbon fireplace framed in finely ribbed ebony, with deep corner sofas and soft mood lighting. On the other, an art-deco-inspired bar, first glimpsed through a teaser window as you come down the stairs, with glazed wine cabinets framing the doorway and an open floor that takes a pool table, a poker table or dancing.
Alongside sit a state-of-the-art air-conditioned gym looking out over the garden, a separate sauna and steam room, and a powder room.
Technology and security
Throughout the house, top-of-the-range Lutron lighting and Sonos sound, with full CCTV and smart security, all controllable from a phone. Solar panels help keep running costs down.
Gardens and parking
A gated entrance opens to a private drive with parking for several cars and a detached double garage. The south-facing gardens are designed for entertaining, with two terraces, landscaped planting and an eight-person hydrotherapy spa. The garage offers potential for an annexe, subject to the usual consents.
Location
Alan Drive is a quiet, well-regarded no-through road about a mile from Hale village, with its independent shops, restaurants and cafes, leading schools nearby, and easy access to Manchester, the airport and the motorway and rail network.
A rare chance to buy a substantial, turnkey period home with real character, modern family space and exceptional private leisure, in one of Hale’s best addresses.
Available with no onward chain.
Freehold. Council Tax Band H.
-
Tipo di proprietà
Casa
-
Piani
4
-
Prezzo/piede²
$553
-
Emissioni
E
-
Consumo
D
Caratteristiche
Caratteristiche
Lot
Interni
- Ufficio
- Camino
- Isola della cucina
- Piano cottura a gas
- Idromassaggio
- Bar
- Sauna
- Cinema
- Ascensore
- Controsoffitti in pietra
- Bagno turco
- Centro Fitness / Palestra
Outdoor
Esplora la zona
Alan Drive, Hale, Cheshire, Grande Manchester, Inghilterra
Visualizza su Google Maps
Prezzo per sqft
Basso
Alto

Iscritto da 2 anni
Hai chiesto informazioni su questa proprietà
L'agente La contatterà al più presto
Pubblicato da
1
Annunci
2024
Iscritto
Prenota una visita con Ellis McQueen
Scegli una data e indica se preferisci un tour virtuale o di persona con l’agente.
Data preferita
Tipo di tour

Savills - Knutsford
35/37 Princess Street, Knutsford, WA16 6BP, United Kingdom
Visualizza profilo agenzia
Ultimo aggiornamento
Giugno 25
Prima pubblicazione
May 21
Riferimento annuncio
KNU260069
Proprietà simili nelle vicinanze
Nuovi annunci a Grande Manchester




Esplora più immobili in vendita
Grande Manchester, Inghilterra Città
- Case in vendita in Manchester, Inghilterra
- Case in vendita in Bury, Inghilterra
- Case in vendita in Oldham, Inghilterra
- Case in vendita in Salford, Inghilterra
- Case in vendita in Bolton, Inghilterra
- Case in vendita in Ramsbottom, Inghilterra
- Case in vendita in Stockport, Inghilterra
- Case in vendita in Heywood, Inghilterra
- Case in vendita in Horwich, Inghilterra
- Case in vendita in Rochdale, Inghilterra
- Case in vendita in Whitefield, Inghilterra
- Case in vendita in Wigan, Inghilterra
- Case in vendita in Chadderton, Inghilterra
- Case in vendita in Marple, Inghilterra
tipi di proprietà Grande Manchester, Inghilterra
Grande Manchester, Inghilterra ricerche popolari
- Proprietà immobiliari Vista panoramica / Scenica a Grande Manchester, Inghilterra
- Proprietà immobiliari con Terrazza a Grande Manchester, Inghilterra
- Proprietà immobiliari con Bar a Grande Manchester, Inghilterra
- Proprietà immobiliari con Sala giochi a Grande Manchester, Inghilterra
- Proprietà immobiliari con Ufficio a Grande Manchester, Inghilterra
- Proprietà immobiliari con Ascensore a Grande Manchester, Inghilterra
- Proprietà immobiliari Vista Città a Grande Manchester, Inghilterra
- Proprietà immobiliari Vista sulle montagne a Grande Manchester, Inghilterra
- Proprietà immobiliari con Giardino a Grande Manchester, Inghilterra
- Proprietà immobiliari con Cucina esterna a Grande Manchester, Inghilterra
- Proprietà immobiliari Duplex a Grande Manchester, Inghilterra
- Proprietà immobiliari Privacy a Grande Manchester, Inghilterra
- Proprietà immobiliari Investimento immobiliare a Grande Manchester, Inghilterra
- Proprietà immobiliari Moderno a Grande Manchester, Inghilterra
- Proprietà immobiliari Equestre a Grande Manchester, Inghilterra
- Proprietà immobiliari Nuove costruzioni a Grande Manchester, Inghilterra
- Proprietà immobiliari con Centro Fitness / Palestra a Grande Manchester, Inghilterra
- Proprietà immobiliari con Sauna a Grande Manchester, Inghilterra
- Proprietà immobiliari con Bagno turco a Grande Manchester, Inghilterra
- Proprietà immobiliari con Libreria a Grande Manchester, Inghilterra
- Proprietà immobiliari con Aria condizionata a Grande Manchester, Inghilterra
- Proprietà immobiliari con Cantina a Grande Manchester, Inghilterra
- Proprietà immobiliari con Idromassaggio a Grande Manchester, Inghilterra
- Proprietà immobiliari con Camino a Grande Manchester, Inghilterra
- Proprietà immobiliari con Piscina a Grande Manchester, Inghilterra
- Proprietà immobiliari con Garage a Grande Manchester, Inghilterra
- Proprietà immobiliari con Balcone a Grande Manchester, Inghilterra
- Proprietà immobiliari con Cucina aperta a Grande Manchester, Inghilterra
- Proprietà immobiliari Rinnovato a Grande Manchester, Inghilterra
- Proprietà immobiliari con Cinema a Grande Manchester, Inghilterra
- Proprietà immobiliari con Piscina coperta a Grande Manchester, Inghilterra
- Proprietà immobiliari Vista sull'acqua a Grande Manchester, Inghilterra
Grande Manchester, Inghilterra Quartieri
- Case in vendita in Bowdon, Inghilterra
- Case in vendita in Dumplington
- Case in vendita in Greenside
- Case in vendita in Hale Barns, Regno Unito
- Case in vendita in Medlock
- Case in vendita in Mossbrow
- Case in vendita in Newton Moor
- Case in vendita in Newton Wood
- Case in vendita in Quick Edge
- Case in vendita in Quick
- Case in vendita in Roaches
- Case in vendita in Timperley, Regno Unito
- Case in vendita in West Point
- Case in vendita in Woods End
Guide e storie correlate
La fiducia dei migliori broker del mondo
Gli agenti dietro le proprietà più straordinarie del mondo pubblicano su JamesEdition.
- Annunci di Sotheby's, Christie's, BARNES ed Engel & Völkers
- Ogni annuncio è verificato prima della pubblicazione
- Si metta in contatto diretto con agenti verificati
Continuando, accetta i nostri Termini e la nostra Informativa sulla privacy.