$13,060,128
Addison Avenue, Londra
- 5 Camere
- 4 Bagni
- 4,036 Sqft
- Aggiornato: Settembre 15
- 46
Informazioni sulla proprietà
La descrizione è stata tradotta automaticamente.
La descrizione viene visualizzata nella lingua originale.
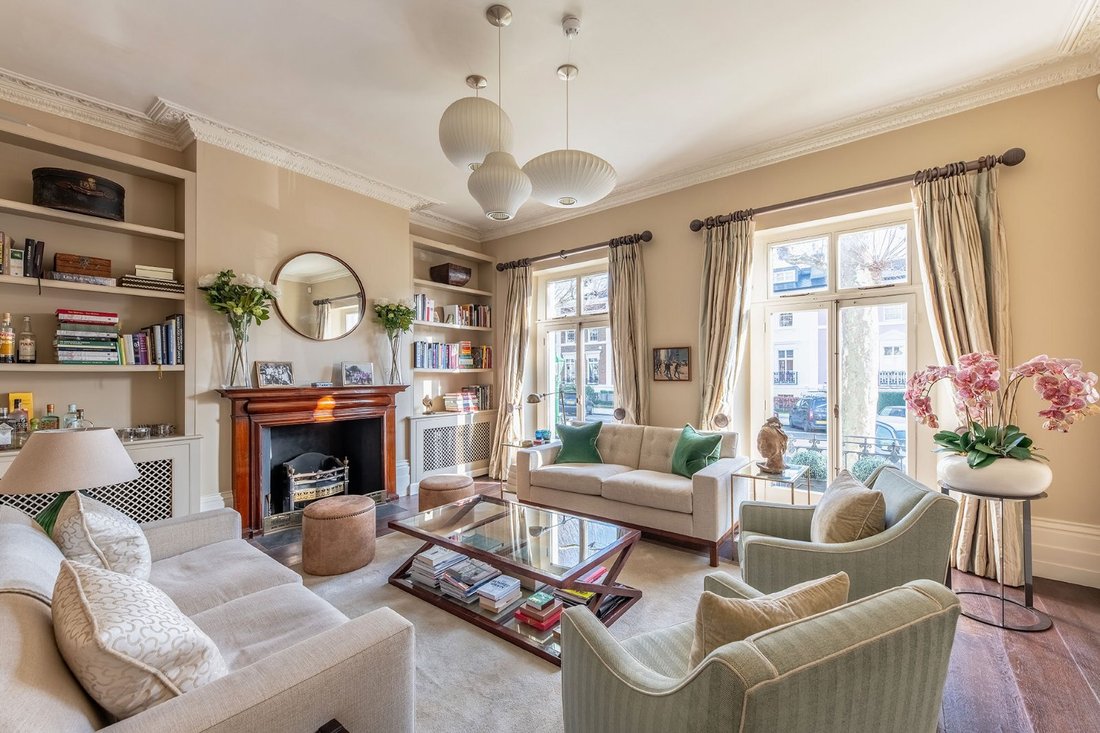
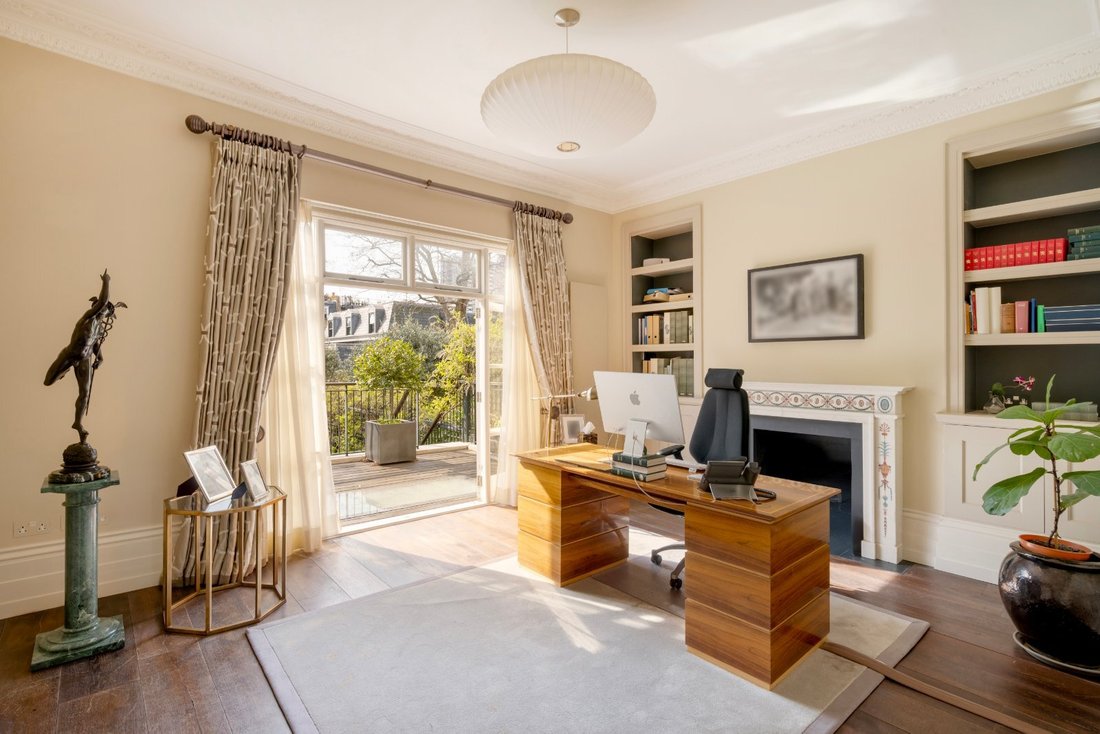
Accessibile attraverso un cancello in ferro battuto e un attraente giardino anteriore, la casa è progettata con cura e splendidamente presentata con un ingresso classico, che conduce a 2 eleganti sale di ricevimento con finestre a tutta lunghezza. Lo studio si apre attraverso porte finestre su una bella terrazza che si affaccia sul giardino rivolto a ovest.
Al livello del giardino della c
Al livello del giardino della c
Accessed through a wrought iron gate and attractive front garden, the house is thoughtfully planned and beautifully presented with a classical entrance hall, leading to 2 elegant reception rooms with full length windows. The study opens through French windows onto a lovely terrace that overlooks the west facing garden.
At the garden level of the house, the accommodation is arranged with a
At the garden level of the house, the accommodation is arranged with a
Accessibile attraverso un cancello in ferro battuto e un attraente giardino anteriore, la casa è progettata con cura e splendidamente presentata con un ingresso classico, che conduce a 2 eleganti sale di ricevimento con finestre a tutta lunghezza. Lo studio si apre attraverso porte finestre su una bella terrazza che si affaccia sul giardino rivolto a ovest.
Al livello del giardino della casa, l’alloggio è organizzato con una camera familiare nella parte anteriore e un’eccellente sala da pranzo con cucina sul retro, che si apre sul patio inferiore del giardino. Dalla cucina una scala conduce a una grande sala giochi e multimediali che gode di luce naturale e può fungere anche da camera da letto occasionale in quanto vi è un bagno privato con doccia. Inoltre, su questo livello, c’è un ripostiglio e una cantina.
I piani superiori sono disposti con 5 camere da letto e 3 bagni con bagno/doccia (1 en suite).
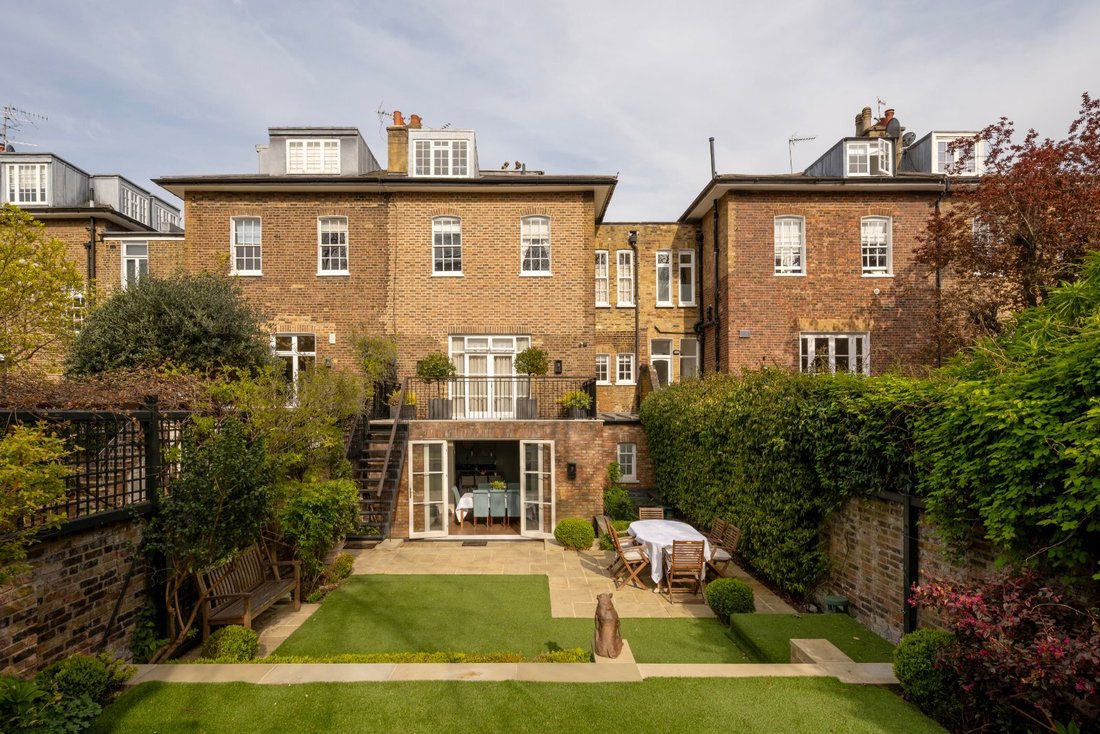
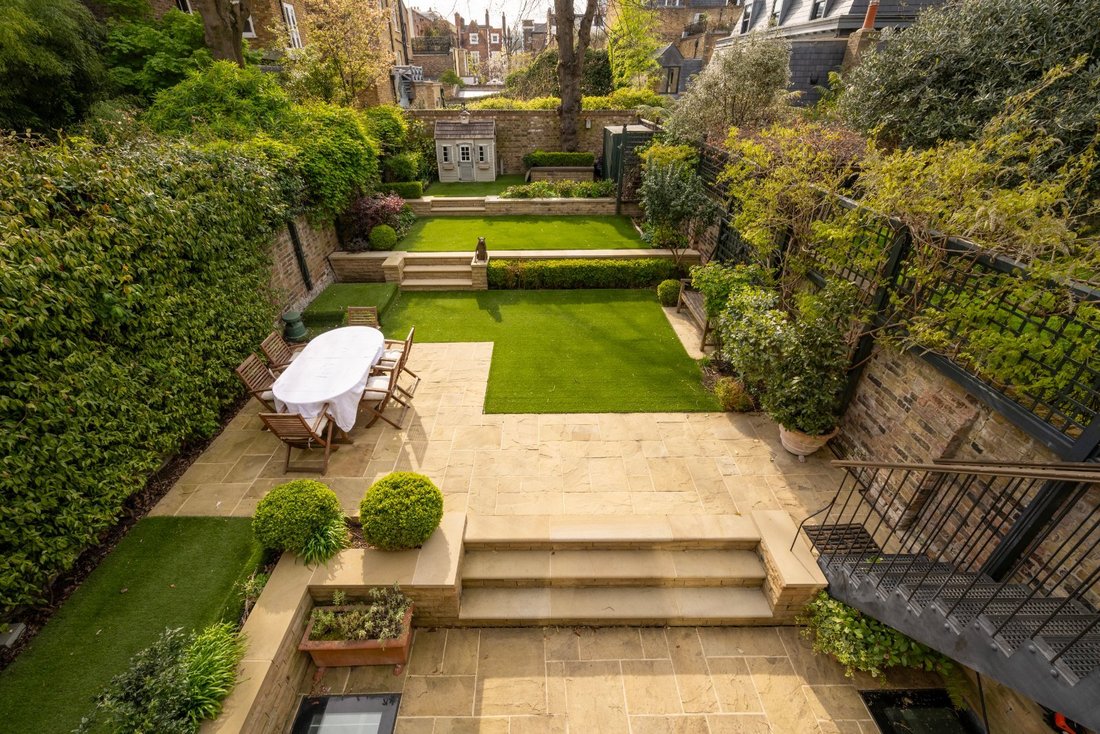
Il giardino è rivolto a ovest, curato e immacolato, perfetto per un pranzo all’aperto in un pomeriggio soleggiato!
Al livello del giardino della casa, l’alloggio è organizzato con una camera familiare nella parte anteriore e un’eccellente sala da pranzo con cucina sul retro, che si apre sul patio inferiore del giardino. Dalla cucina una scala conduce a una grande sala giochi e multimediali che gode di luce naturale e può fungere anche da camera da letto occasionale in quanto vi è un bagno privato con doccia. Inoltre, su questo livello, c’è un ripostiglio e una cantina.
I piani superiori sono disposti con 5 camere da letto e 3 bagni con bagno/doccia (1 en suite).
Il giardino è rivolto a ovest, curato e immacolato, perfetto per un pranzo all’aperto in un pomeriggio soleggiato!
Accessed through a wrought iron gate and attractive front garden, the house is thoughtfully planned and beautifully presented with a classical entrance hall, leading to 2 elegant reception rooms with full length windows. The study opens through French windows onto a lovely terrace that overlooks the west facing garden.
At the garden level of the house, the accommodation is arranged with a family room to the front, and an excellent kitchen dining room to the rear, opening onto the lower patio of the garden. From the kitchen a staircase leads down to a large play/ media room which has natural light and can double as an occasional bedroom as there is an en suite shower room. In addition, on this level, there is a utility room and a wine cellar.
The upper floors are arranged with 5 bedrooms and 3 bath/shower rooms (1 en suite).
The garden is west facing, landscaped and immaculate, perfect for an al fresco lunch on a sunny afternoon!
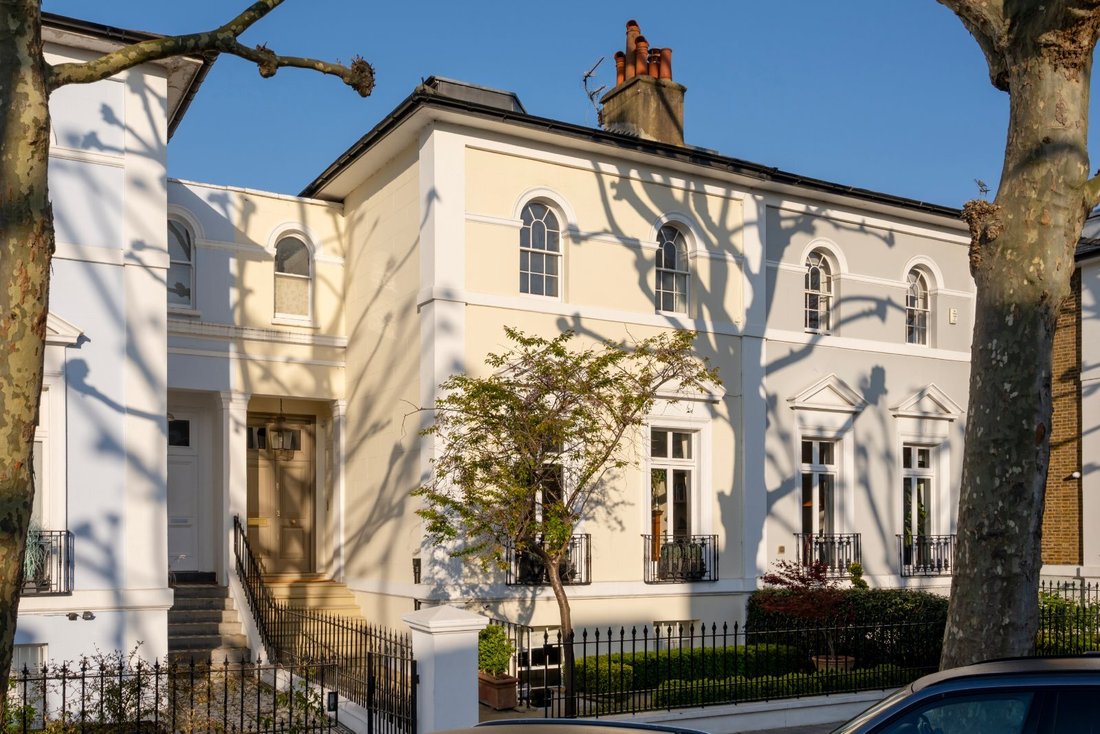
Addison Avenue was developed in the 1840’s as part of the Norland Estate but draws heavily on the preceding Regency Architectural style. The road is gracious and wide, and lined with London plane trees. The houses are wider than the typical terraced houses in the neighbourhood, and low built in style, originally arranged over 3 main floors, with secondary accommodation (for servants) in the loft area.
Holland Park is known for its beautiful, quiet residential roads, and nowhere is this more the case than Addison Avenue which enjoys a particular sense of peaceful elegance. Holland Park Underground Station (Central Line) is approximately 9 minutes walk away, with Holland Park itself within similar walking distance.
At the garden level of the house, the accommodation is arranged with a family room to the front, and an excellent kitchen dining room to the rear, opening onto the lower patio of the garden. From the kitchen a staircase leads down to a large play/ media room which has natural light and can double as an occasional bedroom as there is an en suite shower room. In addition, on this level, there is a utility room and a wine cellar.
The upper floors are arranged with 5 bedrooms and 3 bath/shower rooms (1 en suite).
The garden is west facing, landscaped and immaculate, perfect for an al fresco lunch on a sunny afternoon!
Addison Avenue was developed in the 1840’s as part of the Norland Estate but draws heavily on the preceding Regency Architectural style. The road is gracious and wide, and lined with London plane trees. The houses are wider than the typical terraced houses in the neighbourhood, and low built in style, originally arranged over 3 main floors, with secondary accommodation (for servants) in the loft area.
Holland Park is known for its beautiful, quiet residential roads, and nowhere is this more the case than Addison Avenue which enjoys a particular sense of peaceful elegance. Holland Park Underground Station (Central Line) is approximately 9 minutes walk away, with Holland Park itself within similar walking distance.
-
Tipo di proprietà
Casa
-
Prezzo/piede²
$3,235
-
Consumo
C
Caratteristiche
Esplora la zona
Addison Avenue, London, Holland Park, Kensington e Chelsea, Inghilterra
Visualizza su Google Maps
Prezzo per sqft
Basso
Alto

Iscritto da 3 anni
Hai chiesto informazioni su questa proprietà
L'agente La contatterà al più presto
Pubblicato da
1
Annunci
2024
Iscritto
Prenota una visita con Kit Allen
Scegli una data e indica se preferisci un tour virtuale o di persona con l’agente.
Data preferita
Tipo di tour

Savills - Kensington
145 Kensington Church Street, London, W8 7LP, United Kingdom
Visualizza profilo agenzia
Ultimo aggiornamento
Settembre 15
Prima pubblicazione
Feb 28
Riferimento annuncio
KEH250039
Proprietà simili nelle vicinanze
Nuovi annunci a Holland Park







Esplora più immobili in vendita
tipi di proprietà Holland Park, Kensington e Chelsea, Inghilterra
- Appartamenti in vendita in Holland Park, Kensington e Chelsea, Inghilterra
- Case in vendita in Holland Park, Kensington e Chelsea, Inghilterra
- Case in vendita in Holland Park, Kensington e Chelsea, Inghilterra
- Attici in vendita in Holland Park, Kensington e Chelsea, Inghilterra
- Case di campagna in vendita in Holland Park, Kensington e Chelsea, Inghilterra
- Ville in vendita in Holland Park, Kensington e Chelsea, Inghilterra
Holland Park, Kensington e Chelsea, Inghilterra ricerche popolari
- Proprietà immobiliari Vista panoramica / Scenica a Holland Park, Kensington e Chelsea, Inghilterra
- Proprietà immobiliari con Terrazza a Holland Park, Kensington e Chelsea, Inghilterra
- Proprietà immobiliari con Bar a Holland Park, Kensington e Chelsea, Inghilterra
- Proprietà immobiliari con Sala giochi a Holland Park, Kensington e Chelsea, Inghilterra
- Proprietà immobiliari con Ufficio a Holland Park, Kensington e Chelsea, Inghilterra
- Proprietà immobiliari Vista sul fiume a Holland Park, Kensington e Chelsea, Inghilterra
- Proprietà immobiliari con Ascensore a Holland Park, Kensington e Chelsea, Inghilterra
- Proprietà immobiliari Vista Città a Holland Park, Kensington e Chelsea, Inghilterra
- Proprietà immobiliari con Giardino a Holland Park, Kensington e Chelsea, Inghilterra
- Proprietà immobiliari con Cucina esterna a Holland Park, Kensington e Chelsea, Inghilterra
- Proprietà immobiliari Duplex a Holland Park, Kensington e Chelsea, Inghilterra
- Proprietà immobiliari Comunità recintata a Holland Park, Kensington e Chelsea, Inghilterra
- Proprietà immobiliari Privacy a Holland Park, Kensington e Chelsea, Inghilterra
- Proprietà immobiliari Alta quota a Holland Park, Kensington e Chelsea, Inghilterra
- Proprietà immobiliari Lungomare a Holland Park, Kensington e Chelsea, Inghilterra
- Proprietà immobiliari Investimento immobiliare a Holland Park, Kensington e Chelsea, Inghilterra
- Proprietà immobiliari Moderno a Holland Park, Kensington e Chelsea, Inghilterra
- Proprietà immobiliari Nuove costruzioni a Holland Park, Kensington e Chelsea, Inghilterra
- Proprietà immobiliari con Centro Fitness / Palestra a Holland Park, Kensington e Chelsea, Inghilterra
- Proprietà immobiliari con Sauna a Holland Park, Kensington e Chelsea, Inghilterra
- Proprietà immobiliari con Bagno turco a Holland Park, Kensington e Chelsea, Inghilterra
- Proprietà immobiliari con Libreria a Holland Park, Kensington e Chelsea, Inghilterra
- Proprietà immobiliari con Aria condizionata a Holland Park, Kensington e Chelsea, Inghilterra
- Proprietà immobiliari con Cantina a Holland Park, Kensington e Chelsea, Inghilterra
- Proprietà immobiliari con Idromassaggio a Holland Park, Kensington e Chelsea, Inghilterra
- Proprietà immobiliari con Camino a Holland Park, Kensington e Chelsea, Inghilterra
- Proprietà immobiliari con Piscina a Holland Park, Kensington e Chelsea, Inghilterra
- Proprietà immobiliari con Garage a Holland Park, Kensington e Chelsea, Inghilterra
- Proprietà immobiliari con Balcone a Holland Park, Kensington e Chelsea, Inghilterra
- Proprietà immobiliari con Campo da tennis a Holland Park, Kensington e Chelsea, Inghilterra
- Proprietà immobiliari Residenza a Holland Park, Kensington e Chelsea, Inghilterra
- Proprietà immobiliari con Cucina aperta a Holland Park, Kensington e Chelsea, Inghilterra
- Proprietà immobiliari Rinnovato a Holland Park, Kensington e Chelsea, Inghilterra
- Proprietà immobiliari con Cinema a Holland Park, Kensington e Chelsea, Inghilterra
- Proprietà immobiliari Lungofiume a Holland Park, Kensington e Chelsea, Inghilterra
- Proprietà immobiliari con Piscina coperta a Holland Park, Kensington e Chelsea, Inghilterra
- Proprietà immobiliari Vista sull'acqua a Holland Park, Kensington e Chelsea, Inghilterra
Guide e storie correlate
La fiducia dei migliori broker del mondo
Gli agenti dietro le proprietà più straordinarie del mondo pubblicano su JamesEdition.
- Annunci di Sotheby's, Christie's, BARNES ed Engel & Völkers
- Ogni annuncio è verificato prima della pubblicazione
- Si metta in contatto diretto con agenti verificati
Continuando, accetta i nostri Termini e la nostra Informativa sulla privacy.